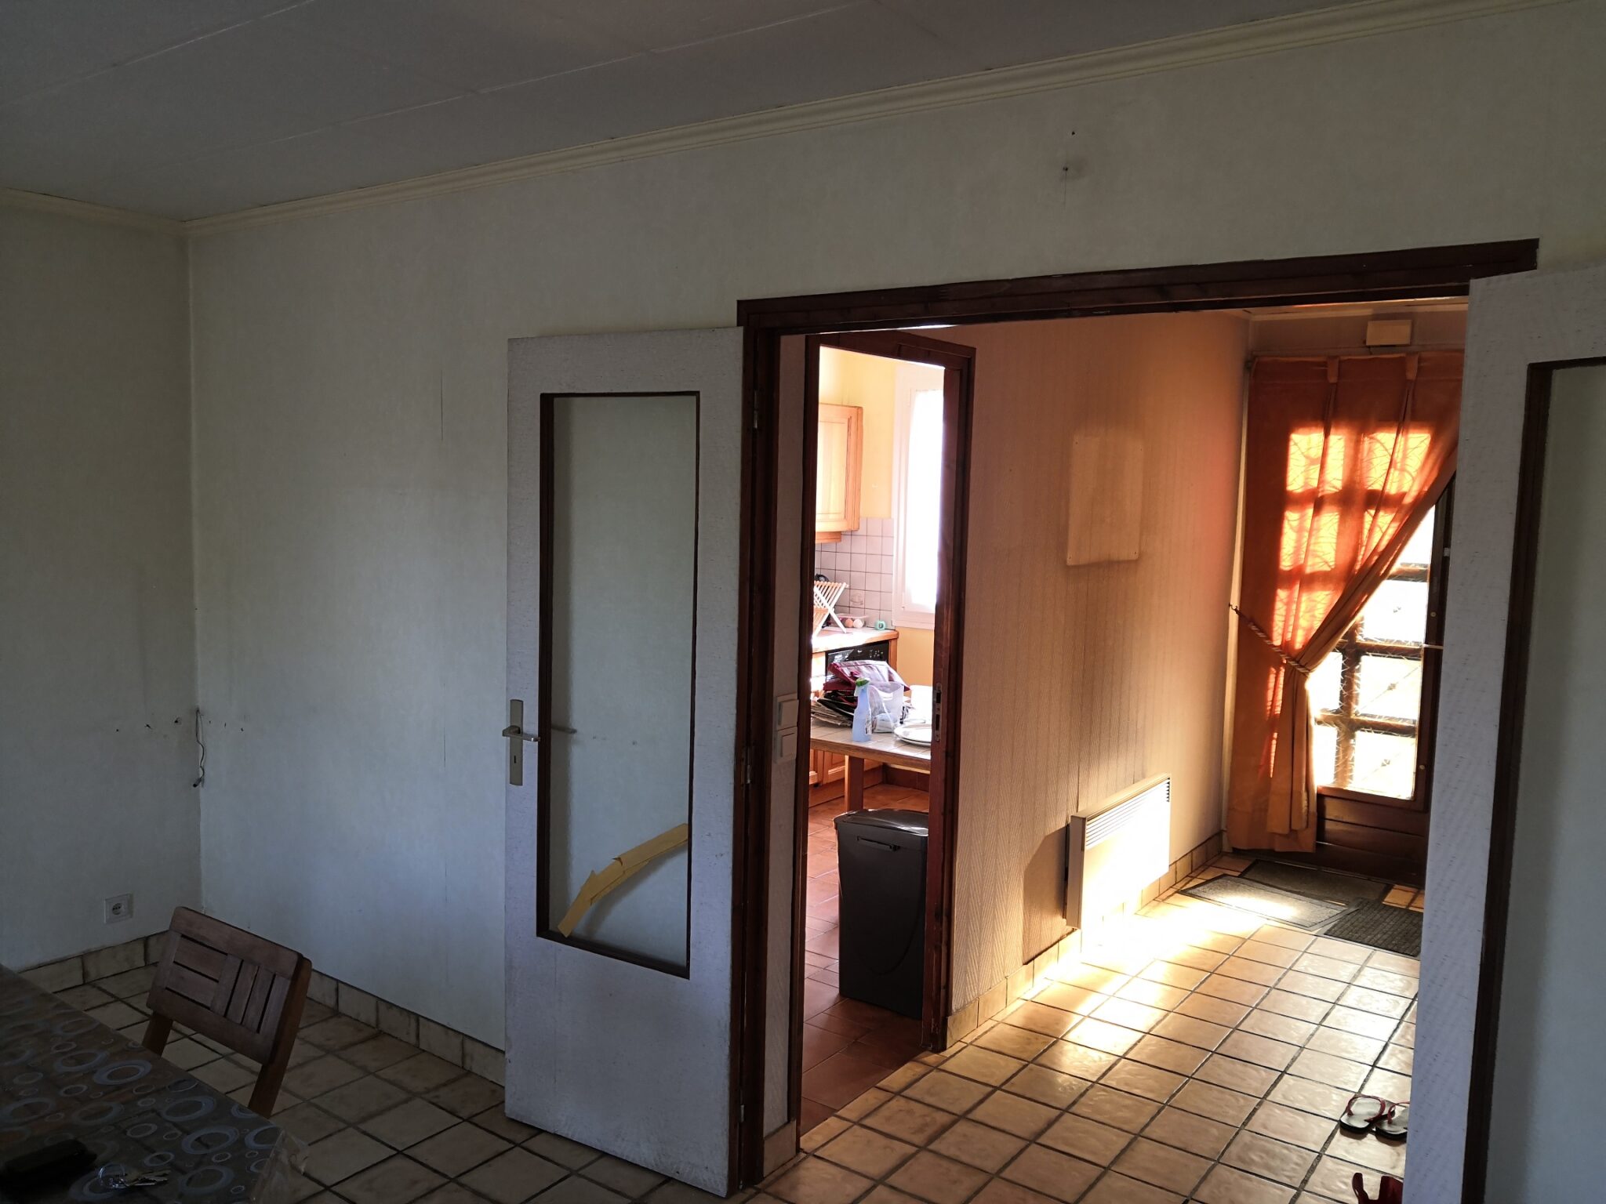

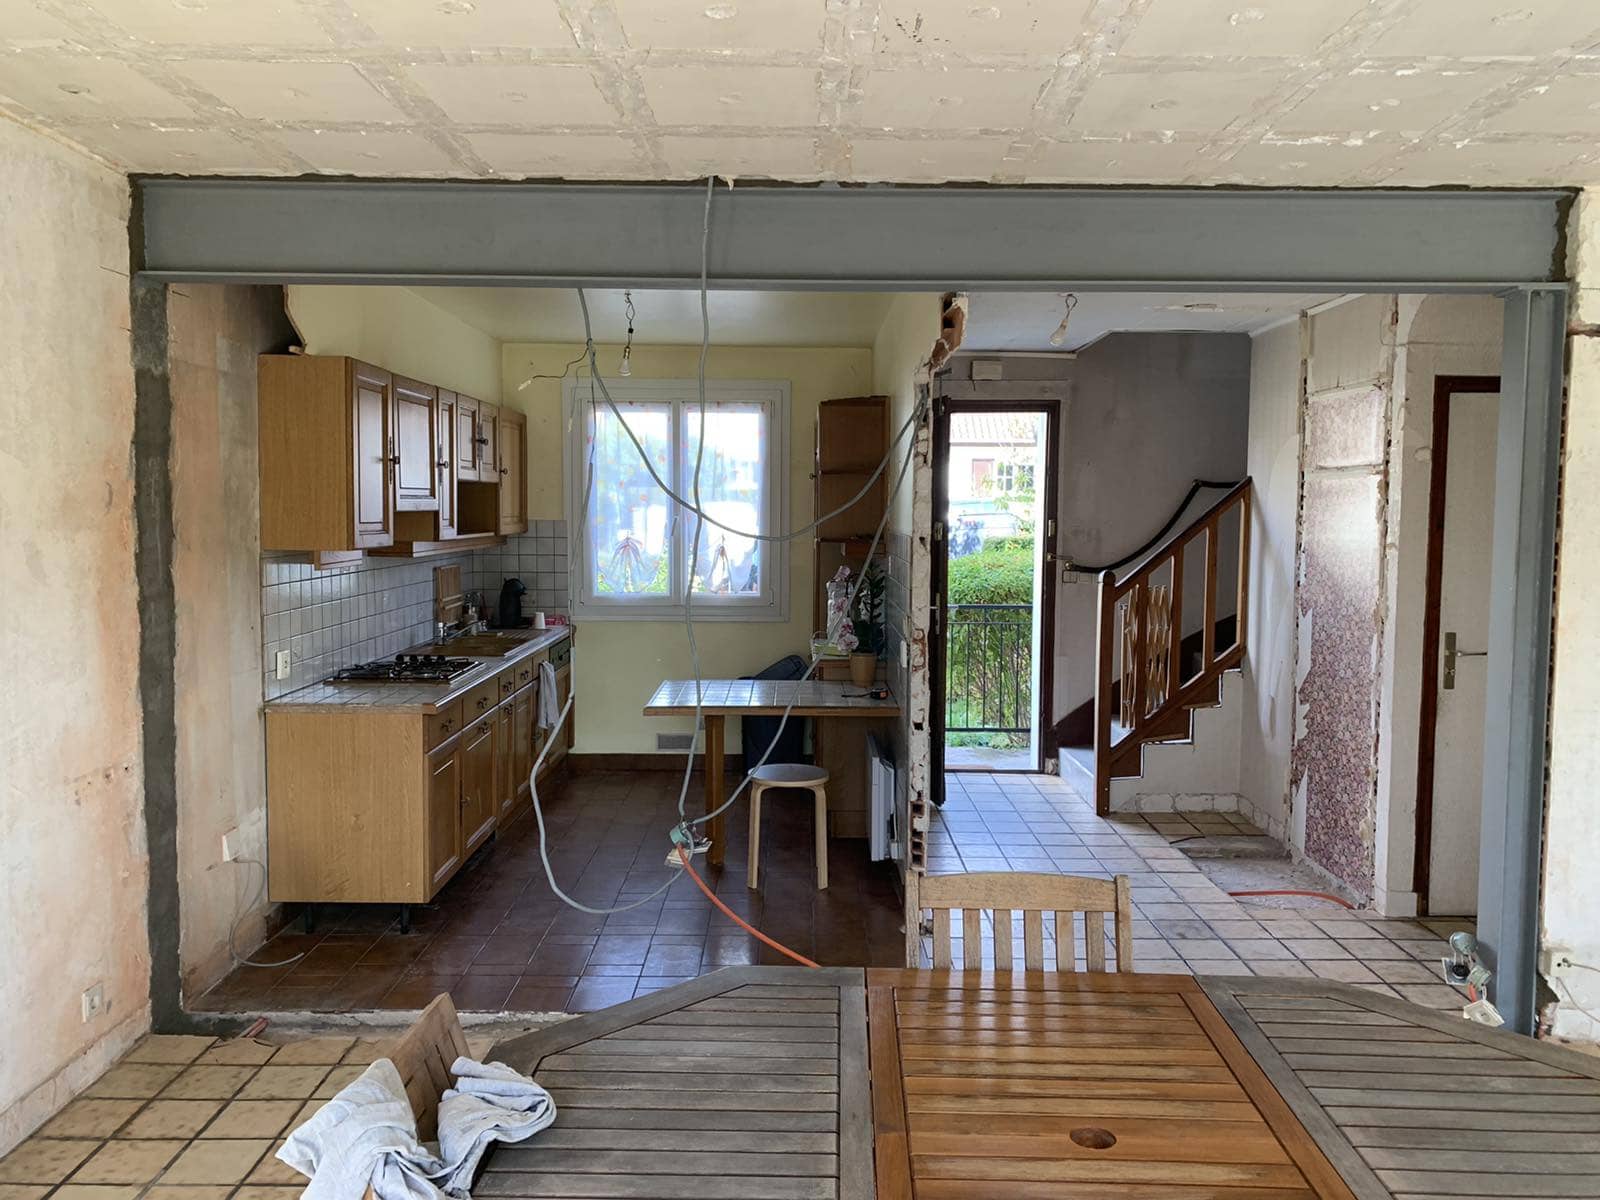
The OMPT team recently had the pleasure of working for a client in Sainte-Maxime on the creation of an opening in a load-bearing spine wall. To find out whether his project was feasible, he contacted a structural engineering office (BET).
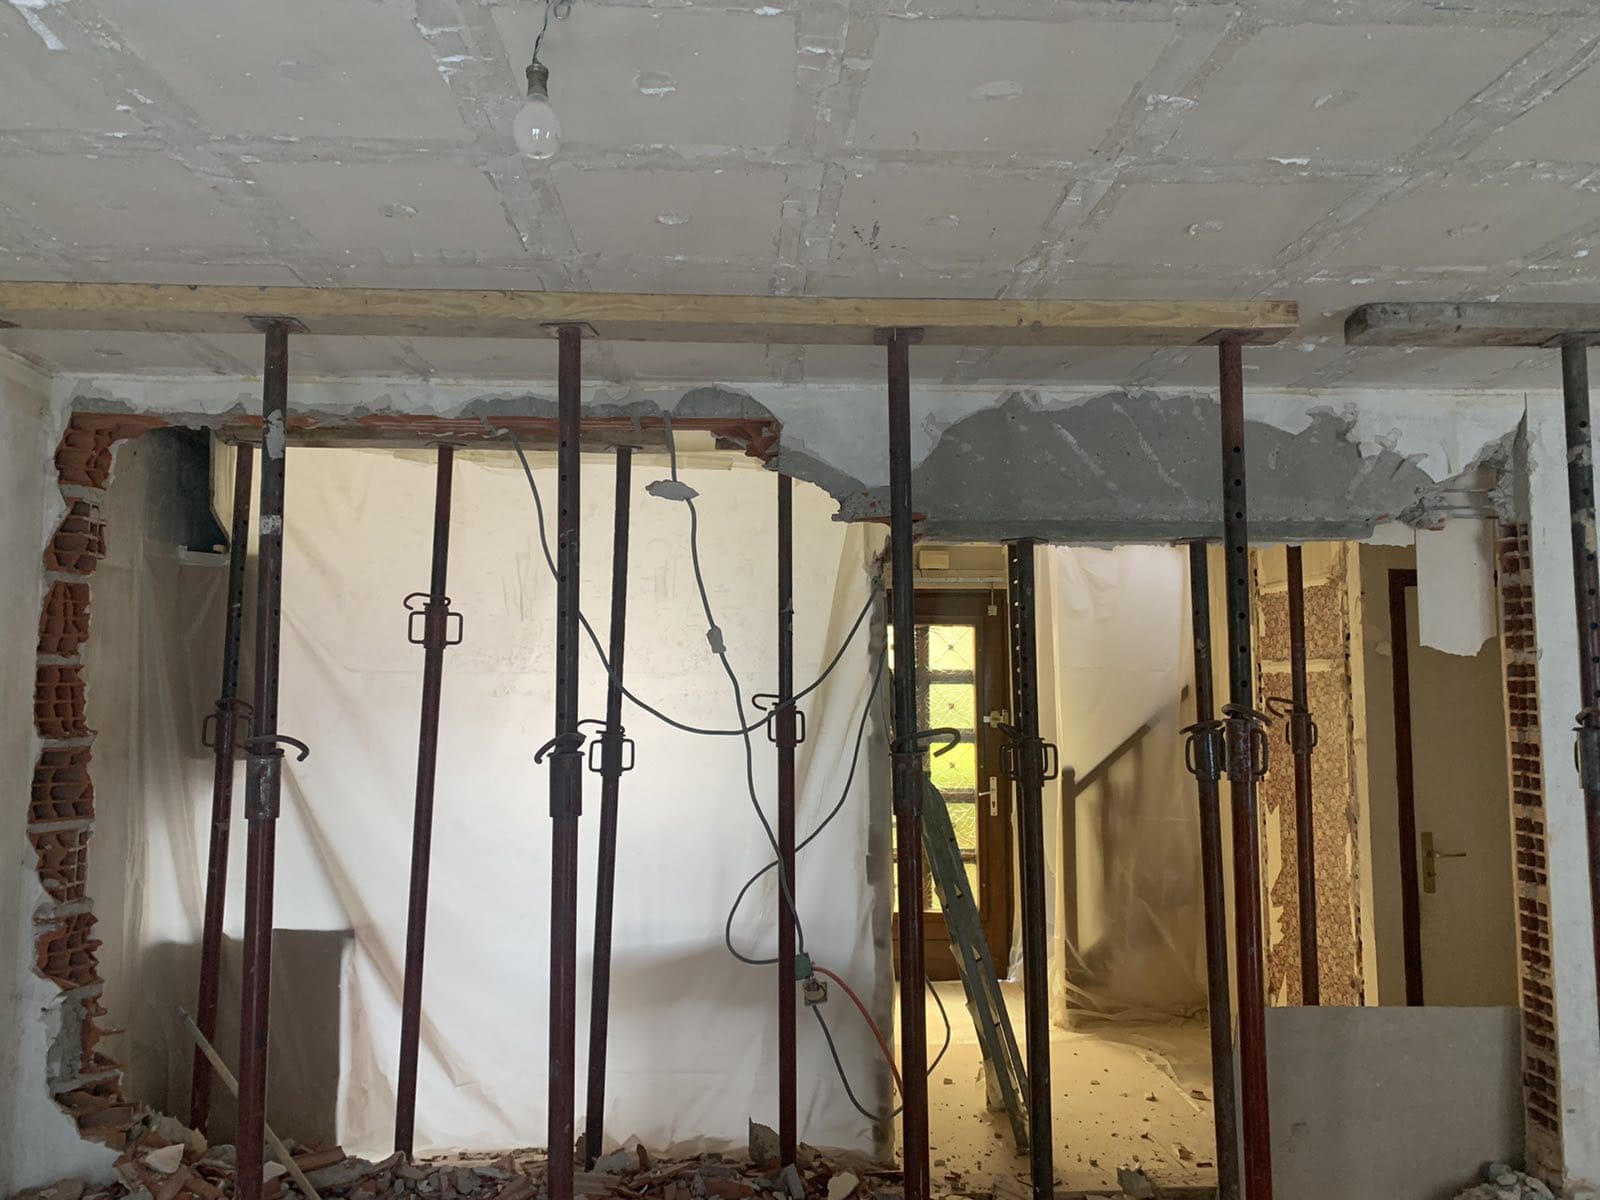
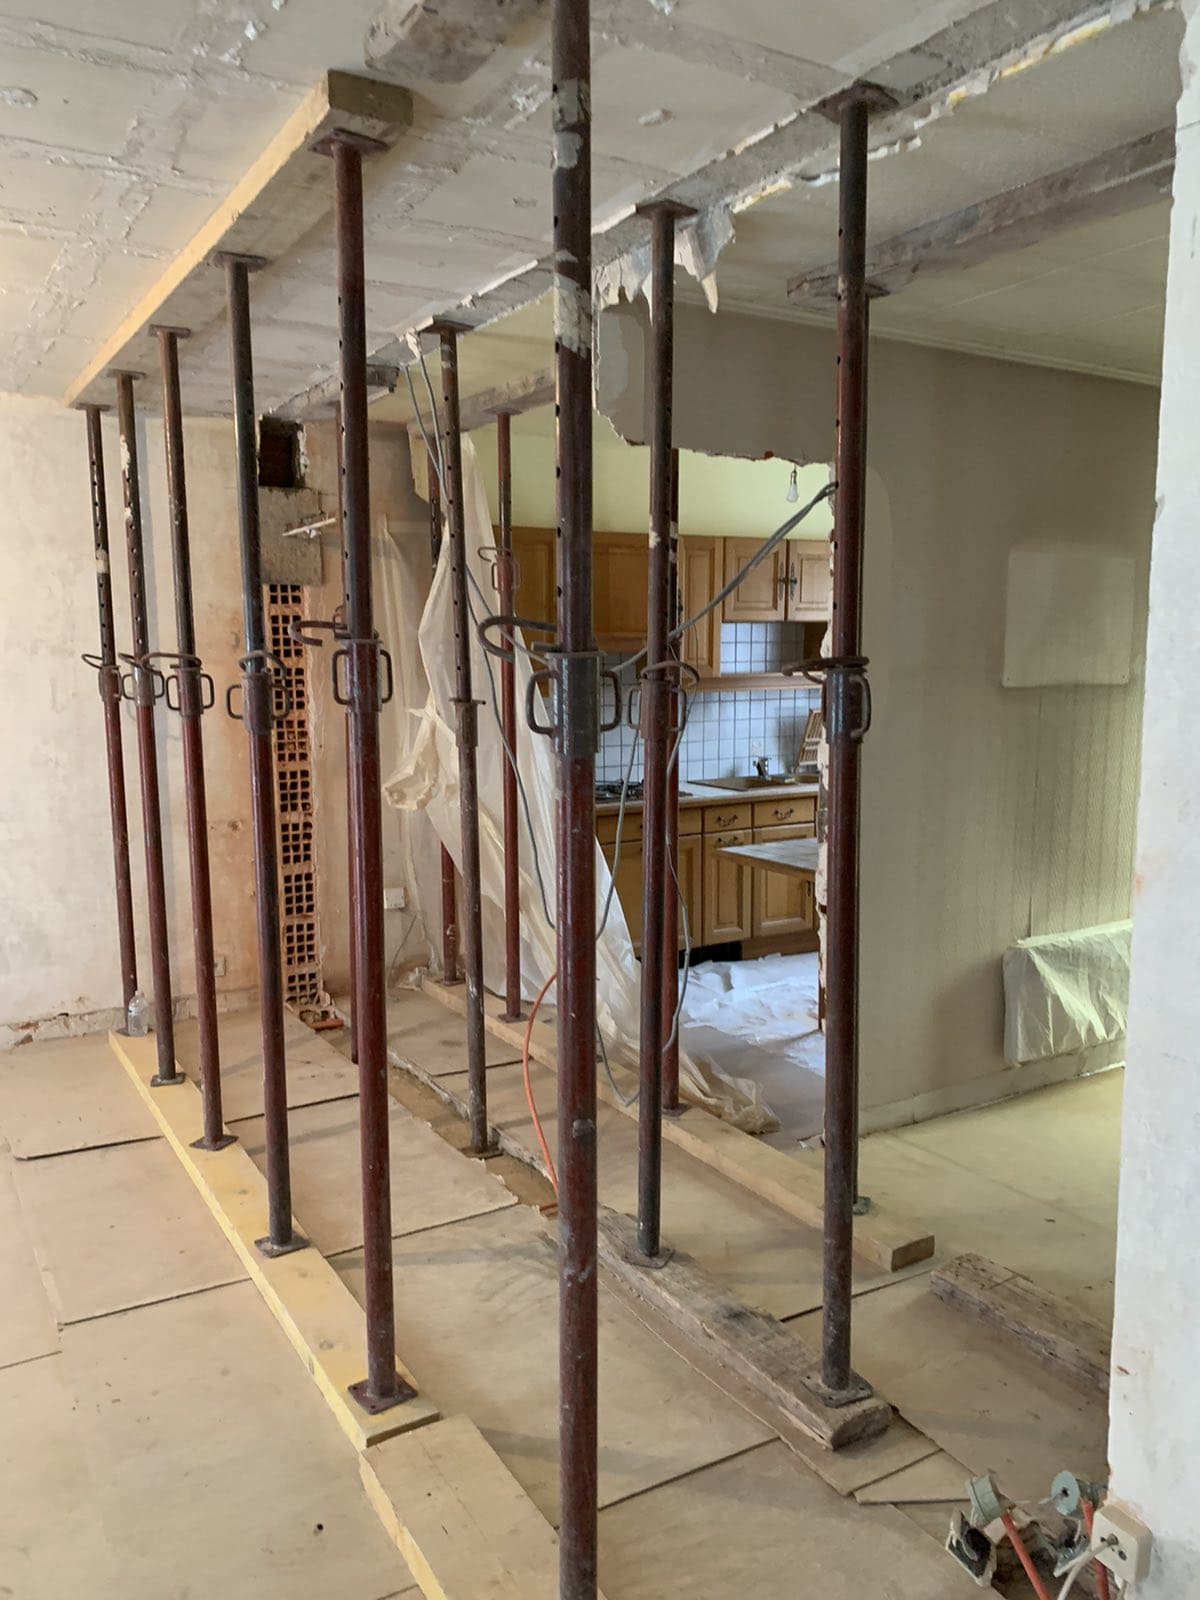
First, vertical propping was installed using props and timber planks.
With an electric wall chaser and a circular saw fitted with diamond blades, we created an opening in a hollow-brick load-bearing wall.
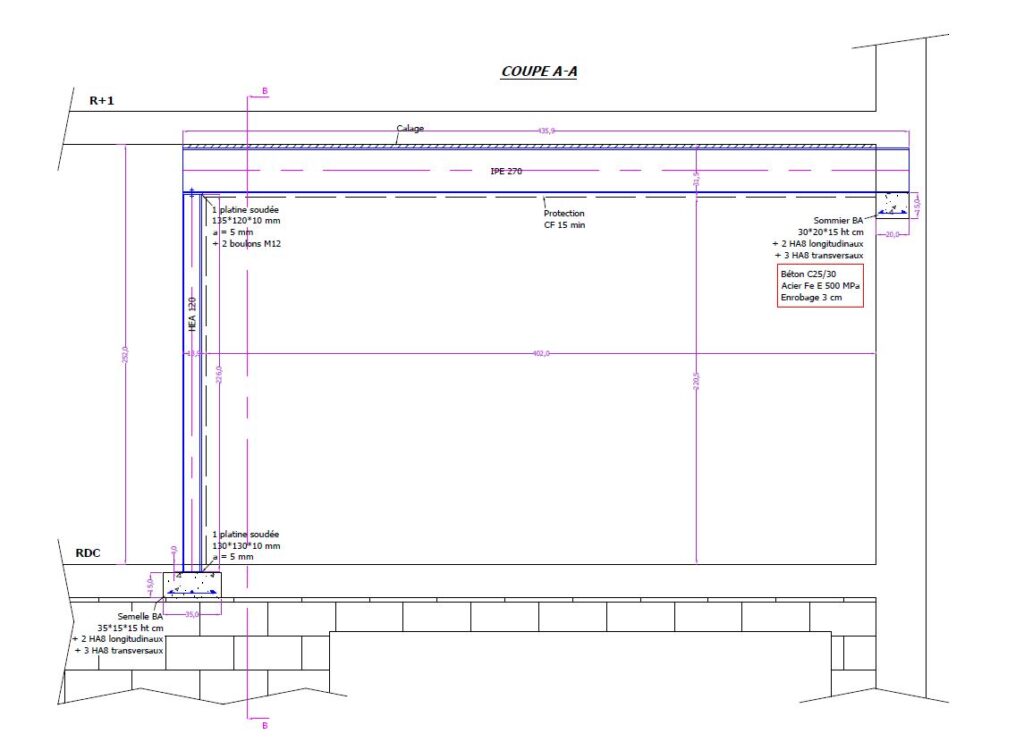
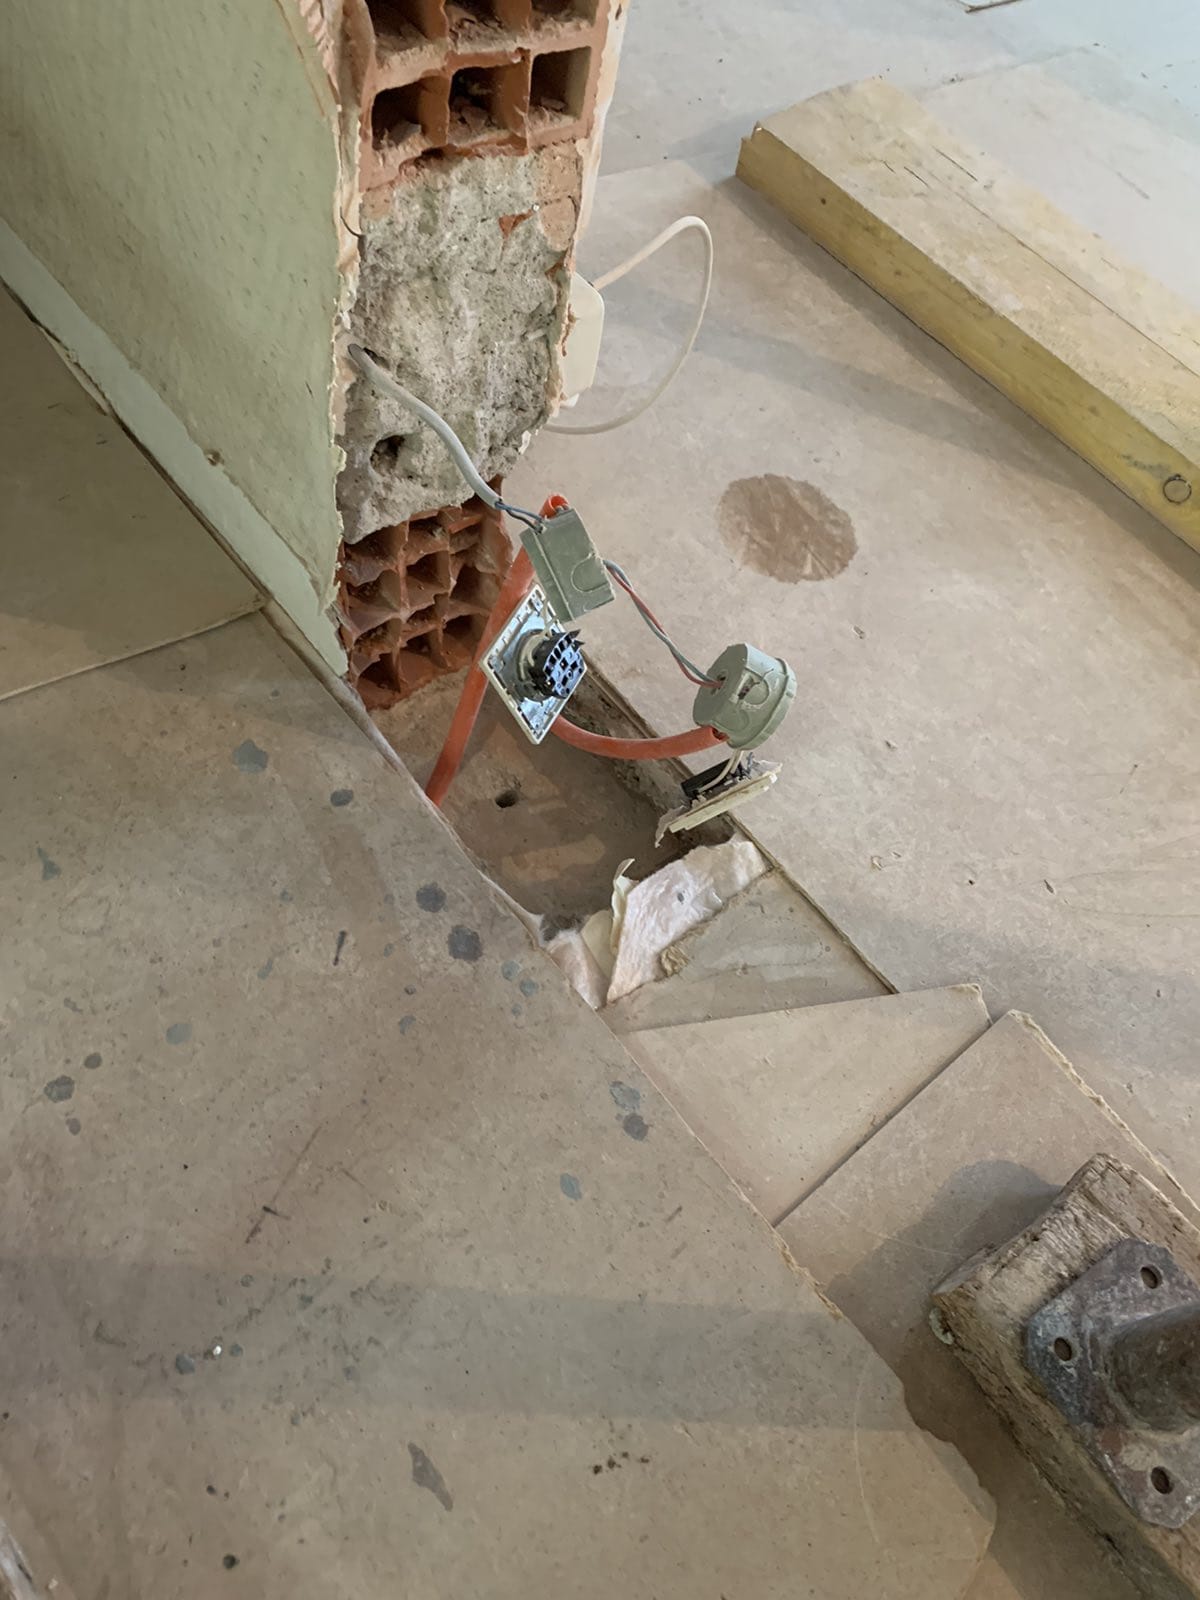
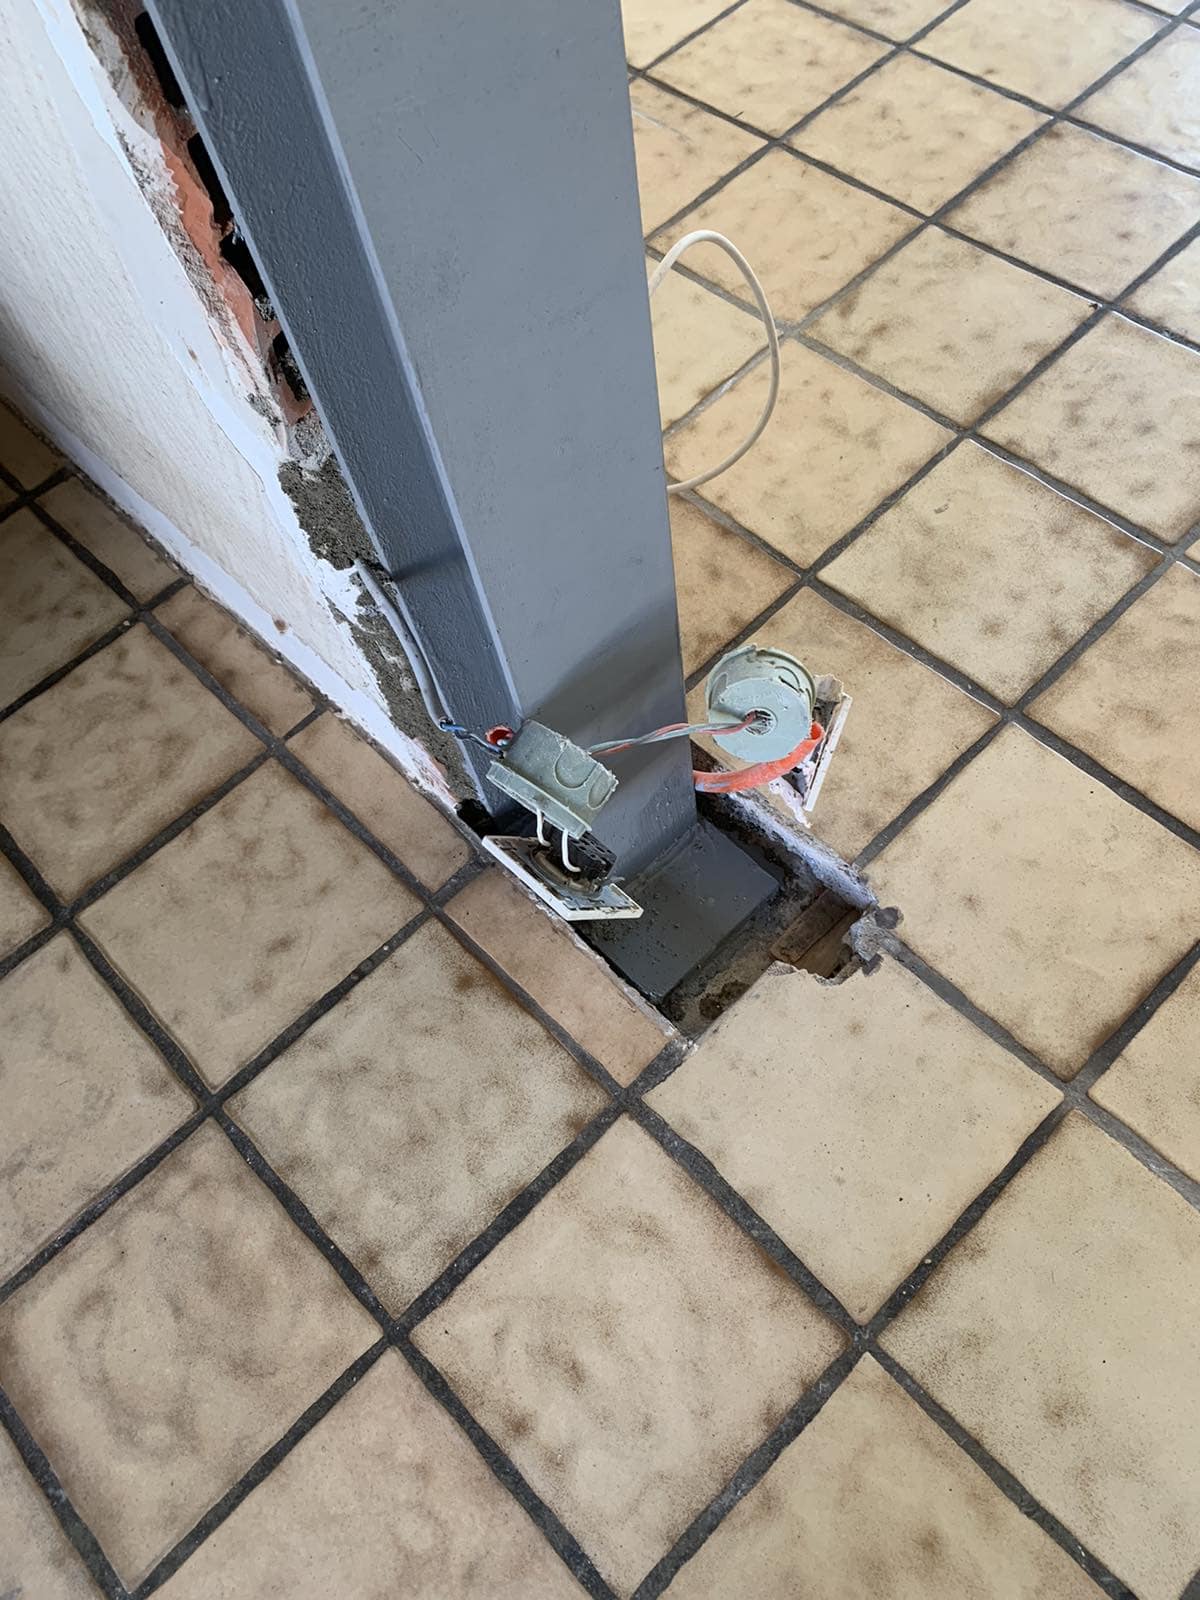
Next, an HEA120 column was installed on one side of the opening, welded to a base plate and fixed to the footing with a lag screw and to the wall with a chemical anchor.
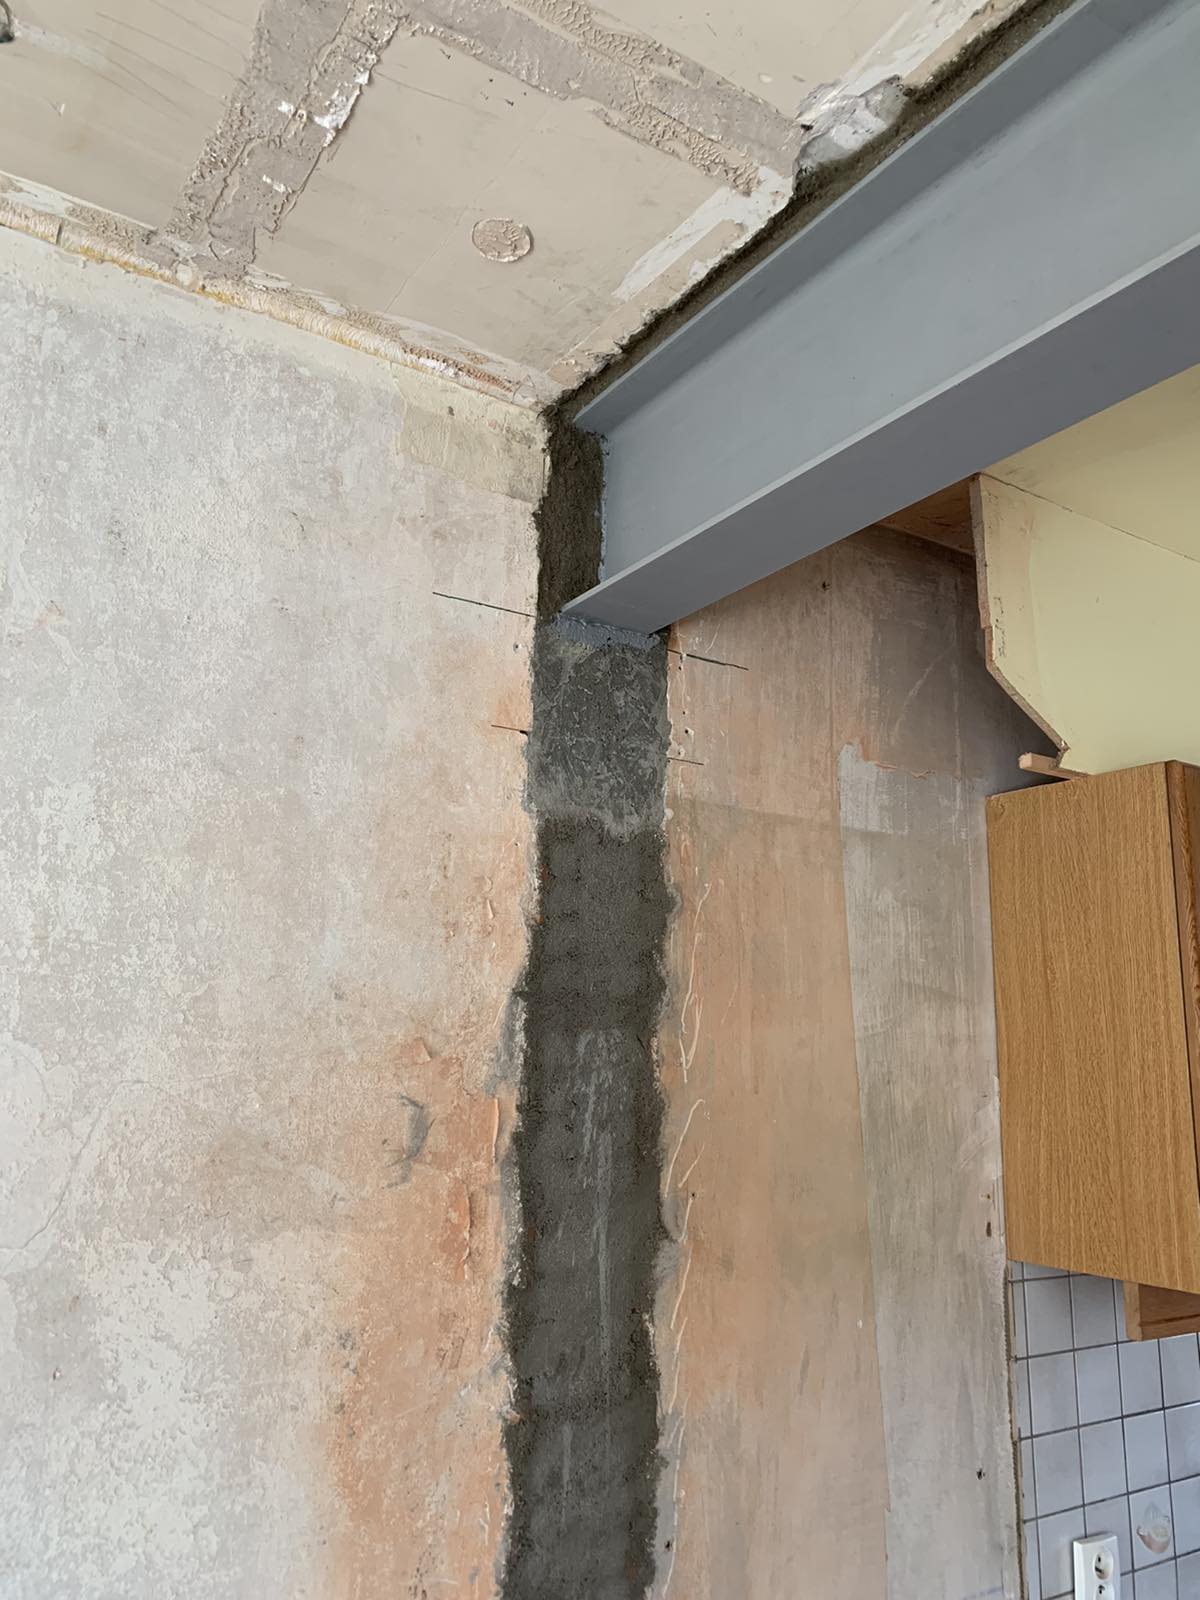
On this same column, we placed and welded an IPE270 beam. On the opposite side, the beam was sealed into the wall and rested on the RC padstone. Wedging and packing with non-shrink mortar were carried out.
Once the work was finished, the team treated the steel structure with anti-rust paint and cleaned the site.