



As part of the interior reorganisation of a house in Hyères, OMPT GROUPE was approached by the clients from Mandelieu-la-Napoule to enlarge two existing openings in masonry load-bearing walls. The main aim was to create better flow between the rooms while preserving the structural stability of the building. This type of work called for a detailed study and the involvement of professionals specialising in strengthening load-bearing structures.
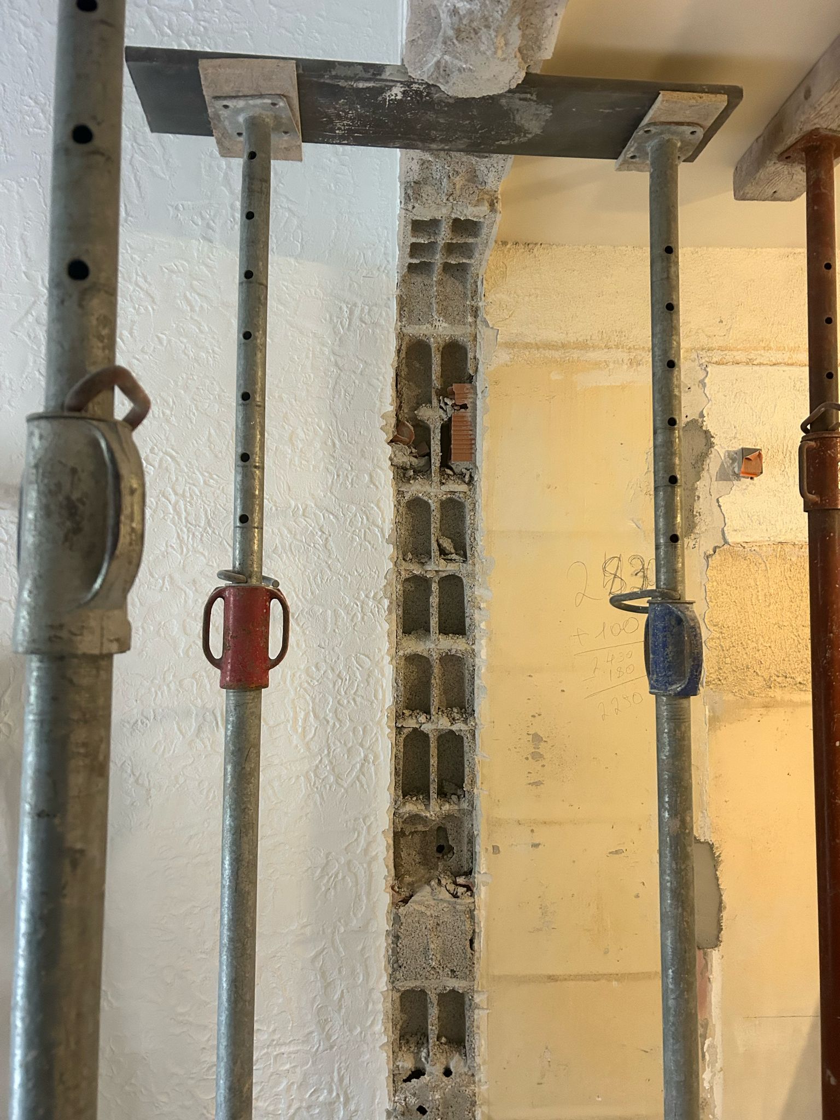
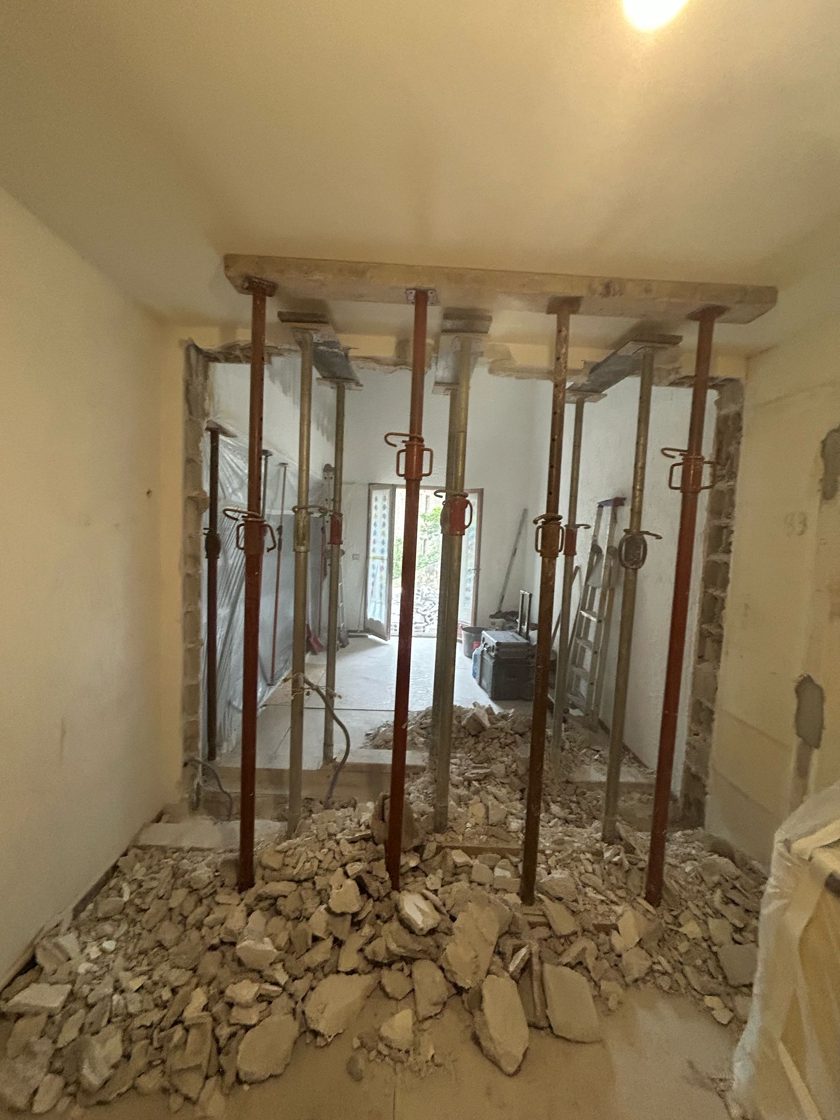
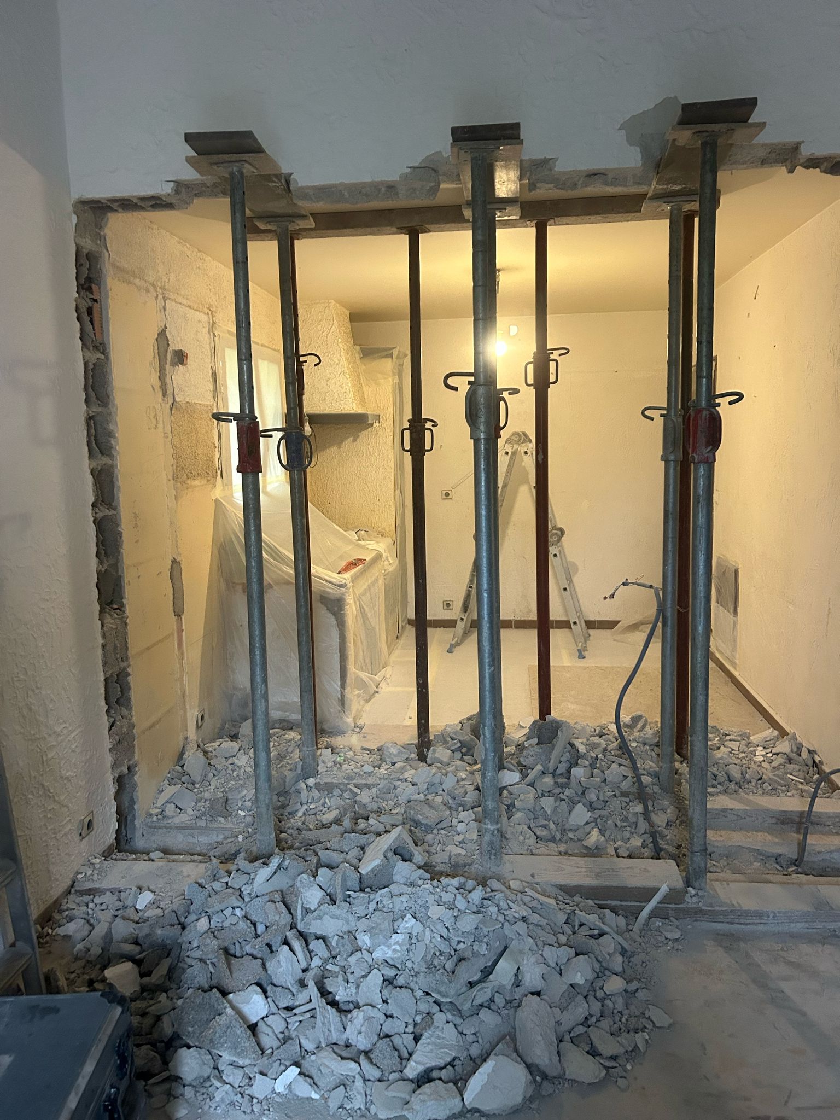
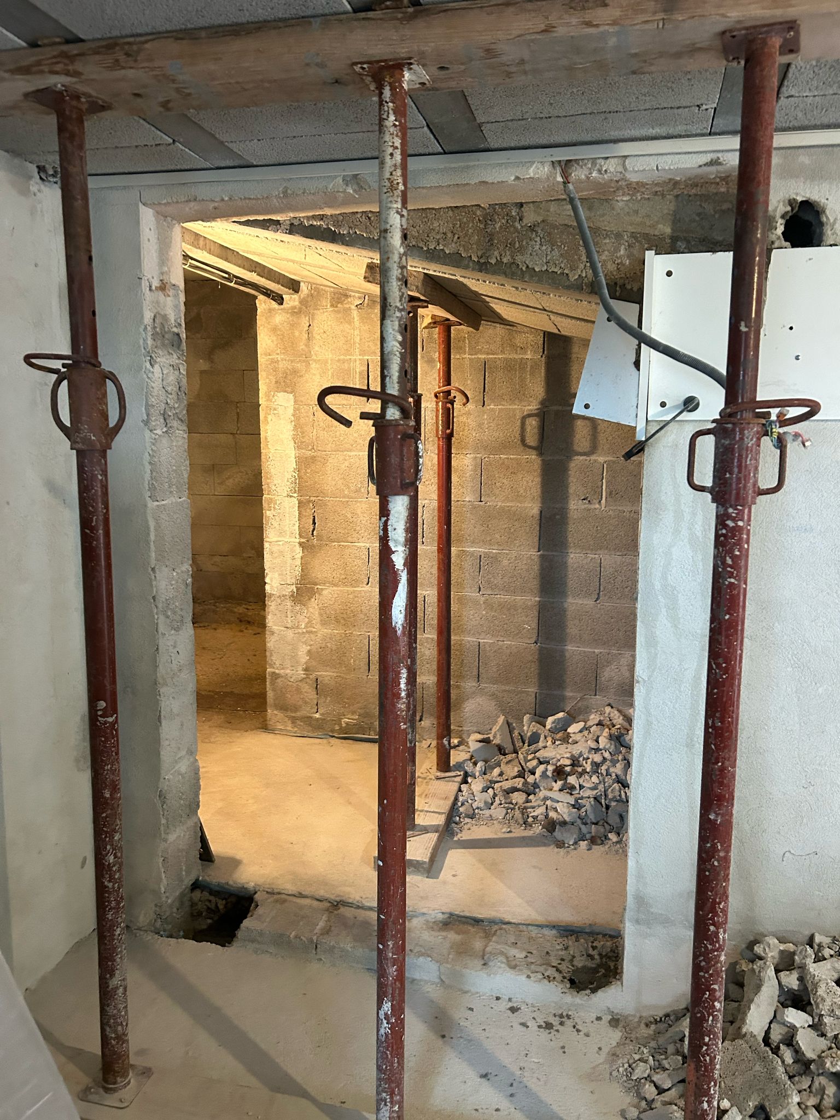
The work was carried out in line with the requirements of a structural engineering office (BET). The first step was to set up full propping, with several pockets cut for the installation of HEA100 sections acting as needle supports. These elements were temporarily propped with timber planks and steel props, ensuring safe load transfer throughout the work.
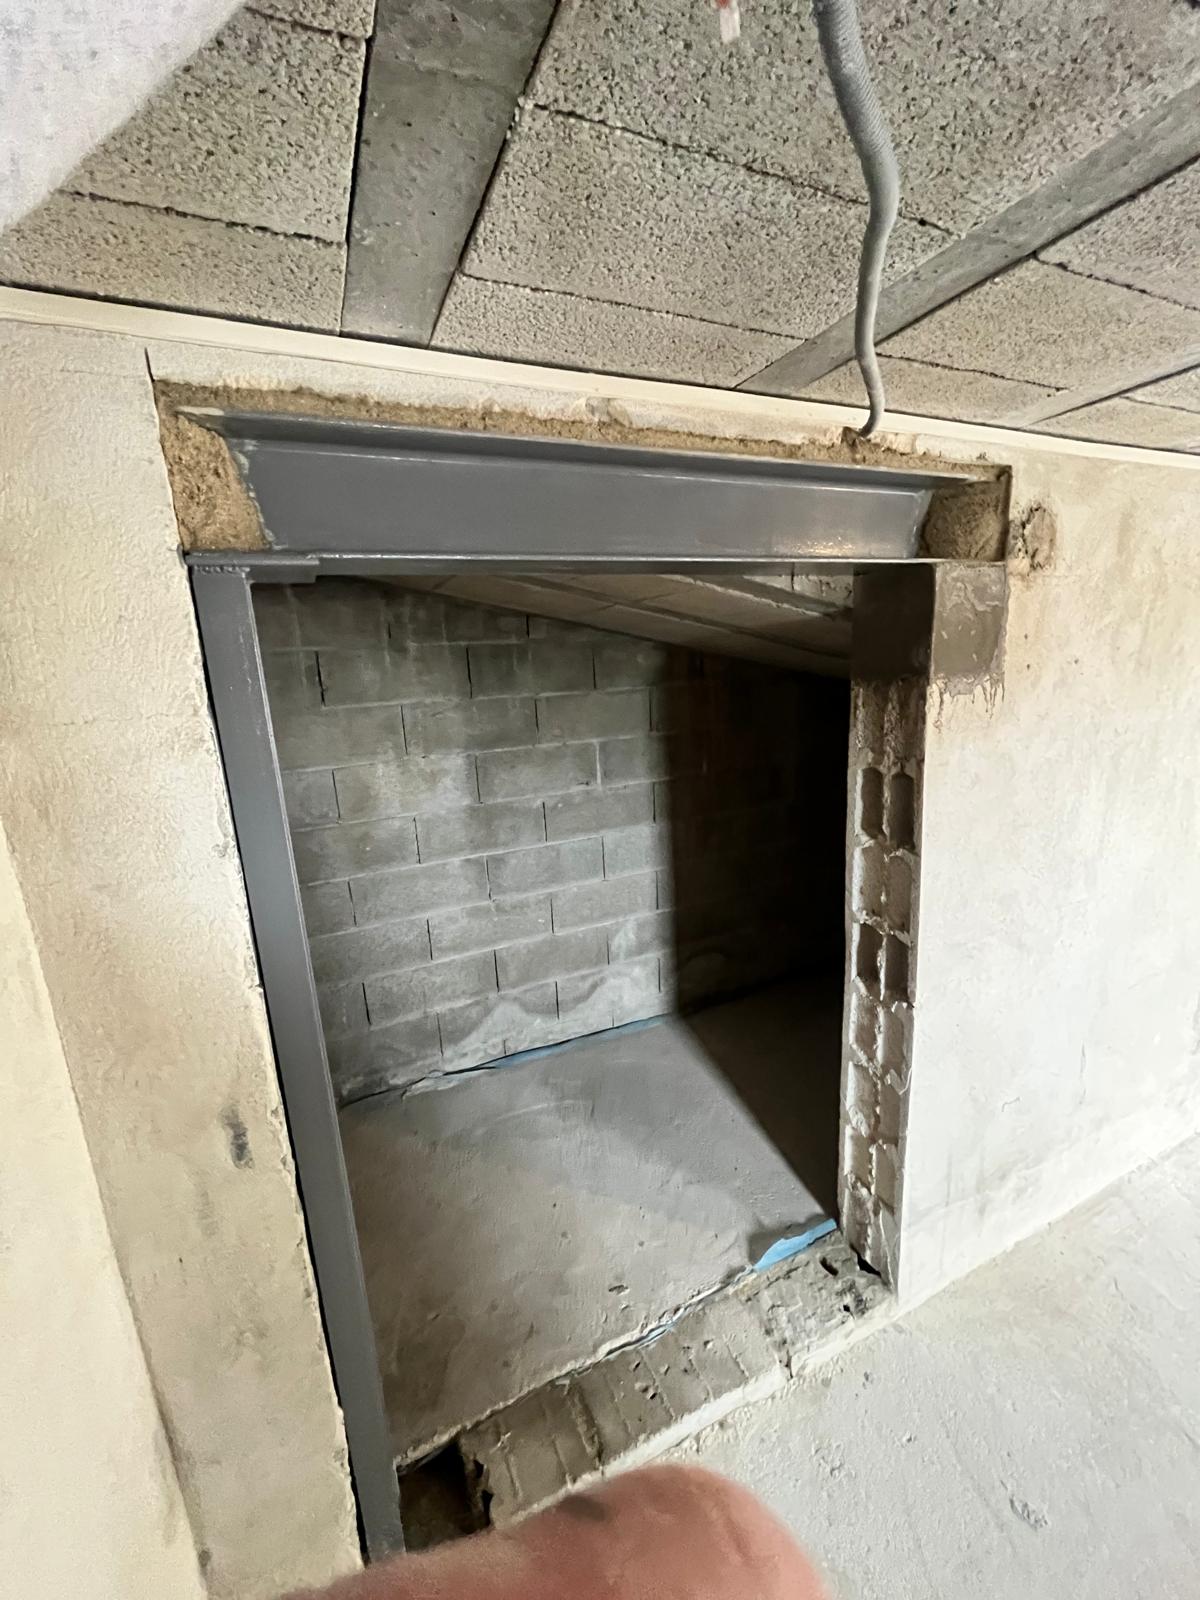
The load-bearing wall sections were demolished with a diamond circular saw, giving a clean, controlled cut. Two openings were enlarged: the first, in the basement, reaching 130 x 202 cm, and the second, on the ground floor, measuring 120 x 297 cm, an opening spanning almost 3 metres. Rubble was removed as the work progressed.
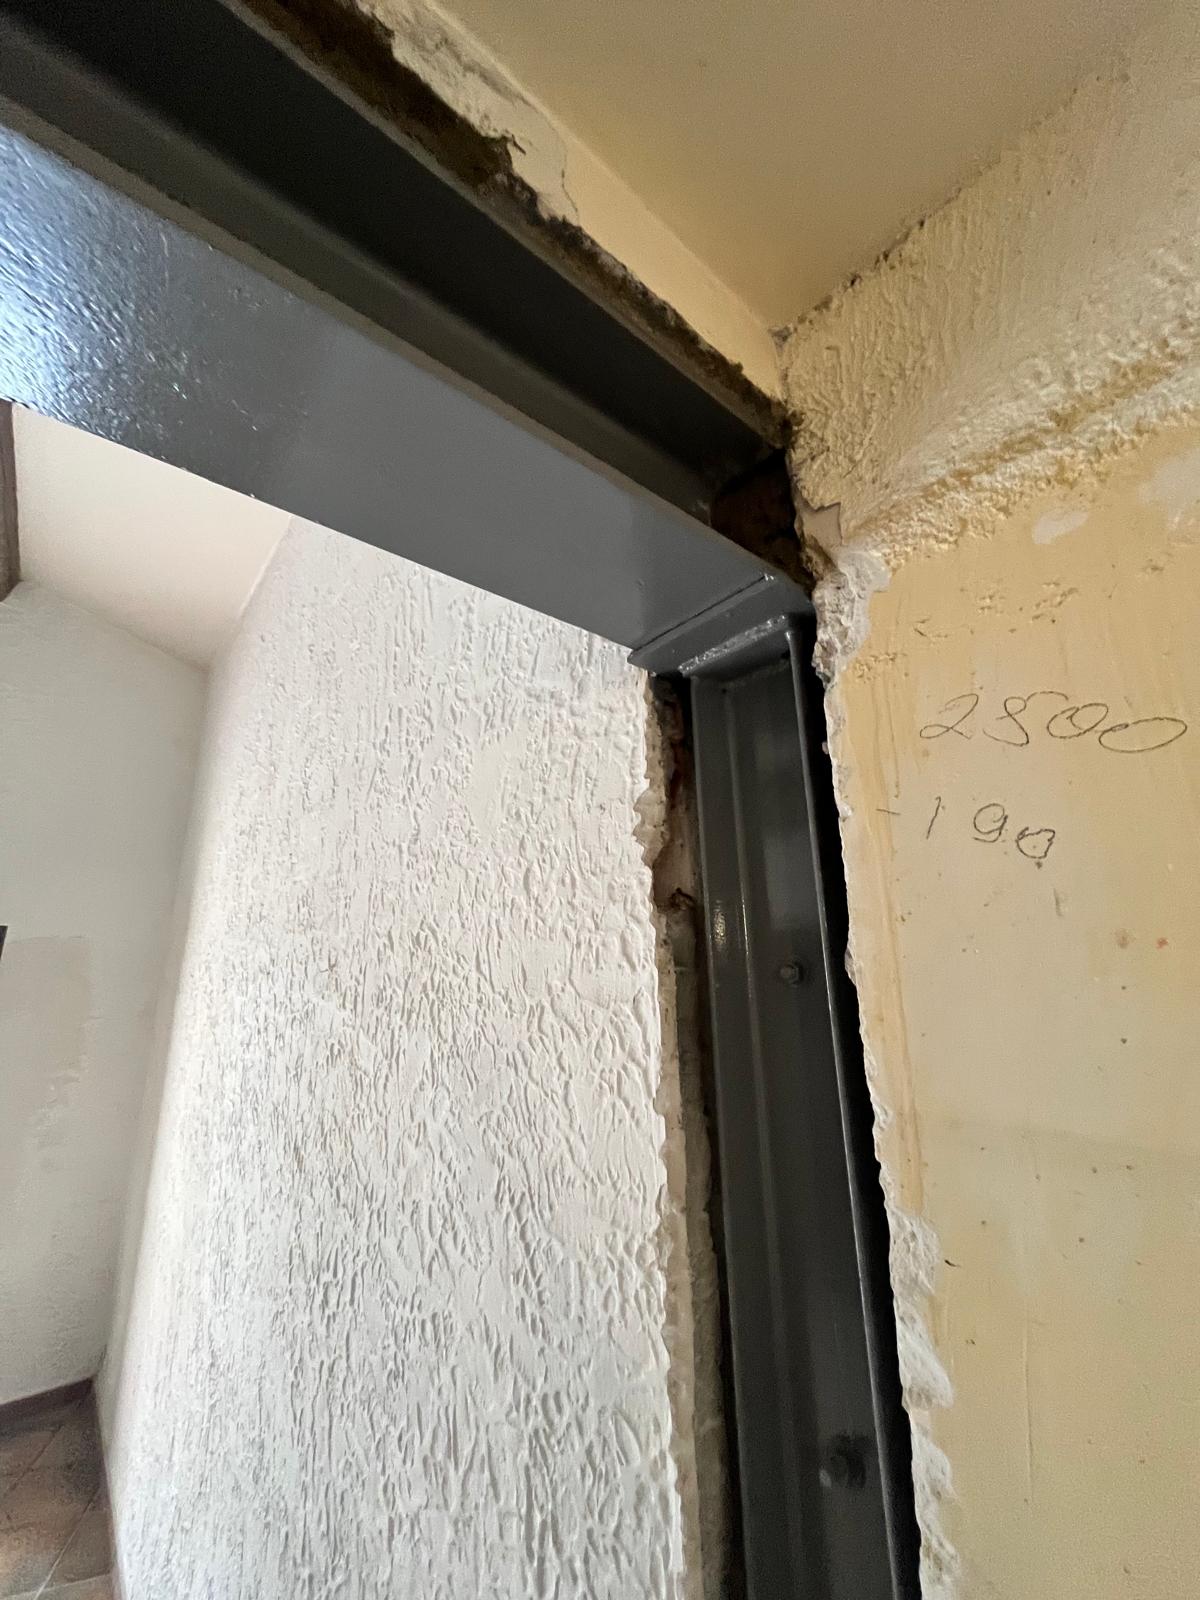
For the permanent strengthening, OMPT GROUPE installed a made-to-measure steel structure. A 1.50 m HEA180 lintel was placed on 2-metre UPN140 columns, fixed with steel base plates welded to the floor and joined to the beam with welded plates as well. A second structure was installed on the ground floor: a 2.97 m long HEB180 beam resting on two UPN140 columns about 2.30 m high, anchored with lag screws chemically sealed into the existing structure. Reinforced concrete bearing pads of 20x20x20 cm were cast to act as supports for the beams and ensure optimum load distribution.
All the steel elements were treated with anti-rust paint to make sure they last. Special protection was installed on the floors, joinery and furniture to preserve the existing surfaces during the work. Finally, the site was thoroughly cleaned at the end of the job, so the space was handed back clean and tidy.
This project shows OMPT GROUPE's expertise in complex structural strengthening work. Thanks to rigorous execution and well-managed organisation, the clients now enjoy two bright new openings, perfectly integrated into their living space and built to the highest standards.




