


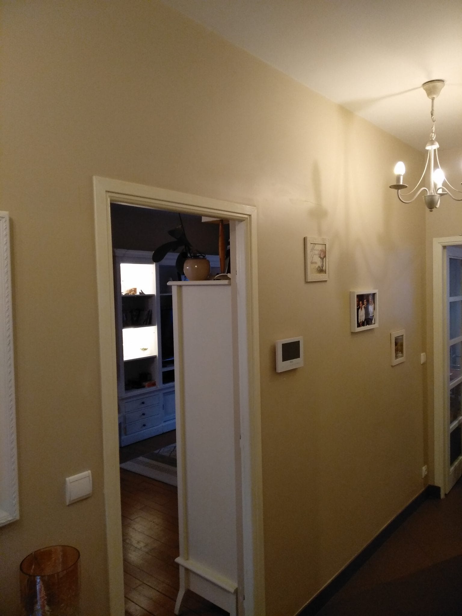
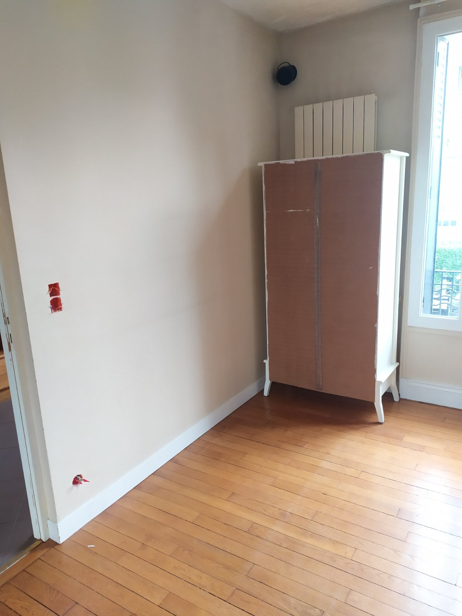
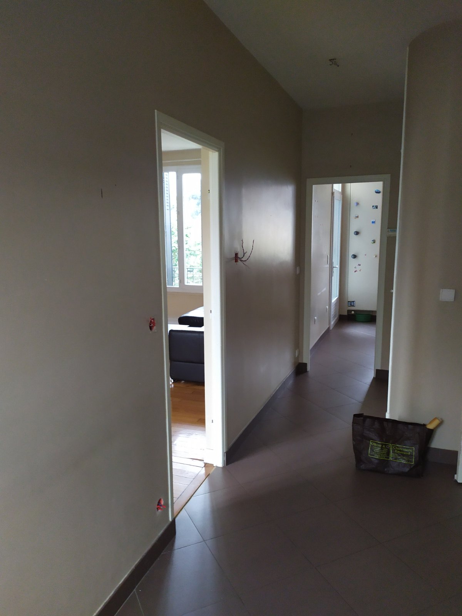
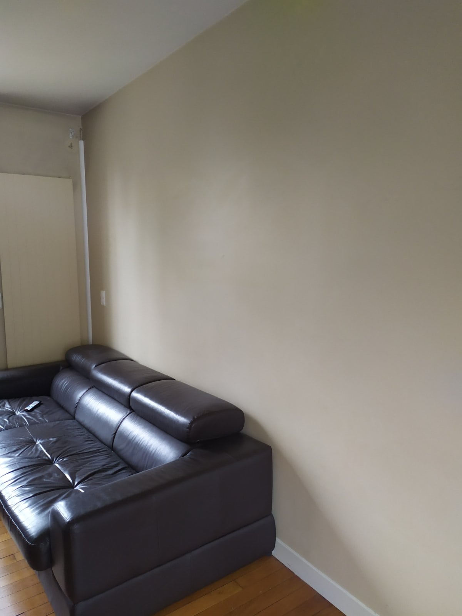
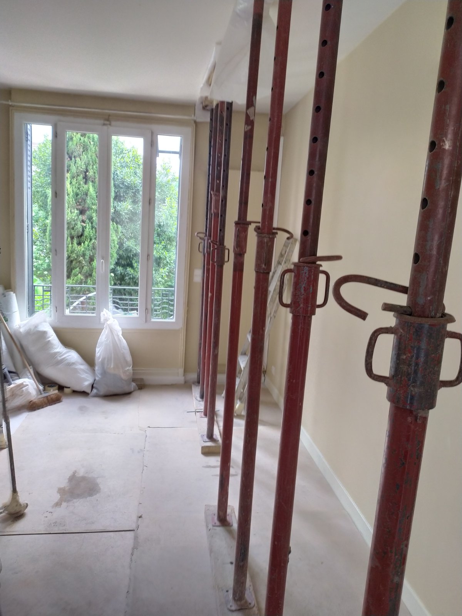
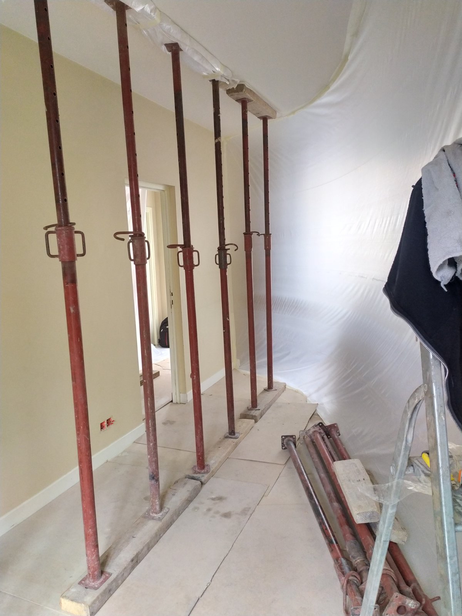
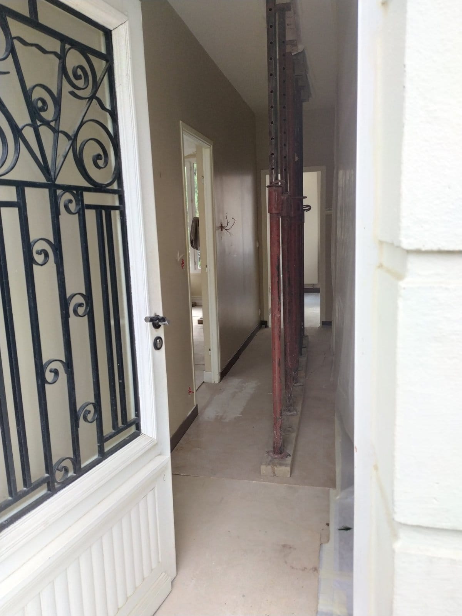
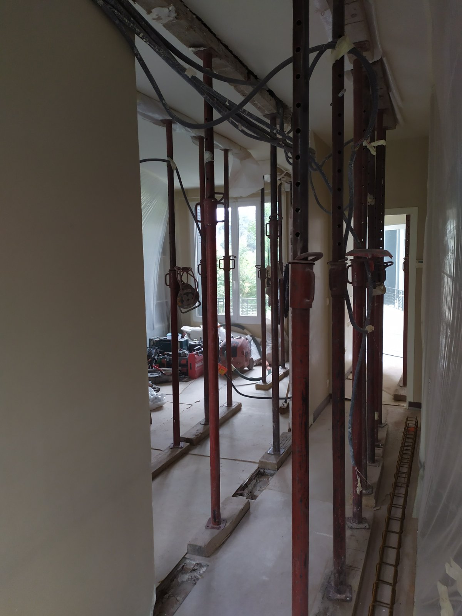
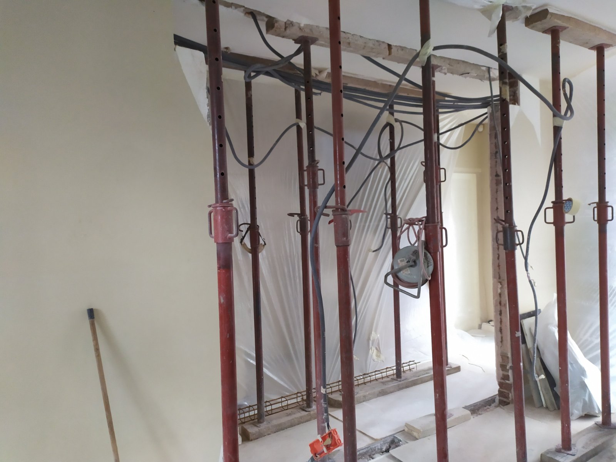
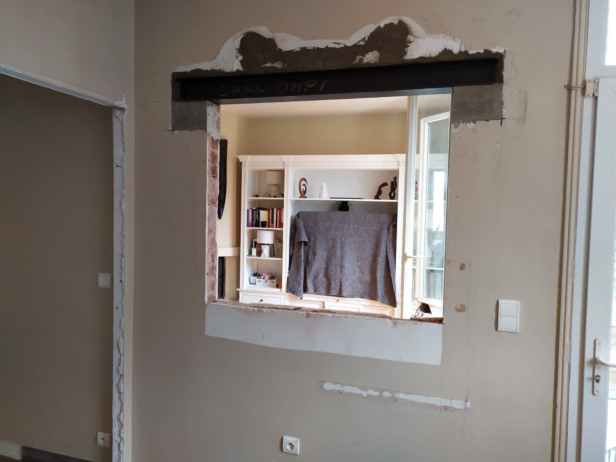
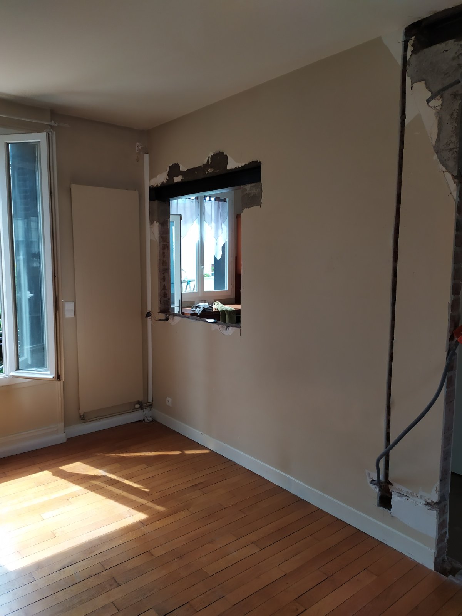
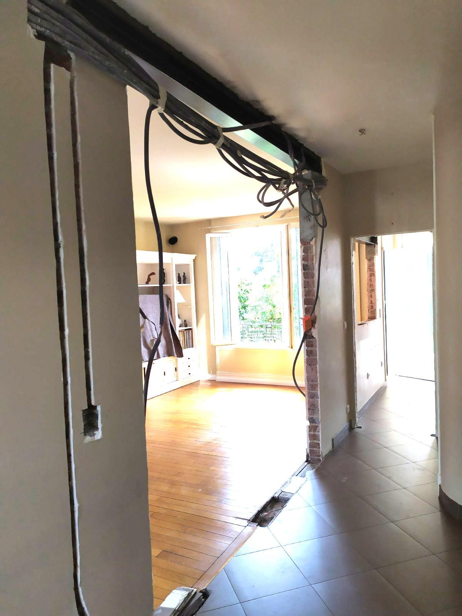
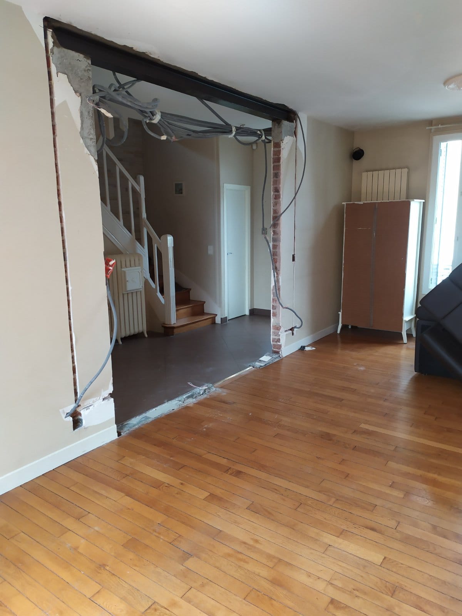
Our client in Soisy-sous-Montmorency wanted to reorganise the interior layout of his home. This meant creating openings in two different load-bearing walls and installing steel structures to strengthen them.
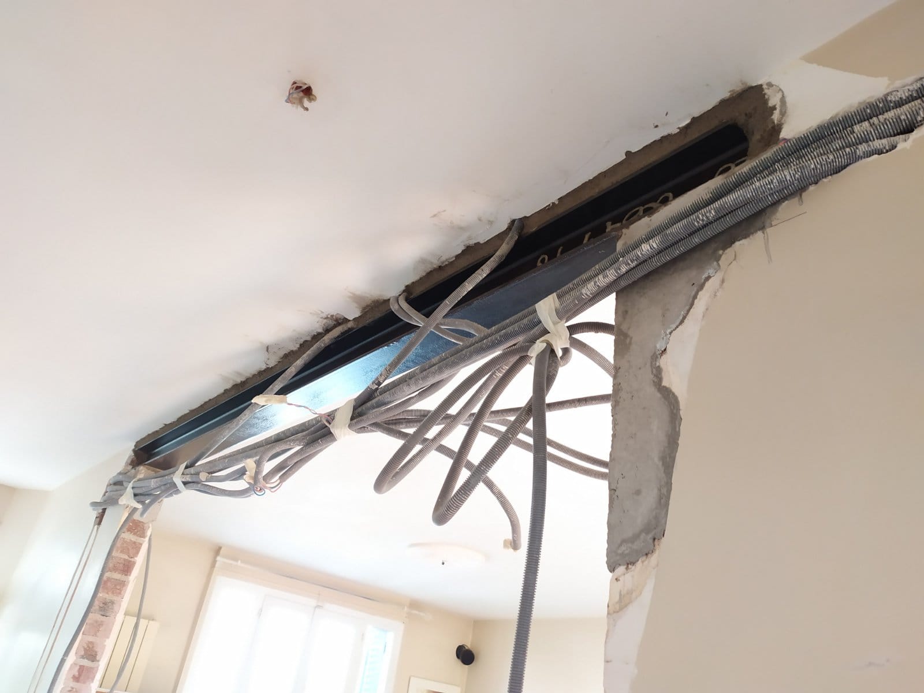
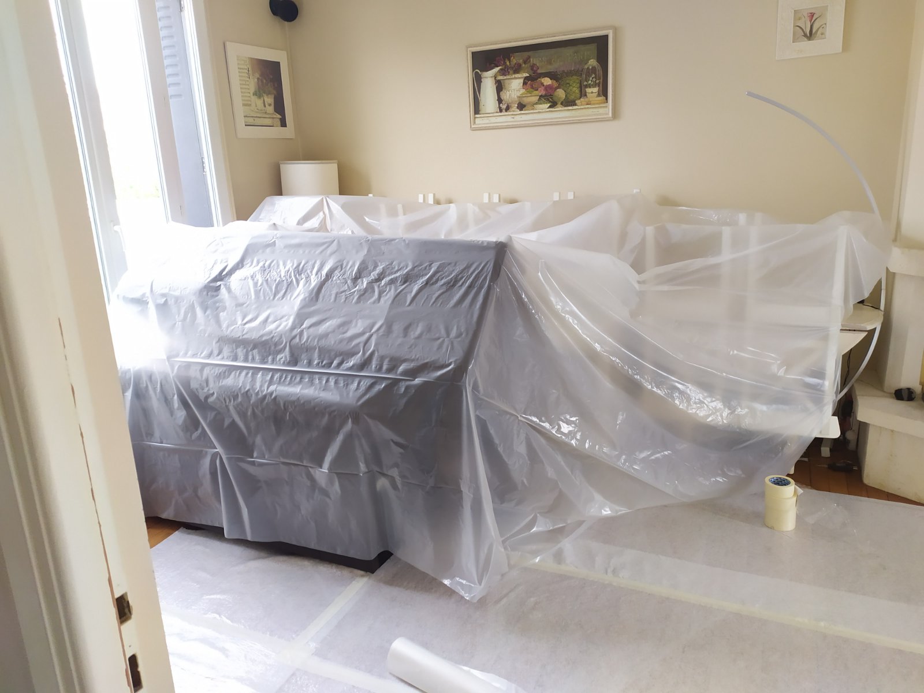
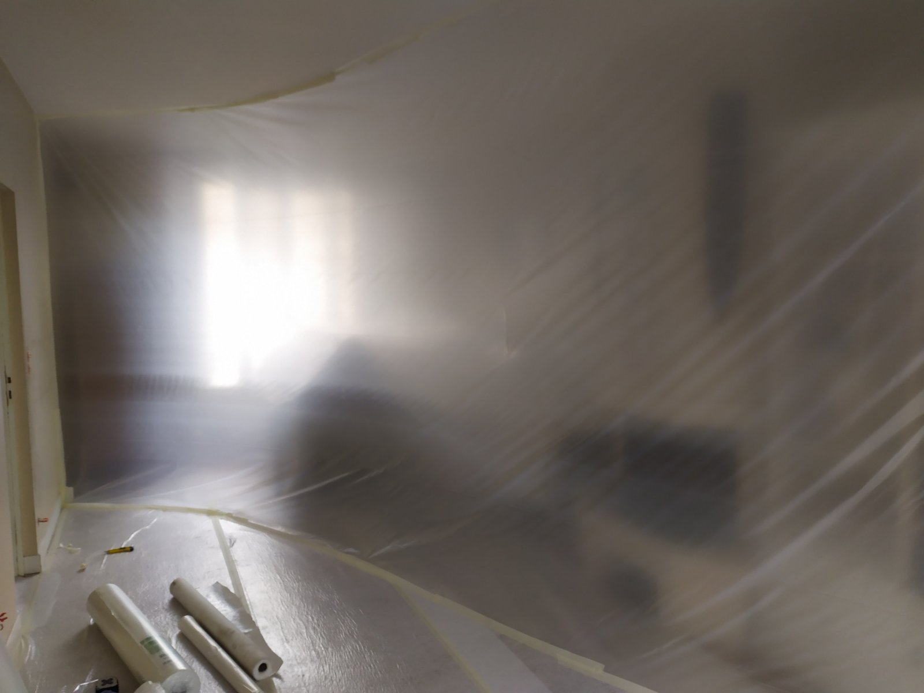
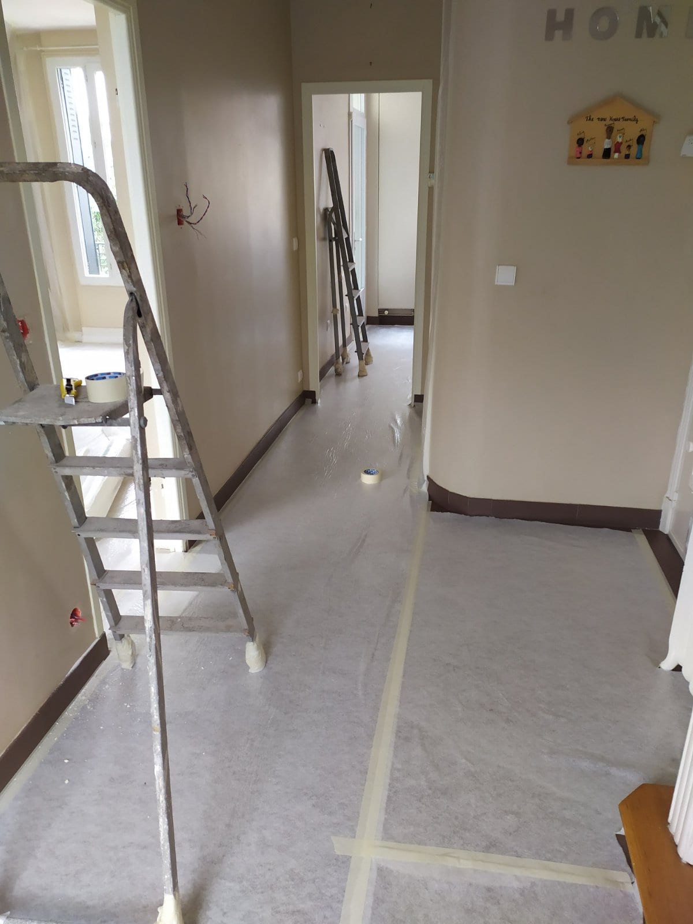
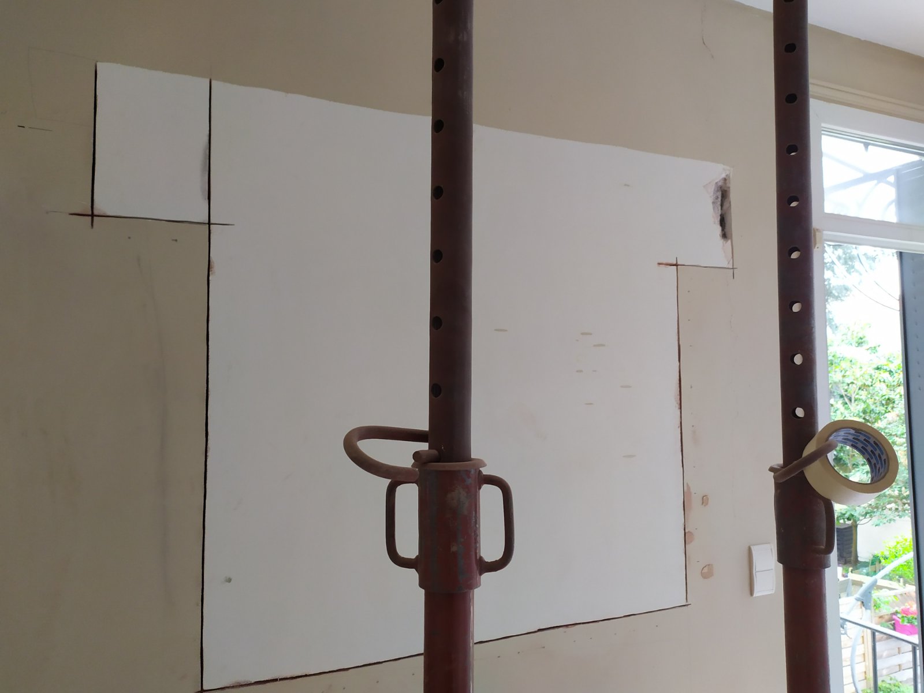
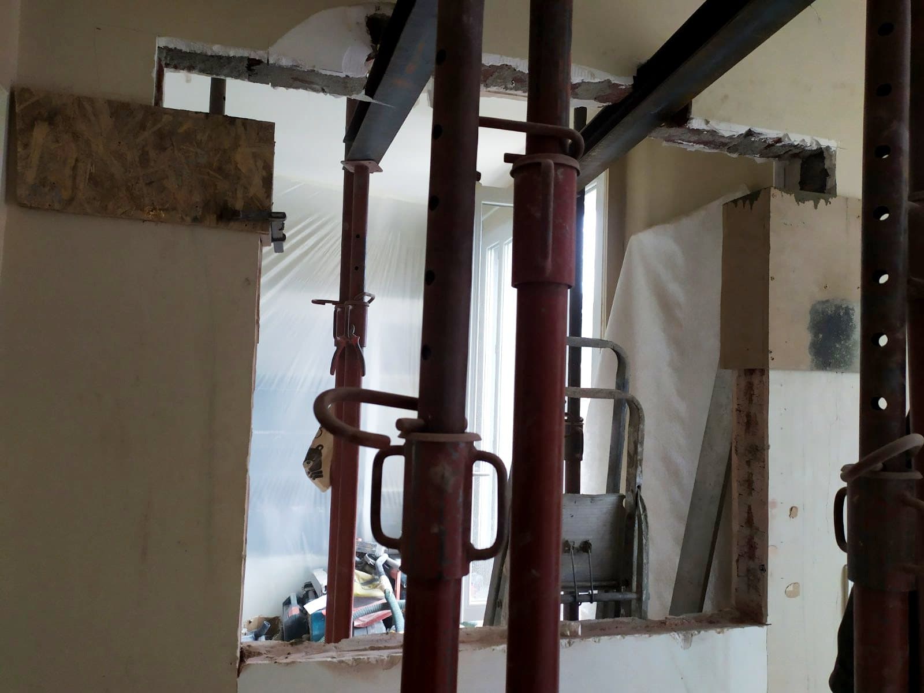
To begin with, we protected the floor and furniture with plastic sheeting. Next, we installed vertical propping to support the ceiling and the load-bearing walls. Two pockets were cut to fit two HEA100 needling pieces, to hold up the upper part of the kitchen/living room wall during demolition.
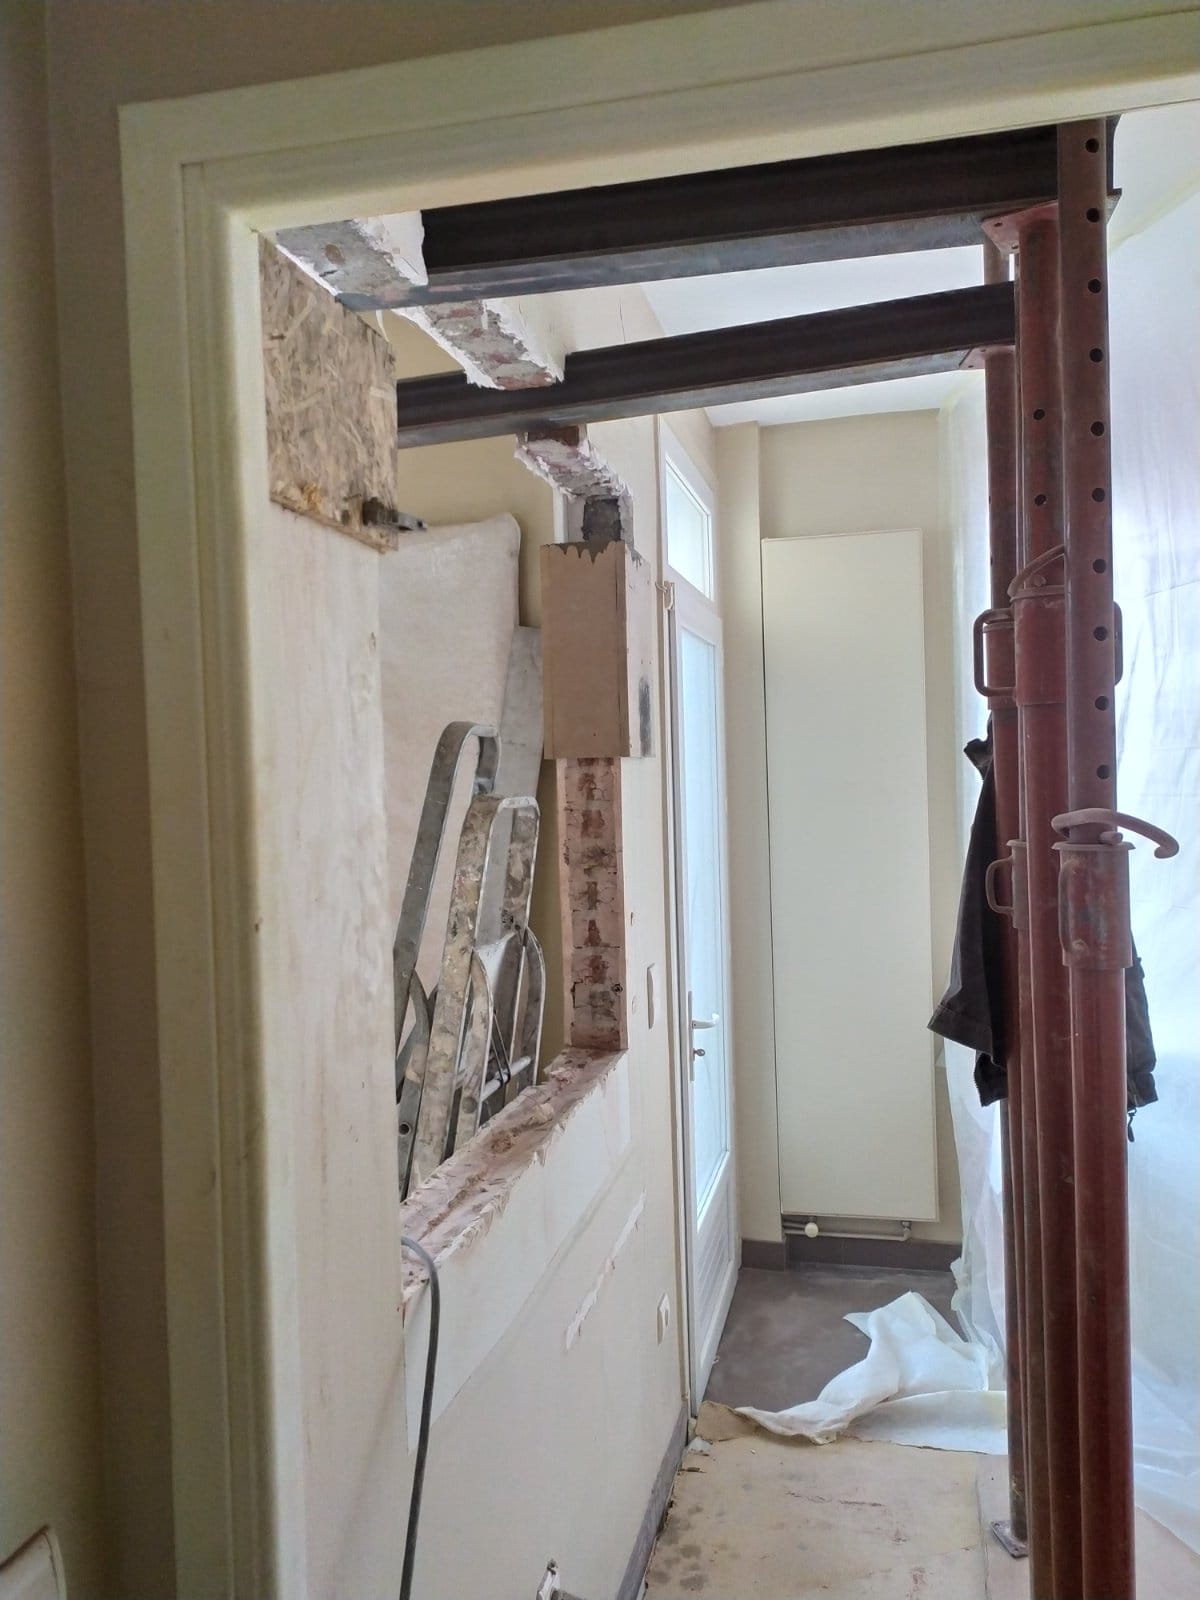
The first opening was cut in the kitchen/living room load-bearing wall with an electric saw and a specialist machine. We installed an HEB120 beam on a padstone, sealed into the wall at each end. Wedging was also done above it with non-shrink mortar.
We followed the same method to enlarge the second opening.
To put the finishing touches to our work, we painted the steel surfaces with anti-rust paint and cleaned the premises.


