


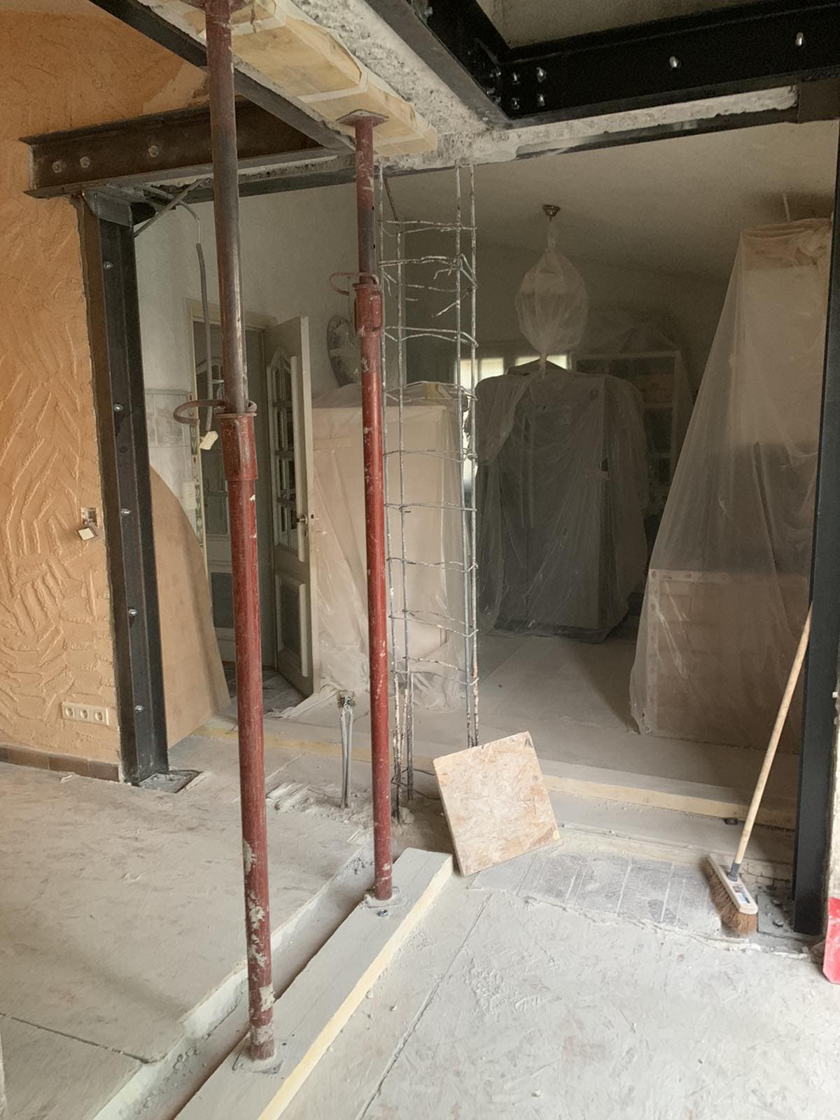
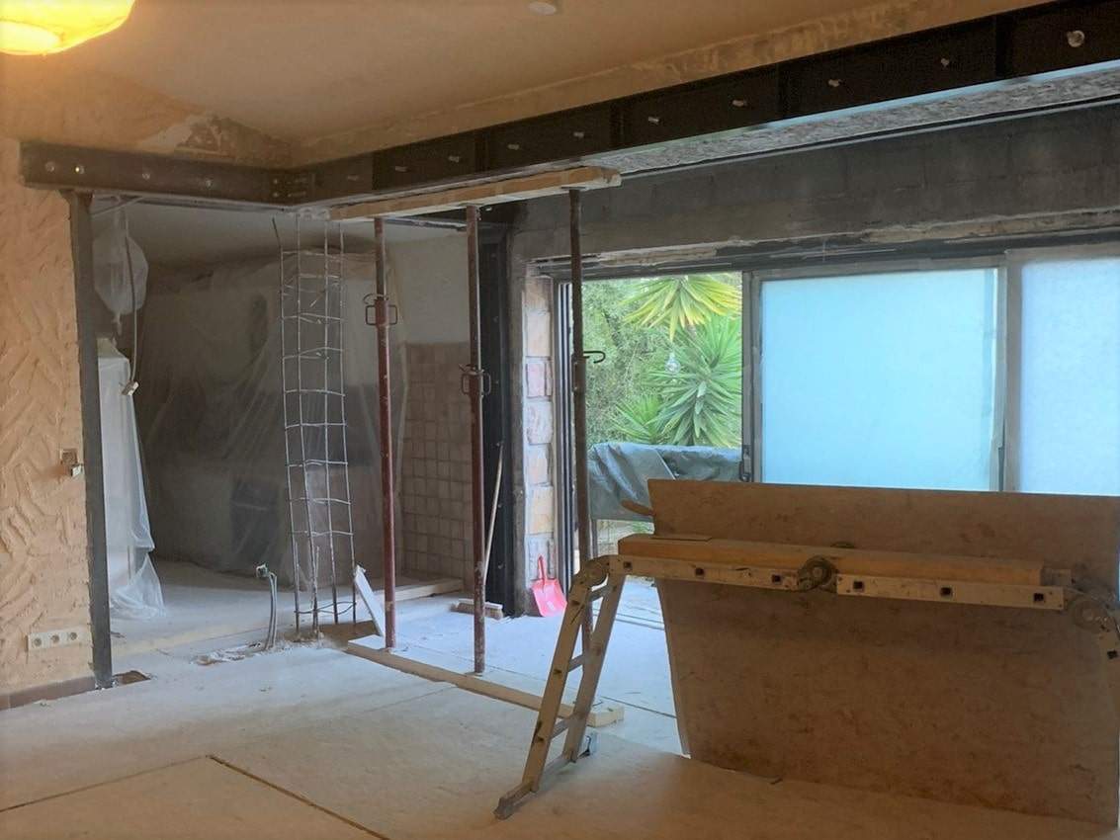
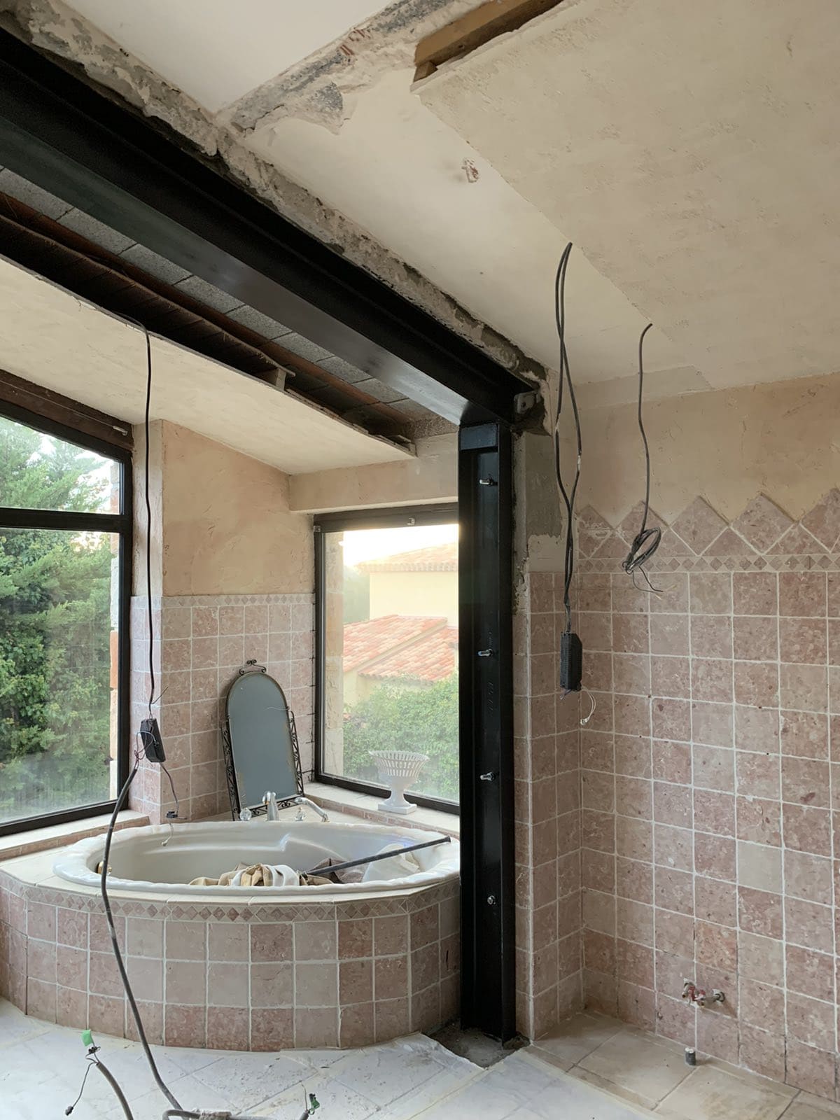
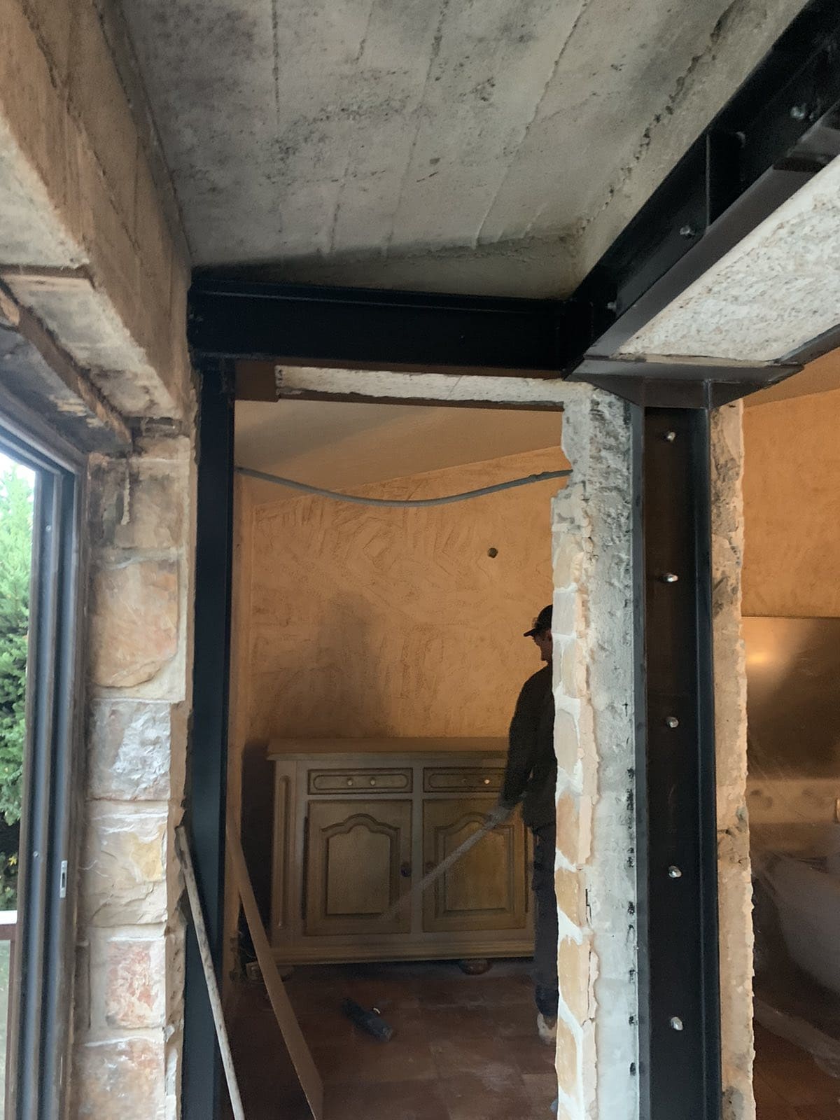
As part of another project involving several openings in load-bearing walls, the OMPT team recently worked in a detached house in Cagnes-sur-Mer. As usual, the openings went hand in hand with the installation of reinforcing structures.
Beforehand, we protected the floor of the site with hardboard panels, while the furniture and windows were covered with self-adhesive sheeting.
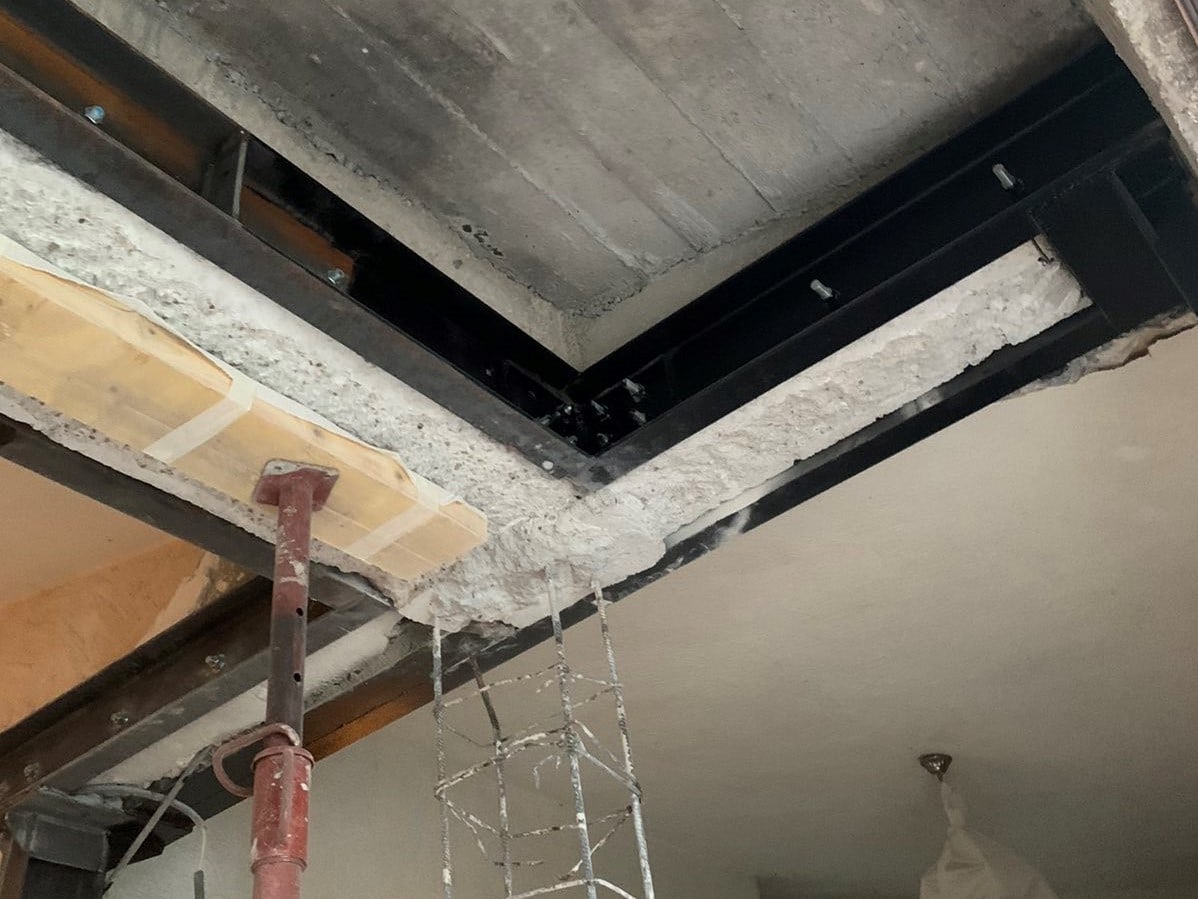
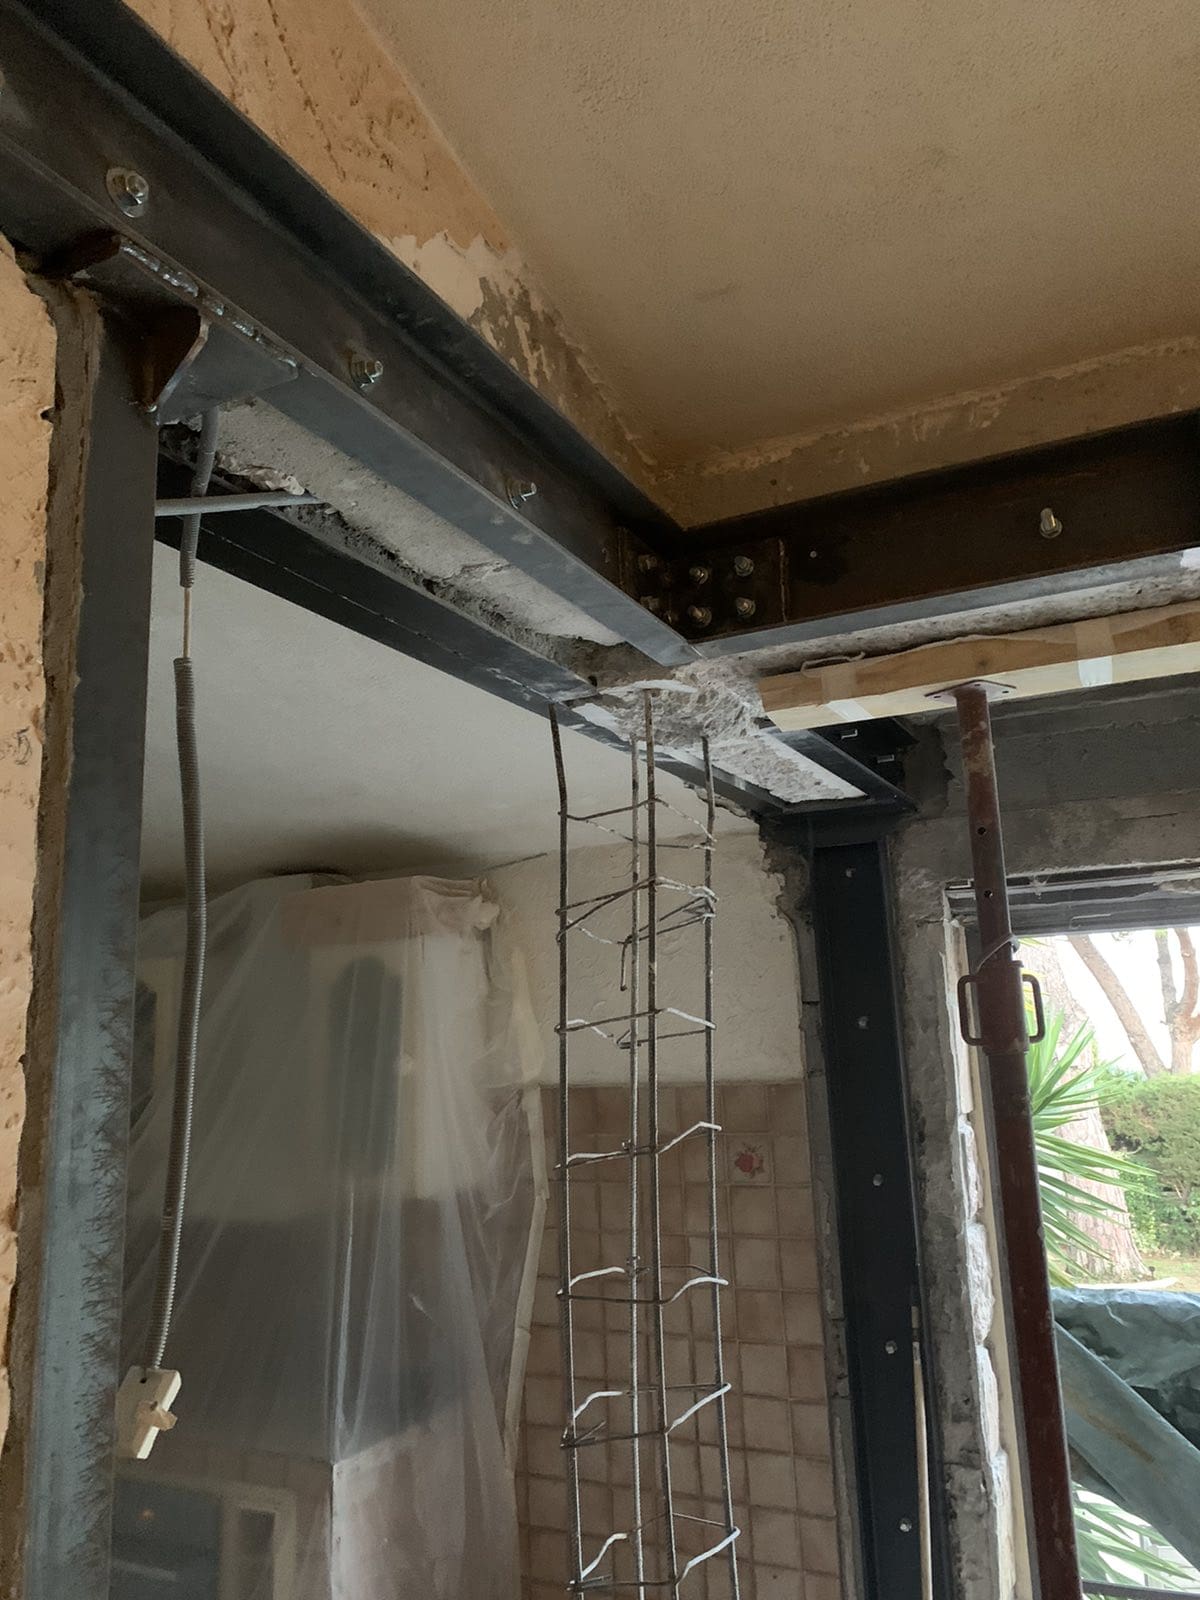
Next, we set up vertical props and timber planks to ensure safety during demolition.
To create the desired openings, the masonry wall was cut carefully with a diamond tool, using an electric chainsaw and a specialist machine.
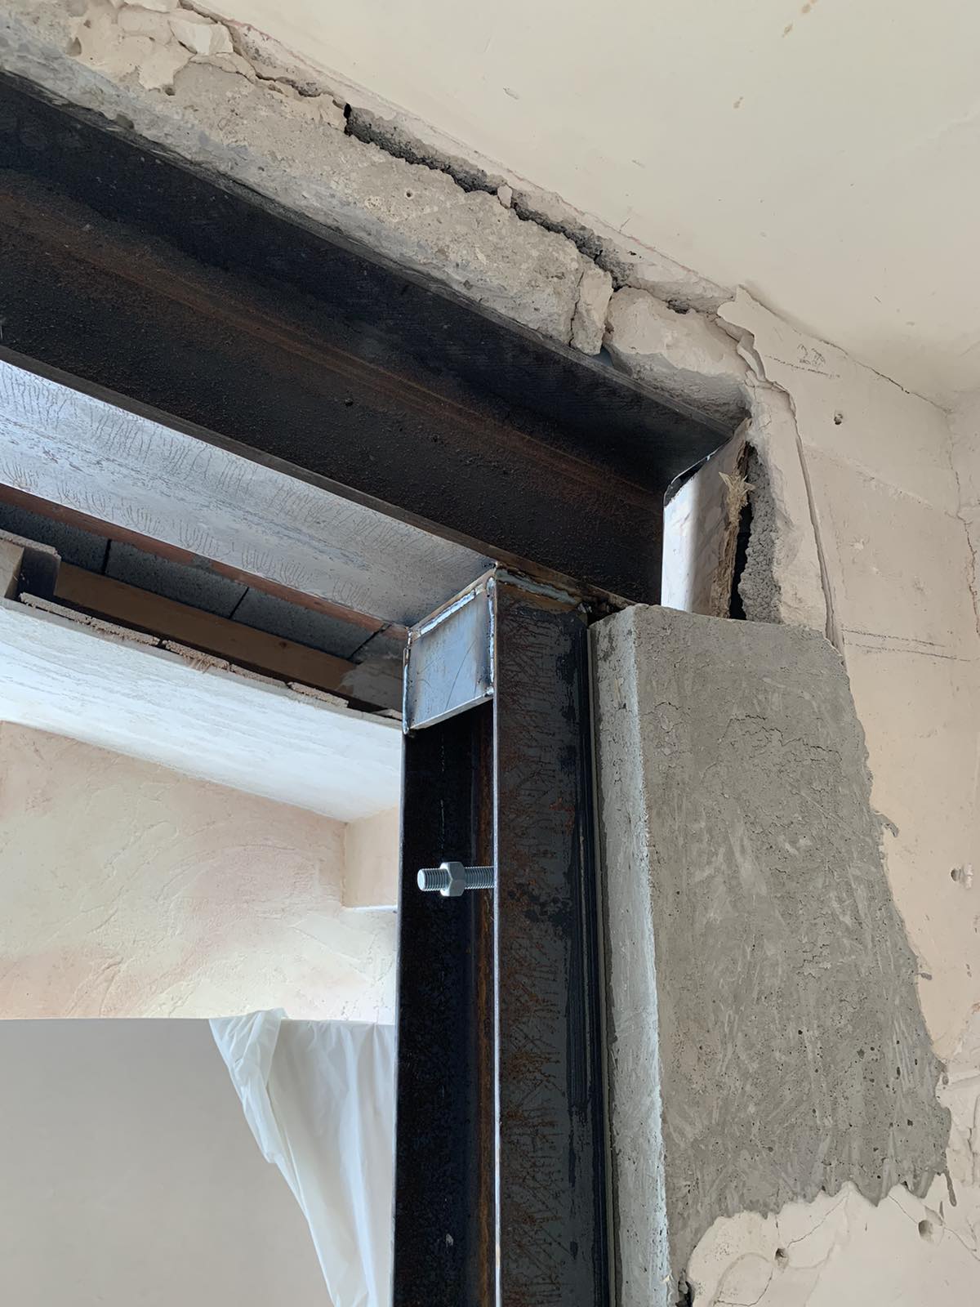
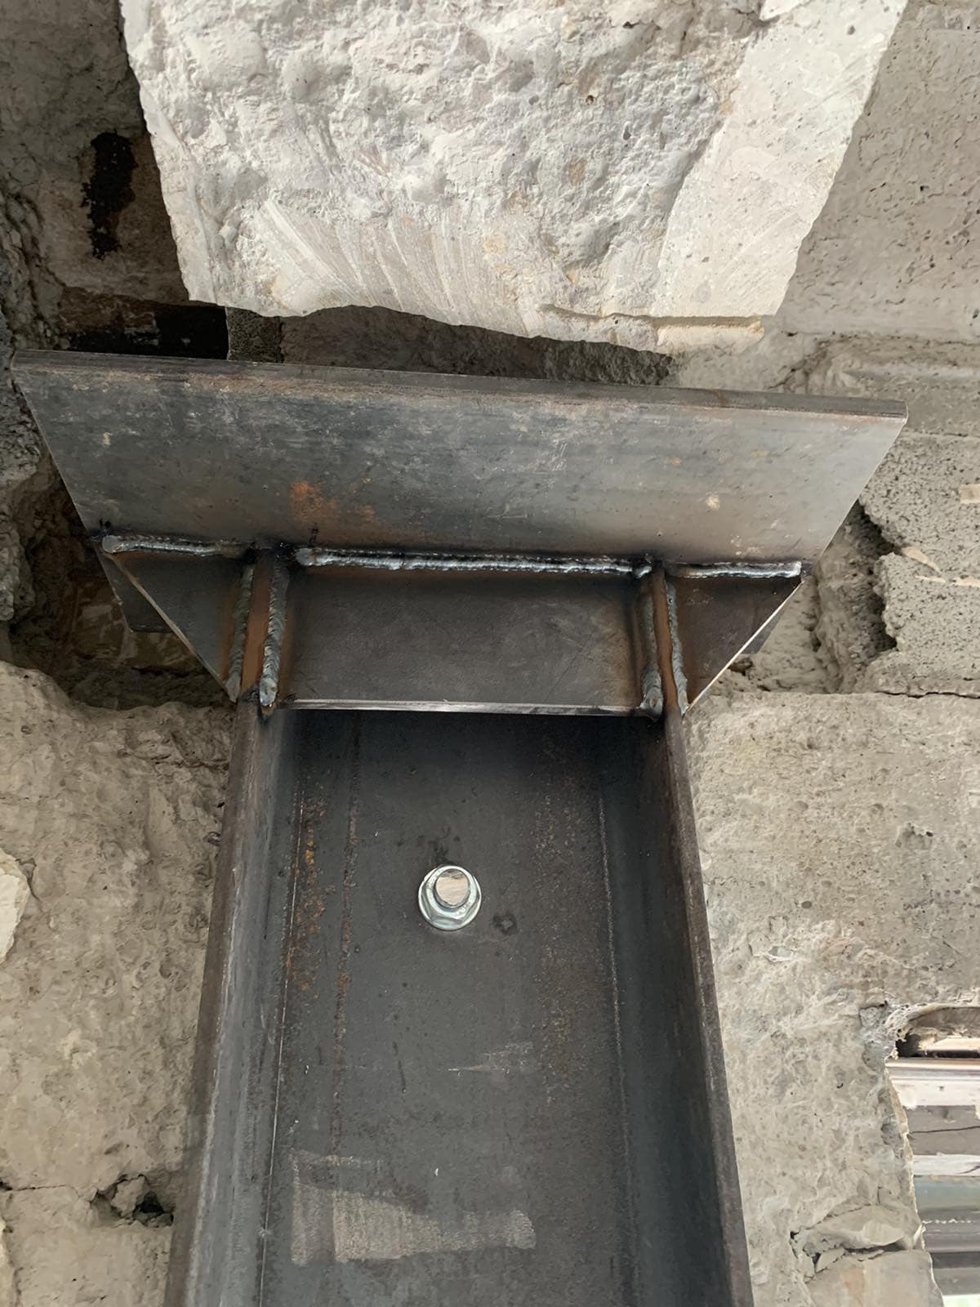
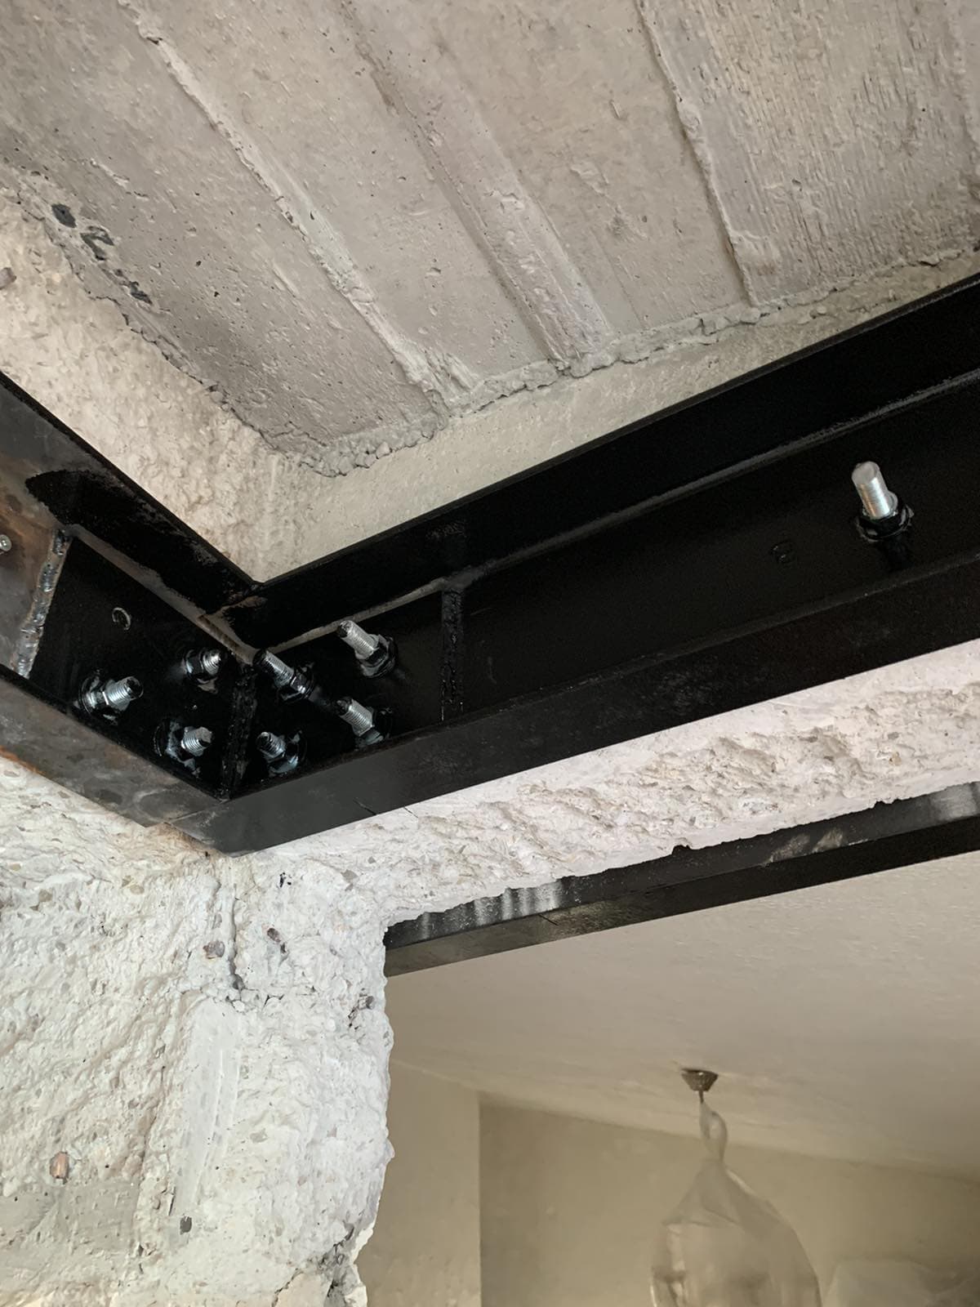
For the strengthening, we installed UPE200 steel columns sealed into the existing wall with threaded rods and chemical resin ; UPE200 beams fixed to the top of the wall in a twin-beam clamping (moisage) arrangement with through threaded rods, and an HEA200 beam sealed into the wall at one end and welded to the column at the other. Various steel elements were used to join the sections, including base plates, angles, stiffeners and gusset plates.
As a precaution, all the metal surfaces were treated with anti-rust paint.
Before handing the site back to the client, we removed all the protection and cleaned the premises.


