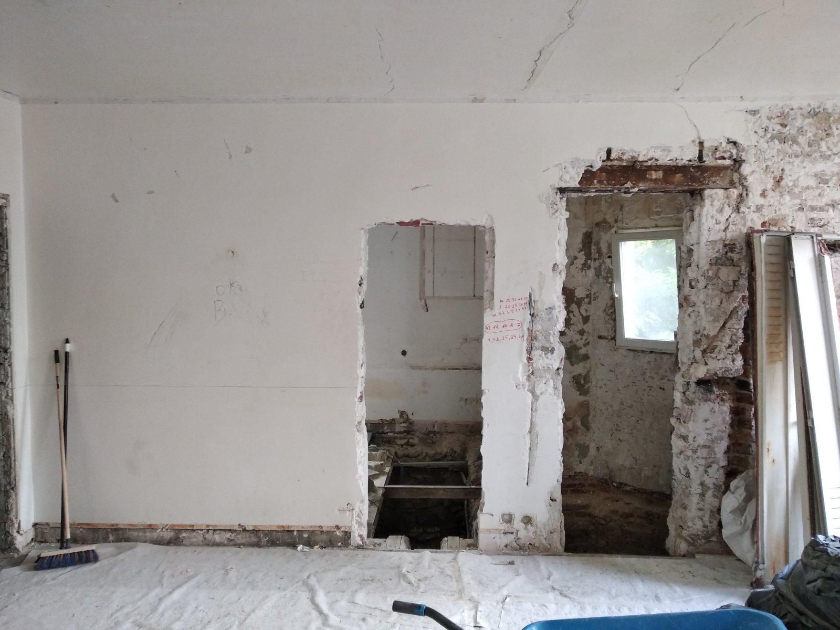
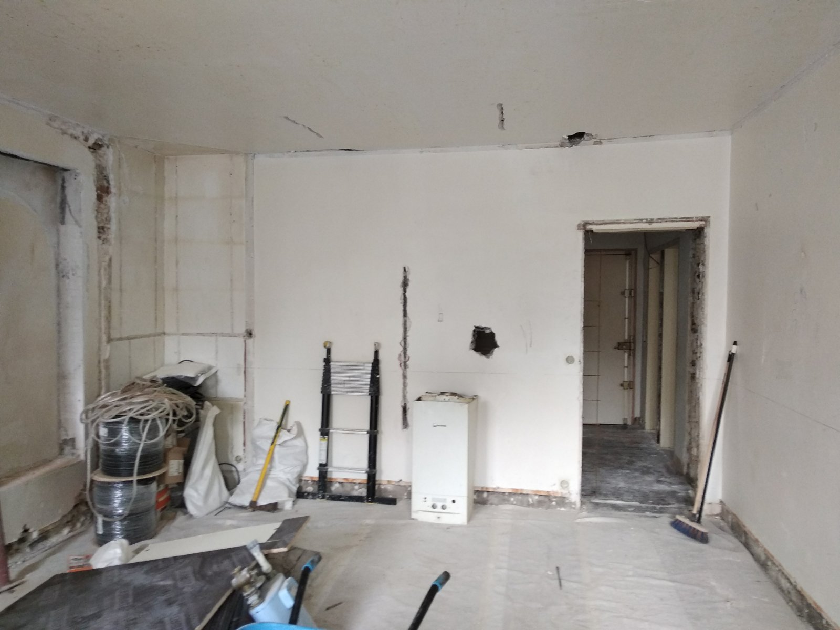
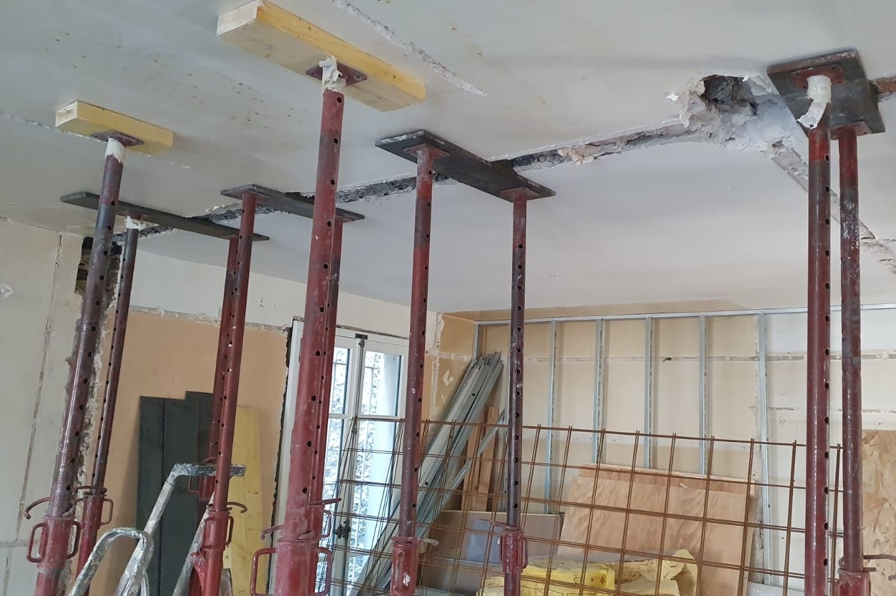
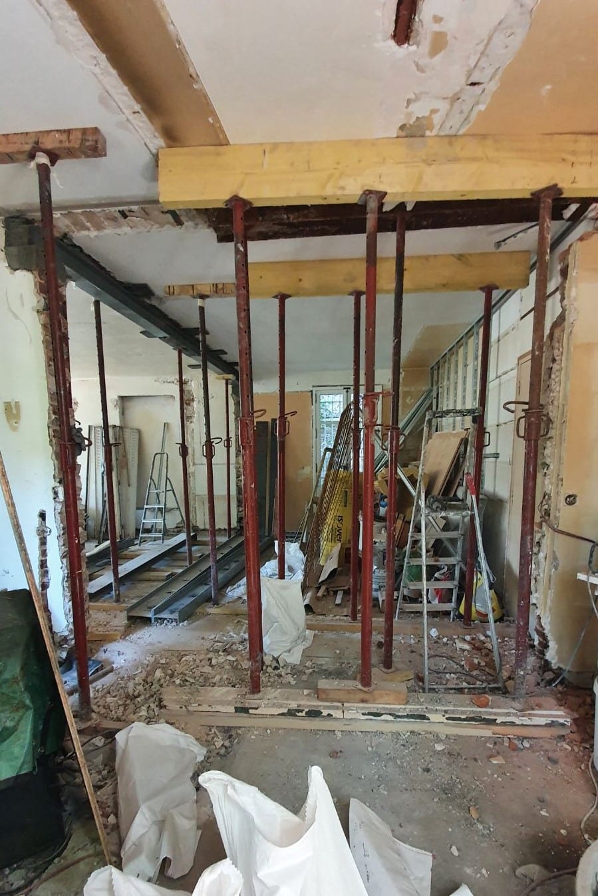
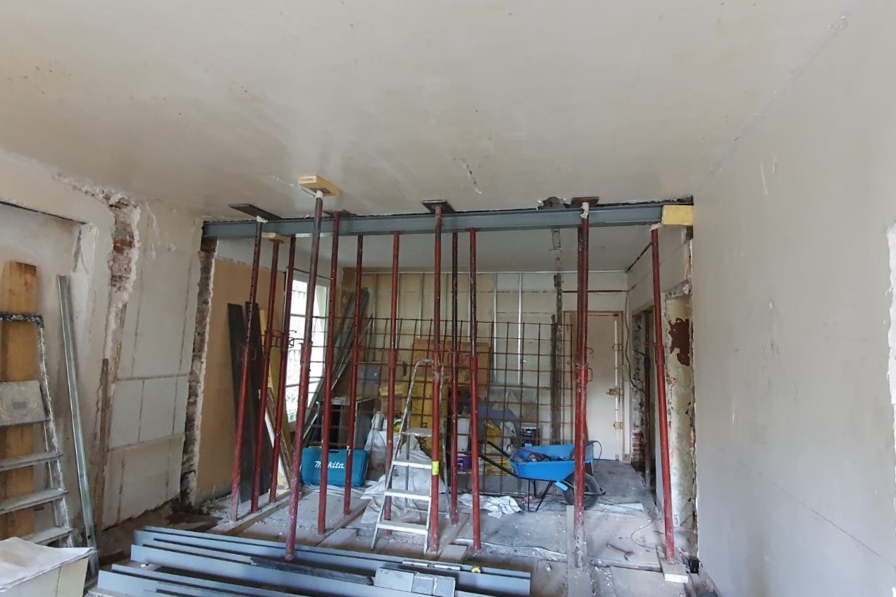
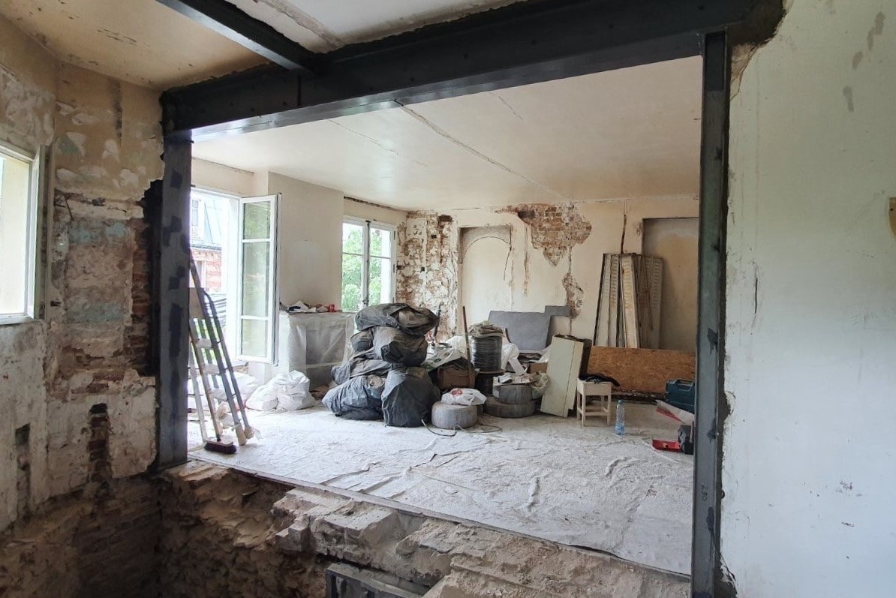
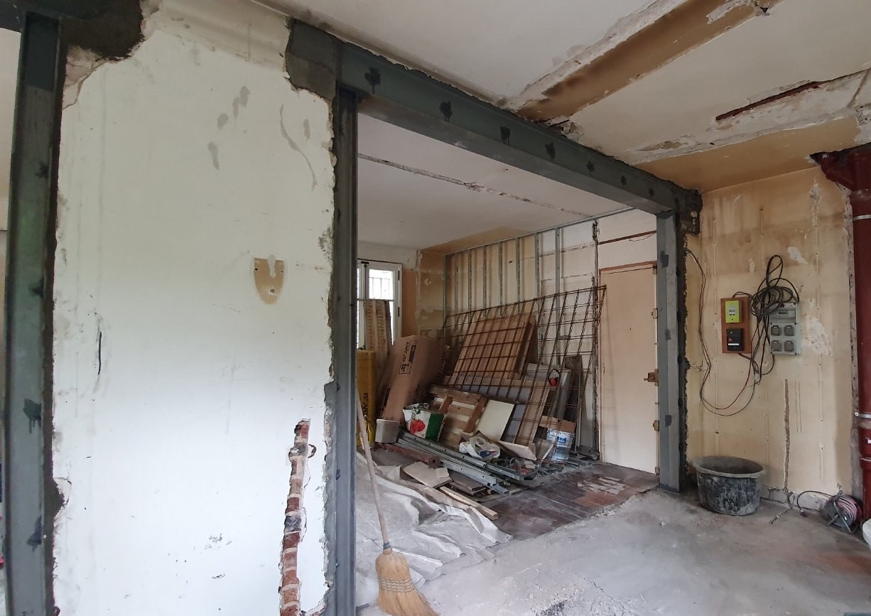
The OMPT team recently worked for a client in Antibes on his new project. It called for openings in 3 load-bearing walls, with steel structures to strengthen them.
To do this, the owner brought in a BET, and we followed its recommendations.
First of all, the floor of the site was protected with sheeting. Next, we set up vertical propping with planks and props to carry the weight of the ceiling and the load-bearing walls.
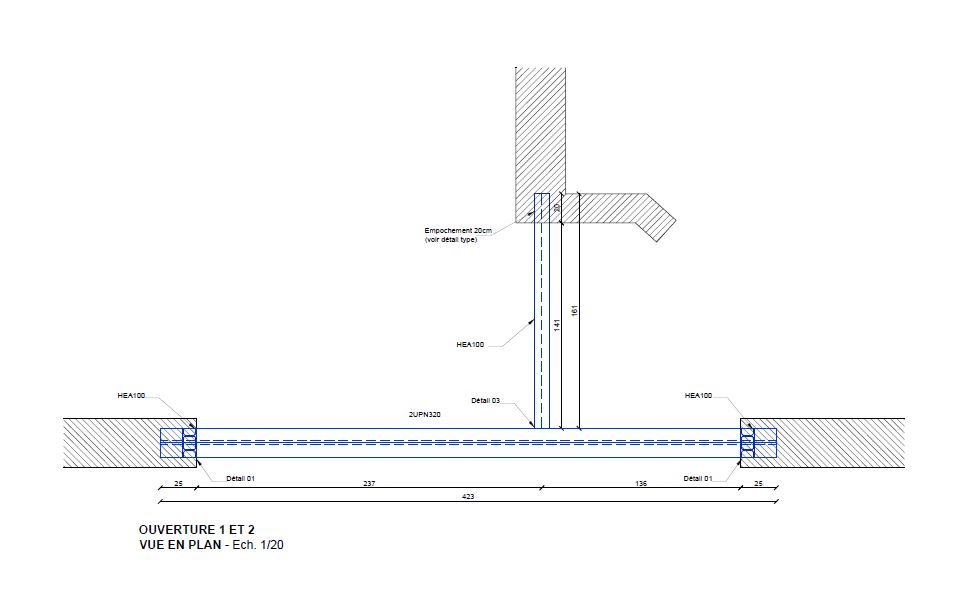
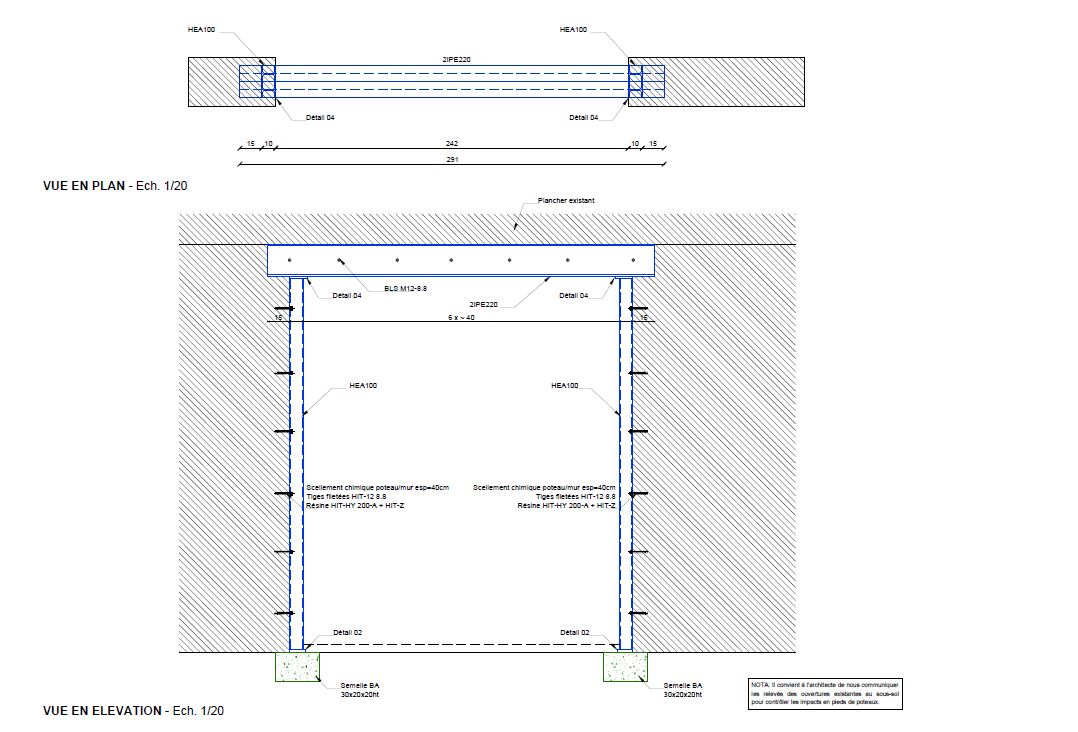
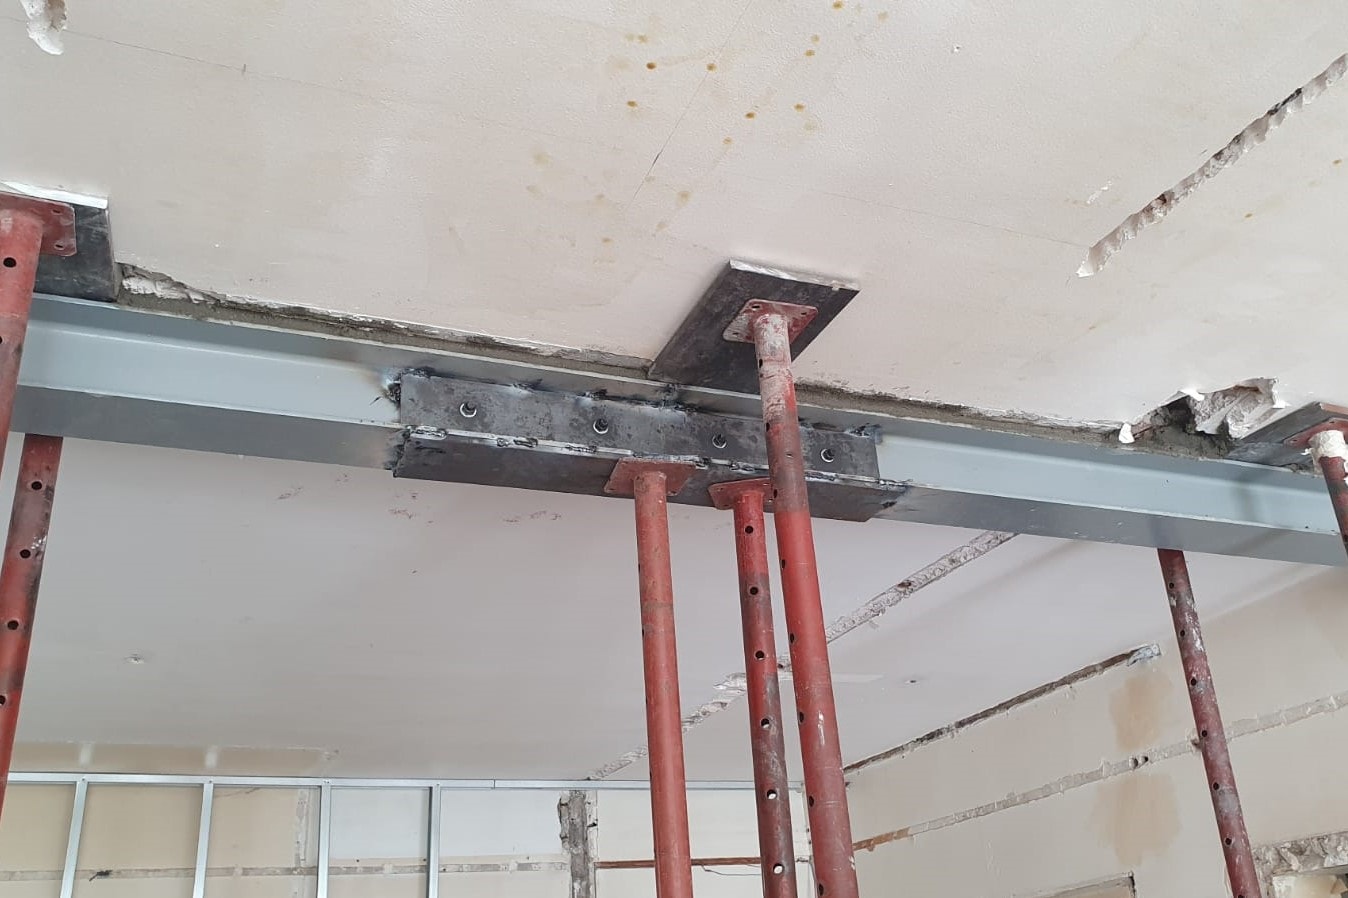
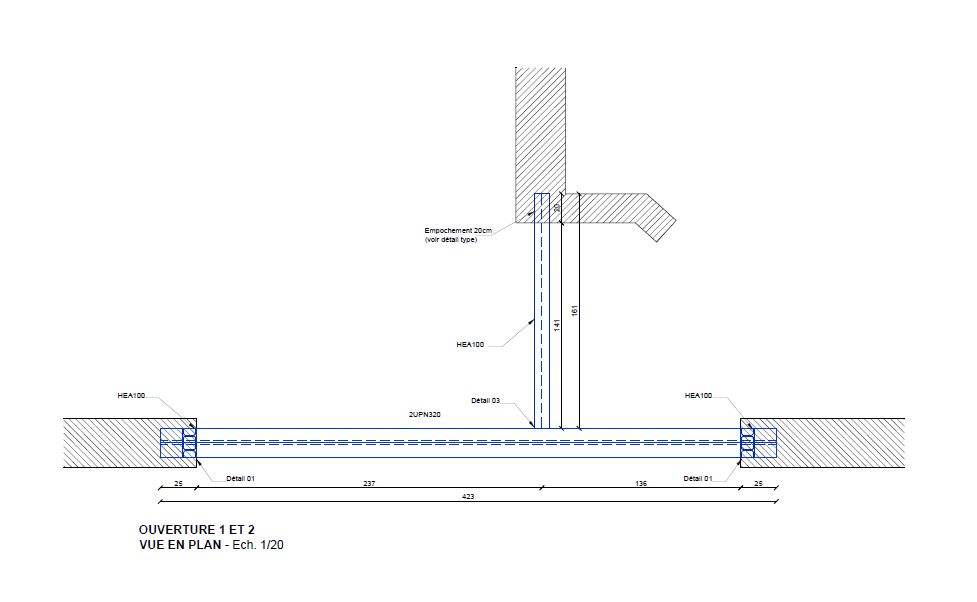
For the first wall, two footings were created to support the 4 HEA100 columns, which carry the double UPN320 beam. This double beam was joined with through rods and sealed into the wall with non-shrink mortar at each end. In addition, caulking and wedging were done above it with non-shrink mortar. The columns were fixed to the footing with chemical anchors, then chemically sealed into the walls with 6 threaded rods and chemical resin.
The second opening was made in a perpendicular wall and strengthened with an HEA100 beam. The beam was sealed into the wall at one end and welded to the double UPN320 beam at the other.
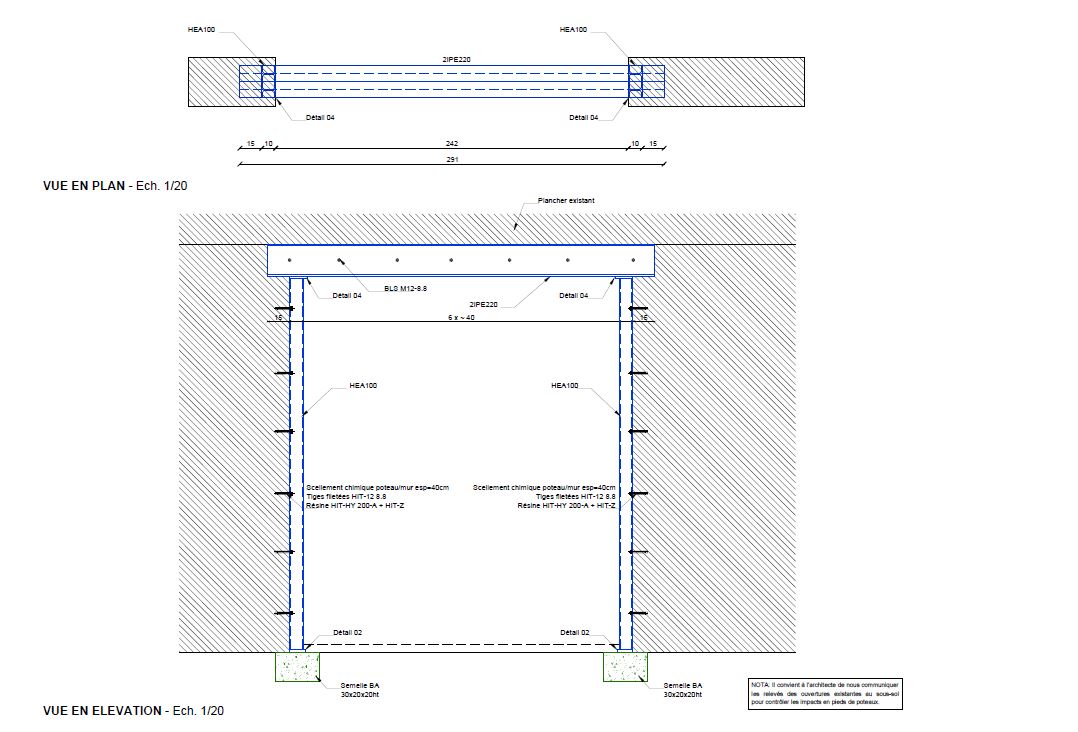
The last opening was made in the same way as the first, but here we installed a double IPE220 beam resting on four HEA100 columns.
The openings themselves were cut with an electric wall chaser and a circular saw with diamond blades.
Finally, we painted the metal surfaces with anti-rust paint for greater longevity, before carefully cleaning the premises, as we always do.