


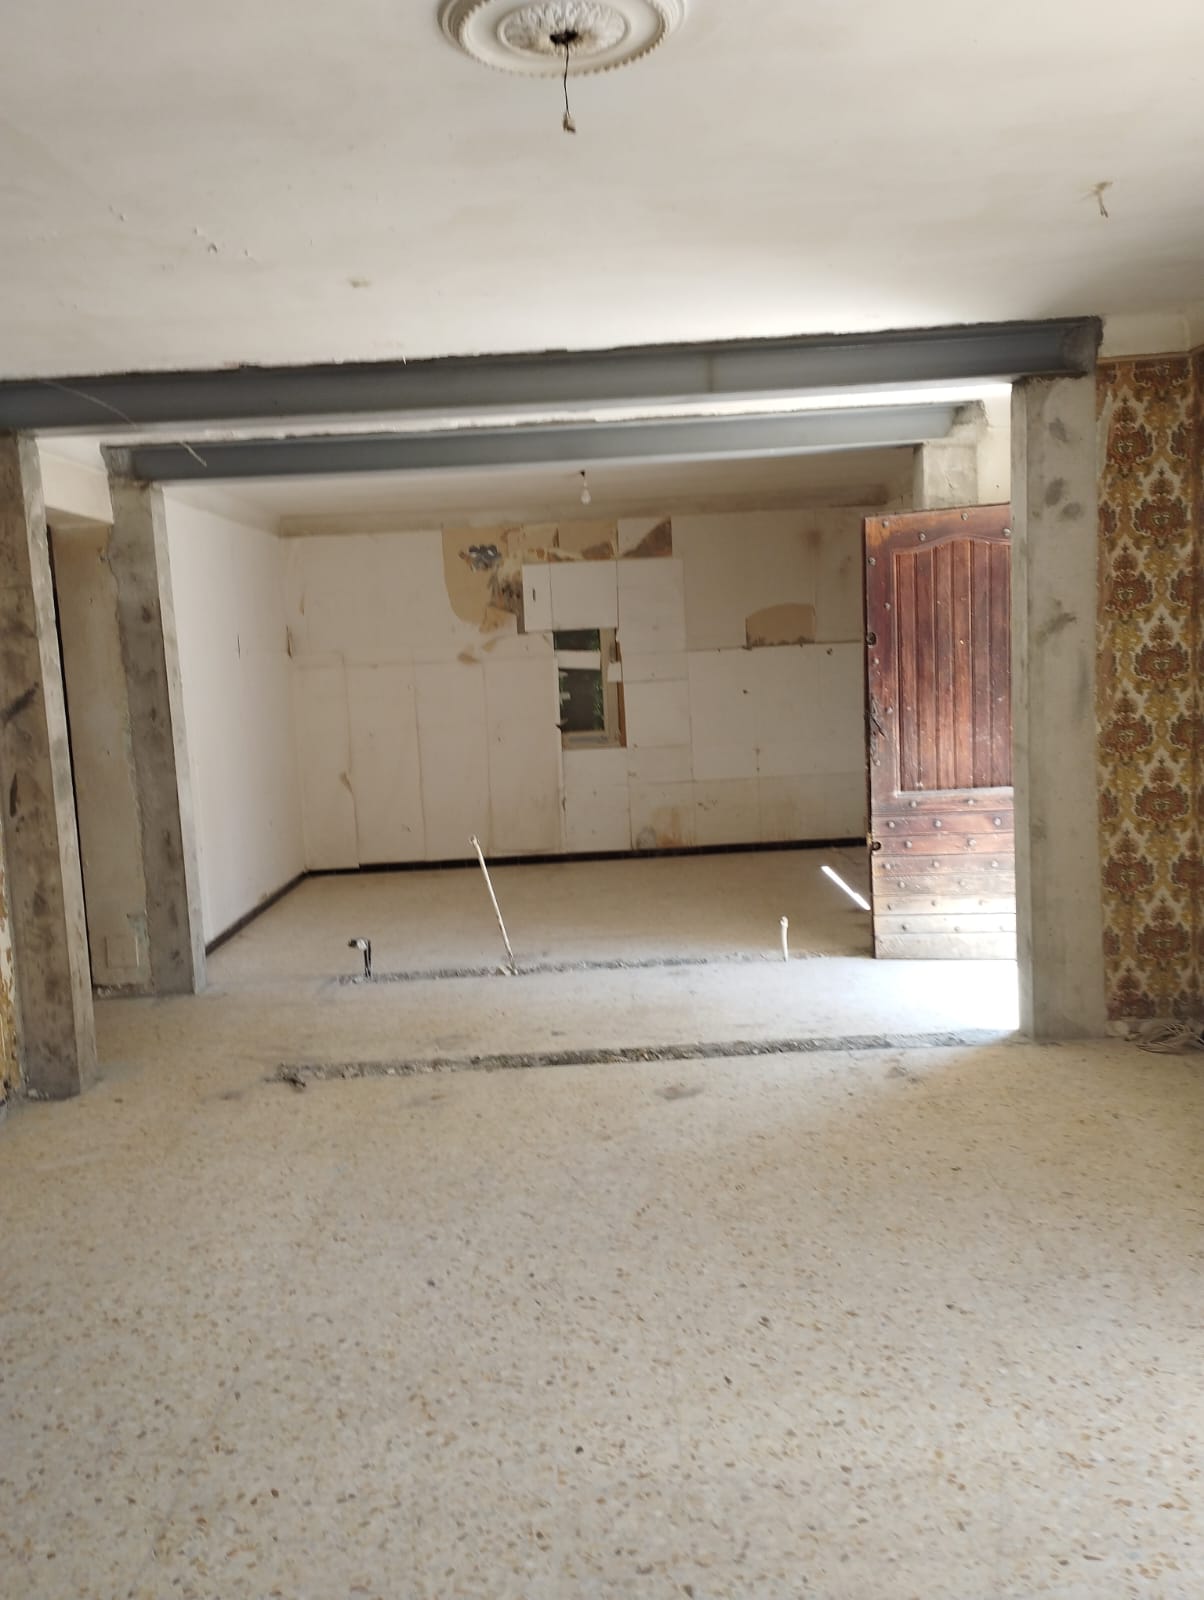
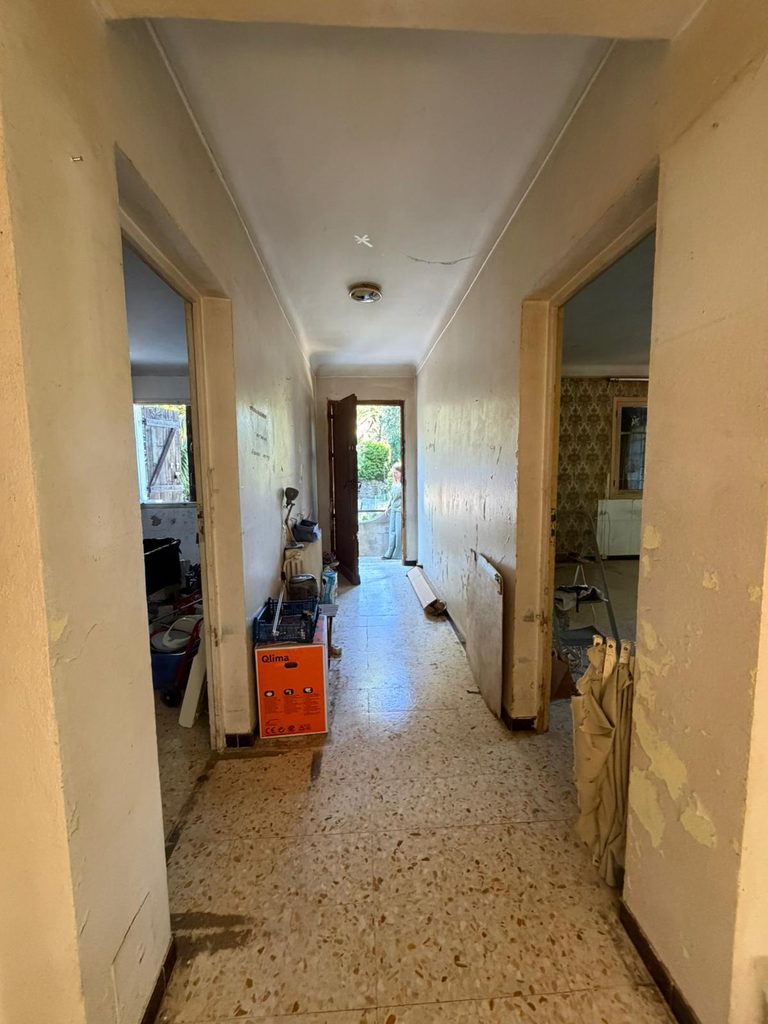
OMPT GROUPE worked in Valbonne to create two large openings in load-bearing walls in a hallway. The aim of this work was to transform the circulation inside the home, open up the volumes and improve the flow between the different spaces, while preserving the stability of the existing structure.
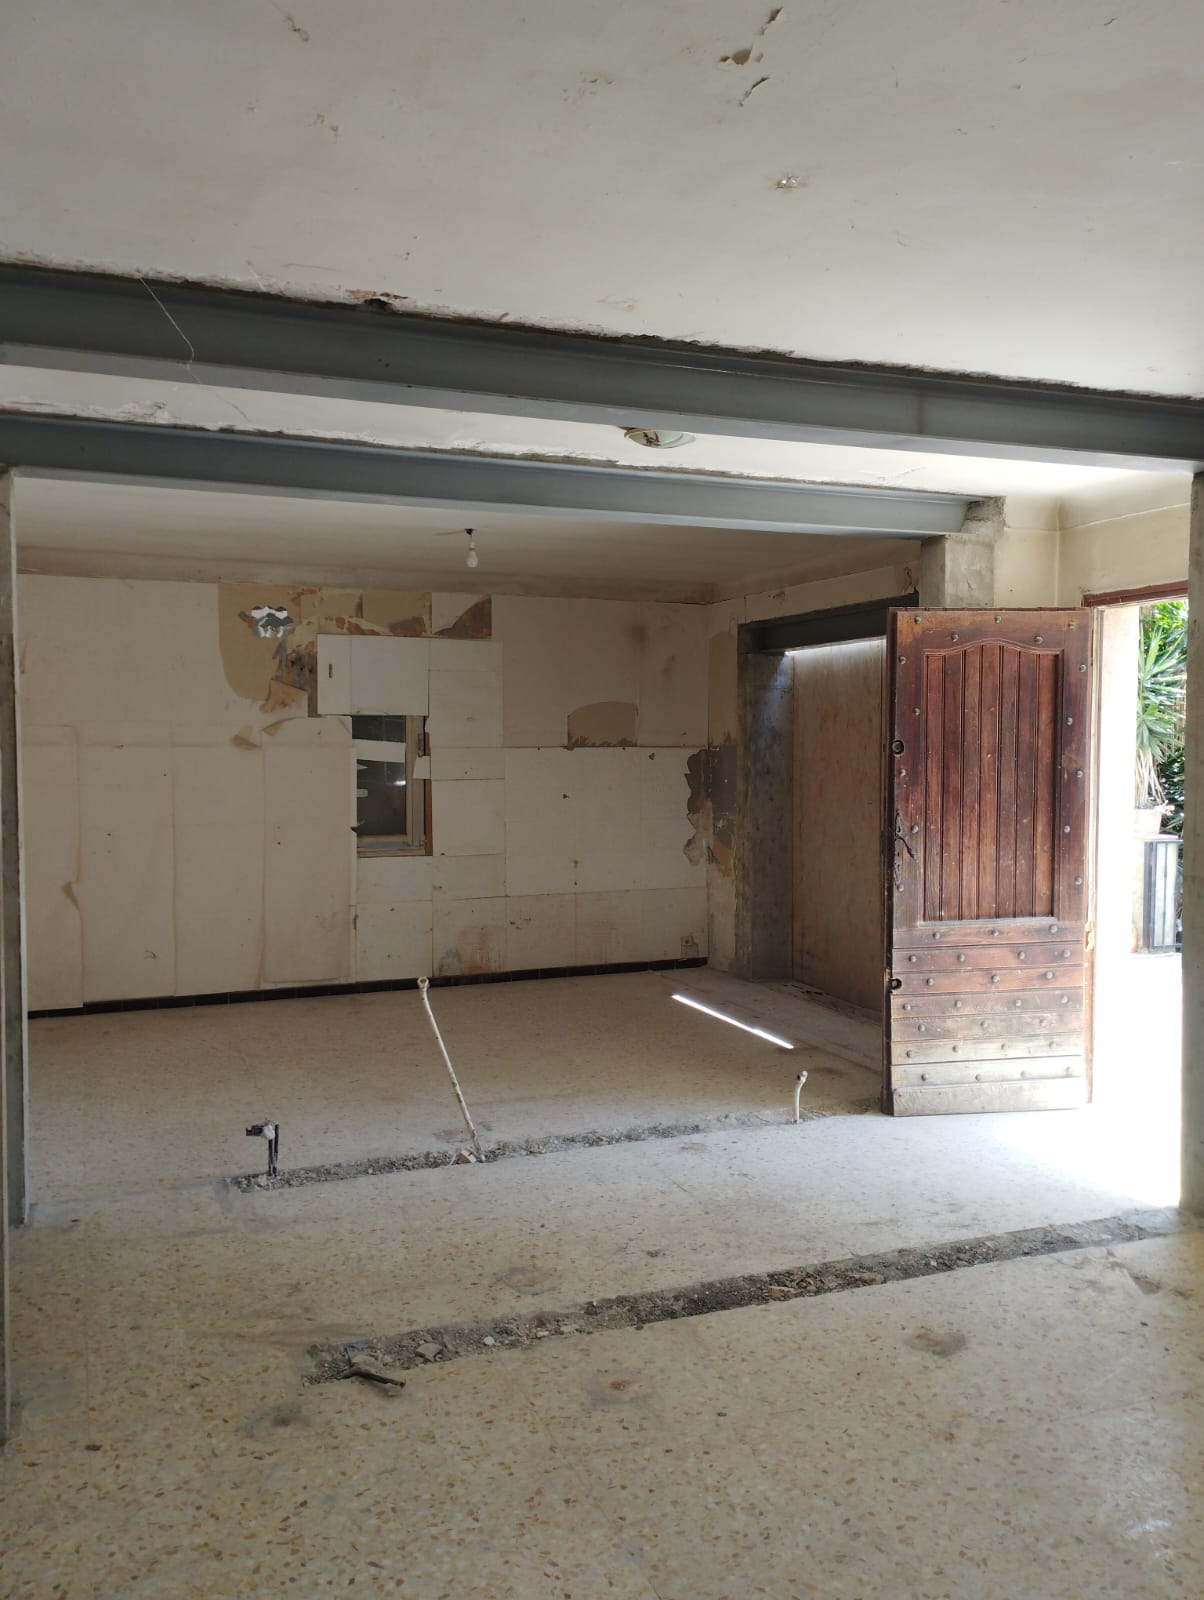
This type of work calls for a rigorous method, since it involves working directly on load-bearing masonry walls. Each of the openings to be created was large, with a width of about 4.00 metres and a height of about 2.50 metres, in walls about 20 cm thick.
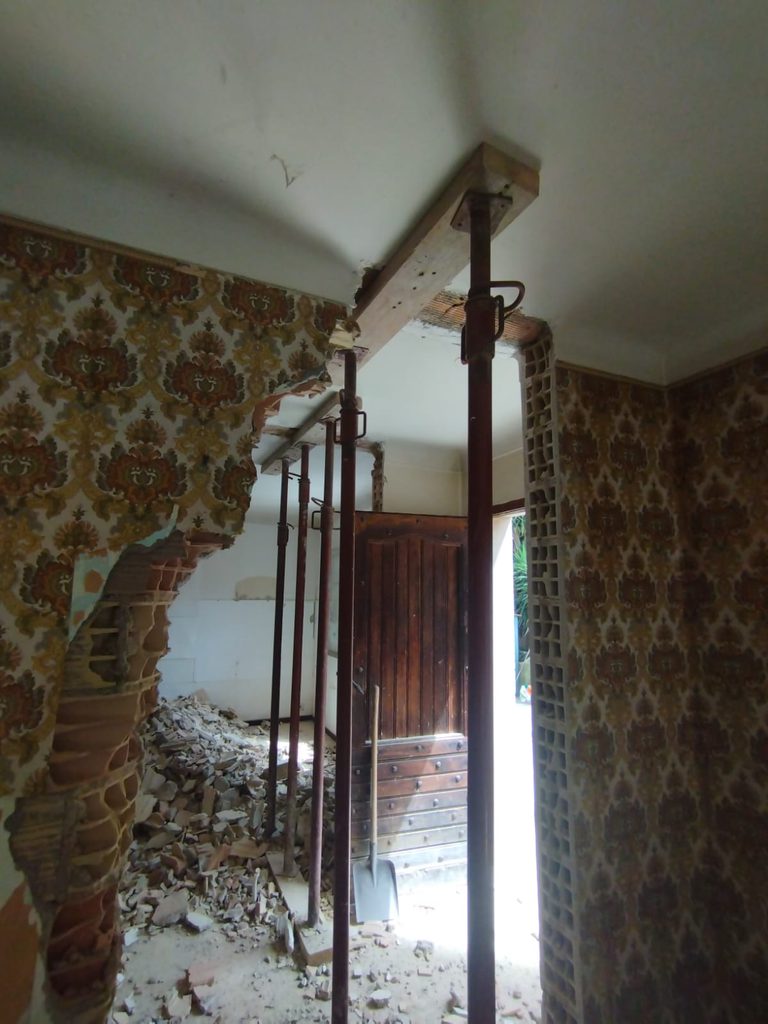
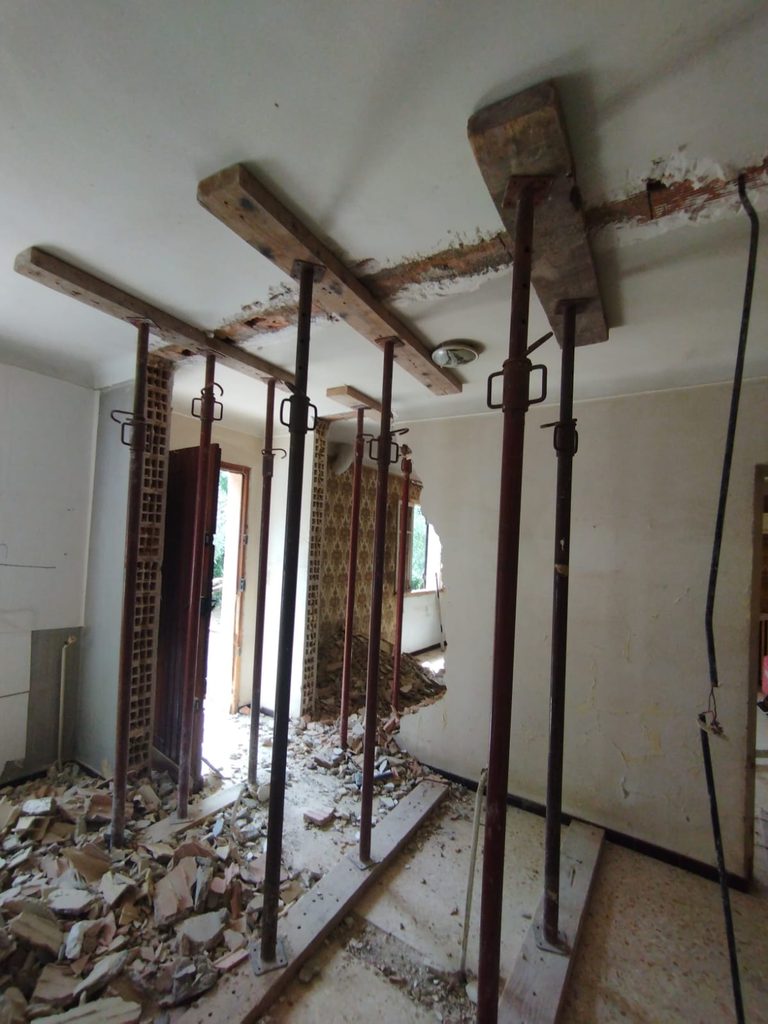
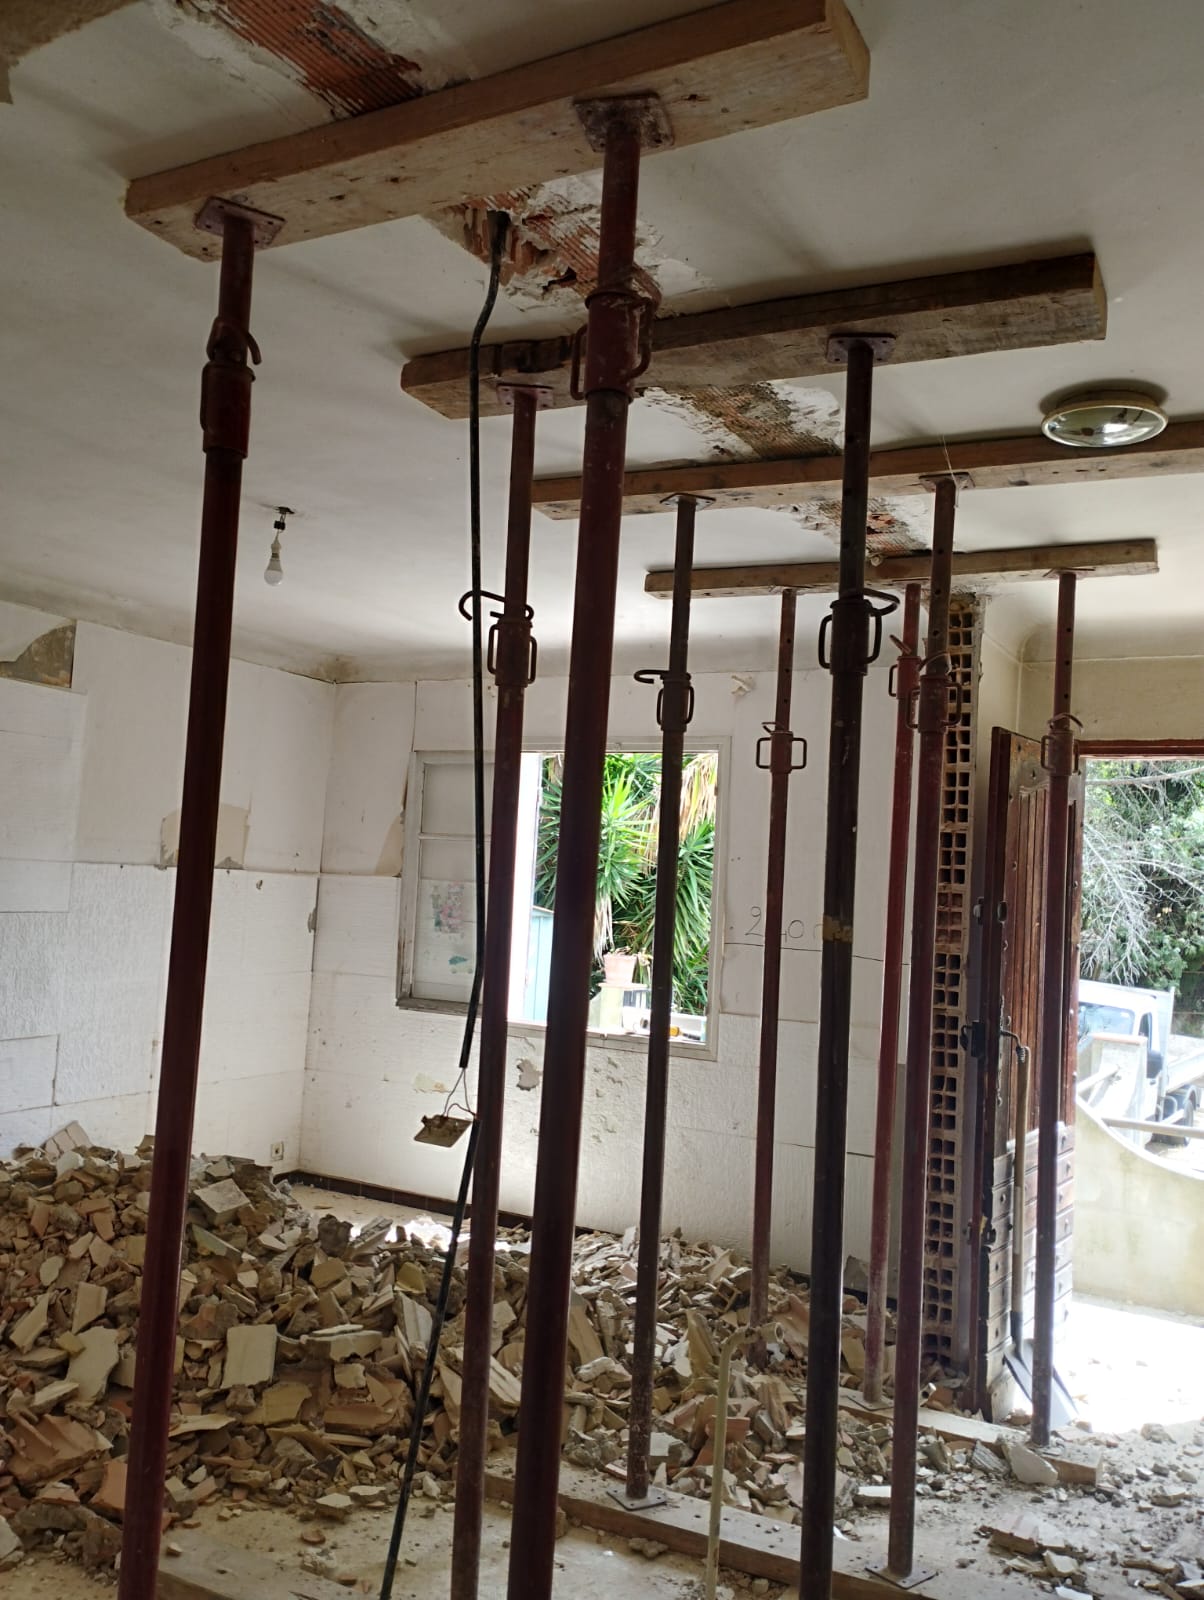
Before cutting, the site was carefully prepared to secure the work area. Temporary propping was installed to relieve the loads during the work and to allow the openings to be made in good conditions.
- Preparing and securing the site:
Putting the necessary protection in place in the hallway area.
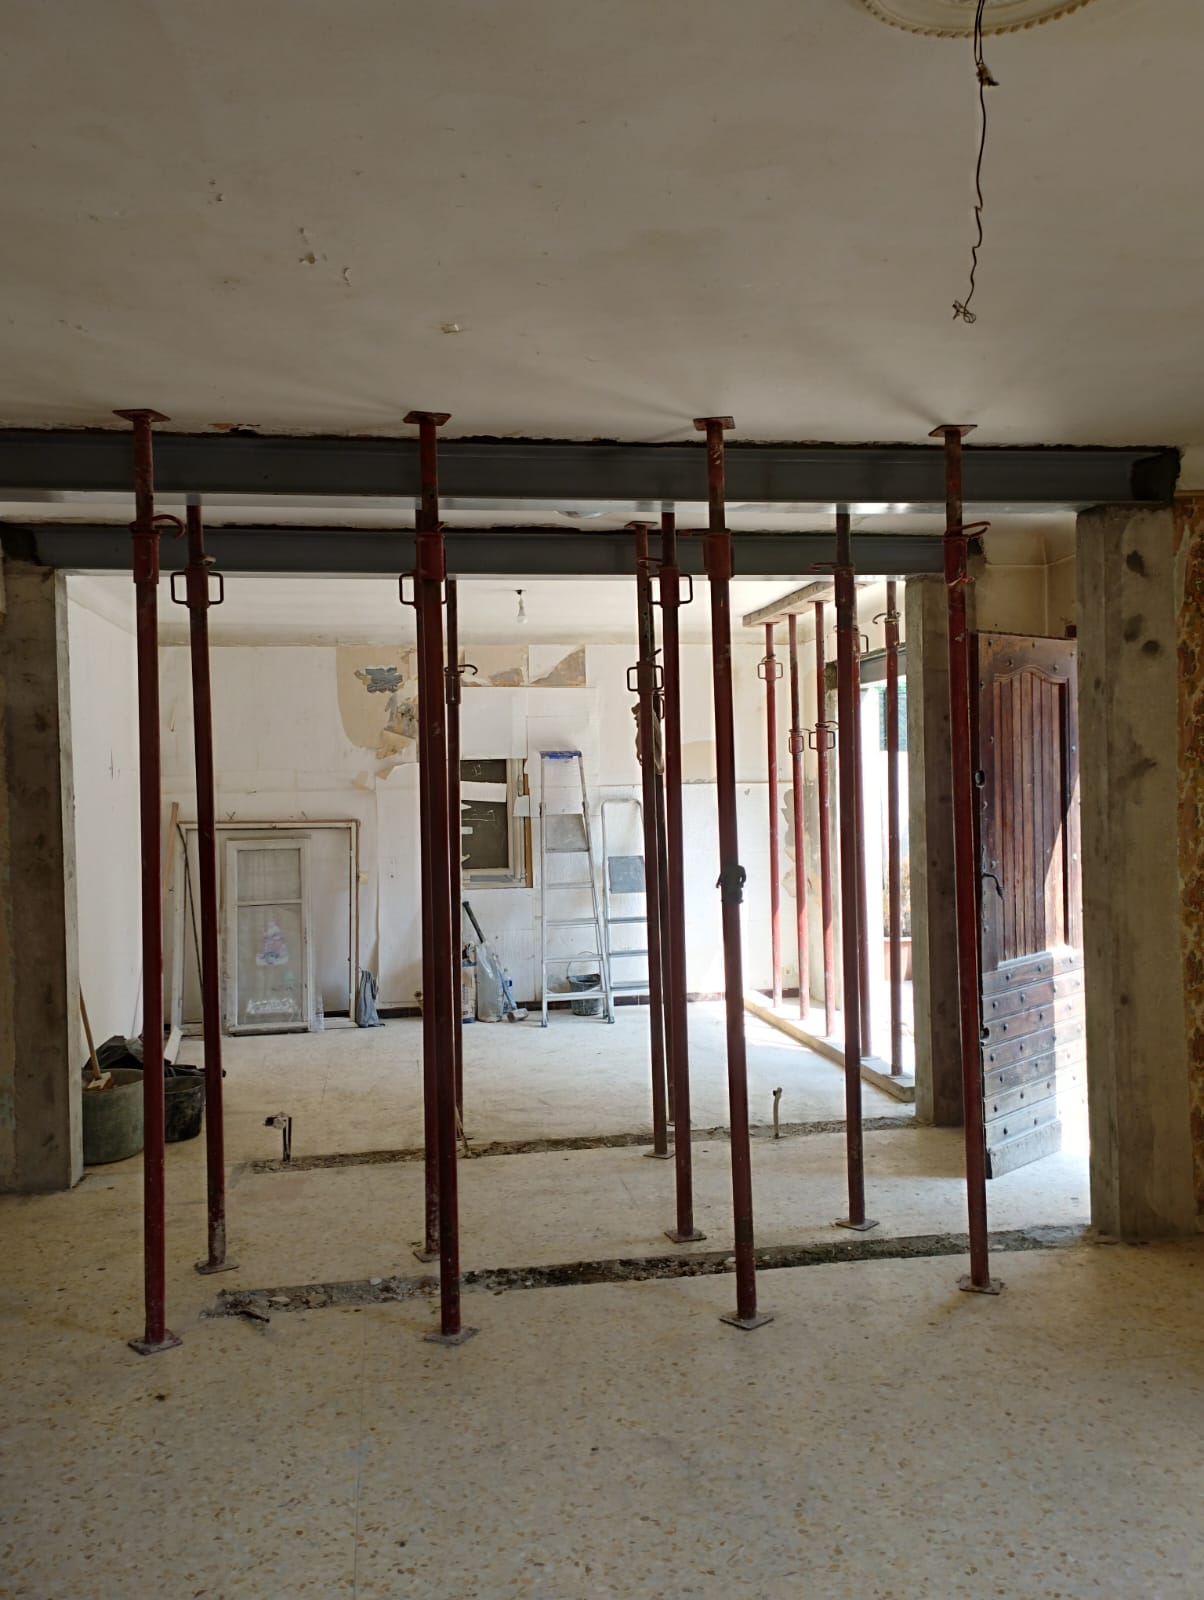
Installing temporary propping using props and timber planks.
Precisely marking the areas to be cut before working on the load-bearing walls.
- Cutting the two load-bearing walls in the hallway:
Creating two large openings in load-bearing masonry walls.
Cutting carried out with a diamond circular saw and a special machine, allowing precise and controlled work.
Removing the demolished sections and taking the rubble to the recycling centre.
- Building the reinforced concrete stiffeners:
For each opening, reinforced concrete stiffeners were built on each side.
The stiffeners were cast in timber formwork, with prefabricated steel reinforcement assembled on site.
The reinforcing bars were anchored into the existing structure with starter bars sealed with chemical resin, to ensure a good connection between the existing structure and the new reinforced concrete elements.
- Installing the steel reinforcement beams:
An HEA220 steel beam was placed above each opening.
Each beam rests on the reinforced concrete stiffeners built at the ends.
Wedging and packing with non-shrink mortar were carried out above the sections to ensure effective contact between the steel structure and the existing masonry.
- Protecting the steel structure:
After the beams were installed, an anti-rust paint was applied to the steel elements.
This protection preserves the sections over time and ensures the durability of the reinforcement.
This project in Valbonne illustrates OMPT GROUPE's expertise in load-bearing wall openings, the creation of large interior openings and the implementation of combined reinforcement using reinforced concrete and steel structure.
Thanks to a structured approach, suitable propping, controlled cutting and the construction of reinforced concrete stiffeners combined with steel beams, the two hallway openings could be created while respecting the technical constraints of the building.
OMPT GROUPE supports its clients in their structural renovation projects in Nice and the Alpes-Maritimes: load-bearing wall openings, enlarging openings, creating passages, steel beam reinforcement, reinforced concrete stiffeners and load transfer.


