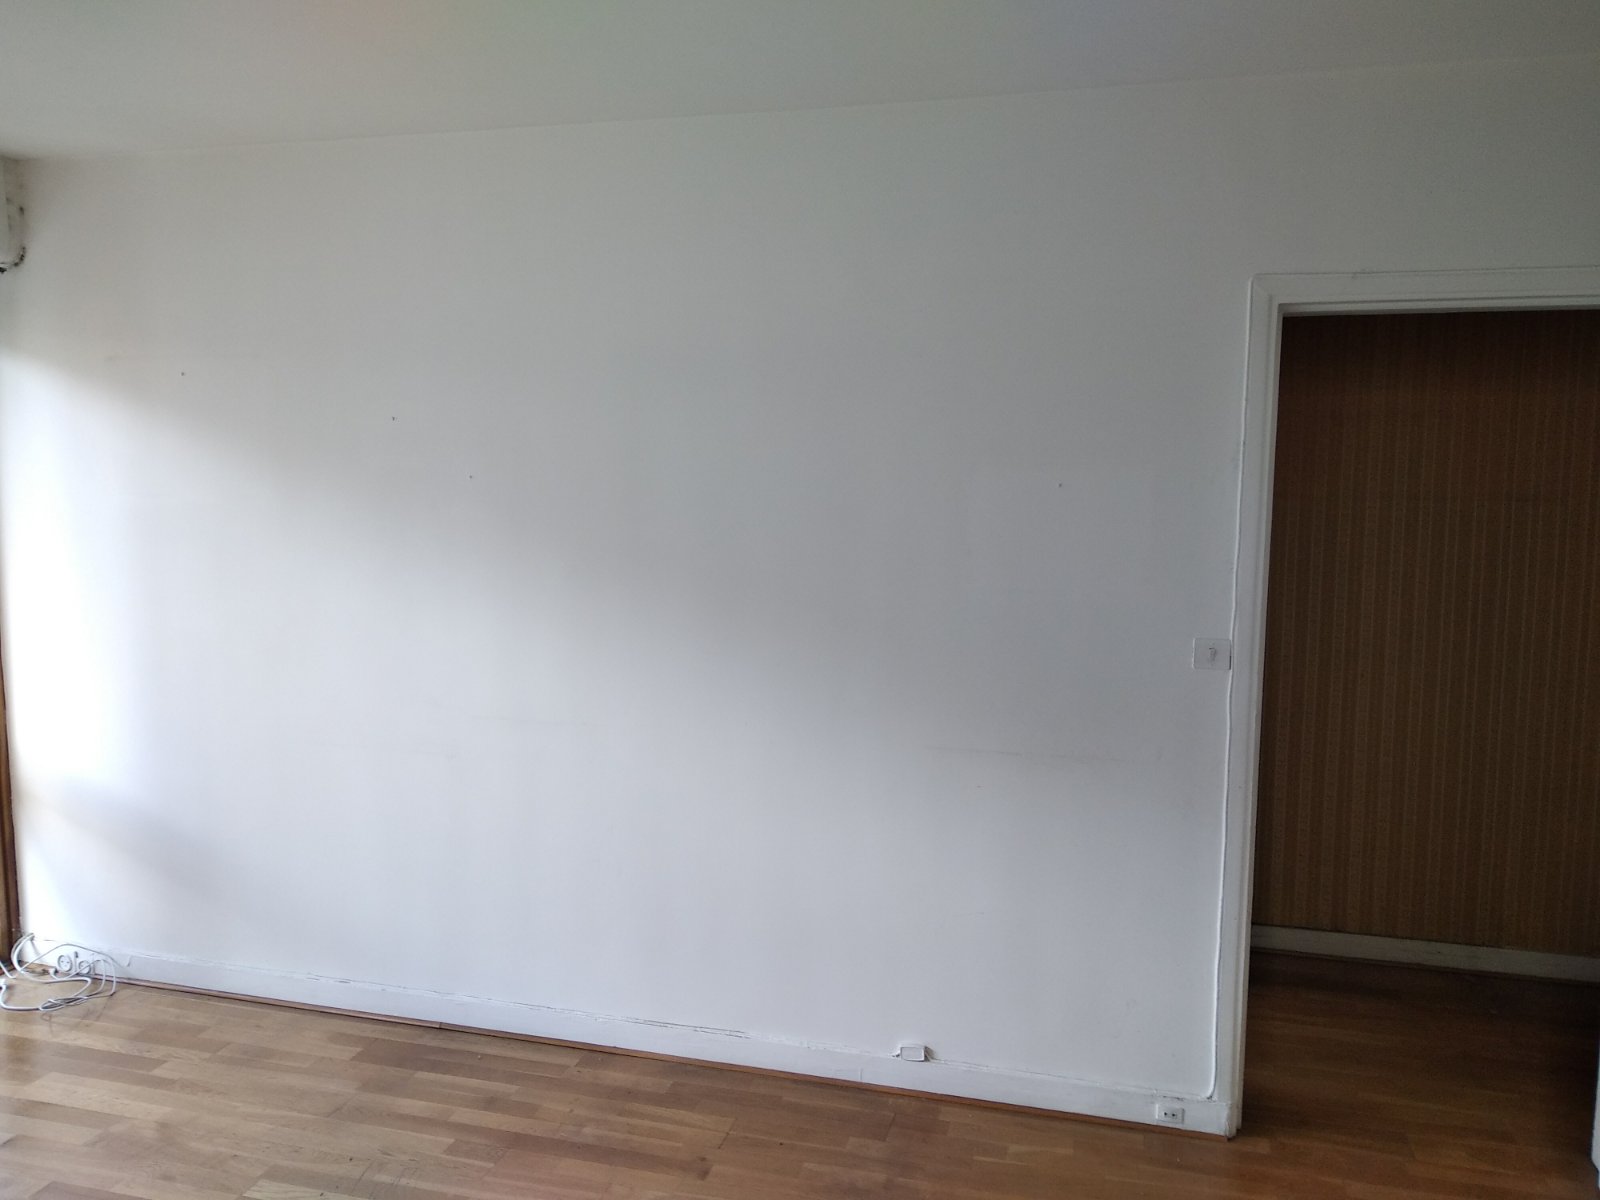
As part of the renovation work on the apartment in Toulon, the plan was to create an opening and widen the passage in the concrete wall.
A structural engineering office (BET) guided us in carrying out the project by providing recommendations on technical and structural choices.
We therefore started with the protection of the common parts and the apartment using self-adhesive sheeting and hardboard panels.
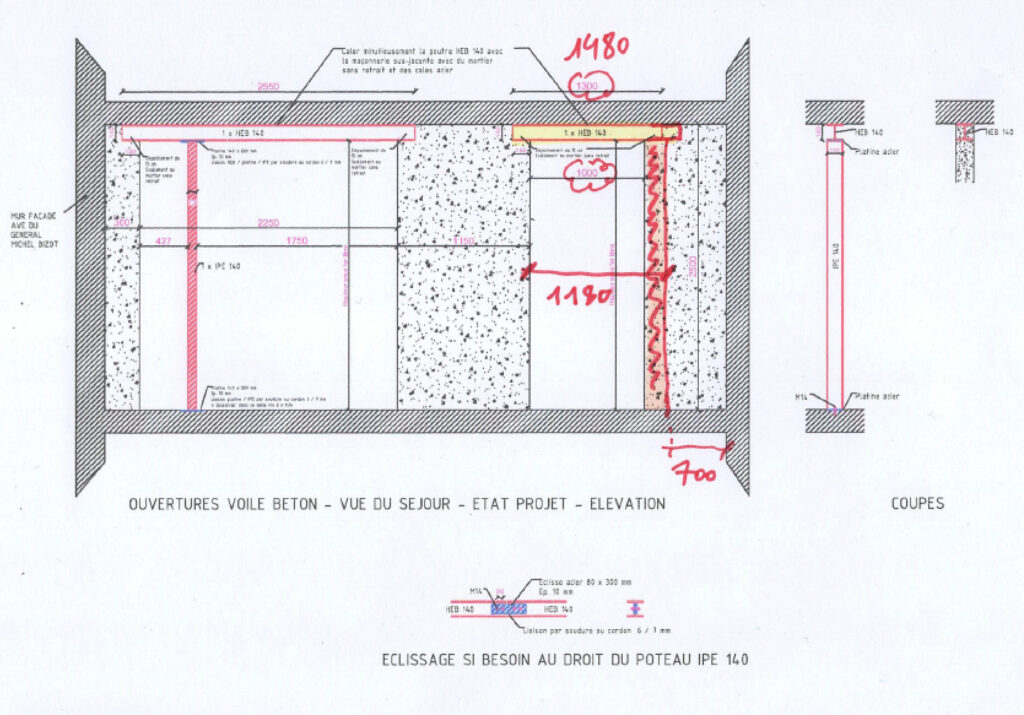
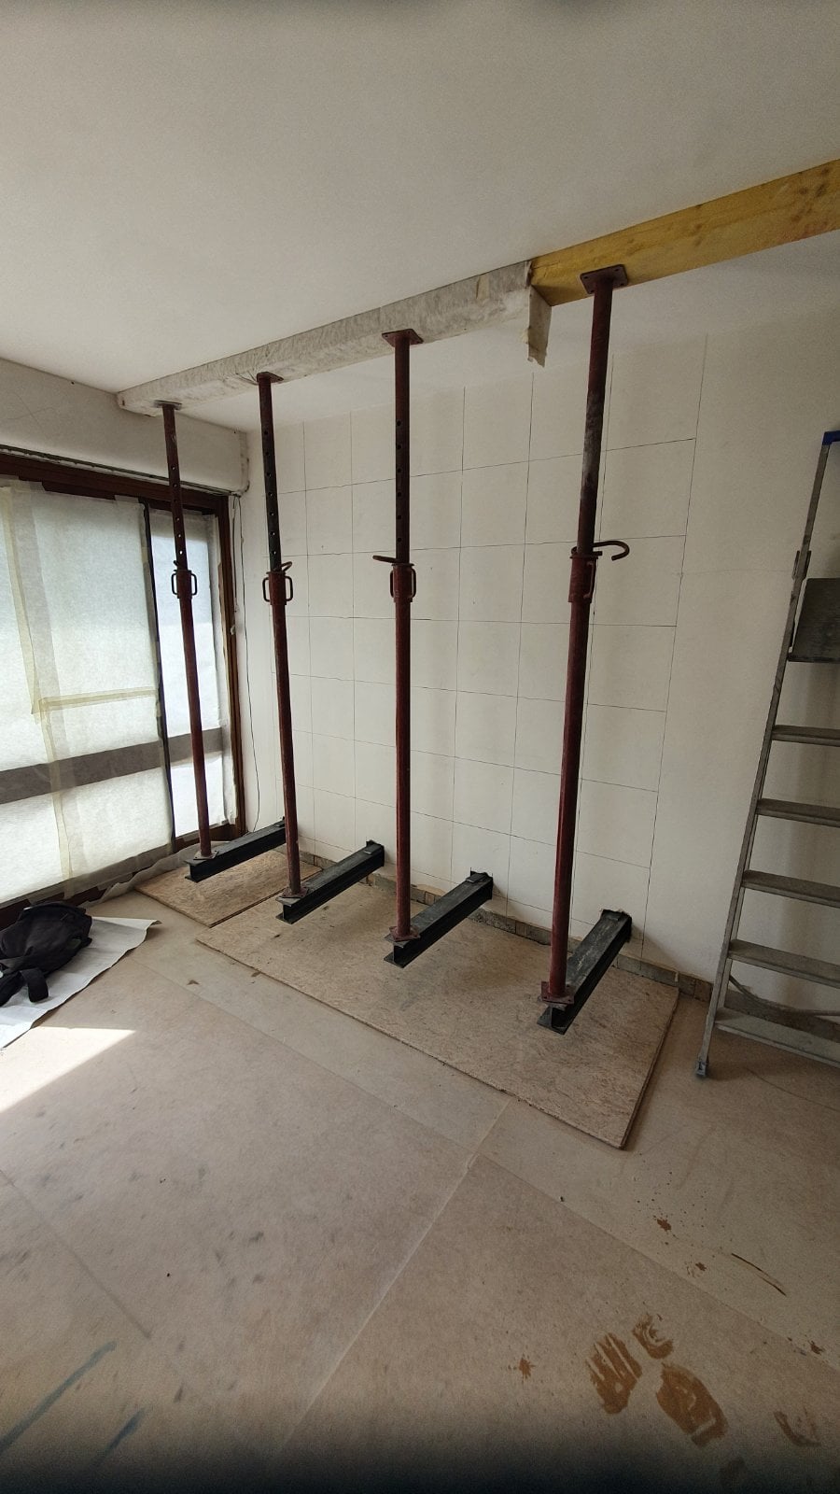
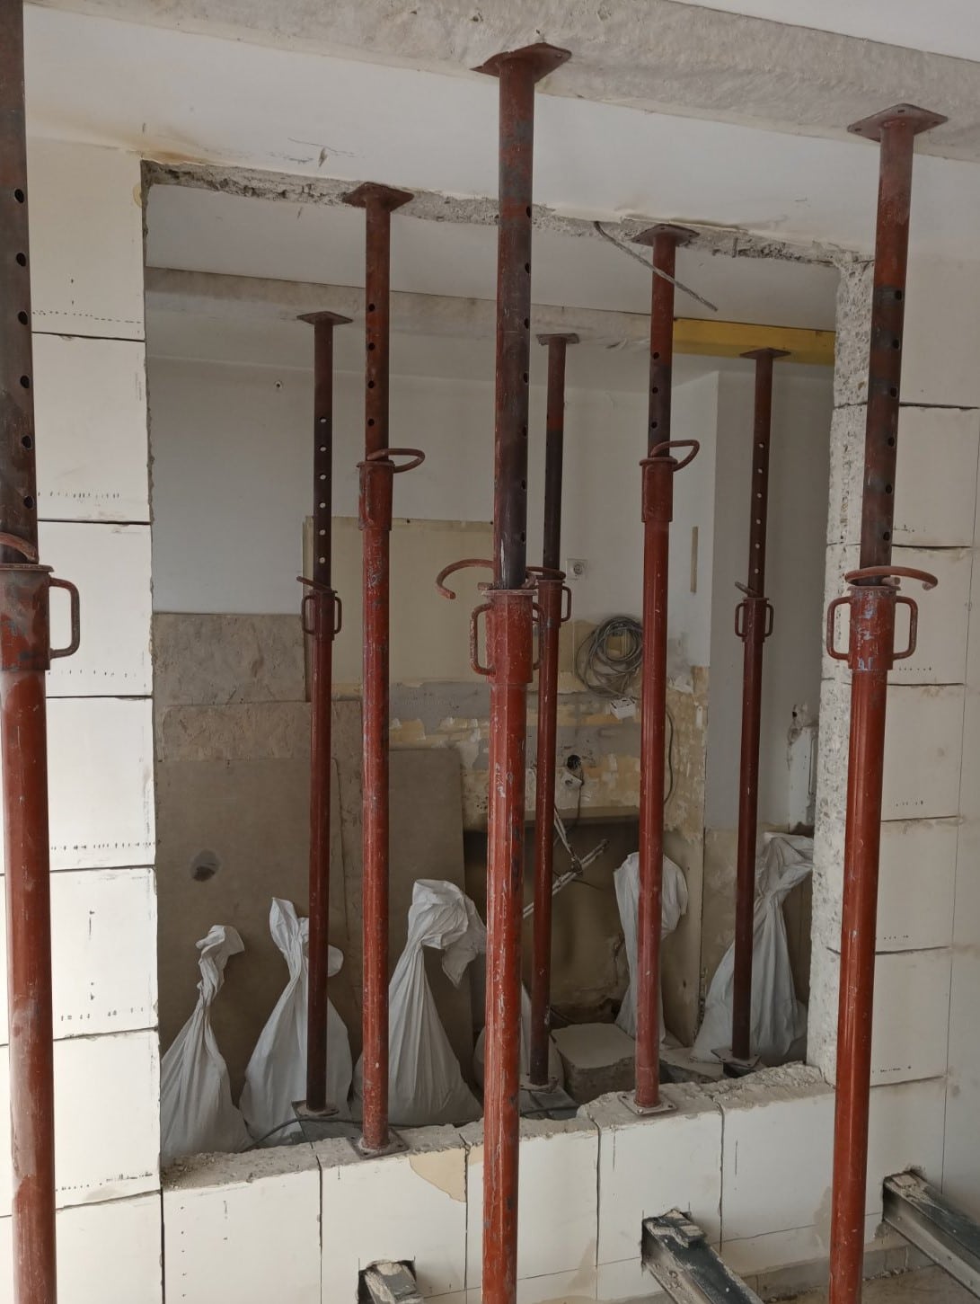
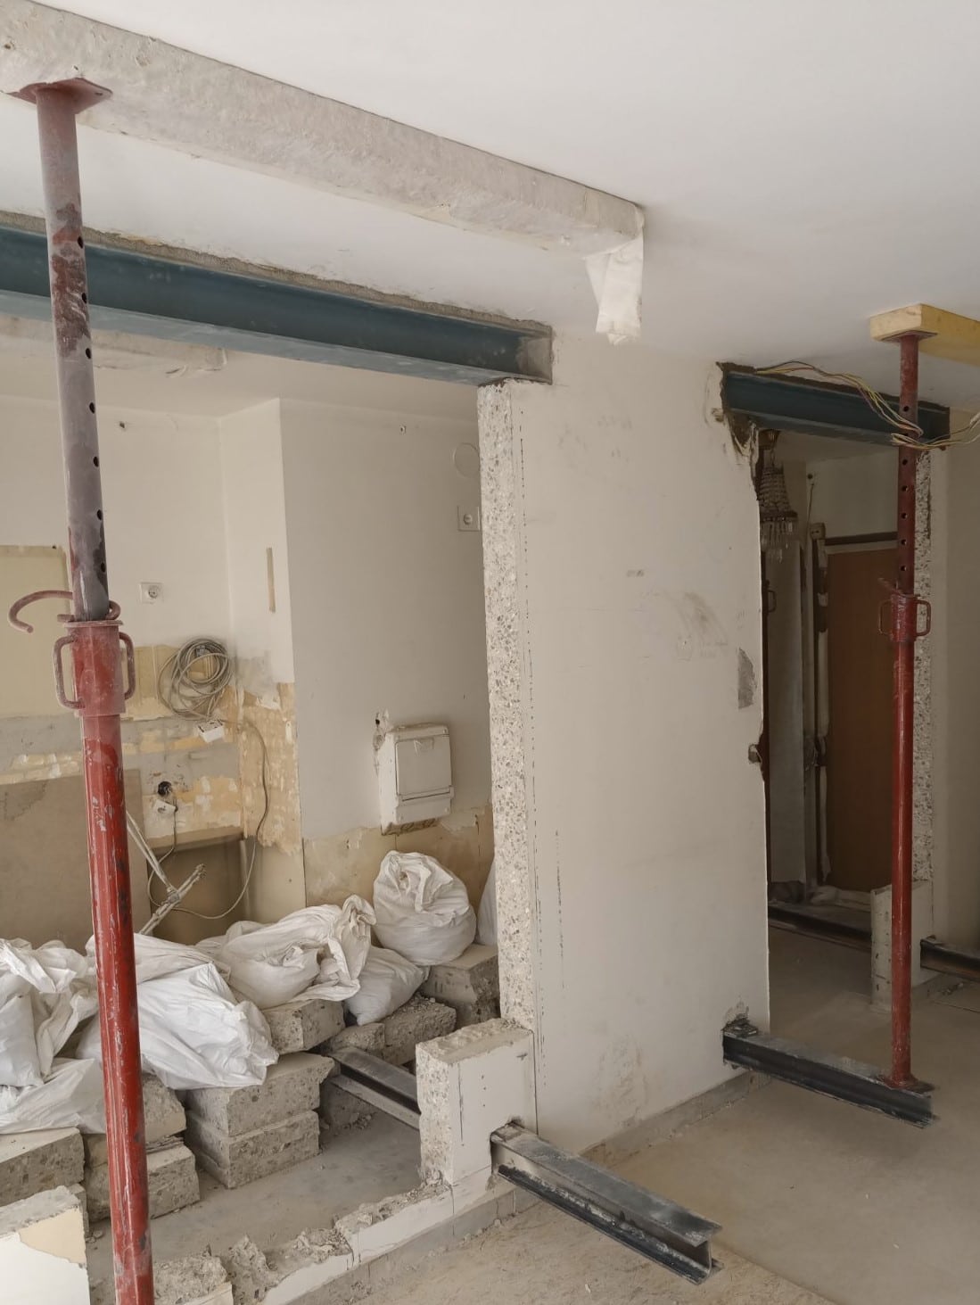
Next, a needling system was installed to spread the load of the ceiling and the load-bearing wall. More precisely, we inserted 6 HEB100 sections 1.60 m long perpendicular to the wall to be opened, then propped them with vertical props and timber planks.
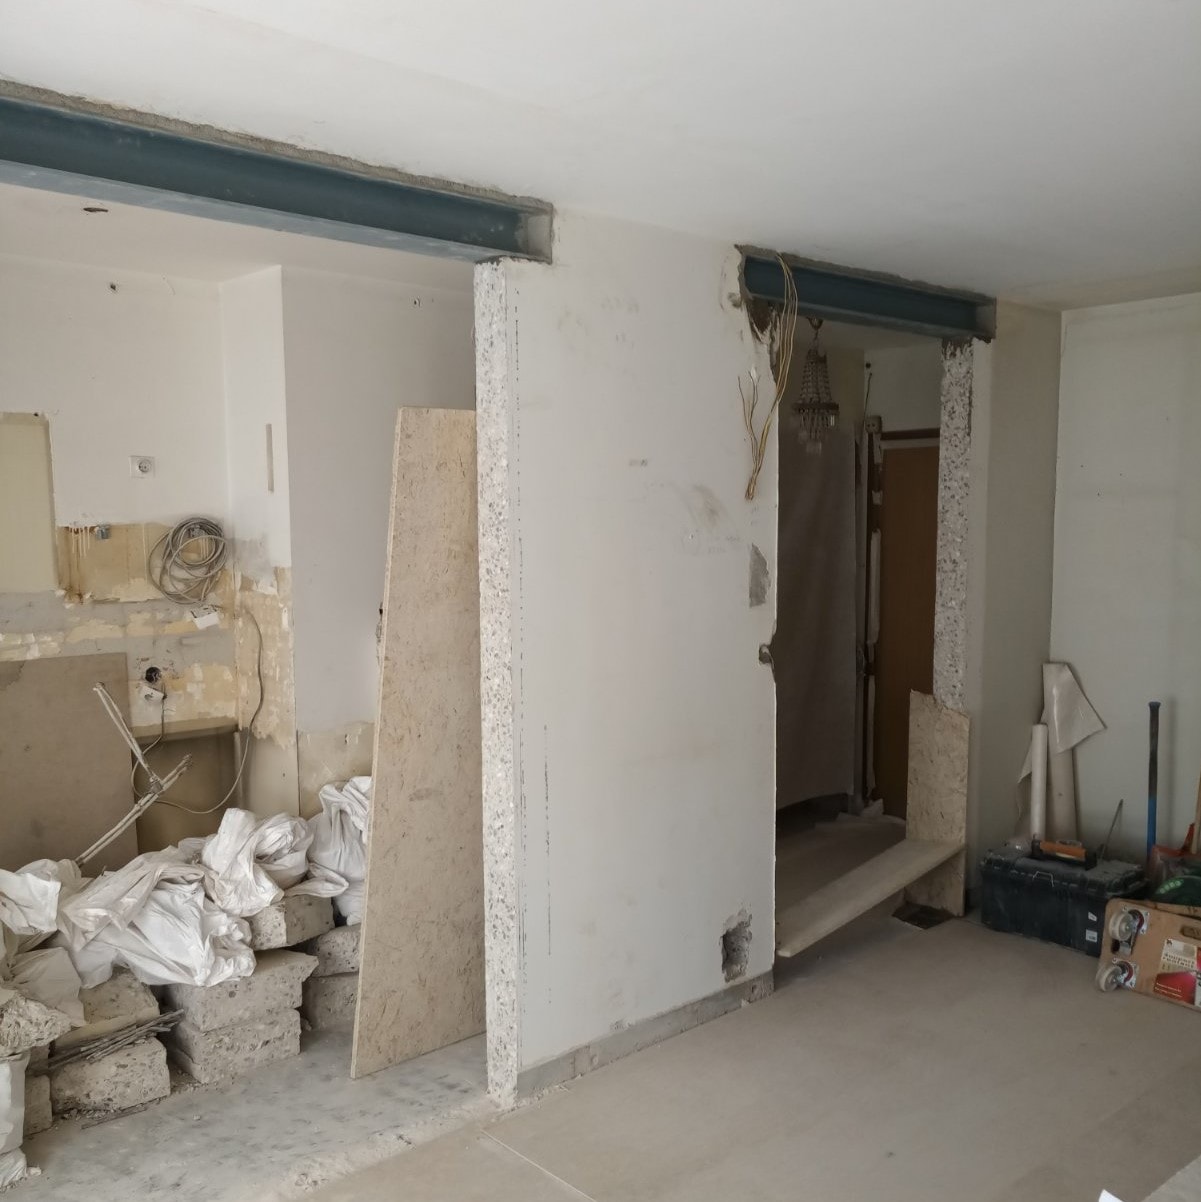
Once the wall had been cut with an electric wall chaser and a diamond circular saw, the team moved on to the strengthening of the openings.
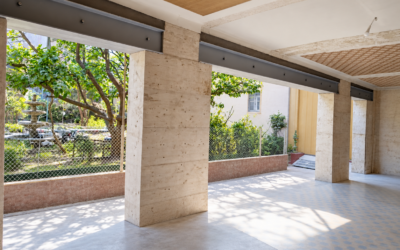
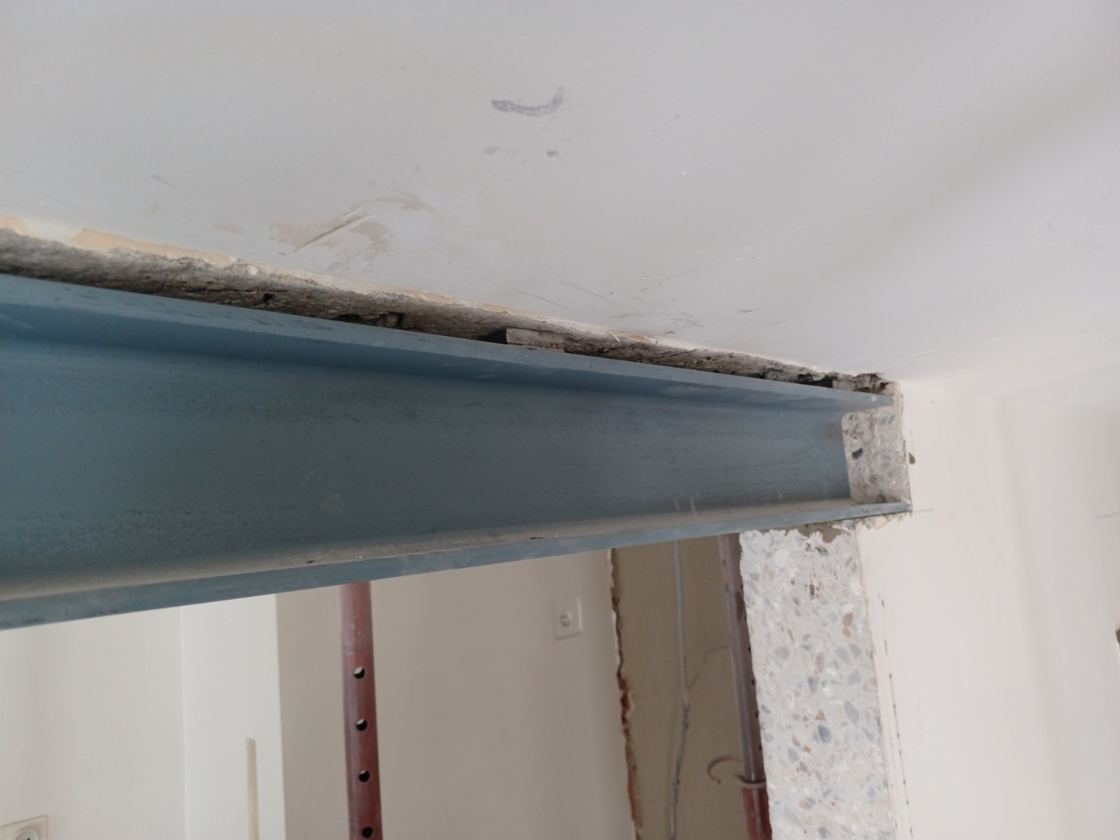
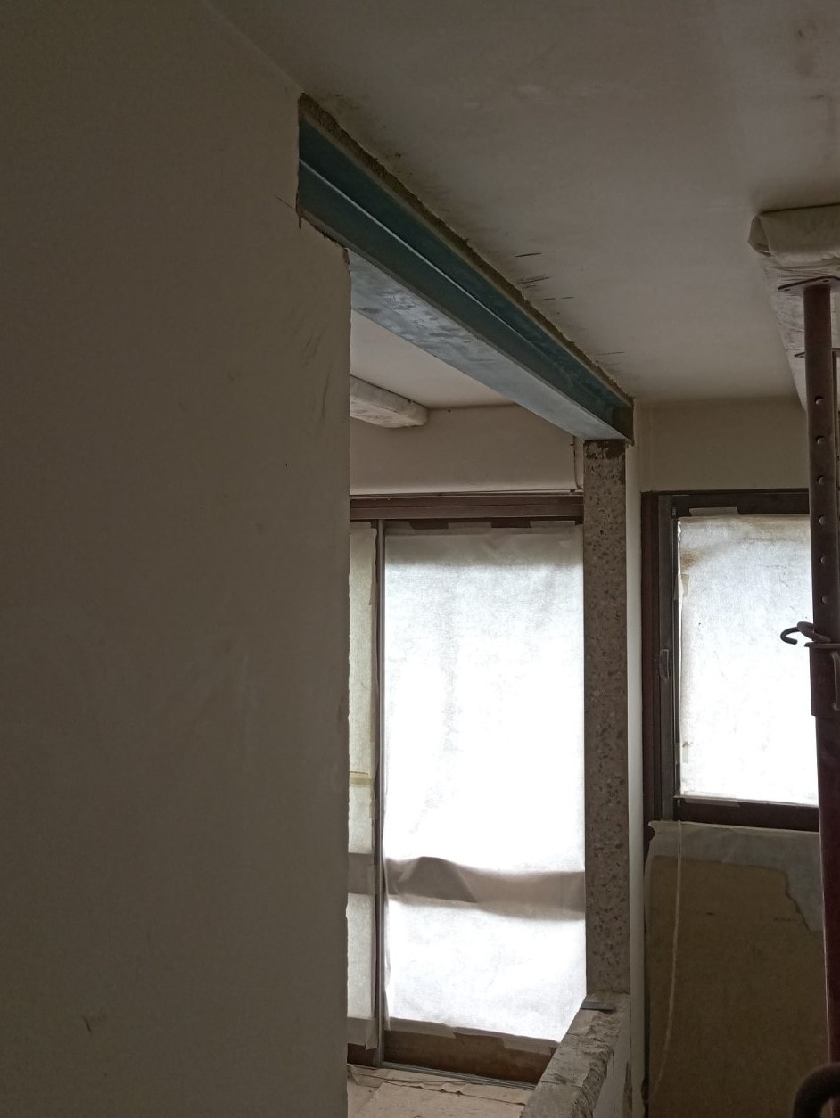
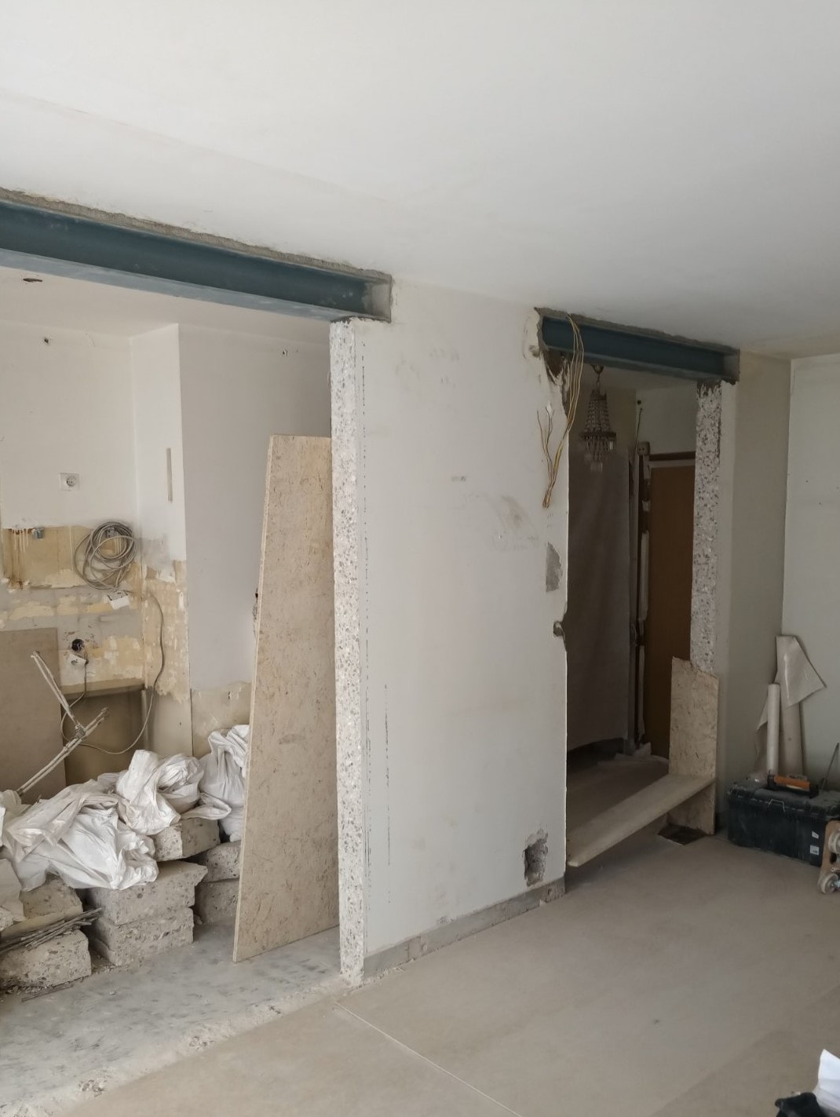
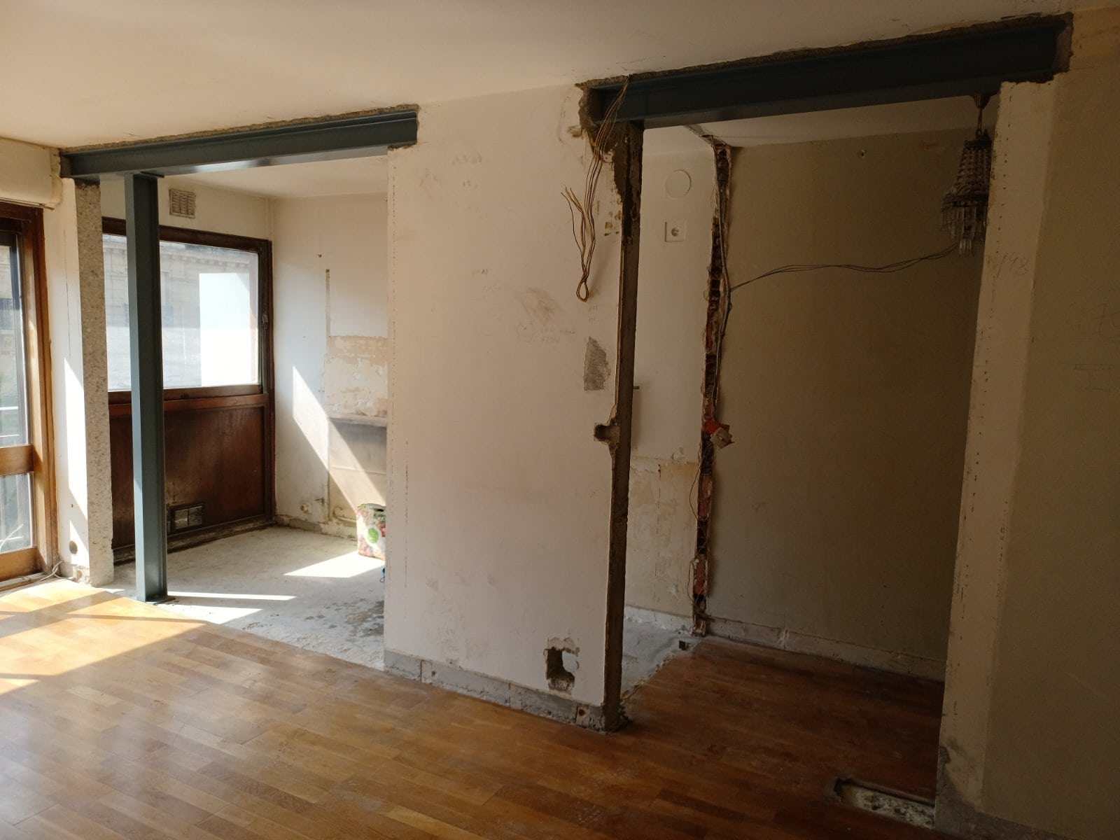
An IPE140 column was placed to support the HEB140 lintel, which in turn was sealed into the wall at each end.
Another HEB140 lintel was fitted and sealed into the wall at each end to support the weight of the upper floor after the passage was widened.
As usual, we painted the metal surfaces with anti-rust paint.
A thorough clean-up was carried out after all the work.