


Project completed in Paris 75010 in the load-bearing walls category

Demolition of a Brick and Reinforced Concrete Load-Bearing Wall in Paris
Request
Give the living room more volume and light.
To do this, Ouverture Murs Porteurs Trémies carried out the demolition of load-bearing walls in brick and reinforced concrete.
Please remember that, for safety reasons, it is forbidden to break through or open load-bearing walls on your own. Every project must be submitted to a demolition or structural engineering office (BET).
Before each project, Ouverture Murs Porteurs Trémies works with an engineering office in Paris to establish solutions capable of replacing the load-bearing capacity of the part of the wall being demolished. Using precise calculations, the BET engineer produces a drawing showing the support elements required.
As specialists in opening load-bearing walls and creating floor openings, we have, over the years, built a network of reliable suppliers we work with on every project.
Before starting each job, we protect the premises with plastic sheeting and hardboard panels.
Our work
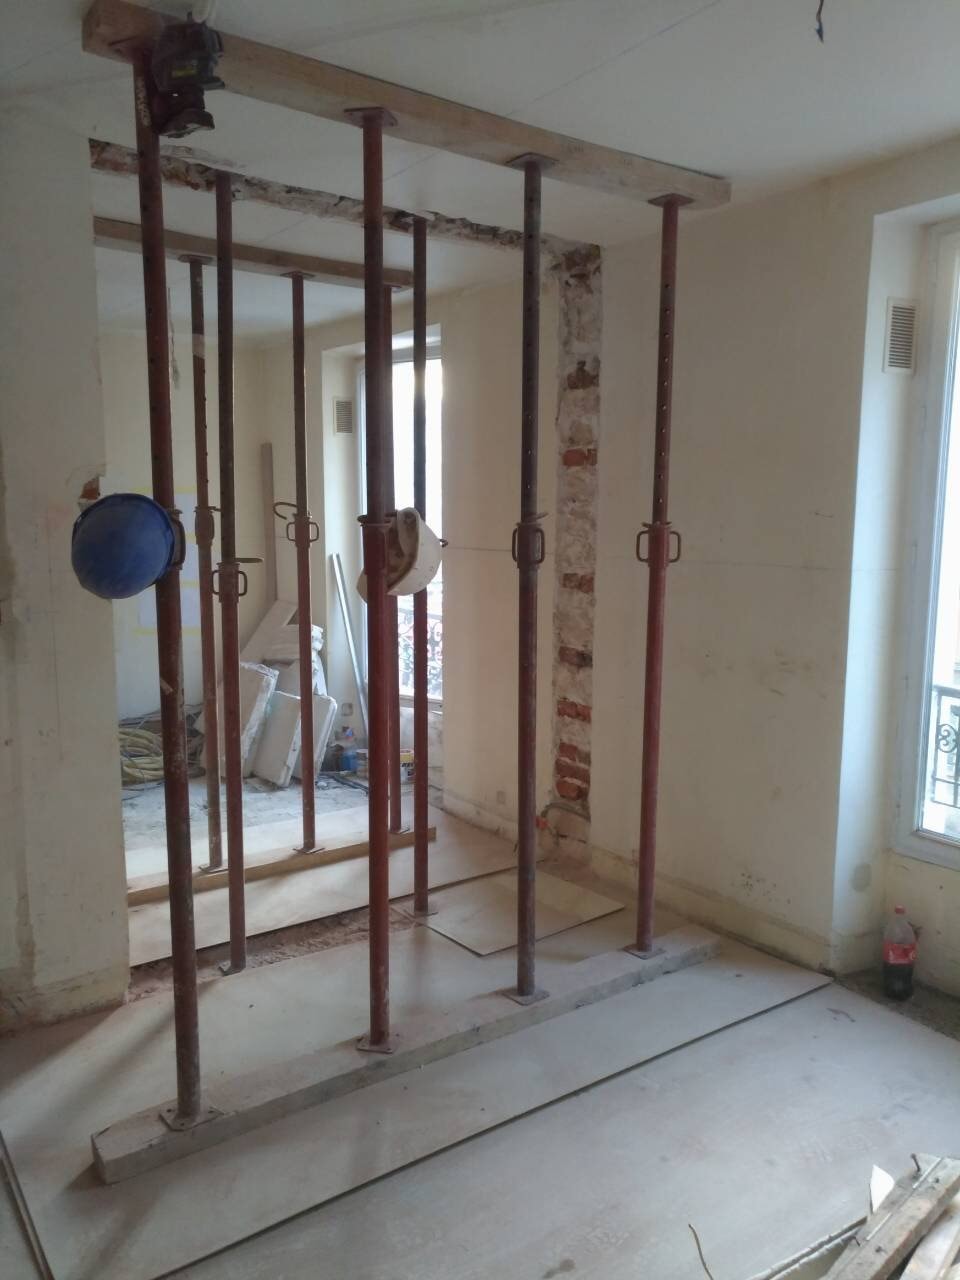
- Strengthening & reinforcement by propping
Two rows of props & timber planks installed vertically. - Load-Bearing Wall Demolition, Breaking out a load-bearing wall in brick and reinforced concrete. We work with a specialist machine and an electric chainsaw.
- Rubble taken to the tip
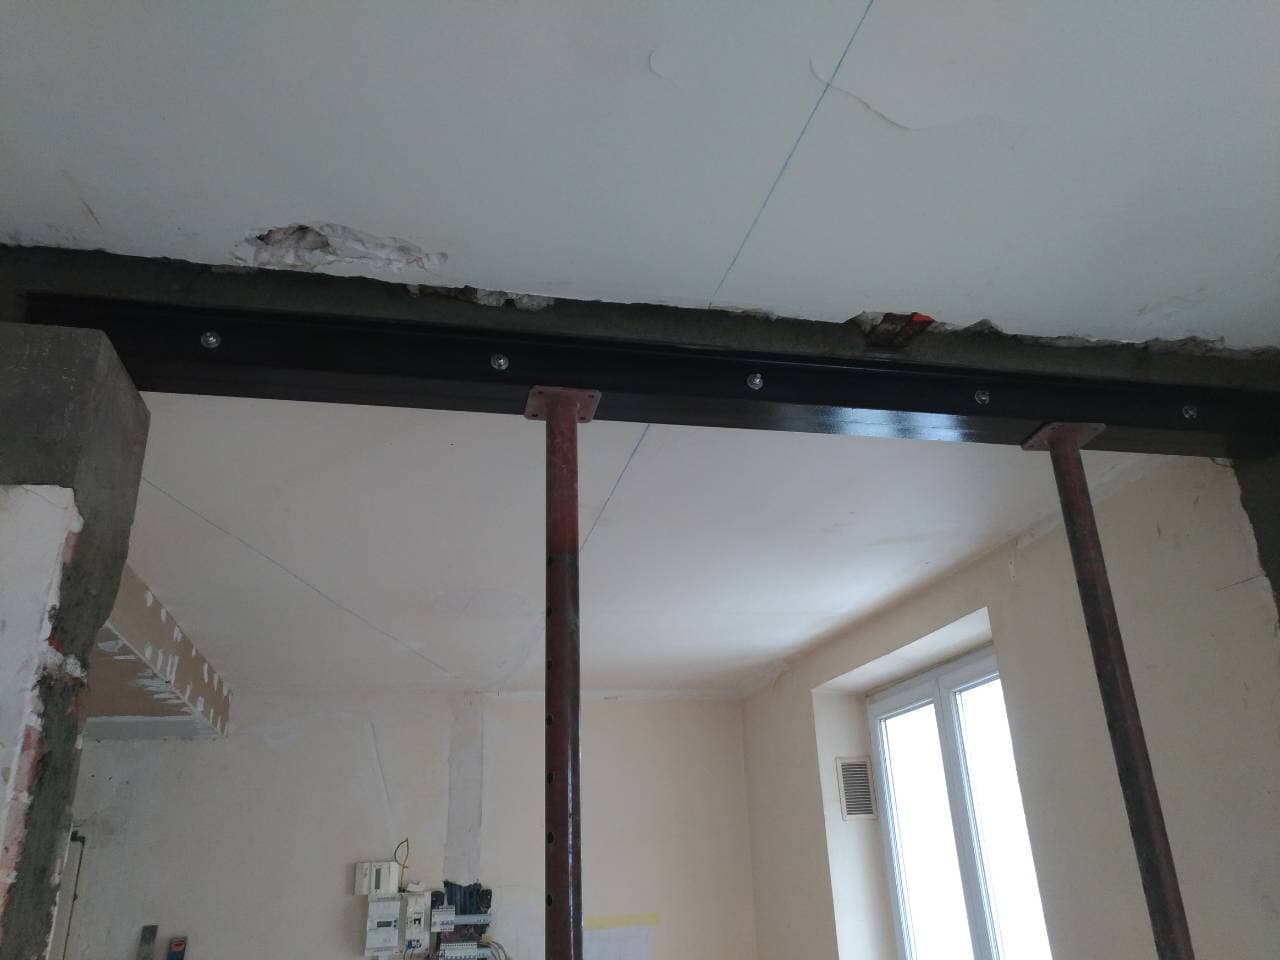
- Installing IPN 100 Wall Beam
Installation of 2 IPN beams of 140mm & L 2.20m.
Fitted between the columns, with reinforcement fixing beams made of a double UPN 100 (paired and clamped together).
Welding and bolting with 8×12 threaded rod between the beams. - Concrete padstones
Installation of concrete padstones 20cmx20cm.
This avoids having to build footings and fit support columns at the ends of the beams.
This solution better meets clients' wish for more space. - Anti-rust paint
Application of clear anti-rust paint on the steel structure.
We clean throughout the job and do a final tidy-up at the end of the works.


