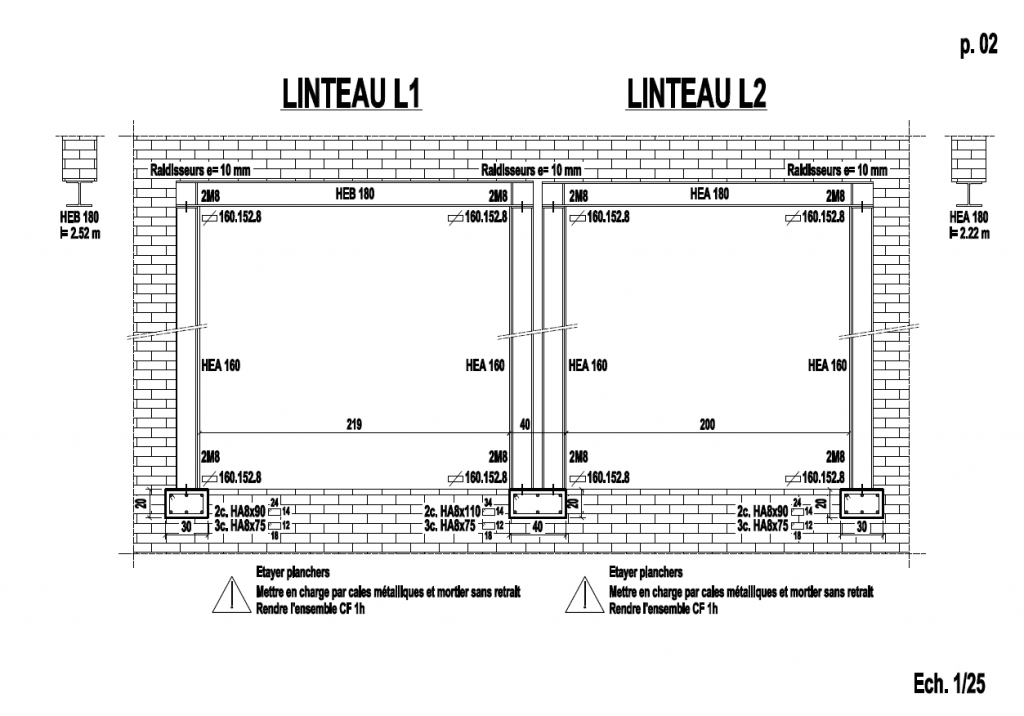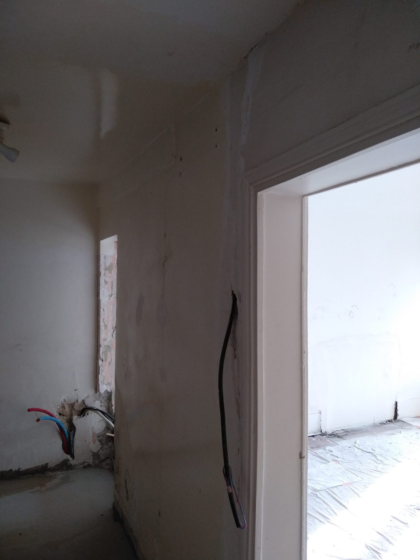
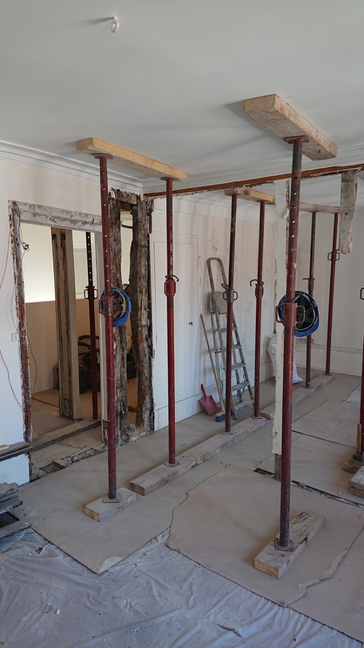
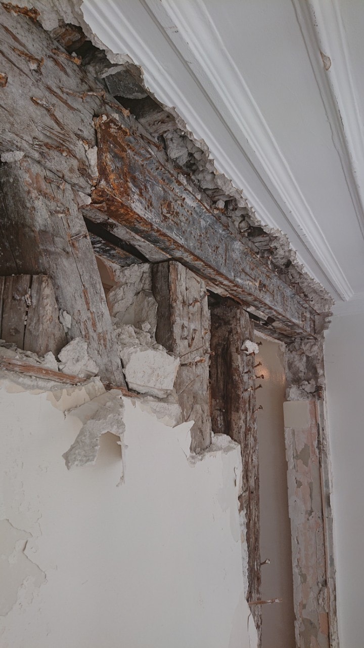
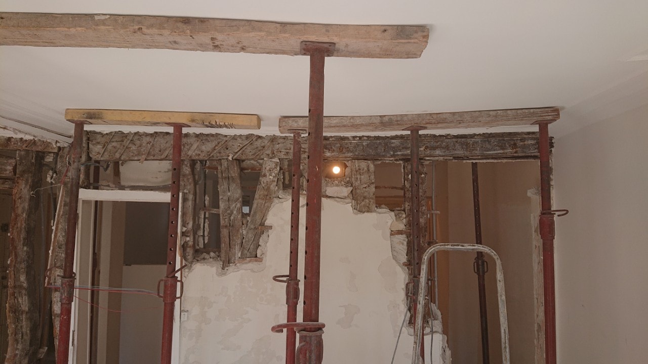
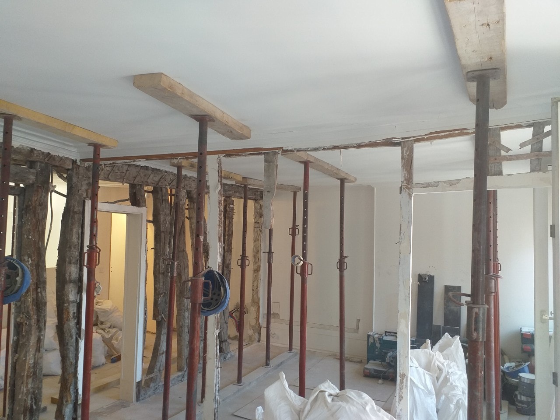
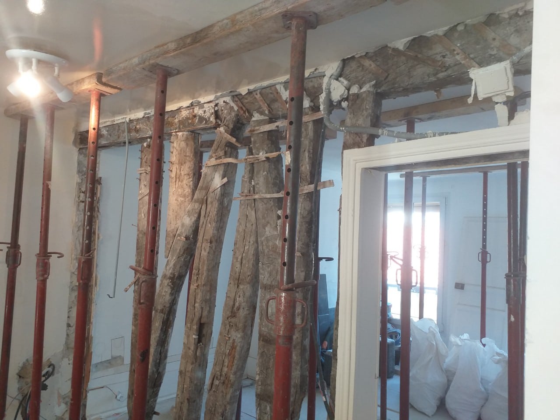
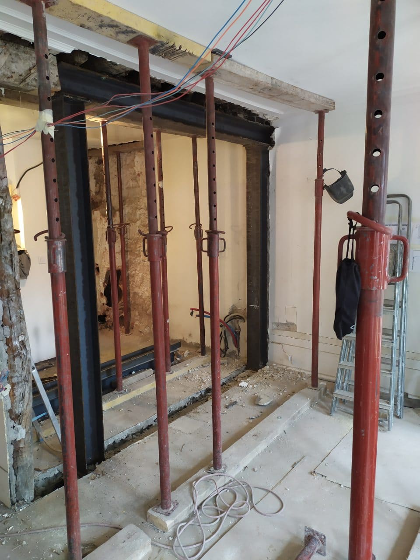
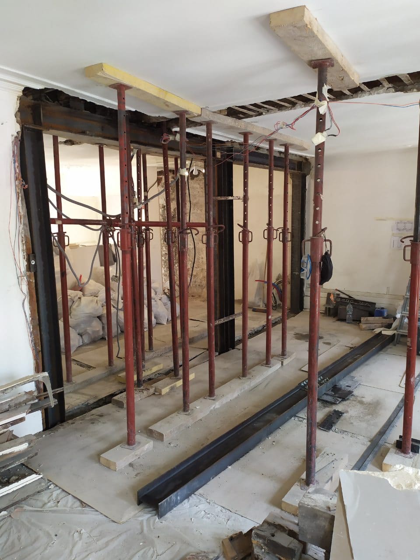
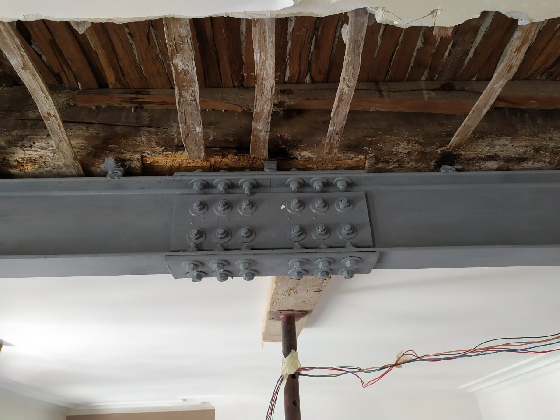
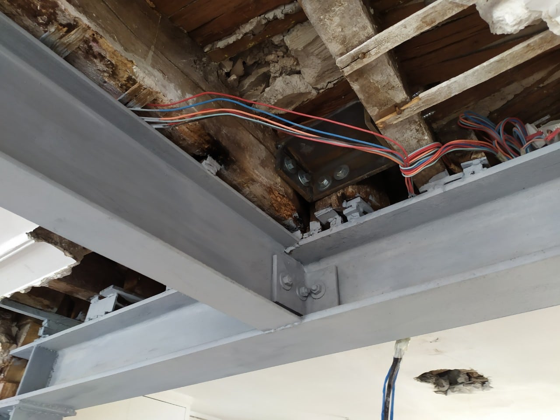
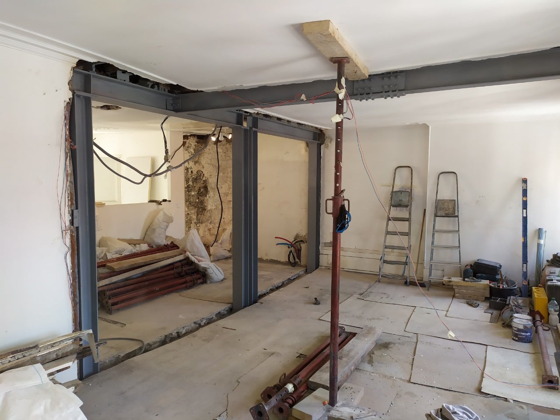

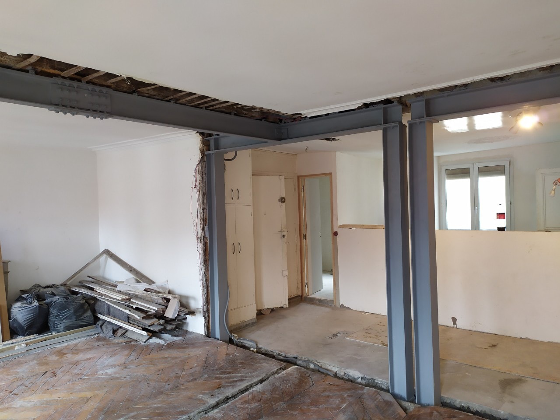
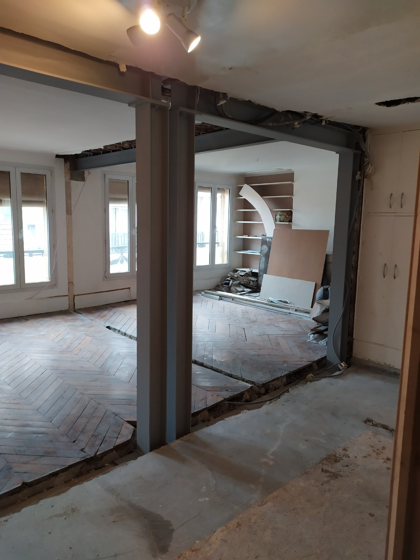
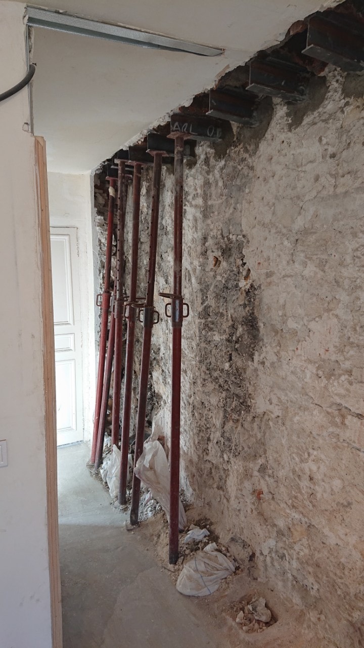
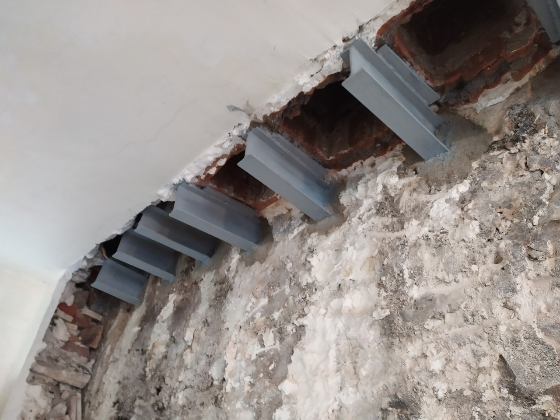
Our company can take on very complex demolition and structural reinforcement projects. Here is an example of a job in Toulon, in a detached house. Our assignment was to demolish the cross wall and strengthen the opening with a new load-bearing structure. At the outset, the client checked the feasibility of the project with a BET (structural engineering office). We followed the engineer's specifications step by step. After removing the wall, we reinforced the opening with 4 HEA180 columns and two HEB180 beams. The perpendicular IPE180 beam was connected to one of the HEB180 beams with angle brackets, welding and bolts. To spread the beam loads, we added steel stiffeners.
What is a load-bearing wall?
Once a property has been built, it won't necessarily stay in the form it was originally designed in, and many buildings end up being altered. While much of this work can be fairly quick and simple, the project can become far more complex if you need to remove or alter a load-bearing wall. A load-bearing wall is part of the structure that acts as an active structural element of a building: it carries the weight of the elements above it, channelling that weight down to a foundation structure. The elements above may be floors, other walls or roofs, and the wall can be considered essential to supporting them. This means that removing a wall can expose the parts above to movement or damage, or even cause the property to collapse.
Because the weight above is transferred from one level of the house to the next, load-bearing walls generally sit directly on top of one another on each floor. The exterior walls of a property are always load-bearing, and if there has been an earlier addition such as an extension, some façade walls may now look like interior walls, but they are almost certainly still load-bearing and cannot be removed. Also, in a house with an unfinished basement or an easily accessible wall, finding the beam, which will usually be identified as a steel I-section or an RC beam, is a good indication of where the weight of the house is carried. Any wall, on any floor directly above these beams, is load-bearing and must be taken into account if you are carrying out work.