



The company OUVERTURE MURS PORTEURS TREMIERS is committed to making your daily life more comfortable. We specialise in a wide range of steel structures, so you have plenty of choice. We work with many partners to make all your procedures easier.
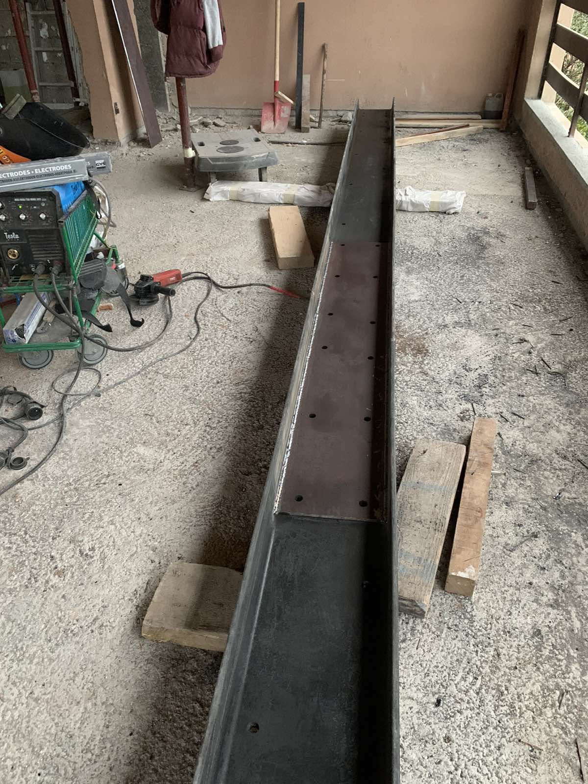
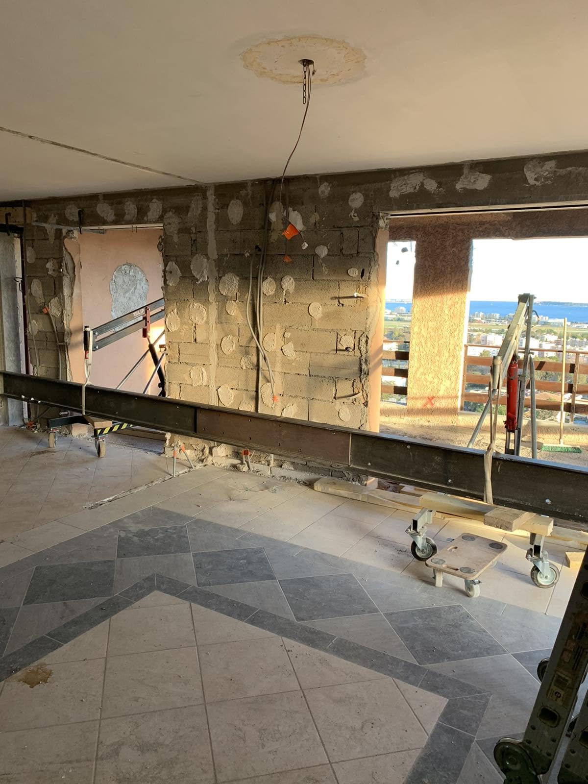
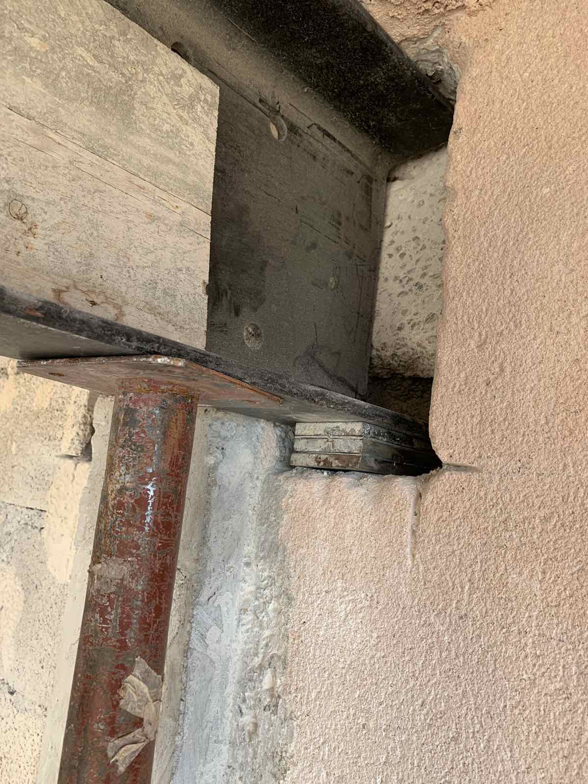
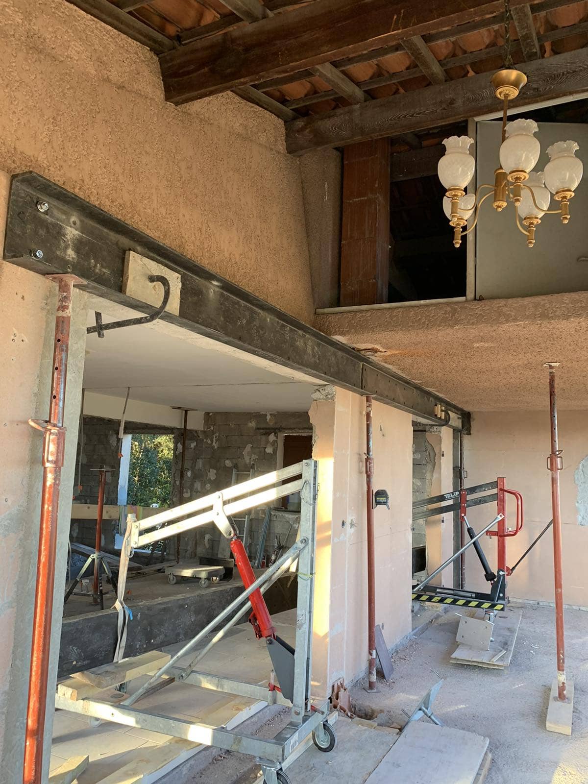
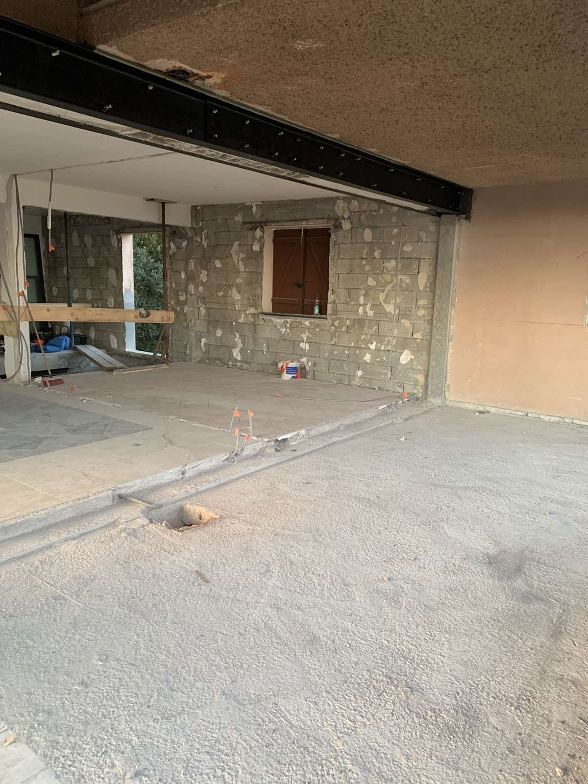
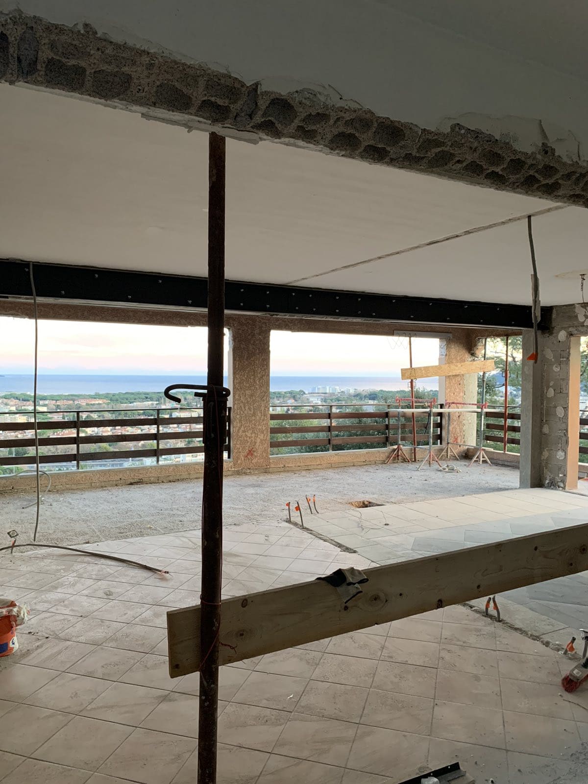
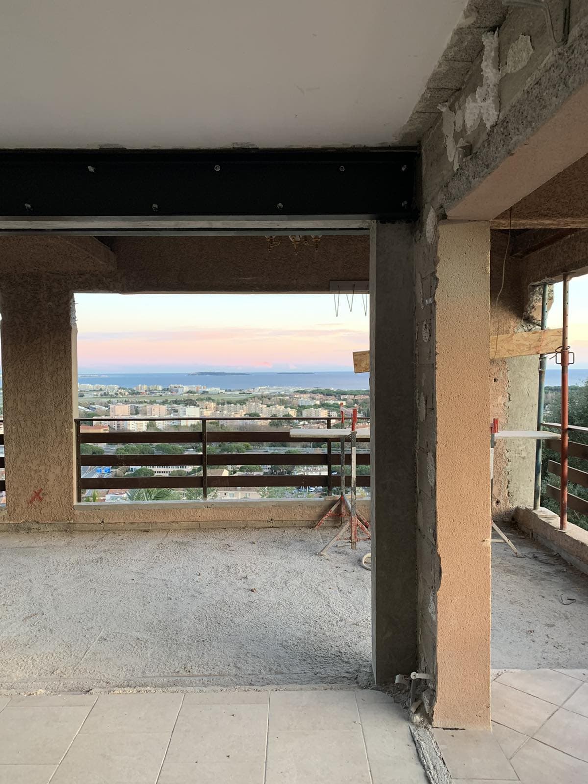
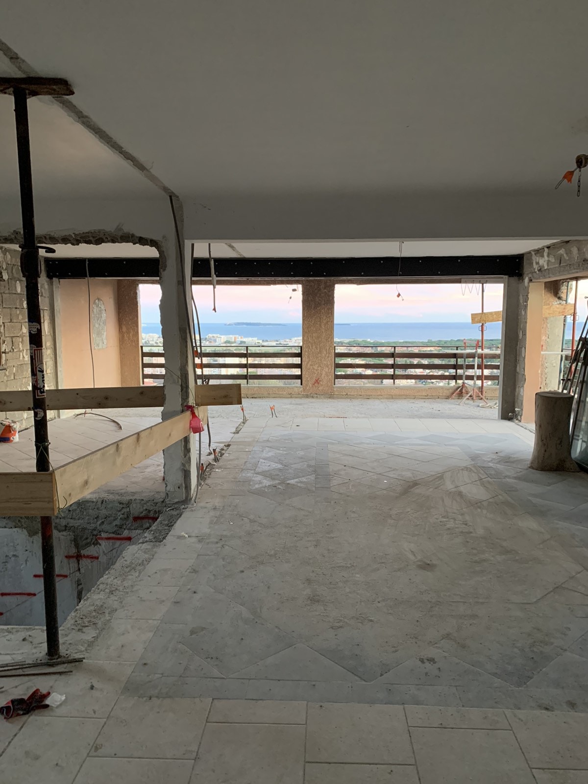
We recently demolished a load-bearing wall for one of our clients to enlarge their living space. They wanted to open up a façade wall to connect their living room with the terrace, so that a glass enclosure could be fitted around the whole perimeter of the terrace. The opening was far too large and a structural engineering office (BET) had to be involved. We started the work by protecting the whole site, then installed timber props and planks as a temporary support for the floor during the demolition. The opening was made following the design drawn up by the BET. We built reinforced concrete columns at each end of the future opening. Next came the installation of a double UPN300 beam, 7.66 m long, on top of the columns. Because of the length of the opening, we had to cut the beam in two, as it was impossible to bring it into the house in one piece. The double beam was assembled with splice plates and steel base plates. The structure was coated with anti-rust paint to prevent the steel from deteriorating over time. We finished the work with a general clean-up.
This demolition gave the client a larger living space and also brought in a lot of natural light.


