


On this job in Antibes, our client wanted to rearrange the interior of his home. This meant demolishing a load-bearing wall separating the living room from the entrance. Beforehand, he had hired a specialist structural engineering office to check the feasibility of his project and obtain technical recommendations. He then entrusted us with installing the structural elements specified to replace this cross wall: a double steel beam and a reinforced concrete (RC) support column.
Careful site preparation before demolishing the load-bearing wall
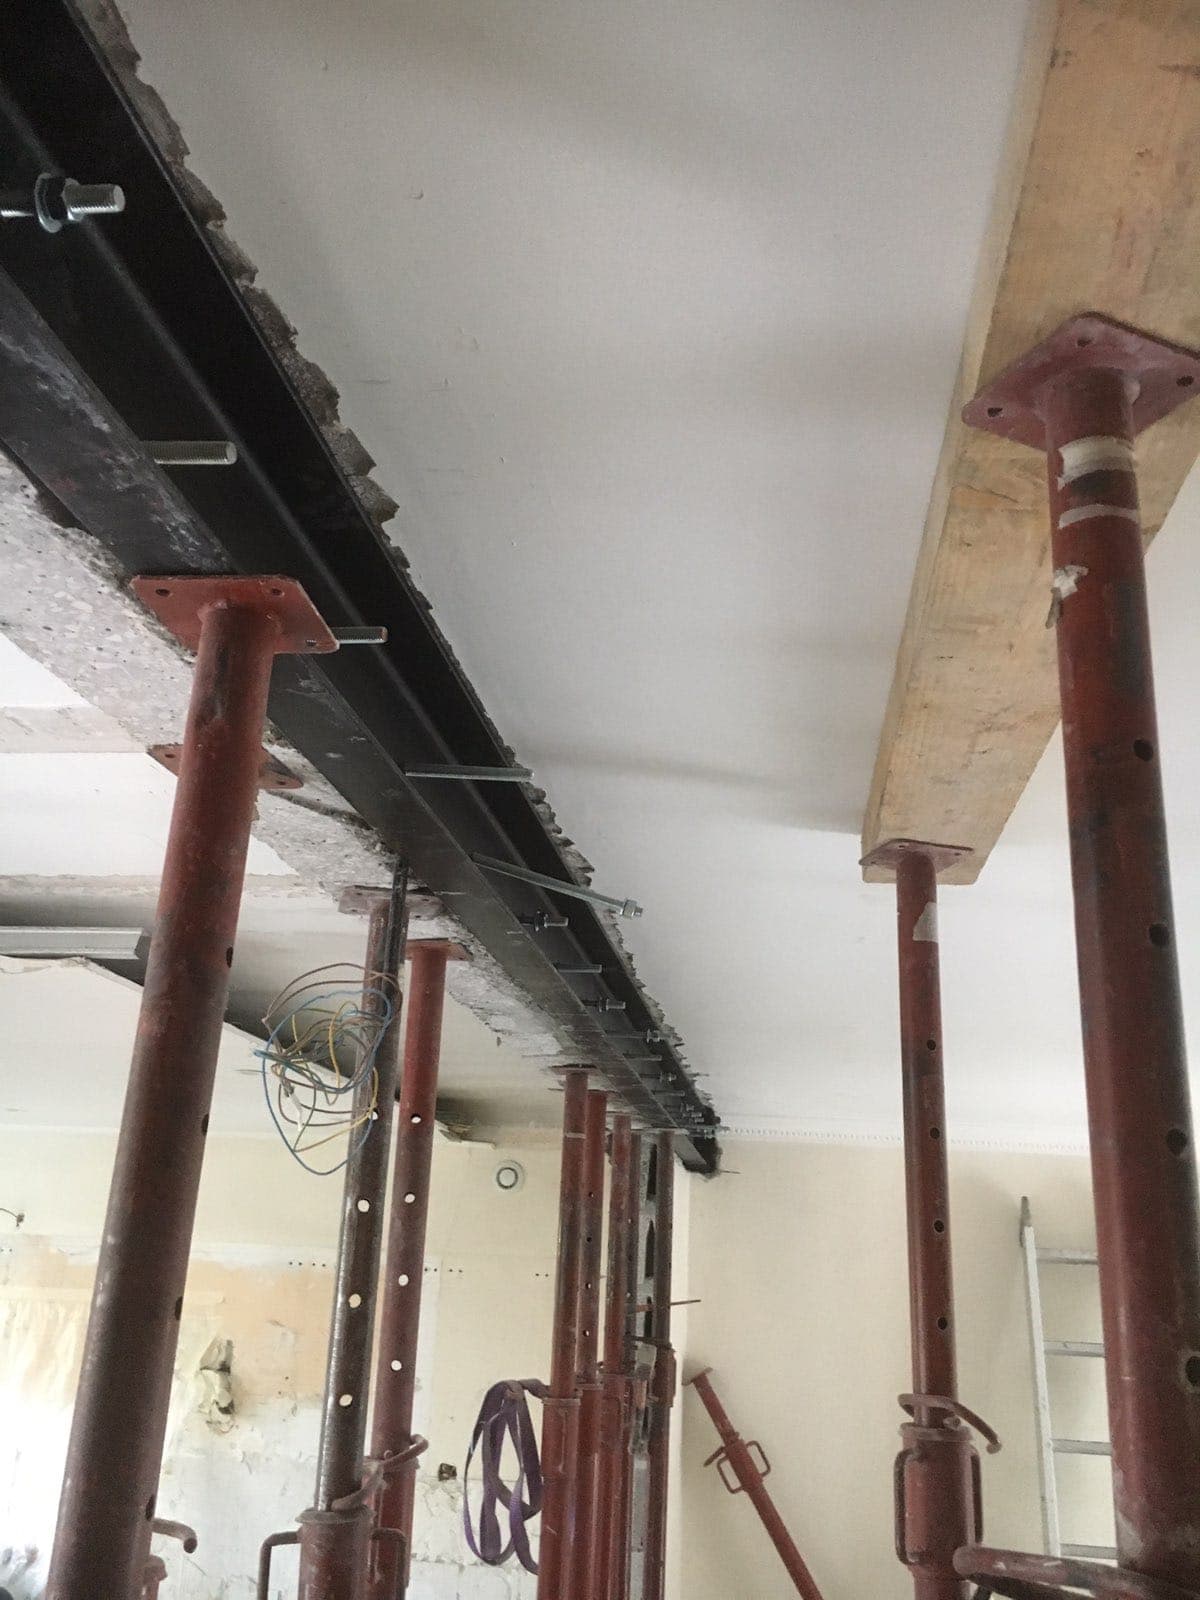
Before every job, we take all the necessary measures to prevent a collapse. So we started by installing a system of vertical props and planks, designed to take all the loads carried by the wall to be demolished.
As we want to hand the premises back in perfect condition, we also always put suitable protection on floors, windows and furniture: plastic sheeting, hardboard panels...
Putting the recommendations of the structural BET into practice
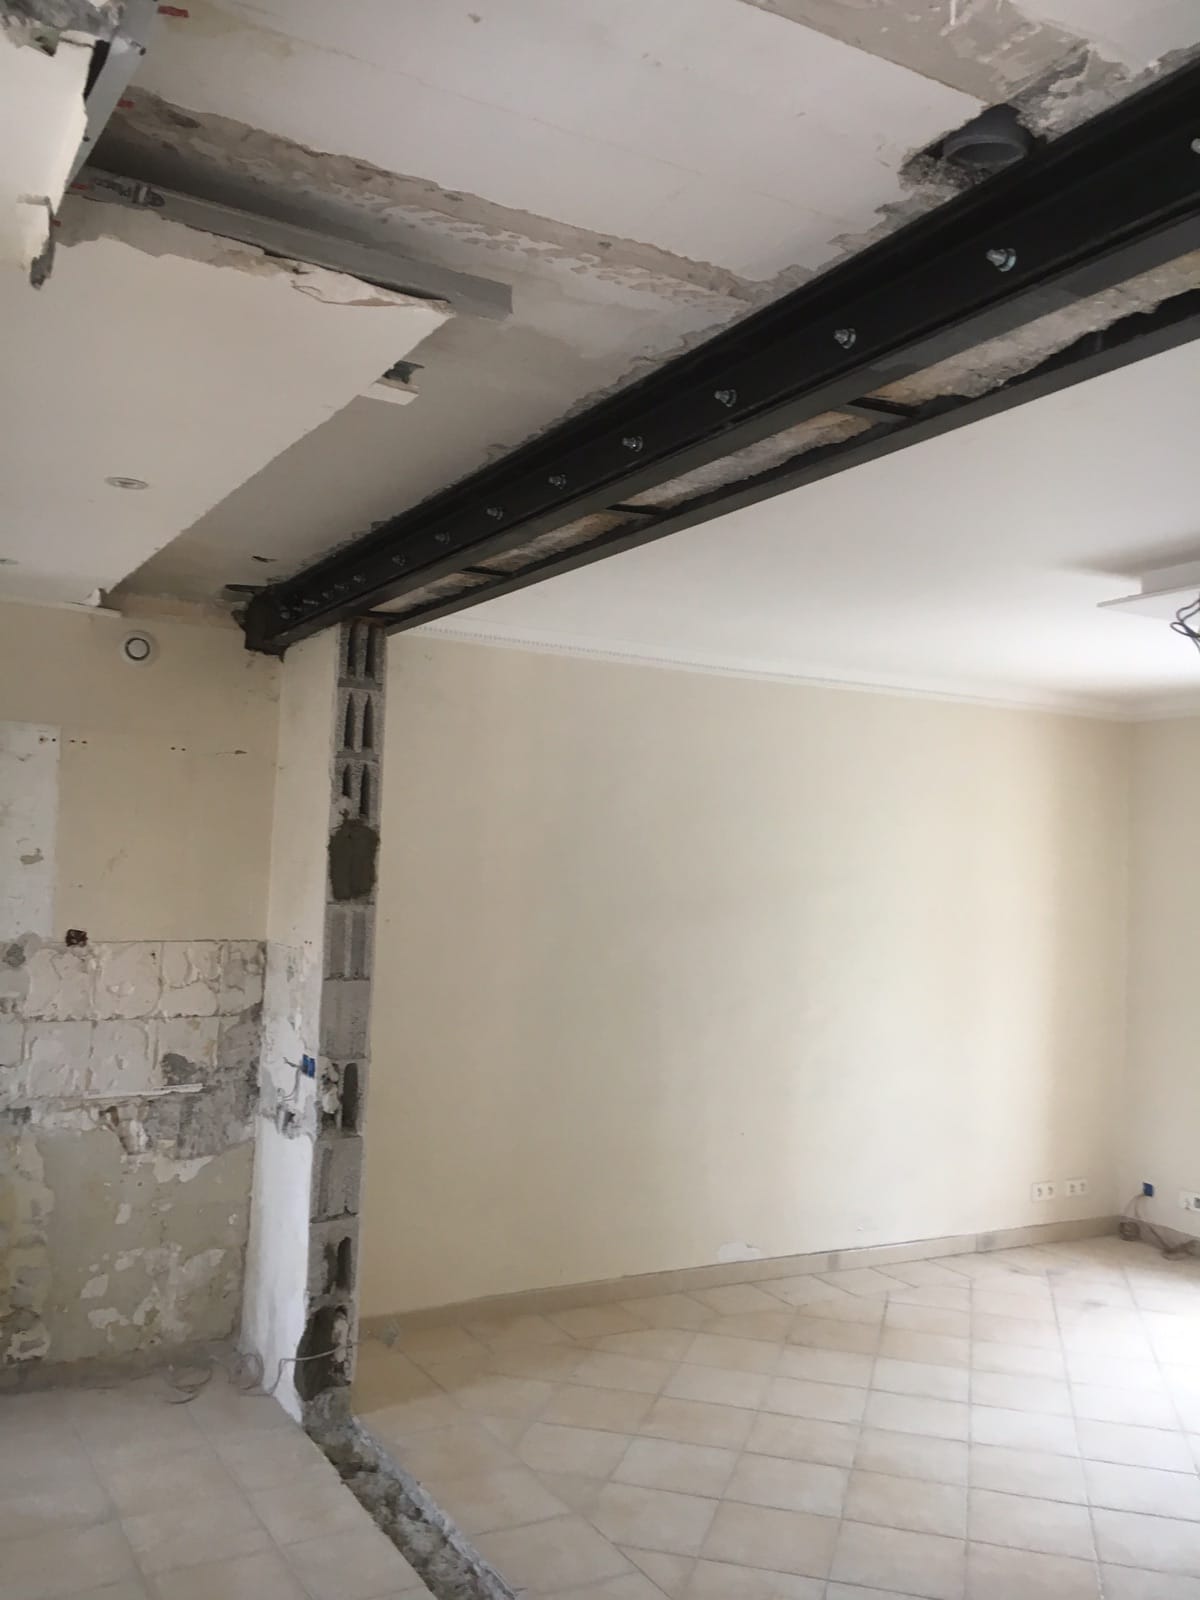
We demolished the 20 cm thick load-bearing wall with a specialist machine and an electric chainsaw. Always with a clean site in mind, we then removed all the rubble generated.
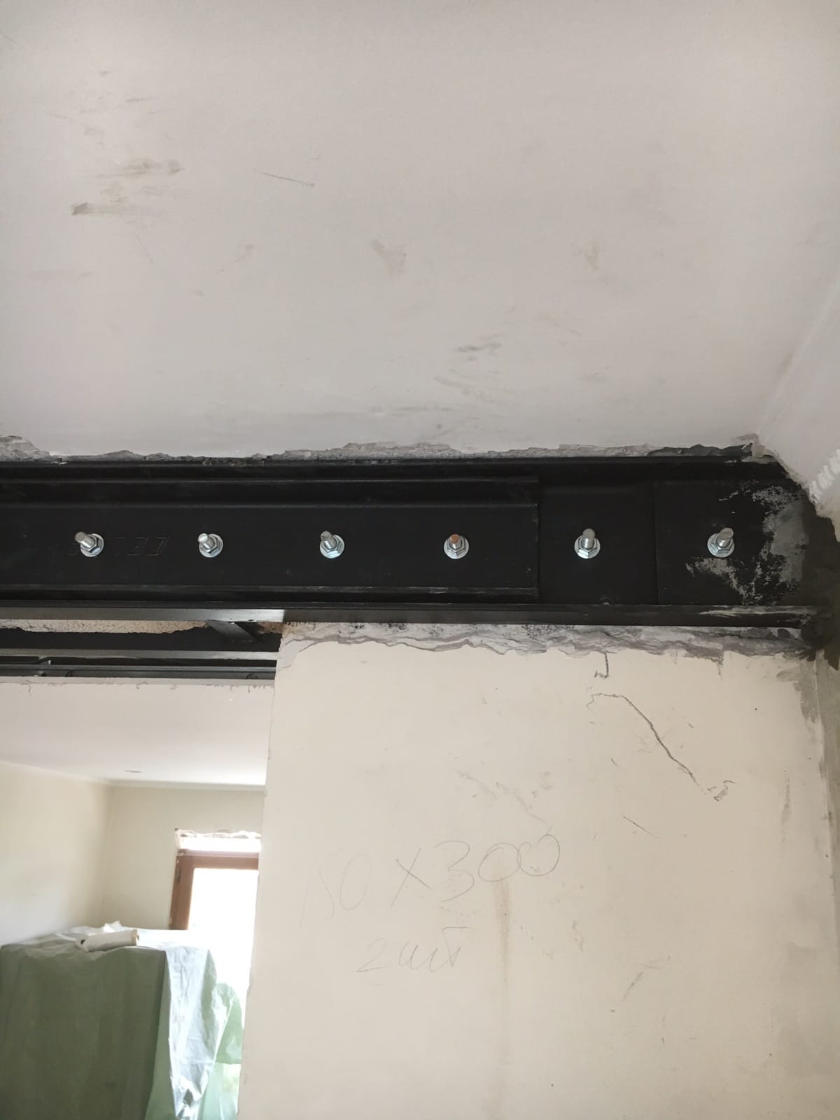
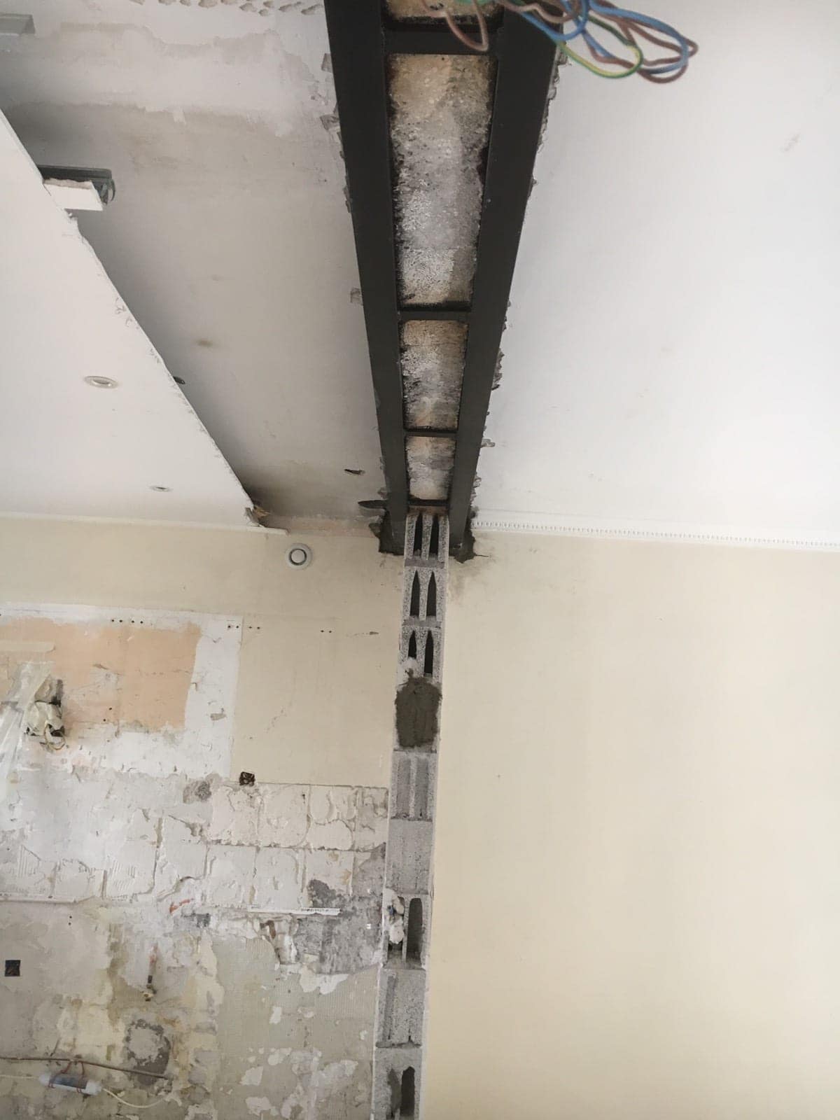
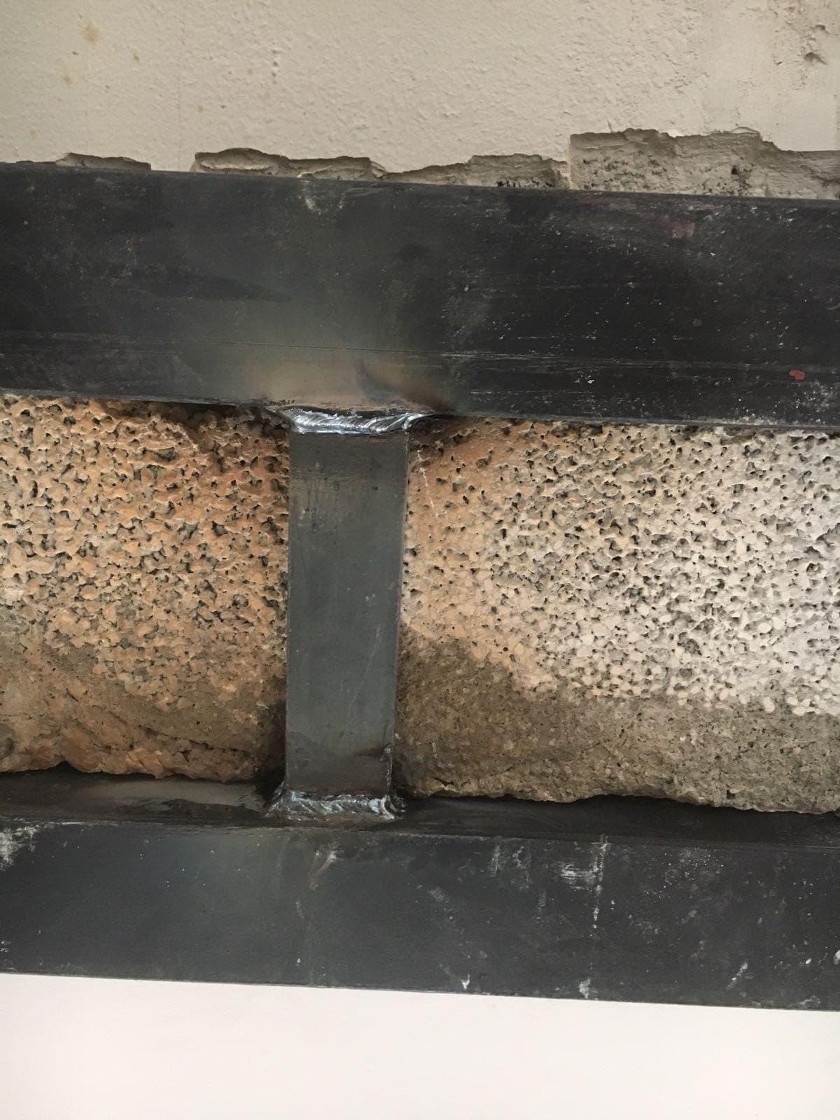
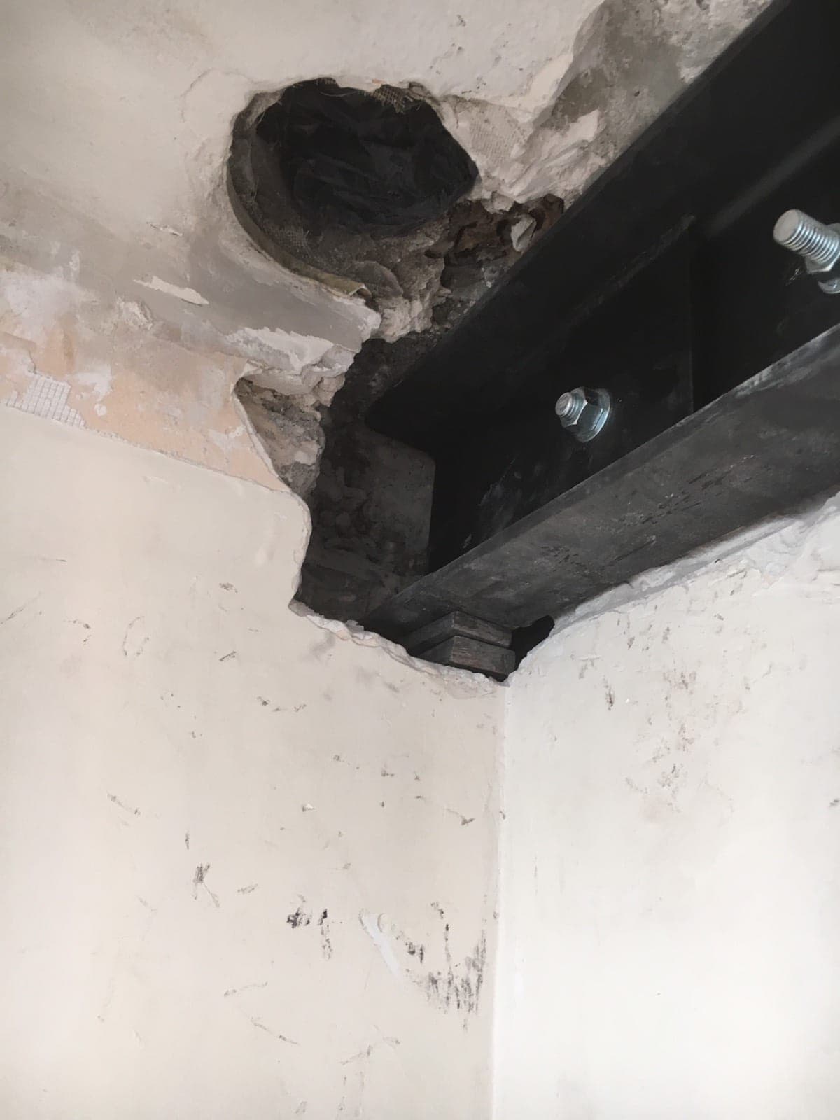
To ensure the later stability and strength of the building, we then carried out the reinforcement with a steel structure using a double UPN180 beam. On the engineer's instructions, it was strengthened from the inside by inserting a double UPN140 beam. The two were joined by a twin-beam clamping system with through threaded rods.
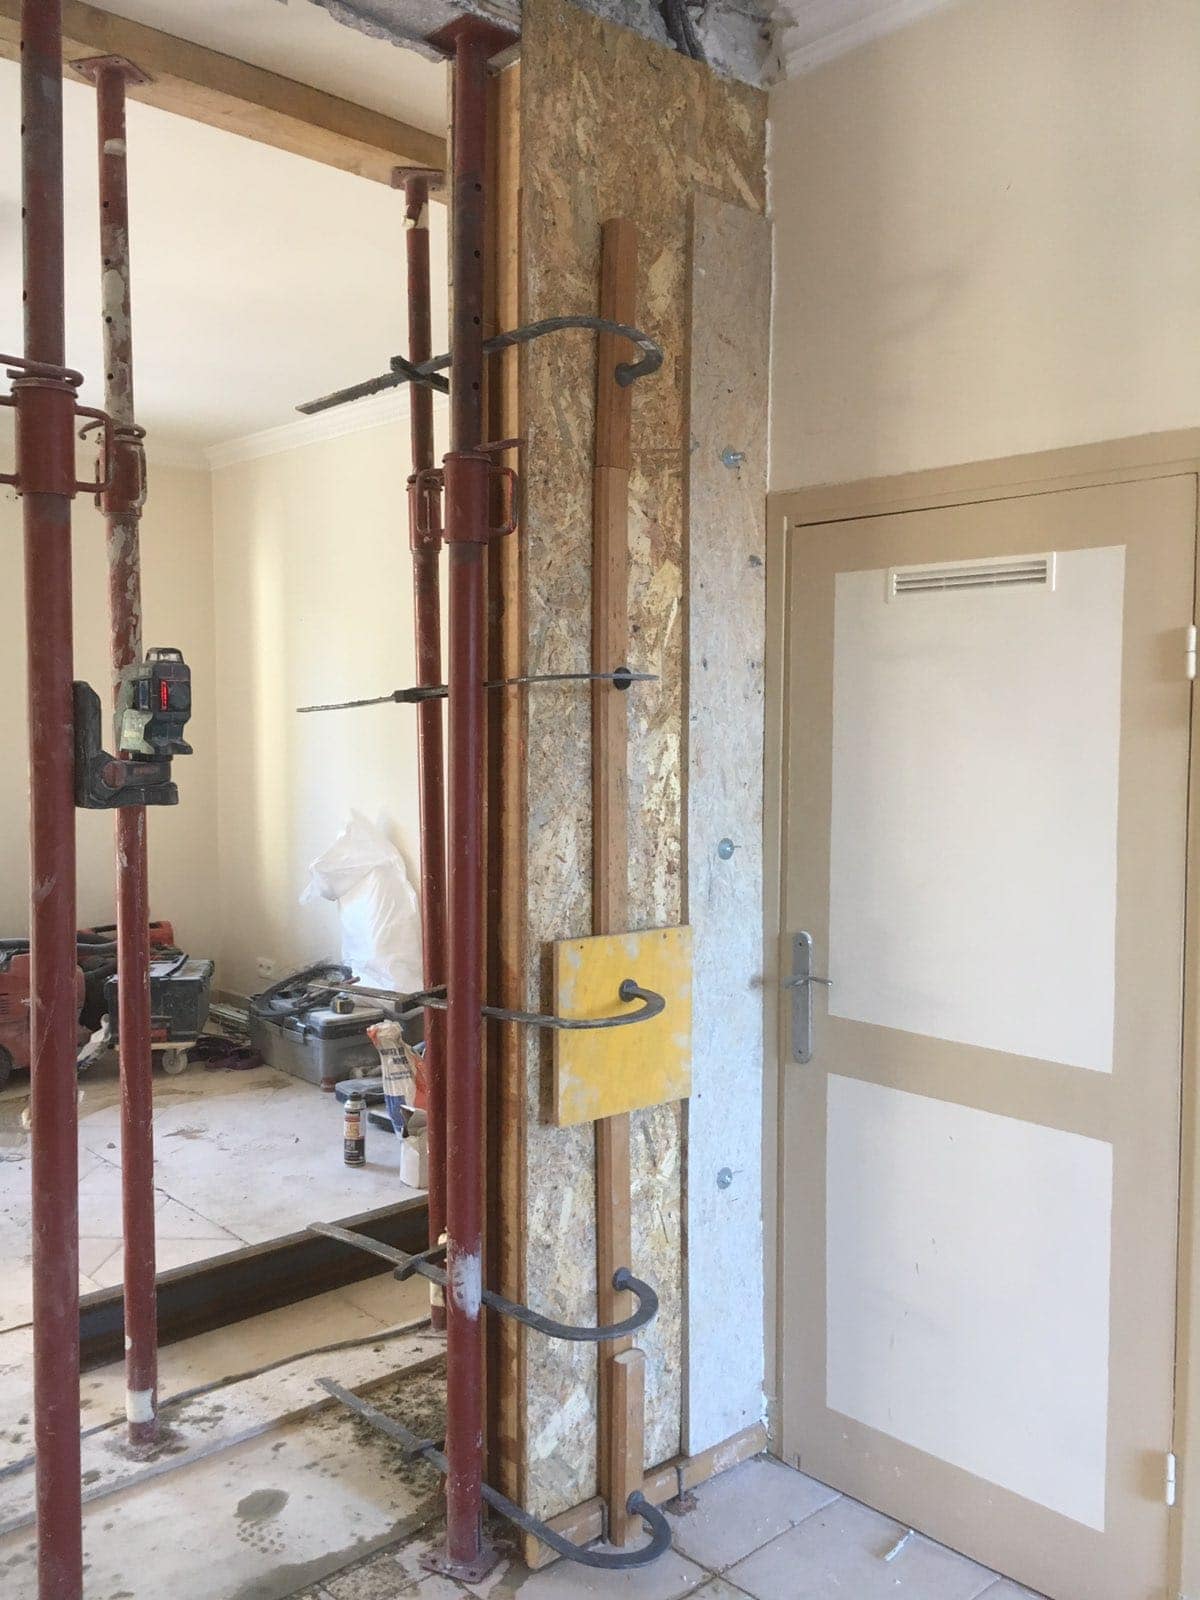
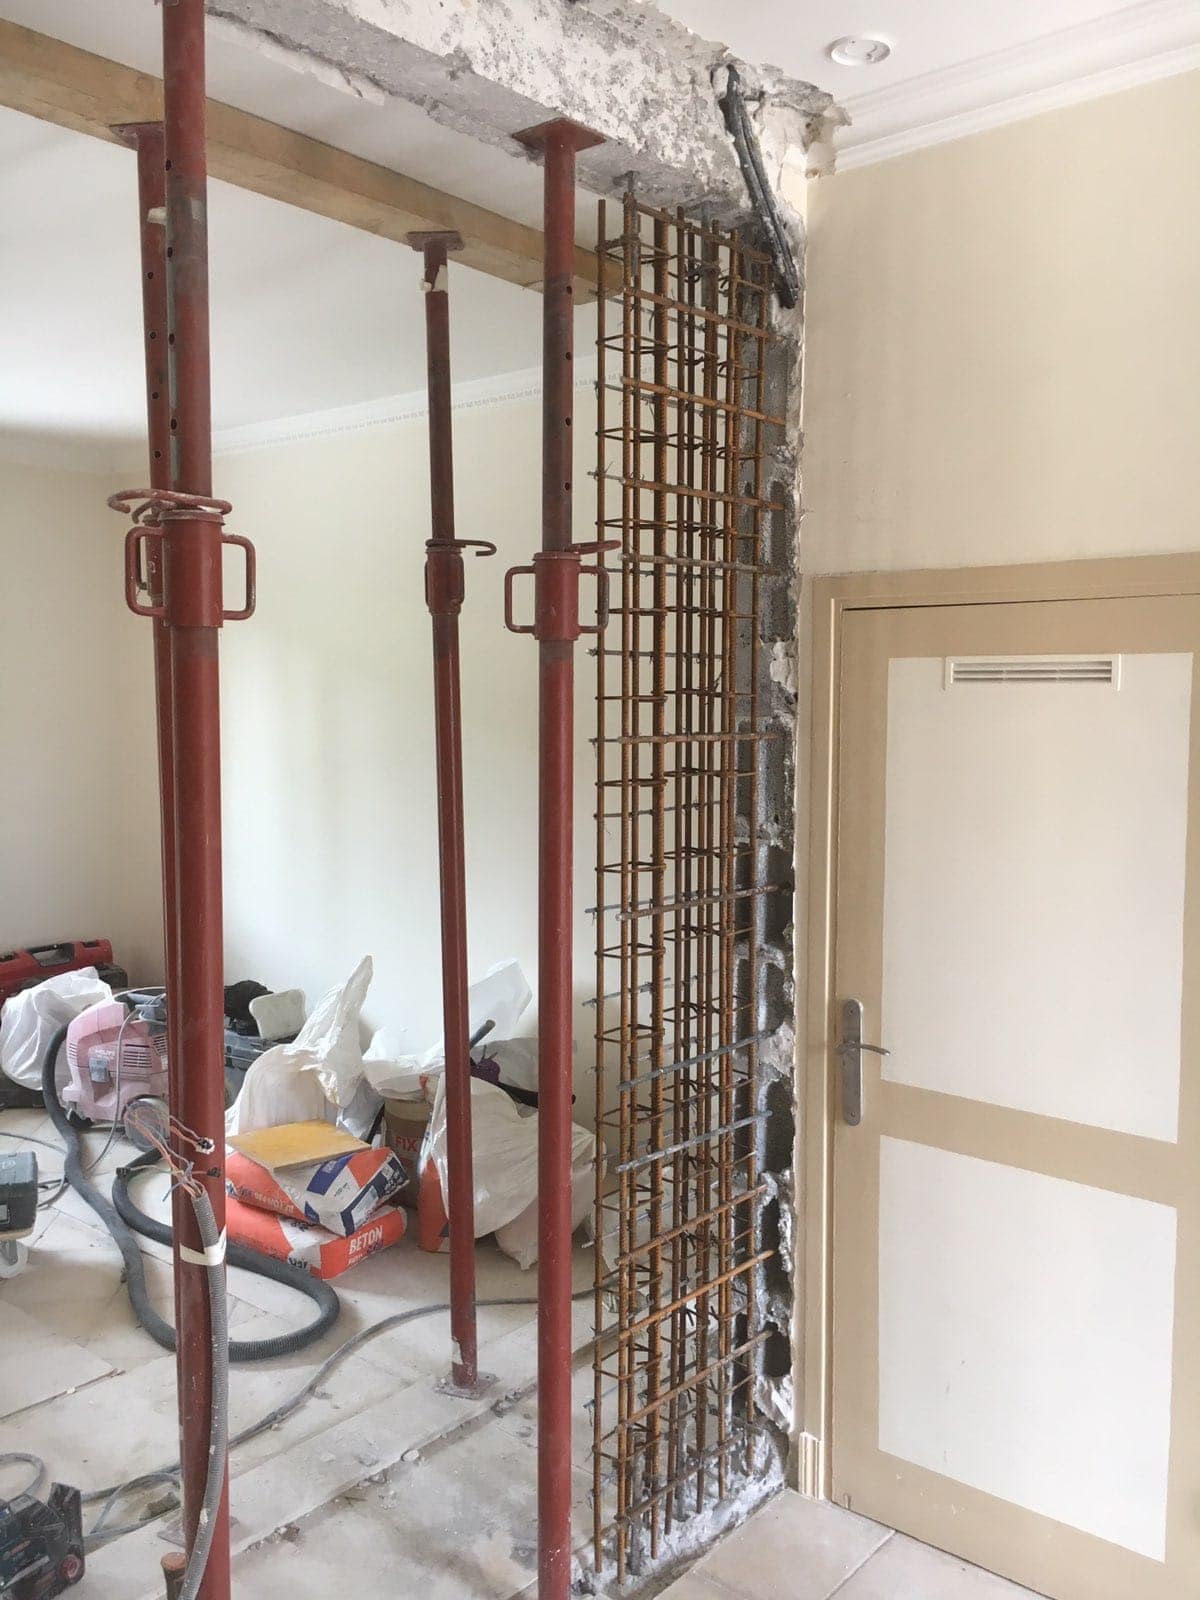
As the building is in a seismic zone, the structural calculations called for the construction of a reinforced concrete support column. We cast it on site, in formwork with the required reinforcement.
The beam rests on it at one end. At the other, we sealed it into the wall with non-shrink mortar, then wedged it with mortar at the top. Finally, we painted it with anti-rust paint for lasting protection.
As on all our jobs, we then removed all the protection, and tidied and carefully cleaned our work area.



