
Contrary to popular belief, a load-bearing wall can be demolished to reconfigure an interior space, provided the building's structure is strengthened beforehand. This is a job we recently carried out in Antibes. After a feasibility study by the structural engineering office (BET), we carried out the opening of a load-bearing wall based on its recommendations, as our client wanted to increase the floor area of their home.
Extensive expertise in opening walls and creating floor openings
As its name suggests, OMPT has recognised experience in remodelling the interior structure of a building. From demolition to construction and strengthening, every step is carried out meticulously under the supervision of qualified experts. Whether it is removing a load-bearing wall while strengthening the structure with steel or reinforced concrete reinforcement, or creating floor openings or a mezzanine, OMPT's know-how is a guarantee of an optimal result, as our projects show.
The completed project
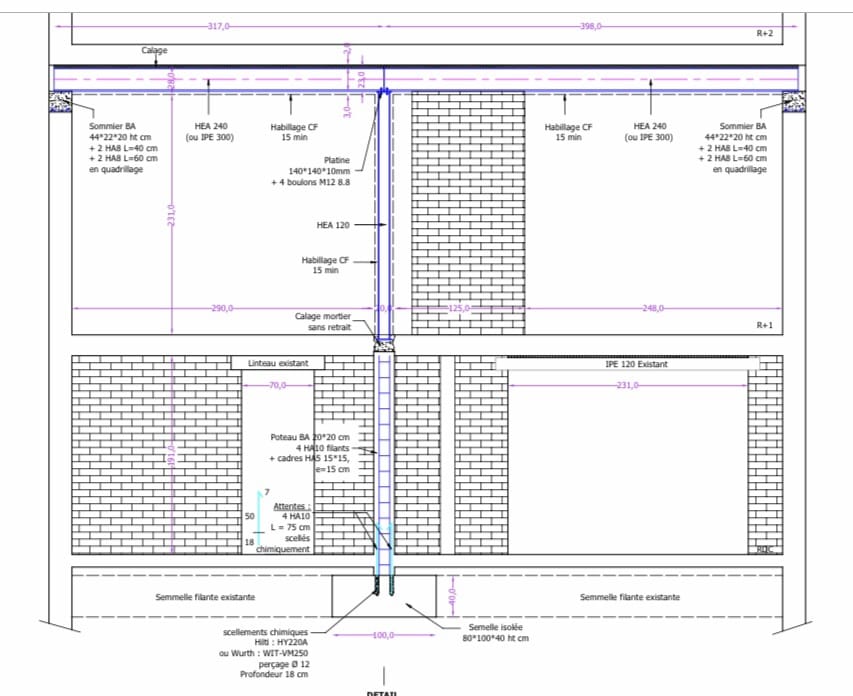
The aim of the job was to demolish a load-bearing wall, strengthen the opening with steel, and then build a reinforced concrete (RC) column.
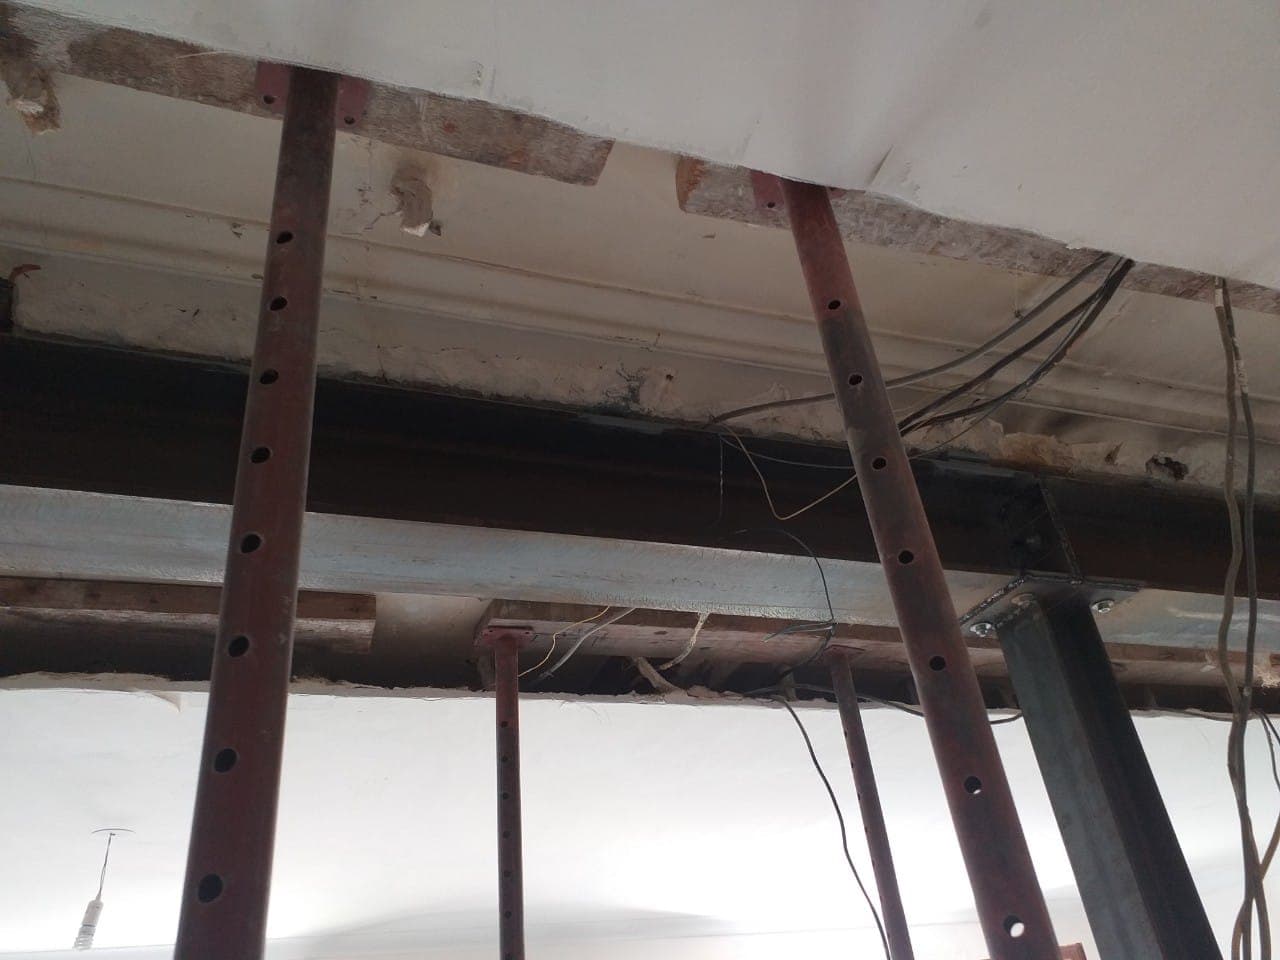
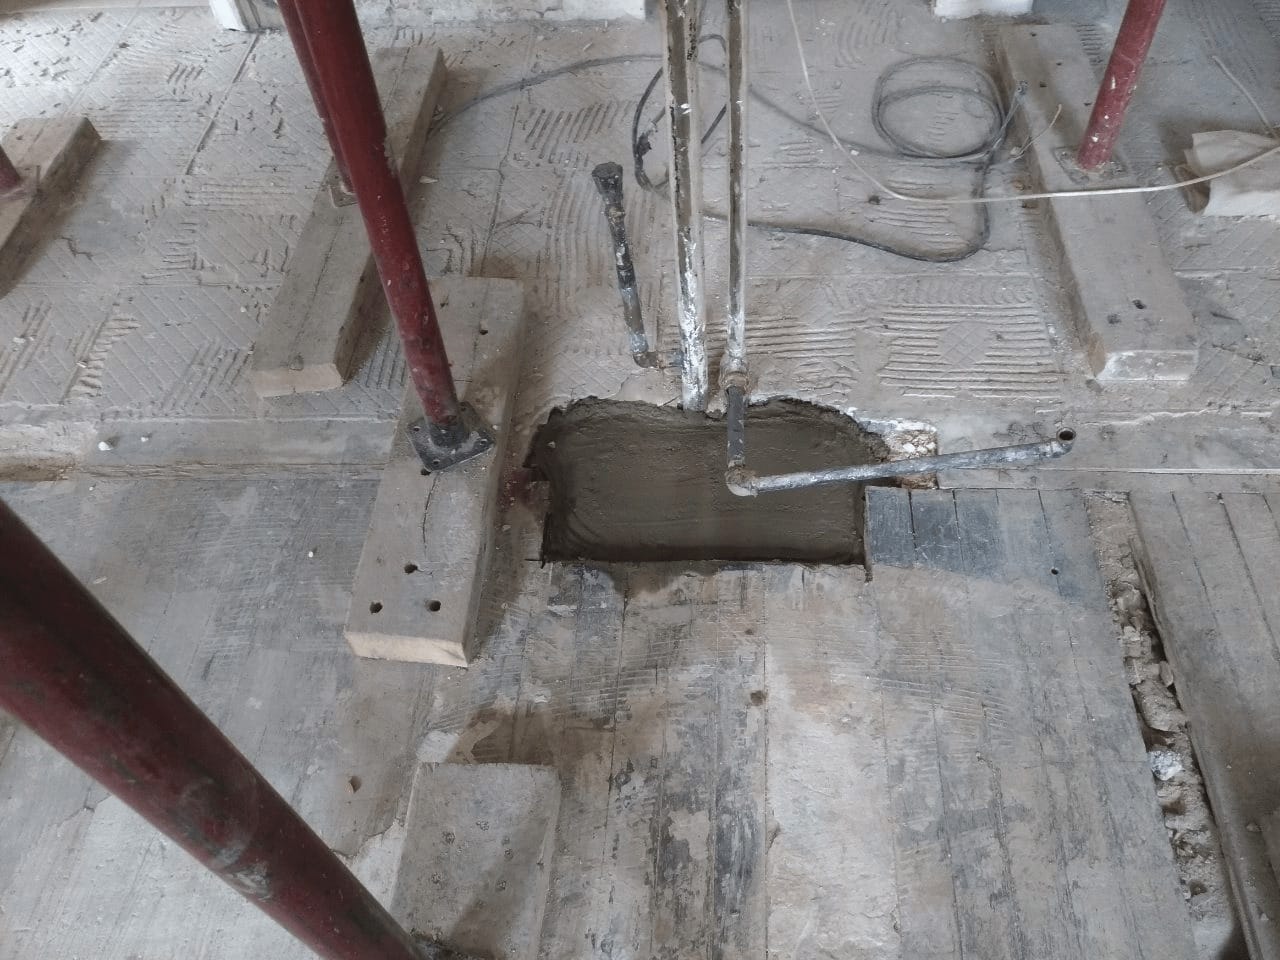
After carefully protecting the premises, we carried out the reinforcement work with a steel structure, using vertical propping and timber planks.
Then, with the floor strengthened for the duration of the works, the demolition of the load-bearing wall began using dedicated equipment.
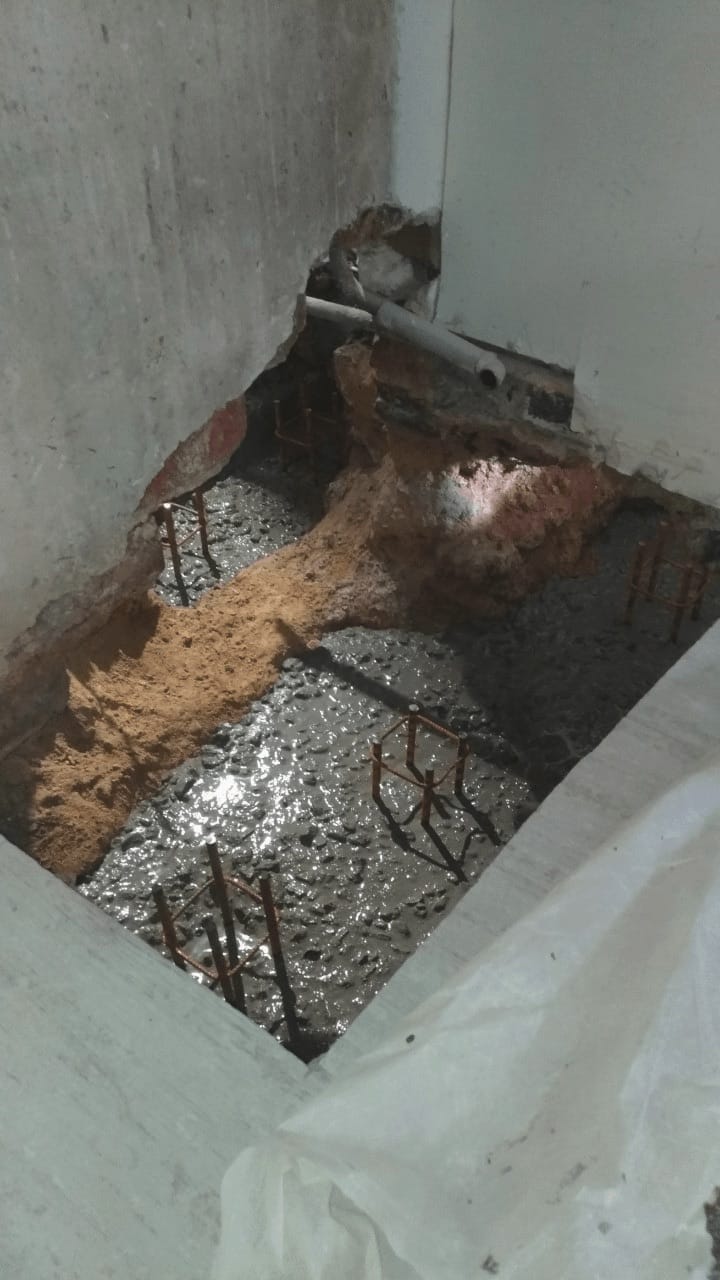
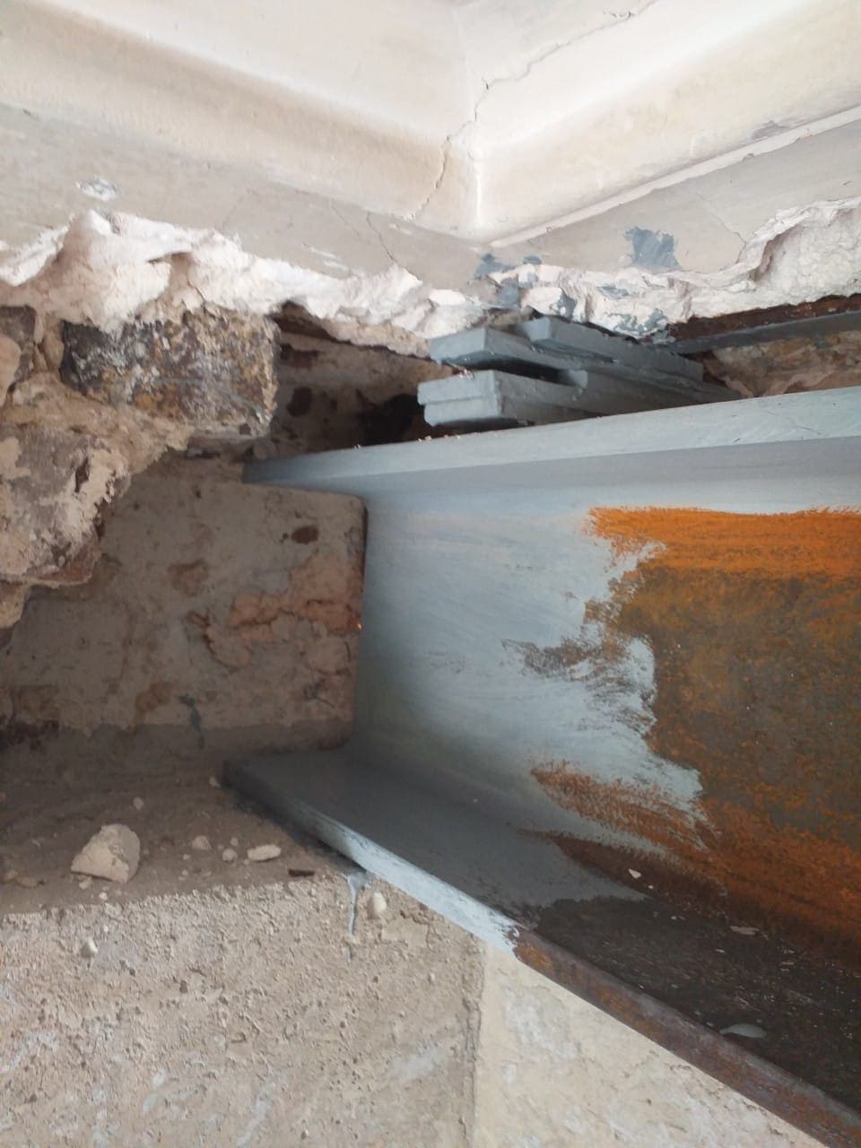
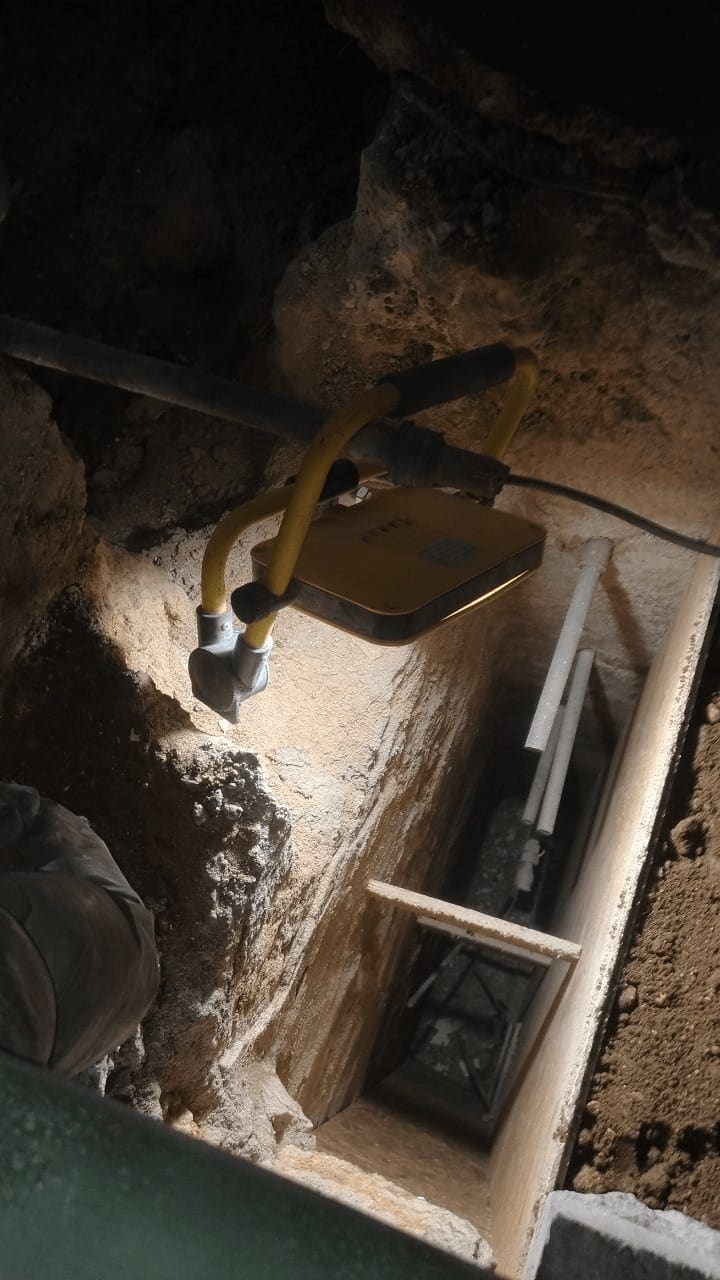
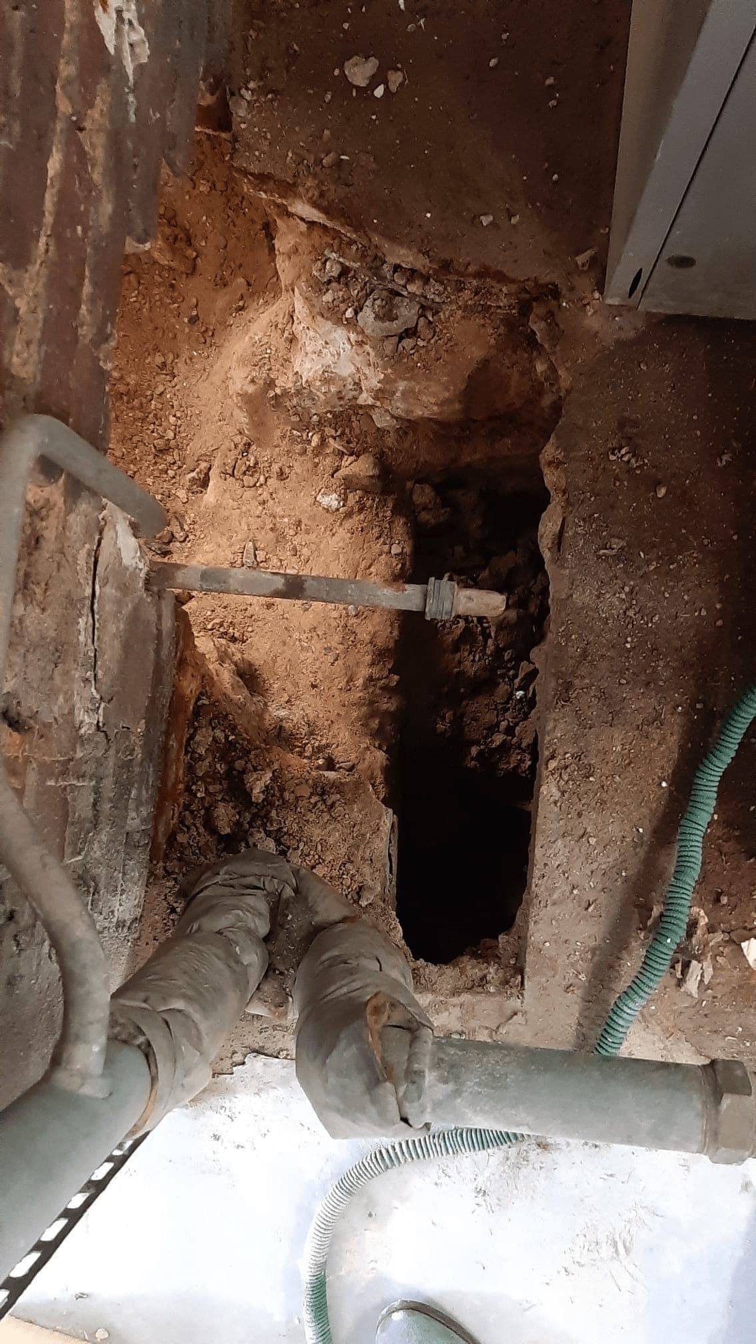
Once the rubble was cleared, we prepared pockets in the walls and floor in order to create footings and non-shrink padstones to spread the loads properly. These then allow the columns and beams to be installed.
Next came the construction of the RC column, which involves several steps : pouring the concrete, reinforcing with rebar, shaping, assembling and finally concreting. The columns specified by the BET are firmly anchored to the floor by a chemical process that seals them into the footing : HEA 120 and UPN 120 sections were used, along with HEB 240 beams.
Everything was assembled with steel base plates and splice plates, using both bolts and welding. Finally, a coat of anti-rust paint, a guarantee of durability, was applied before the finishes chosen by our client.