


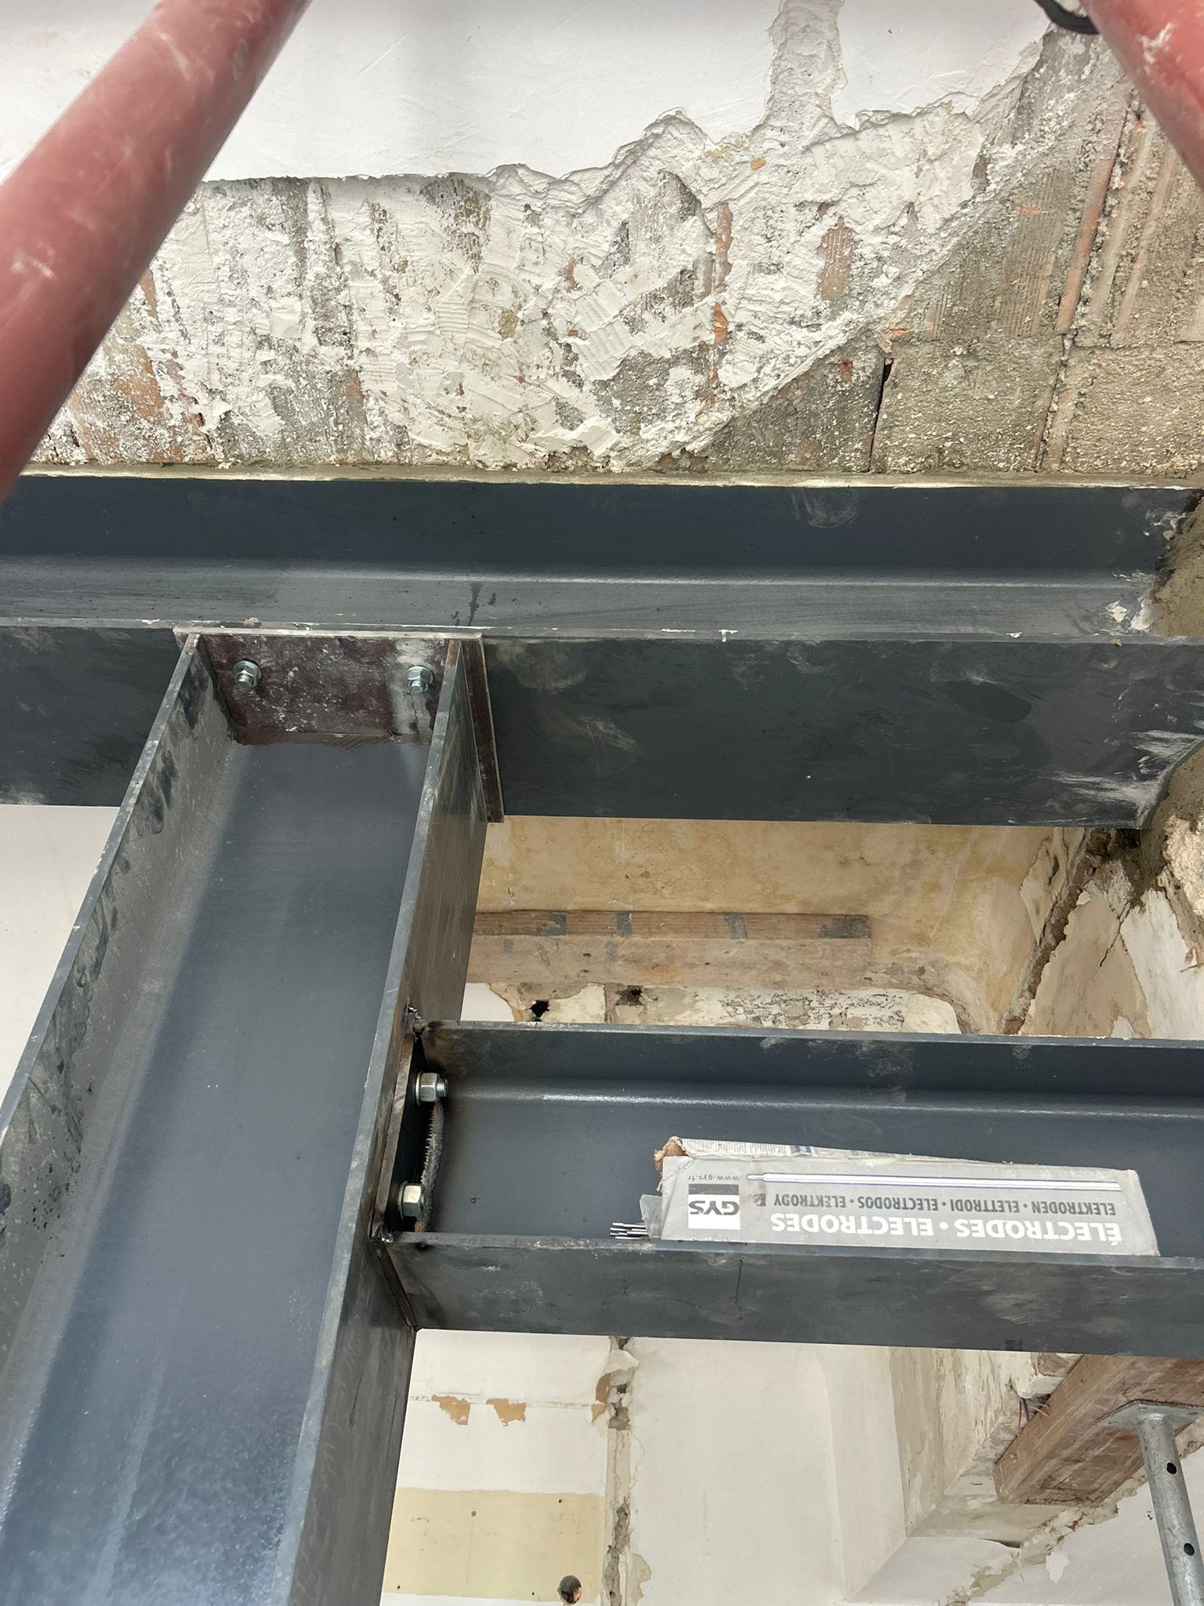
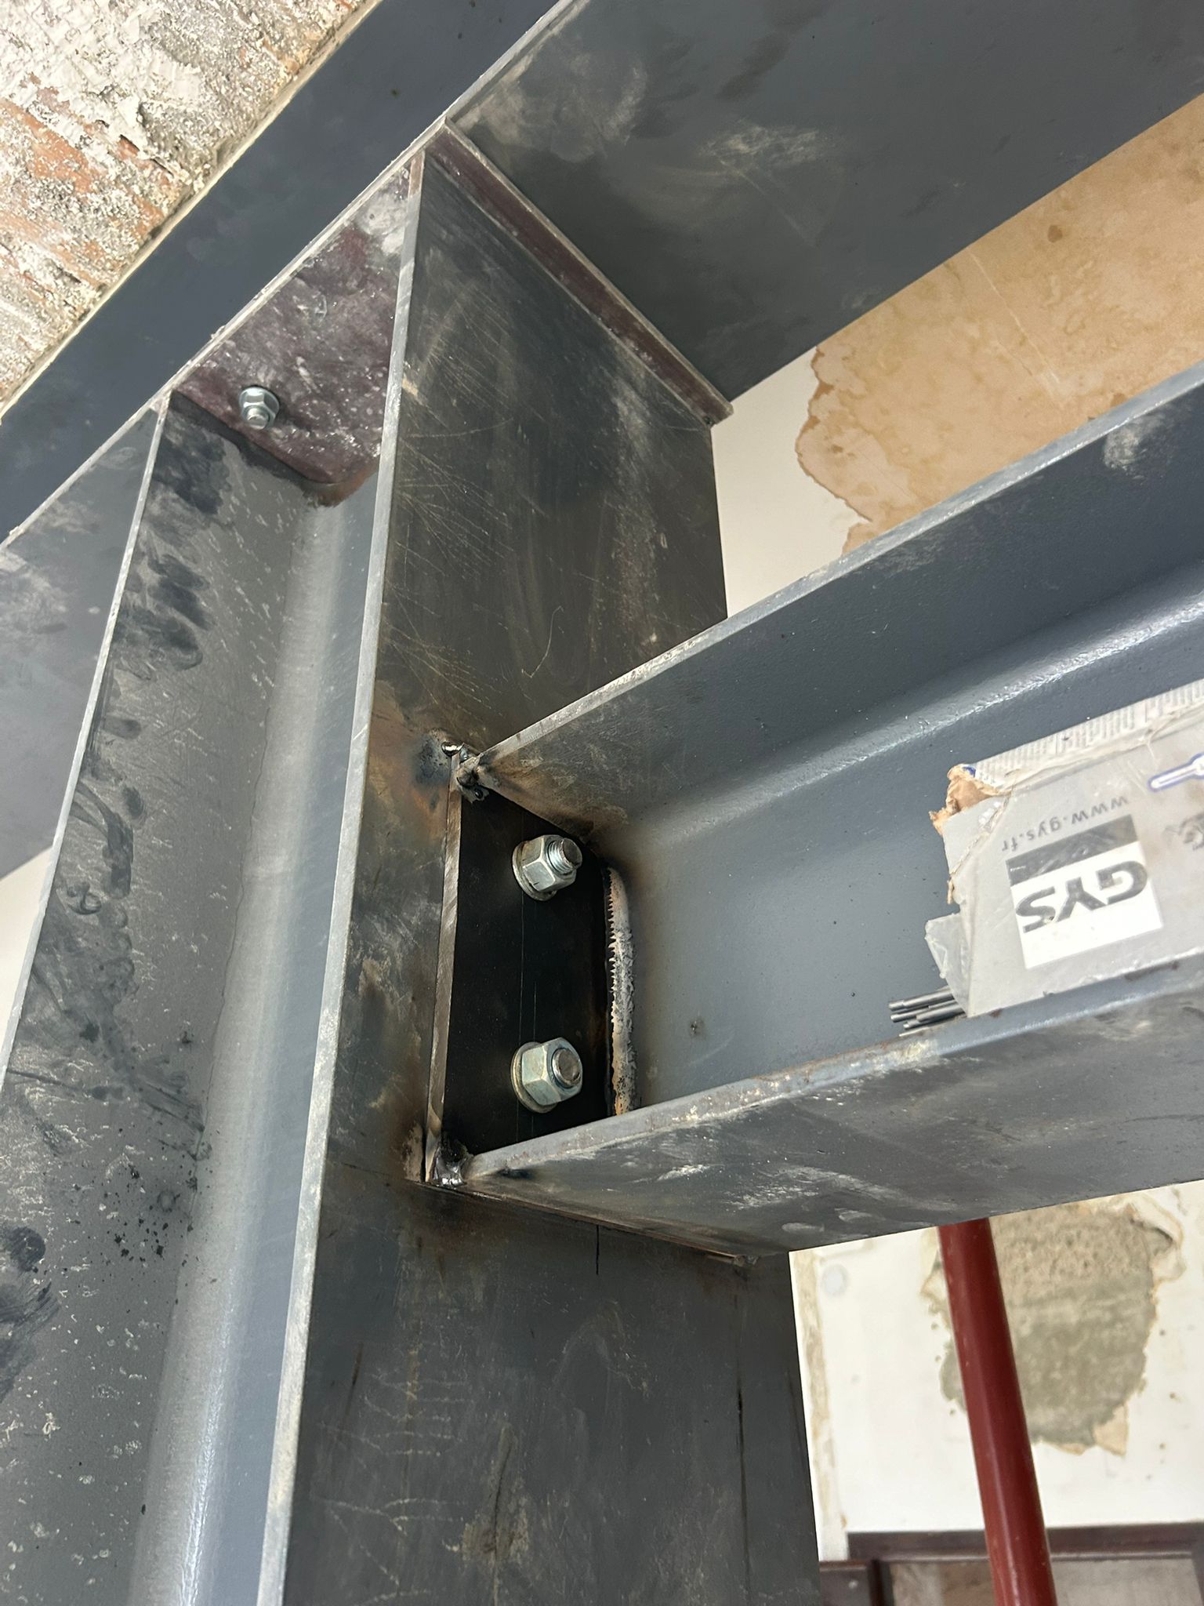
OMPT GROUPE recently completed a demolition and structural reinforcement project in a house in Mouans-Sartoux.
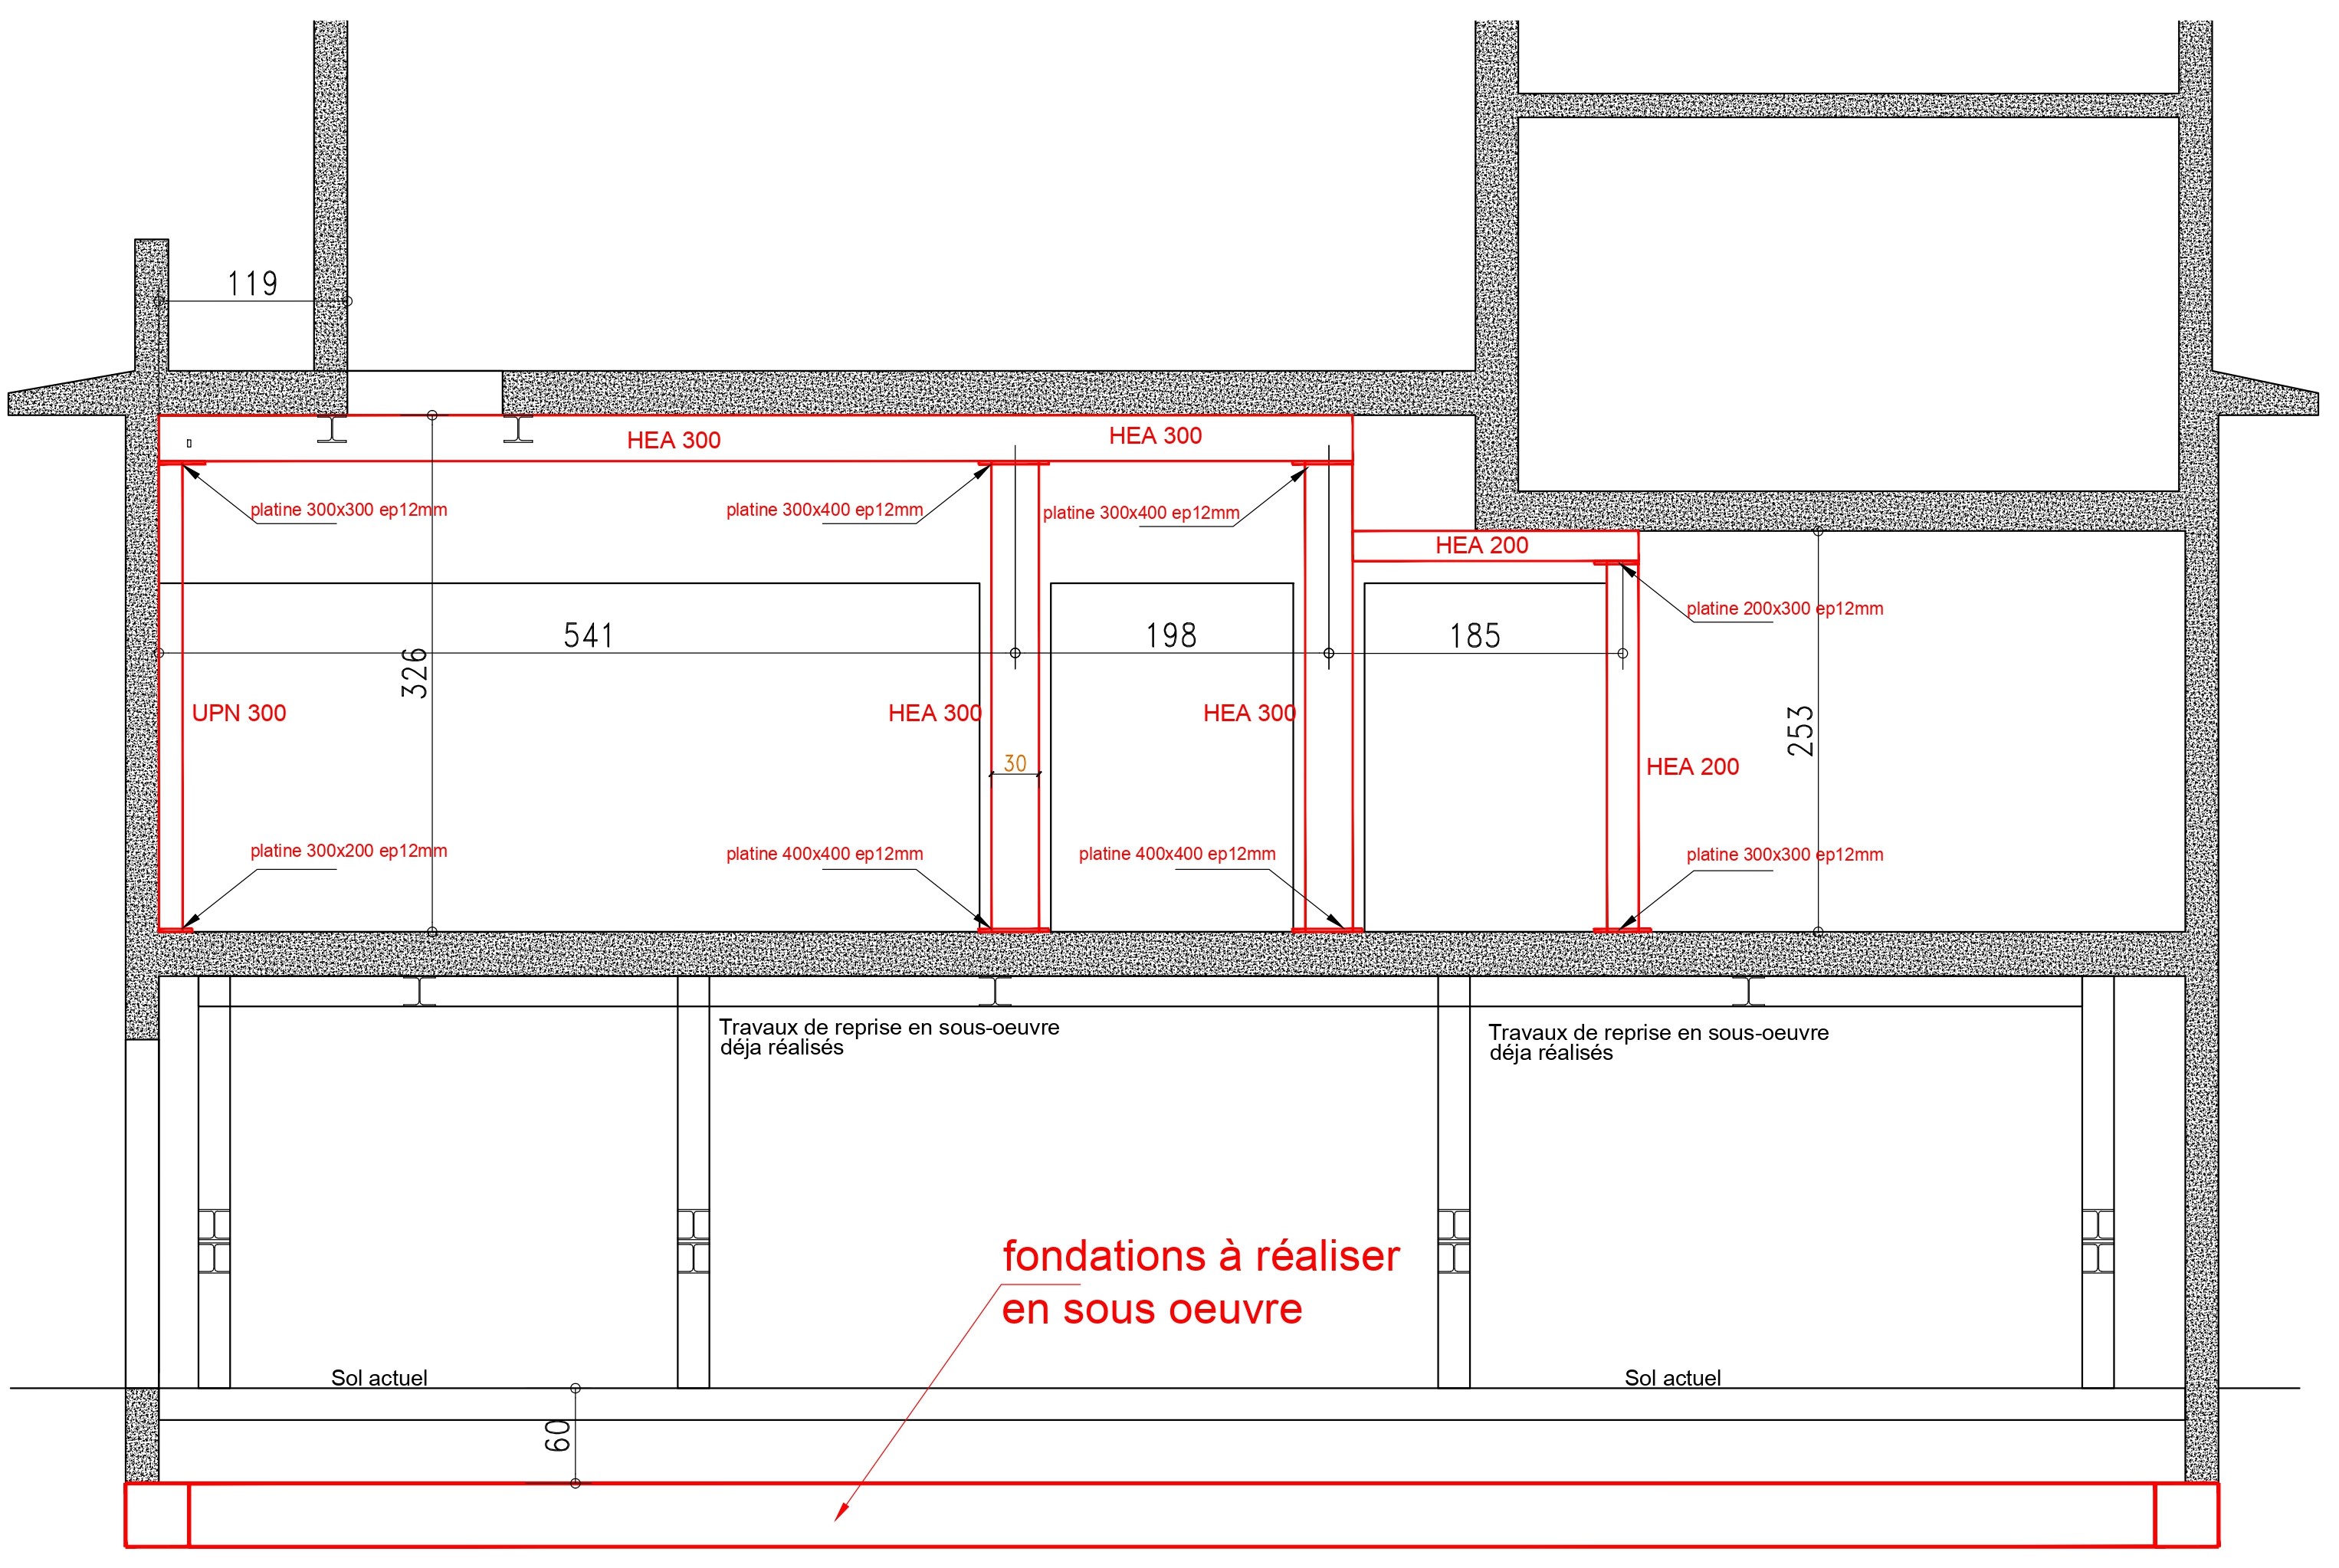
Before starting the work, a structural engineer carried out a detailed study to assess the feasibility of the work and guarantee the safety of the building. According to the drawing provided, the reinforcement solution involved fitting HEA beams and columns.
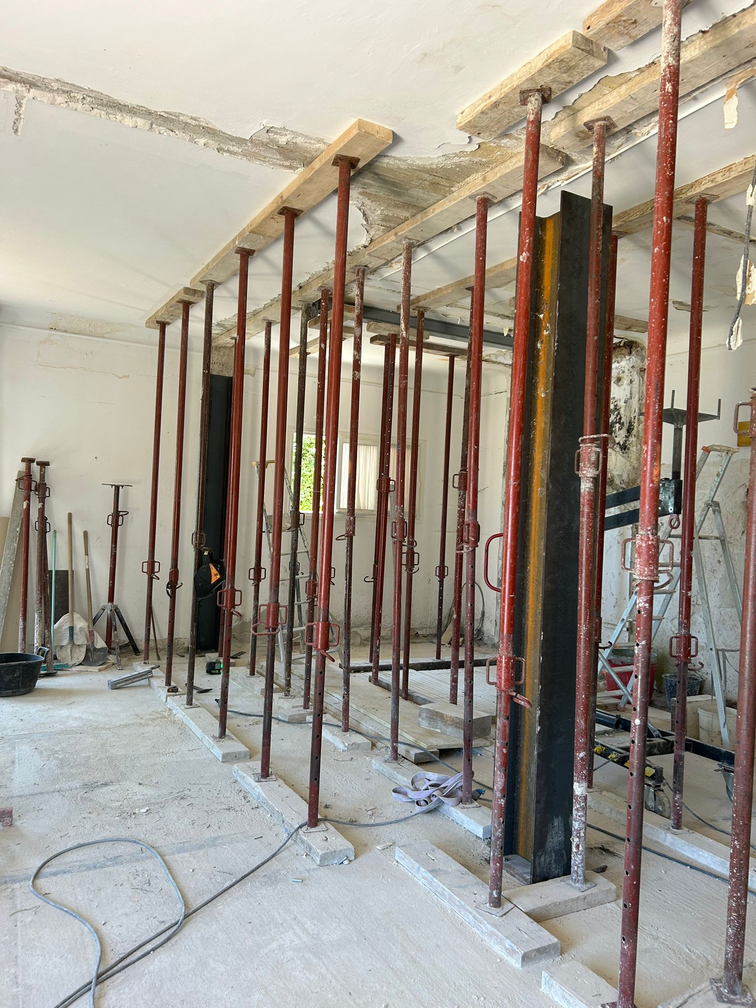
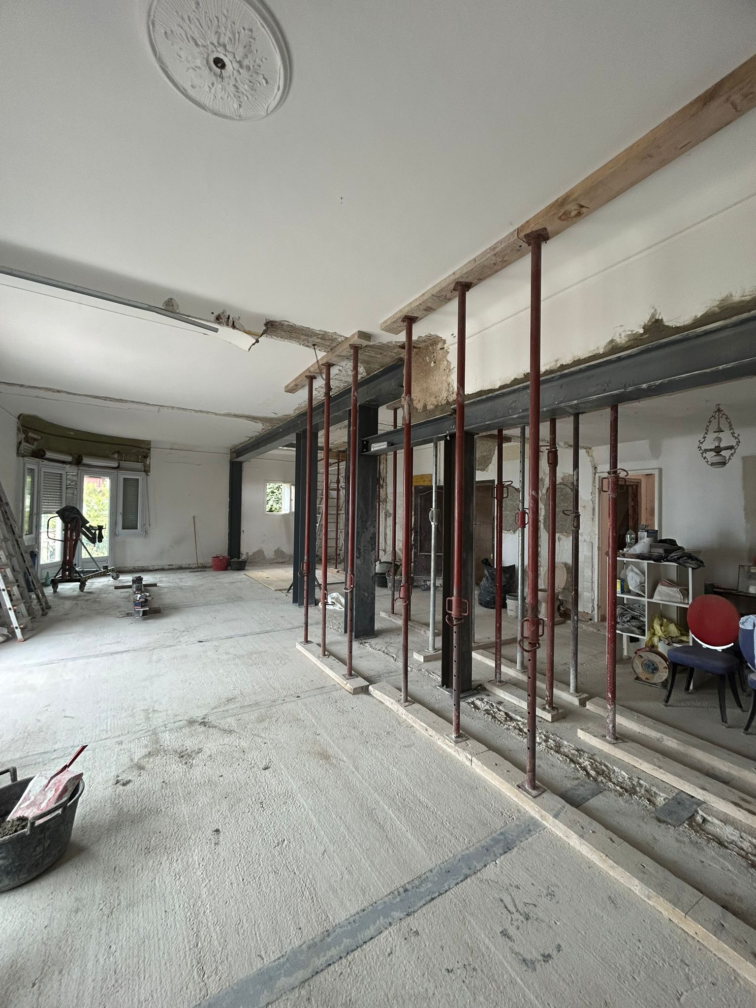
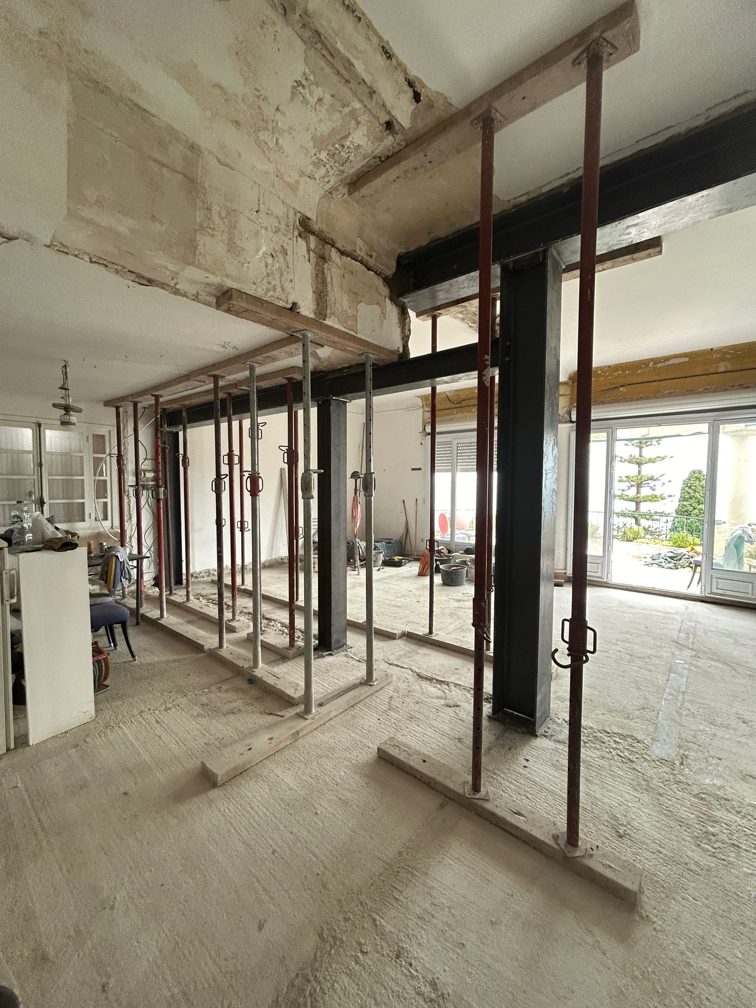
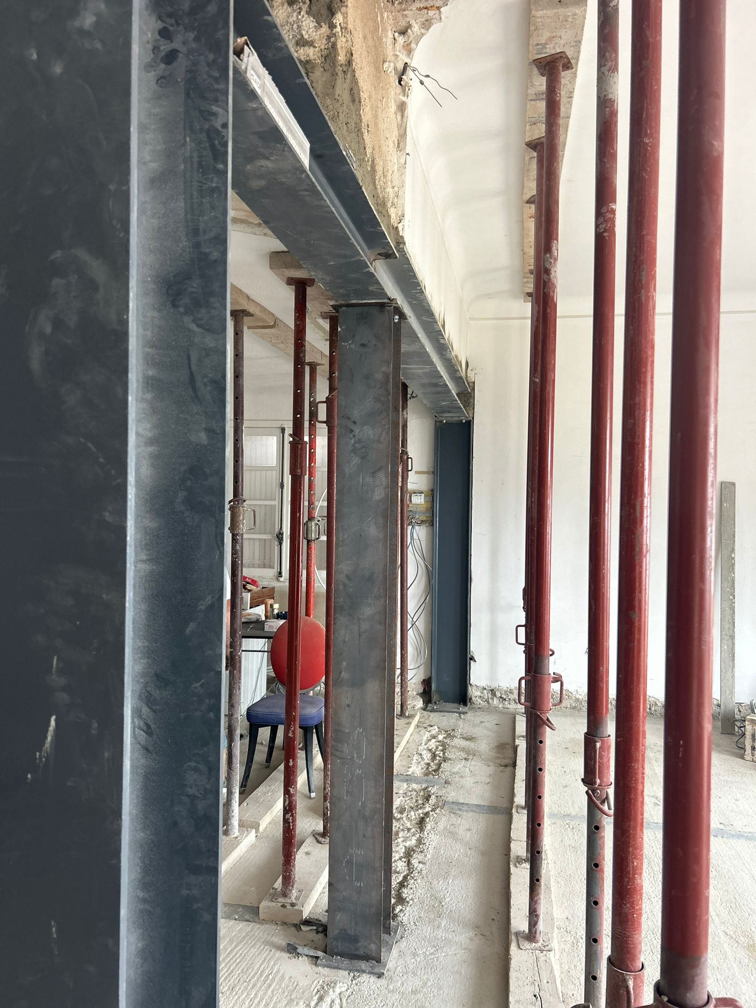
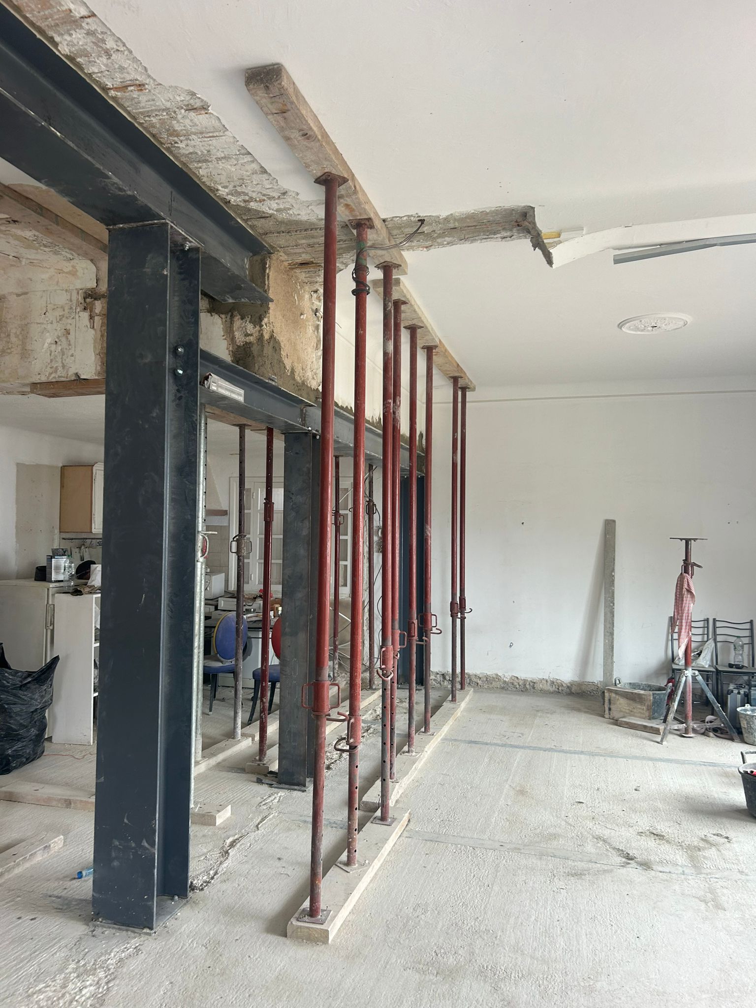
Steel props were strategically positioned to carry the load of the load-bearing wall during the demolition phase. This critical step prevented any sagging.
The demolition was carried out with electric diamond-blade saws, ensuring a clean, precise cut. The demolished pieces were removed quickly to minimise the loads on the existing floor, reducing any risk of deformation or overload.
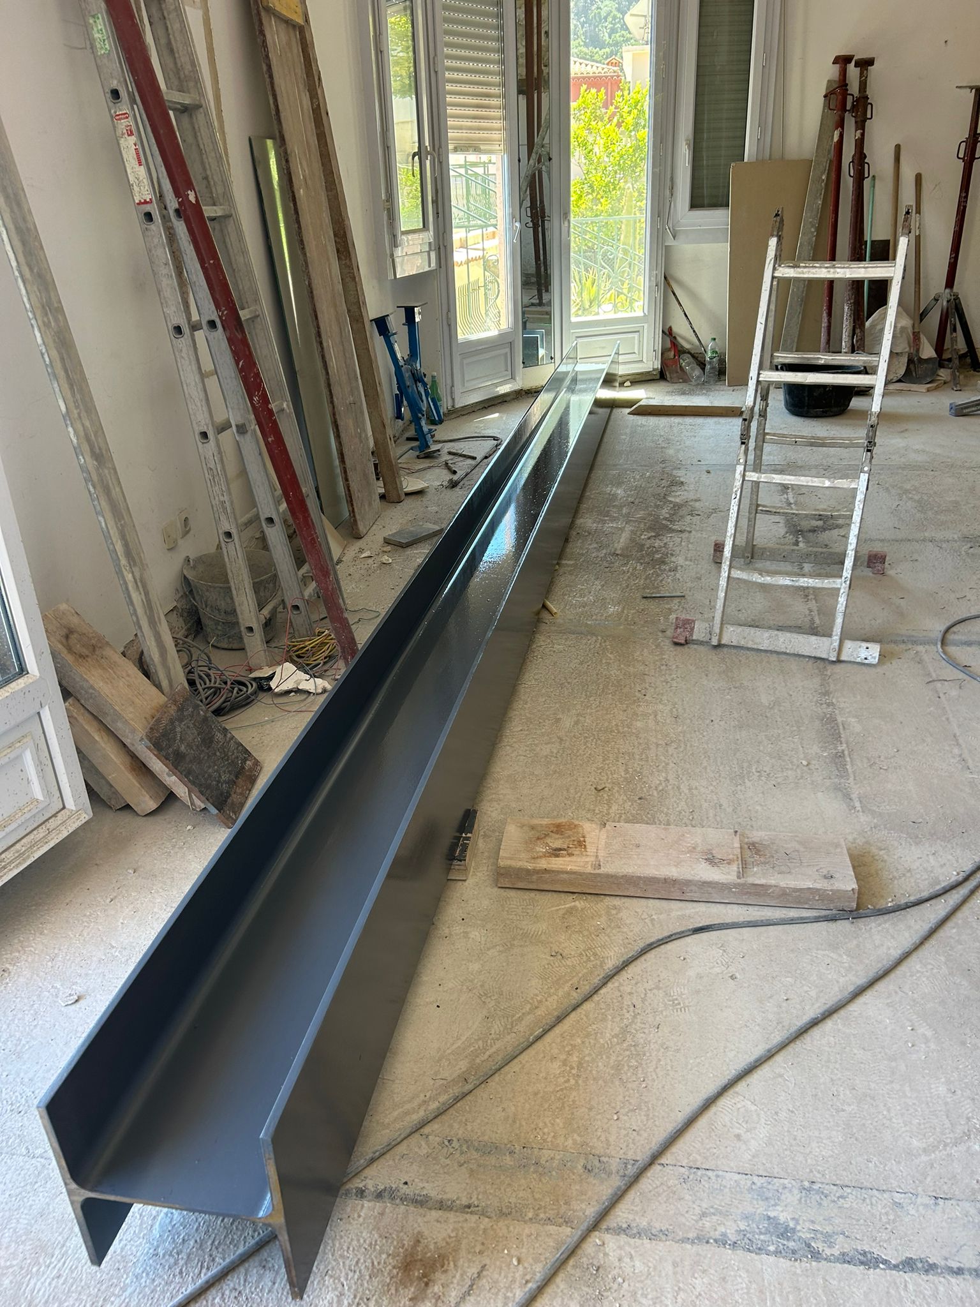
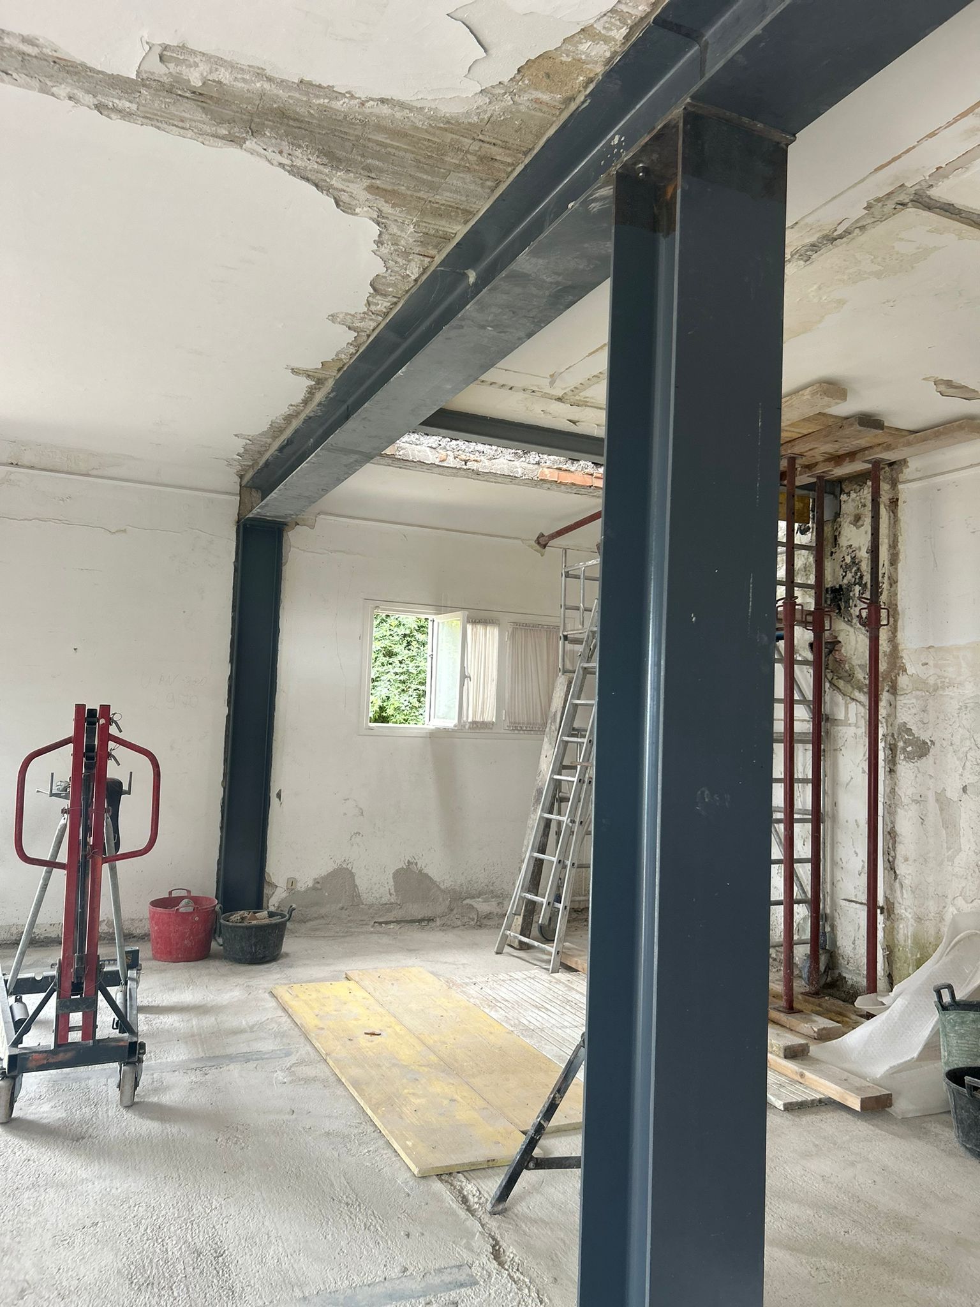
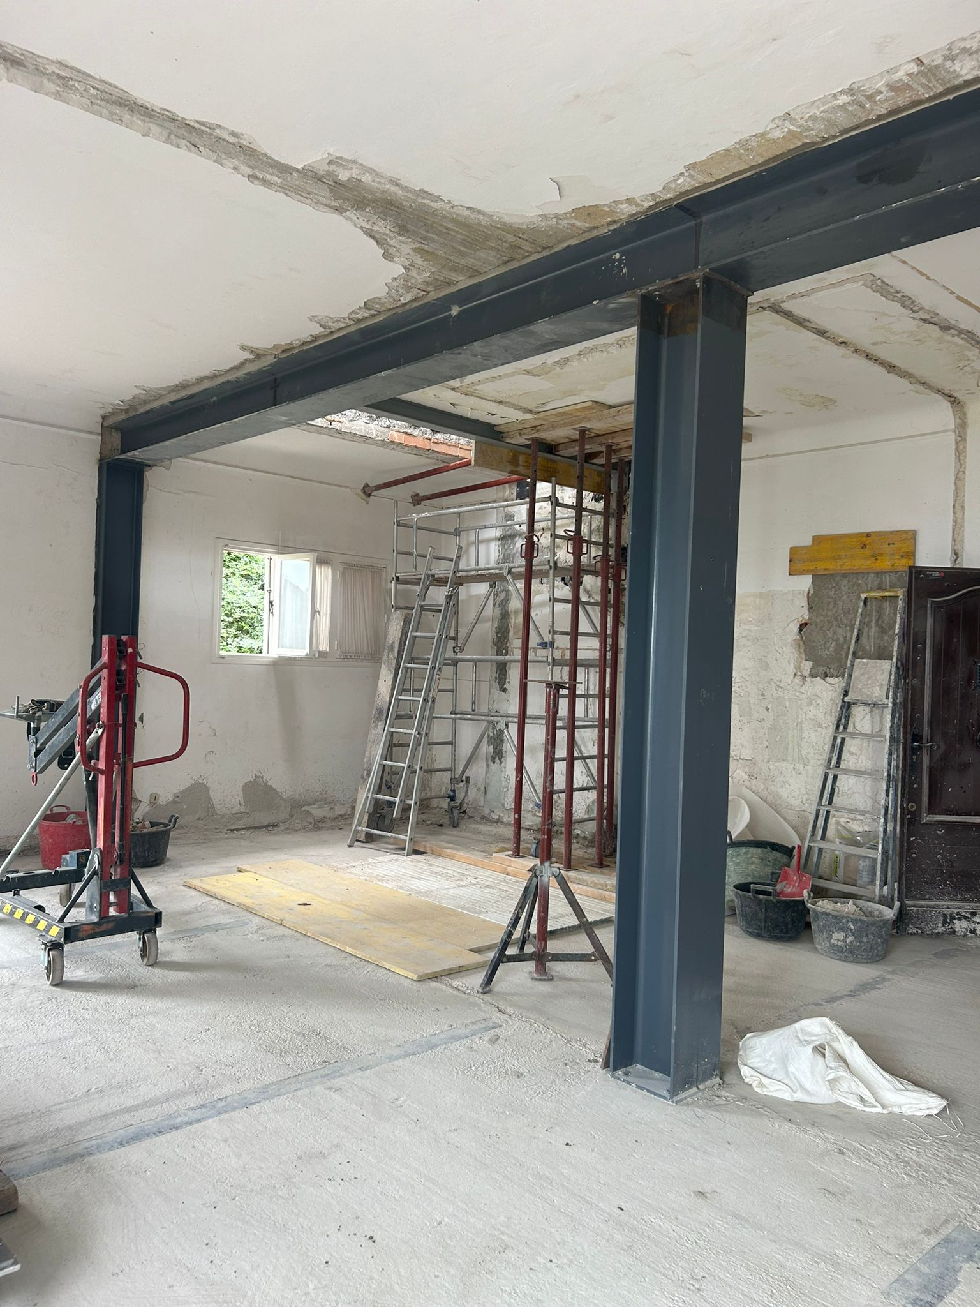
In line with the engineering drawing, HEA 300/200 beams were laid horizontally, supported by vertical HEA 300/200 columns. In addition, a UPN 300 section was added against the façade wall to strengthen the structure. All joints were fixed with welded steel base plates and sturdy bolts.
Anti-rust paint was applied to the whole steel structure to ensure its durability and resistance. Once the props were removed, the area was cleaned and prepared for the interior finishes.



