


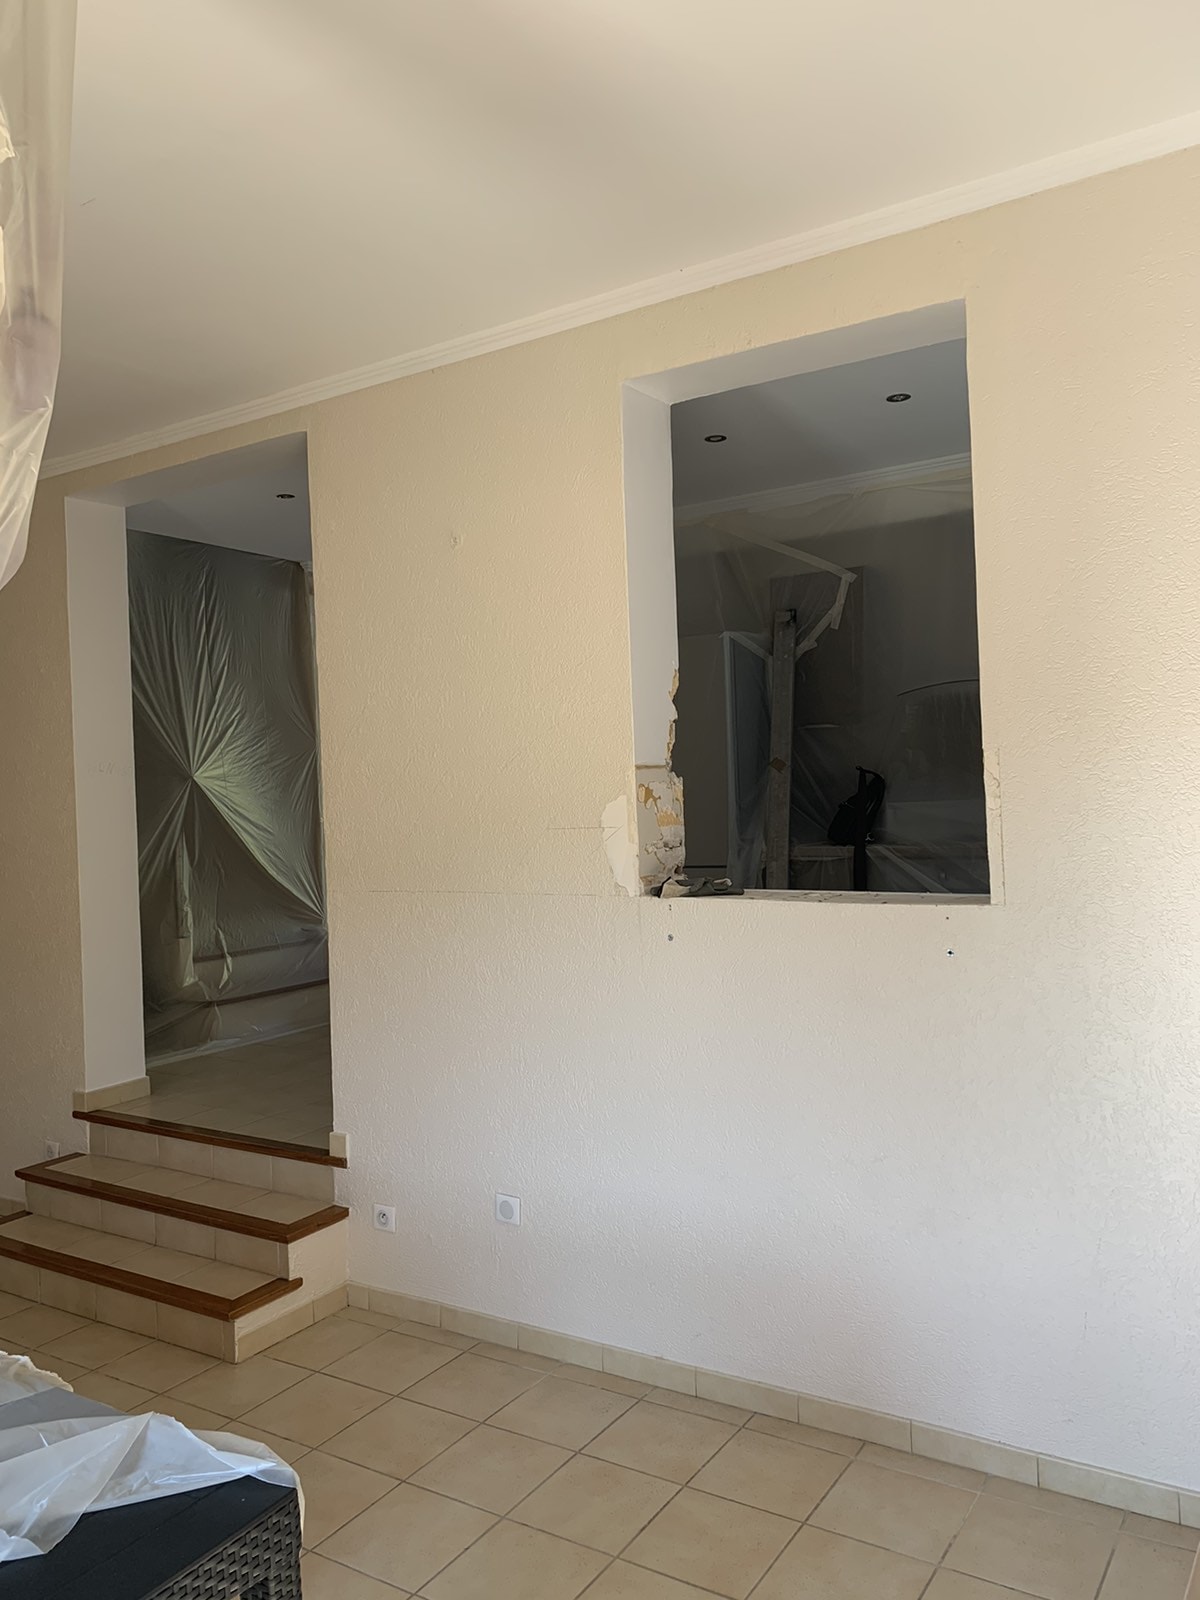
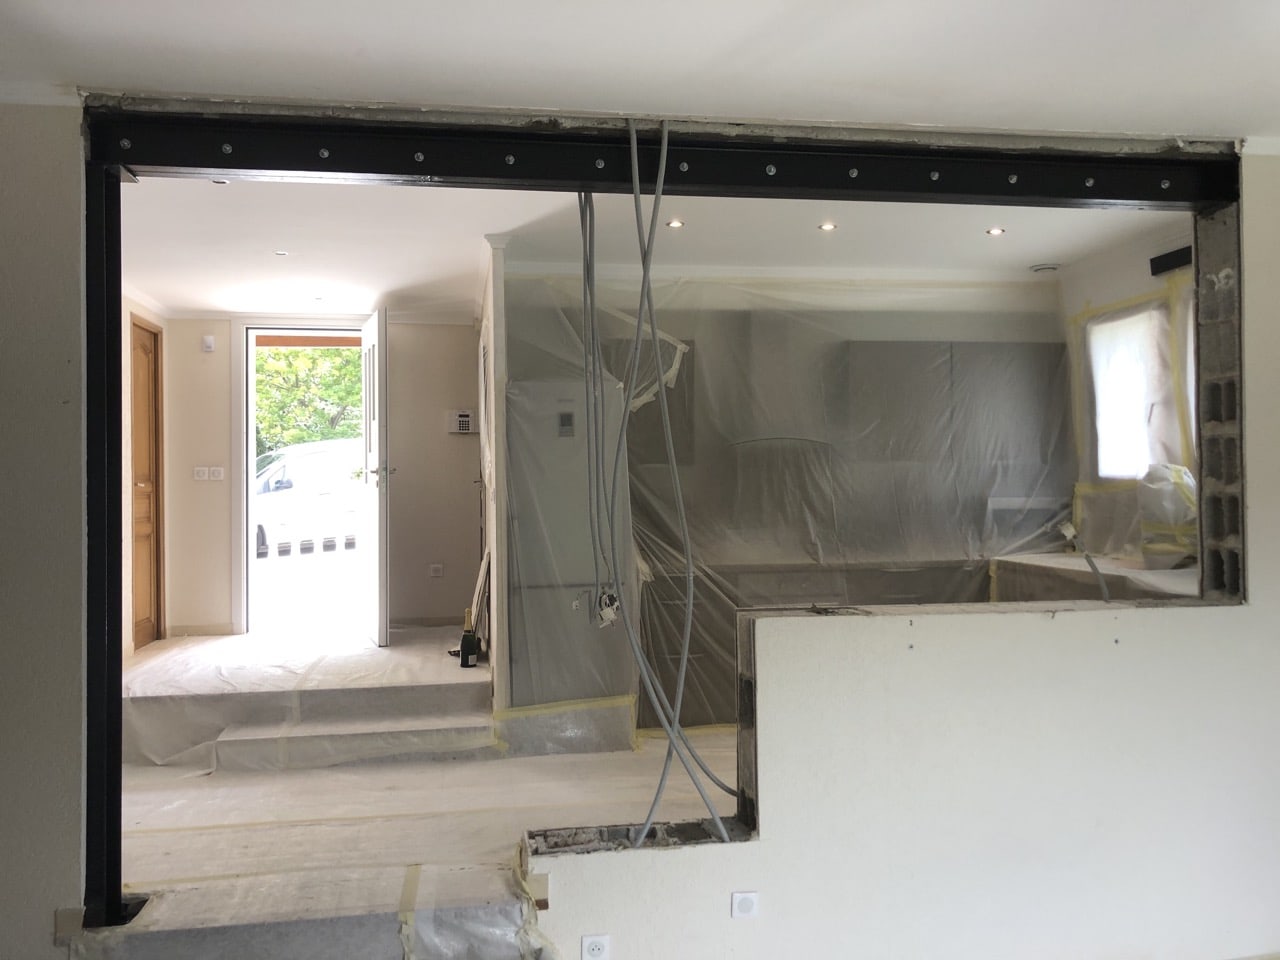
Our next job, in a detached house in Biot, was to demolish part of a load-bearing wall separating the kitchen and the dining room. Thanks to our expertise, we also reinforced the opening with steel sections.
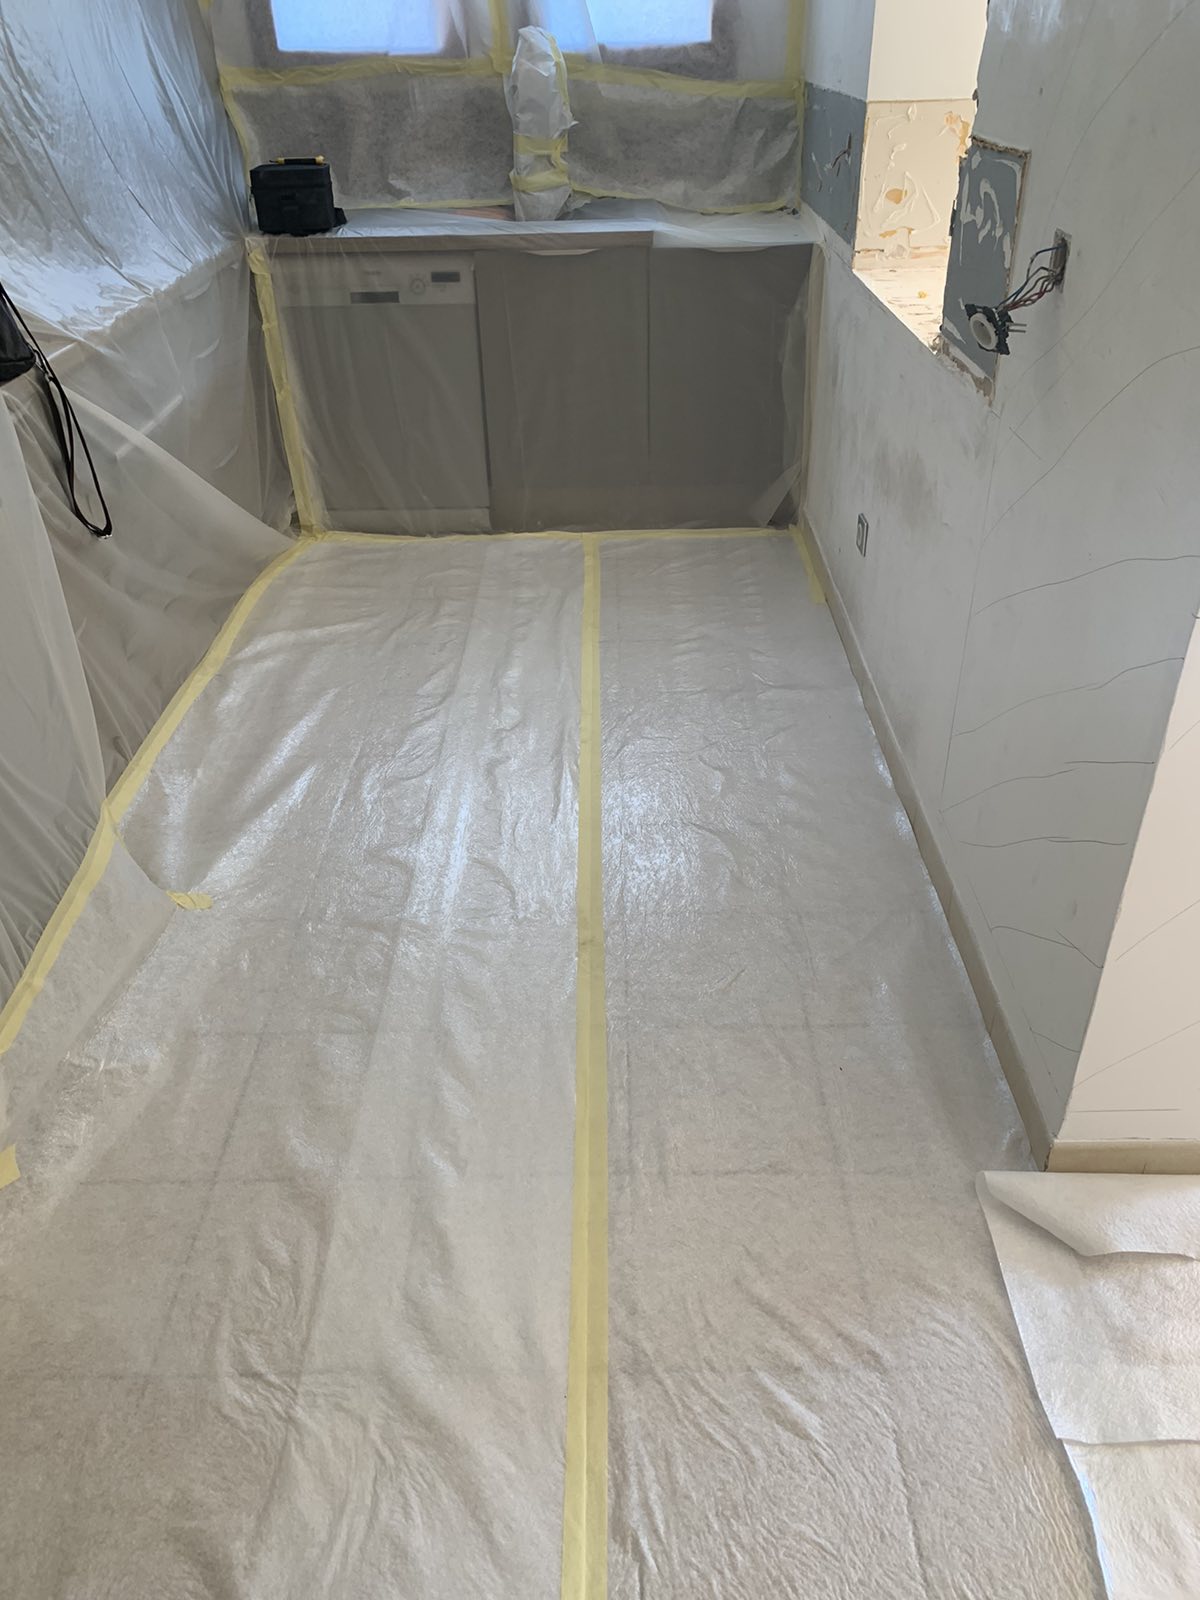
As a first step, self-adhesive sheeting and hardboard panels were put in place to protect the floor, furniture and windows of the house from any damage.
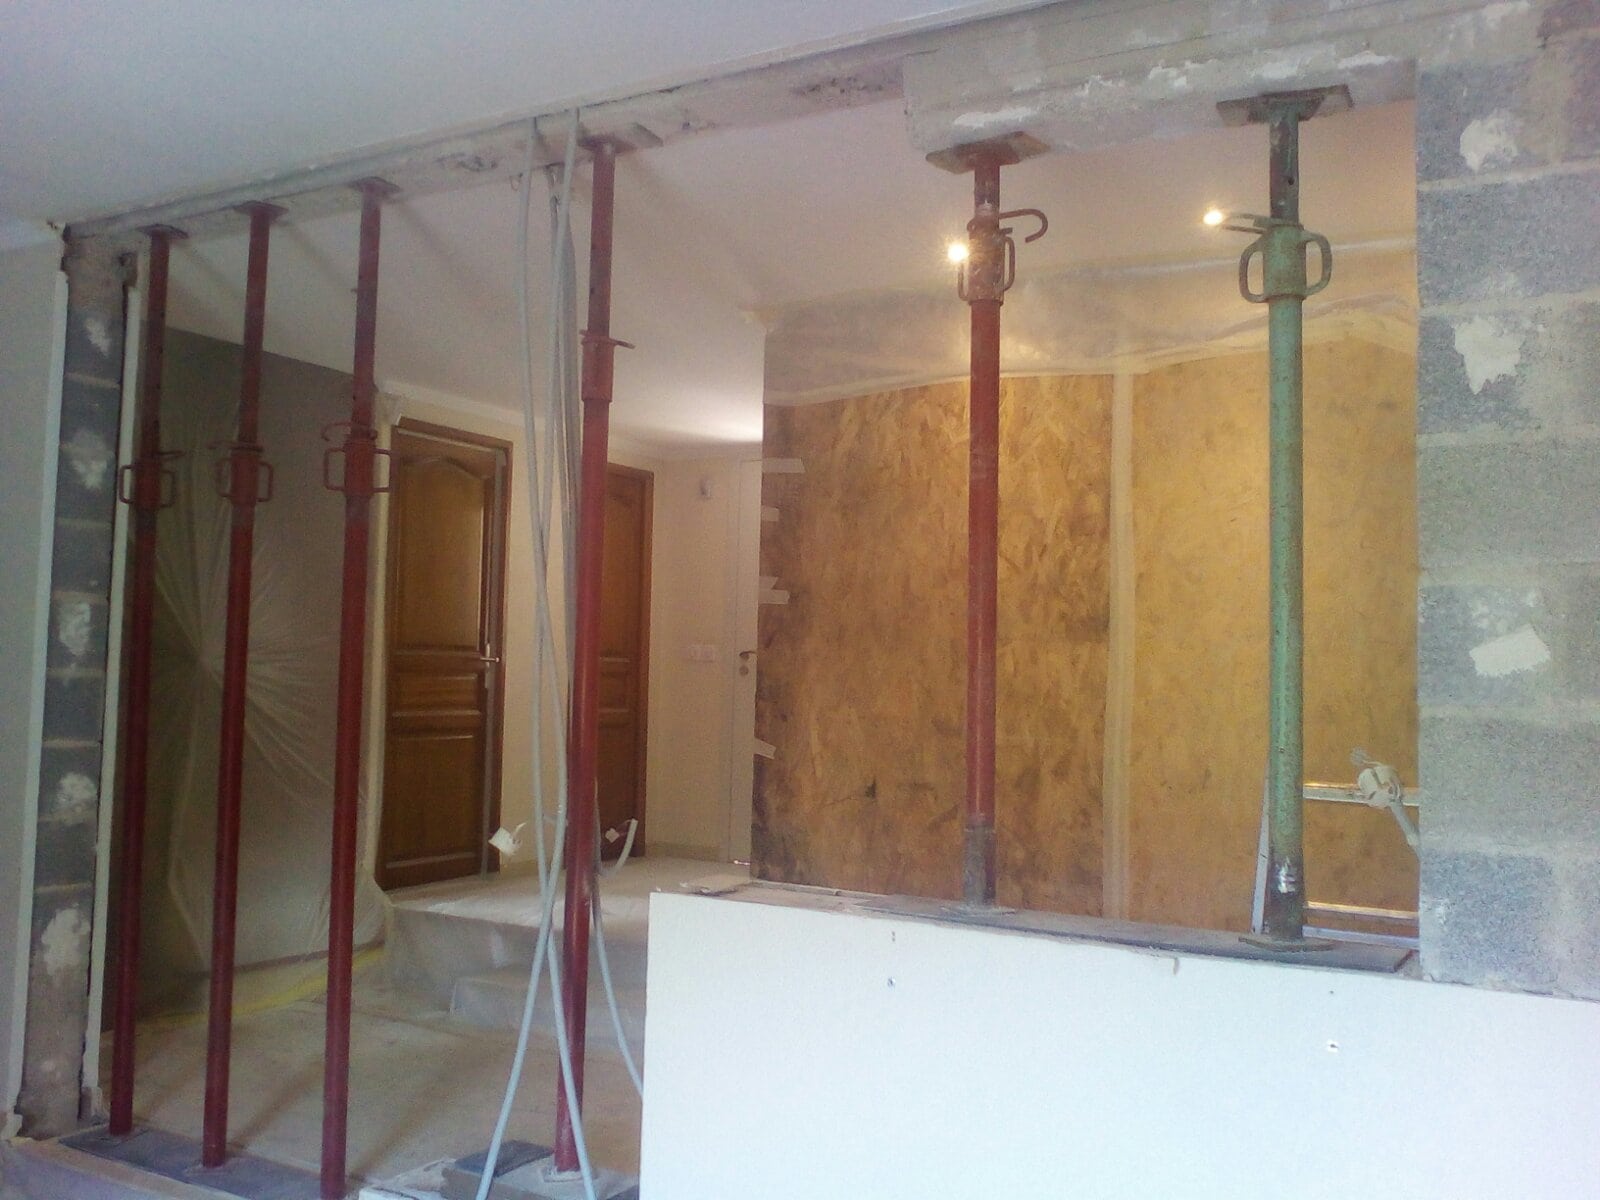
As usual, we installed vertical propping using props and timber planks. This temporary system is needed to support the ceiling and the load-bearing walls during demolition.
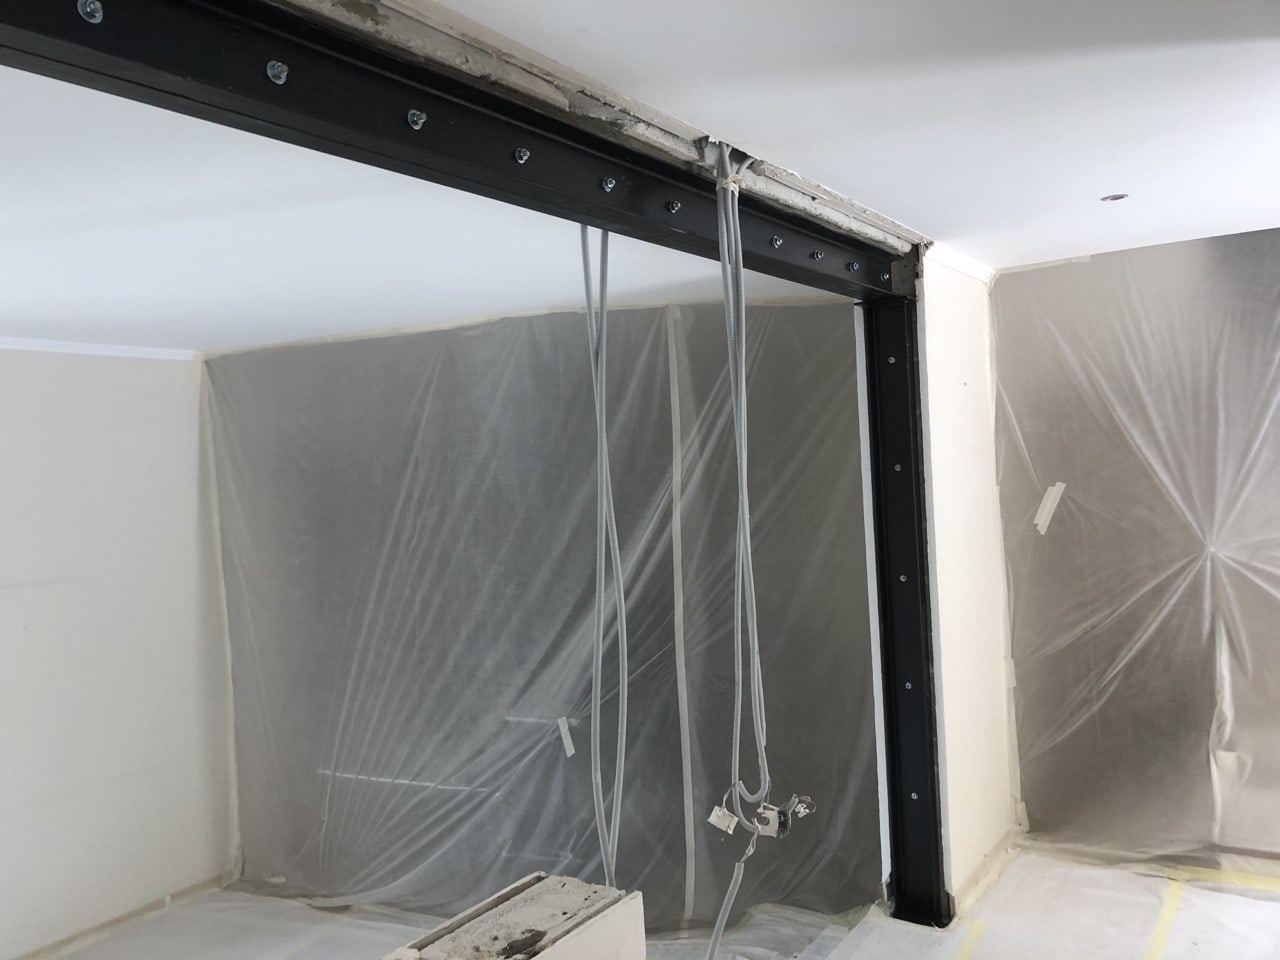
The team then made the opening and installed the steel structure. More precisely, a double UPE160 beam was placed on the UPE160 column at one end and sealed into the wall with non-shrink mortar at the other end. In addition, we built a padstone as a bearing for the beam and a footing as a bearing for the column. To assemble the double beam, we used through threaded rods, while the beam was joined to the column with a welded base plate.
The whole steel structure was coated with anti-rust paint to prevent any deterioration over time.
To finish, we carefully cleaned the premises and handed the house back to its owner.


