


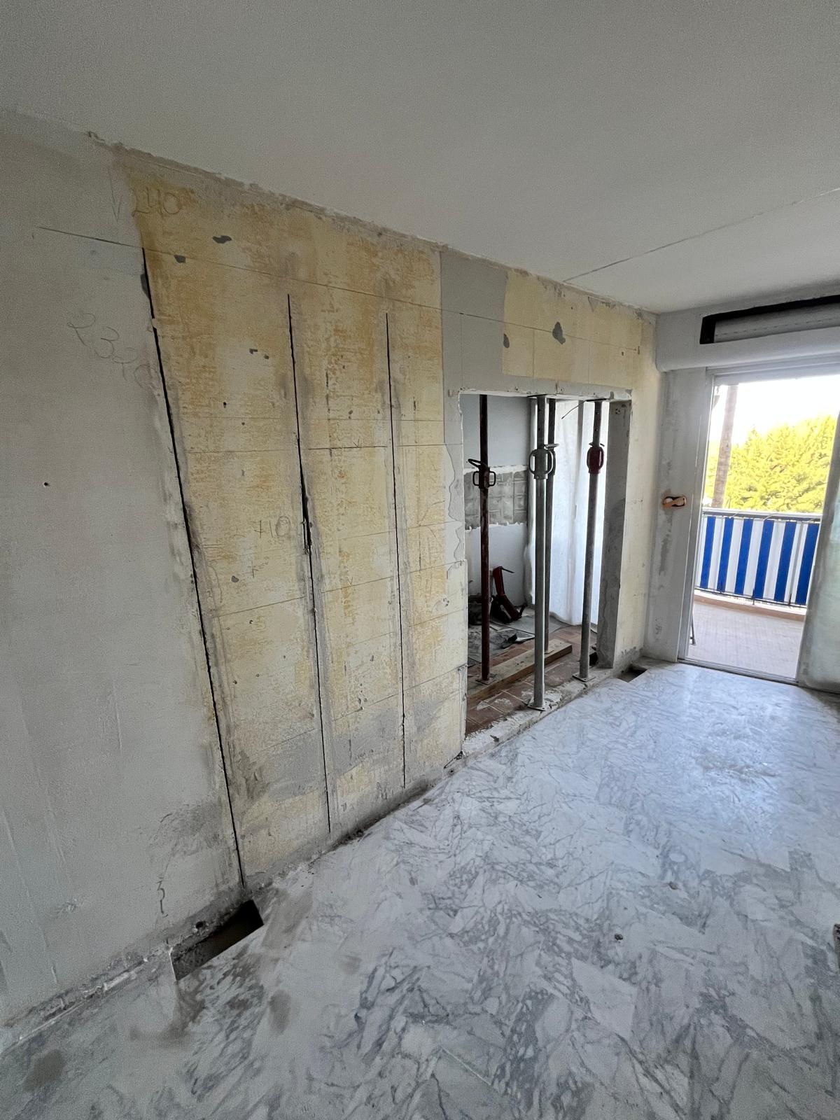
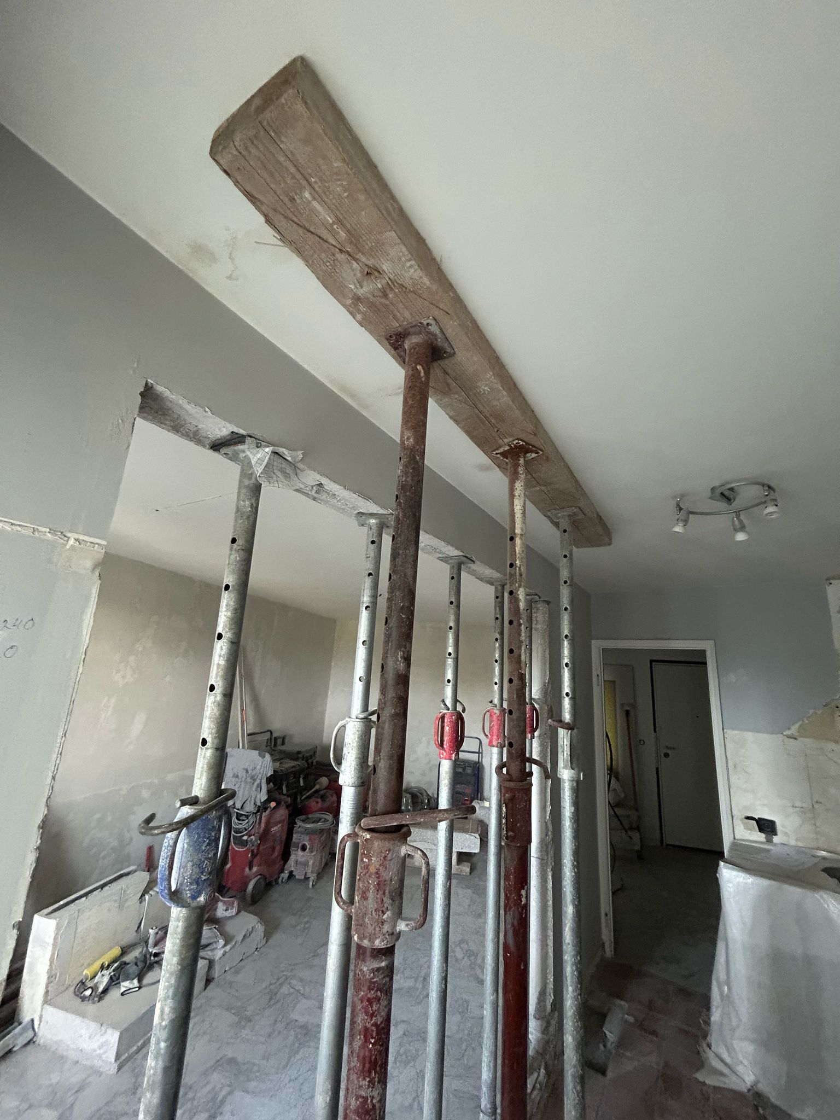
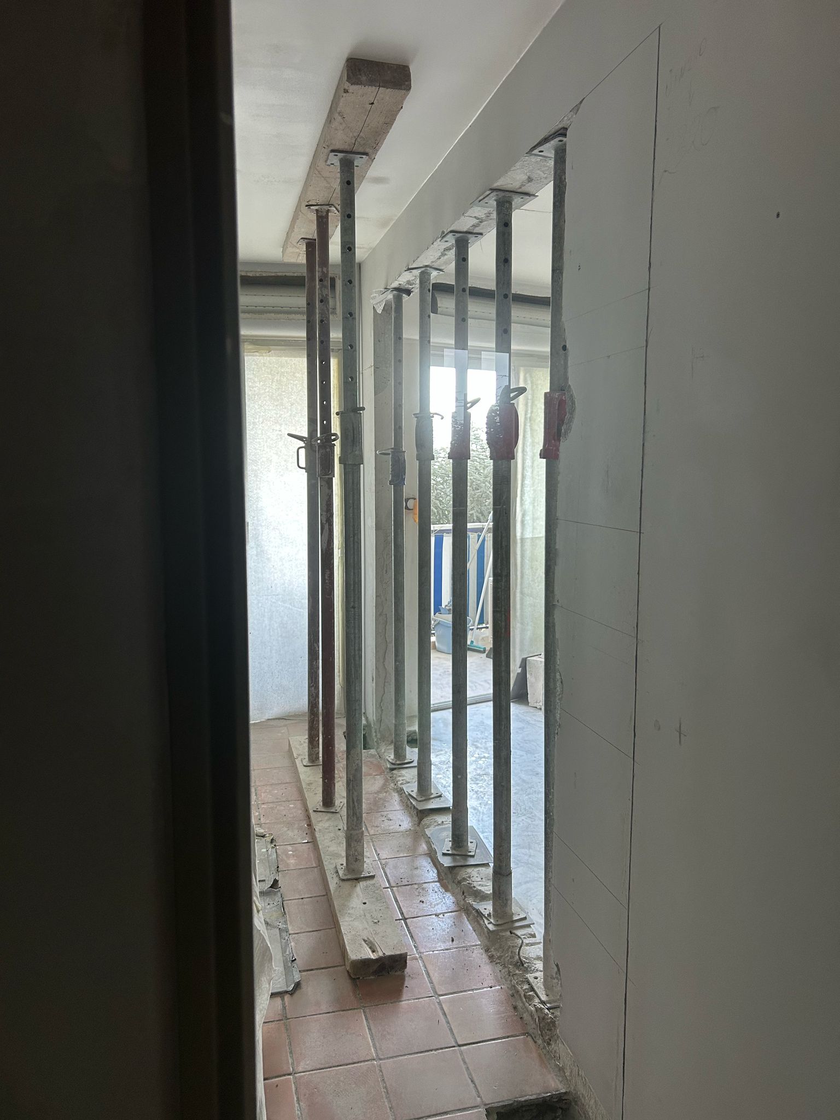
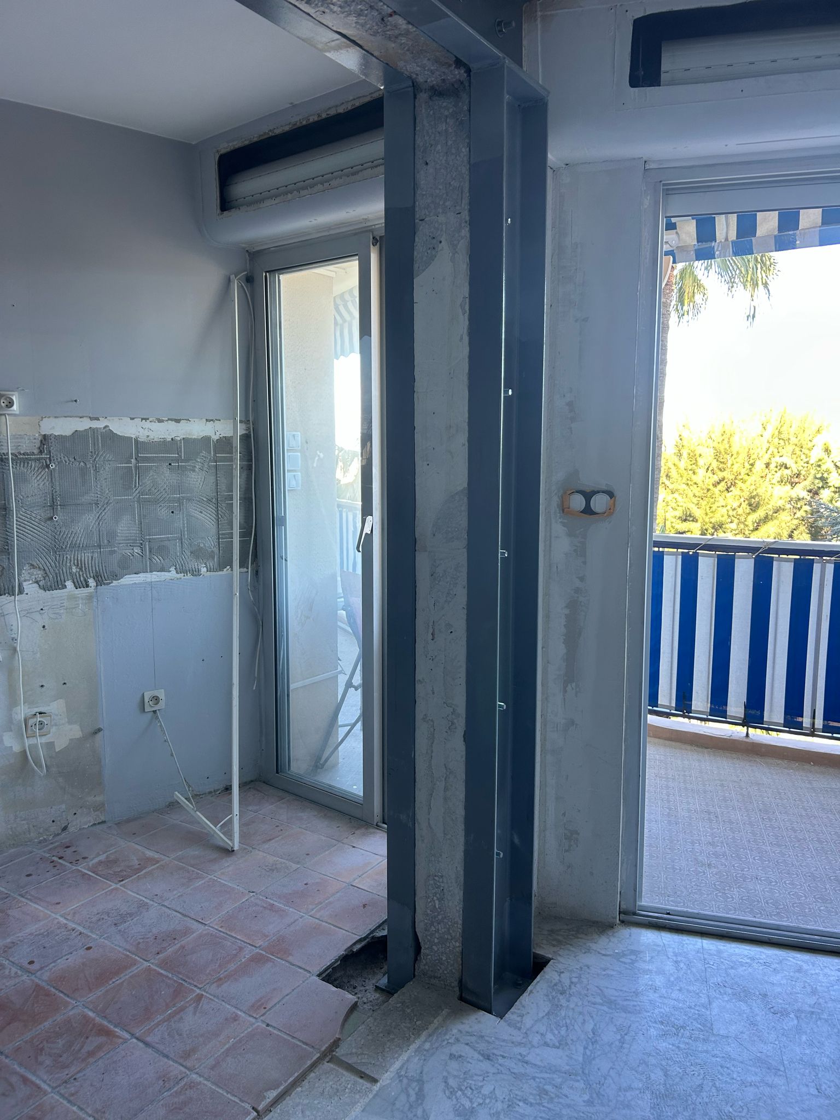

As part of an interior remodelling project in Valbonne, OMPT GROUPE demolished a concrete load-bearing wall and installed a steel reinforcement structure, in line with the technical requirements set by a structural engineering office.
Study and planning
Before any work began, a detailed structural study was carried out by a structural engineer to determine the technical constraints involved in removing the load-bearing wall and the appropriate reinforcement solutions to guarantee the stability of the building.
Work carried out
The chosen method was to install a surface-mounted steel reinforcement structure on each side of the planned opening.
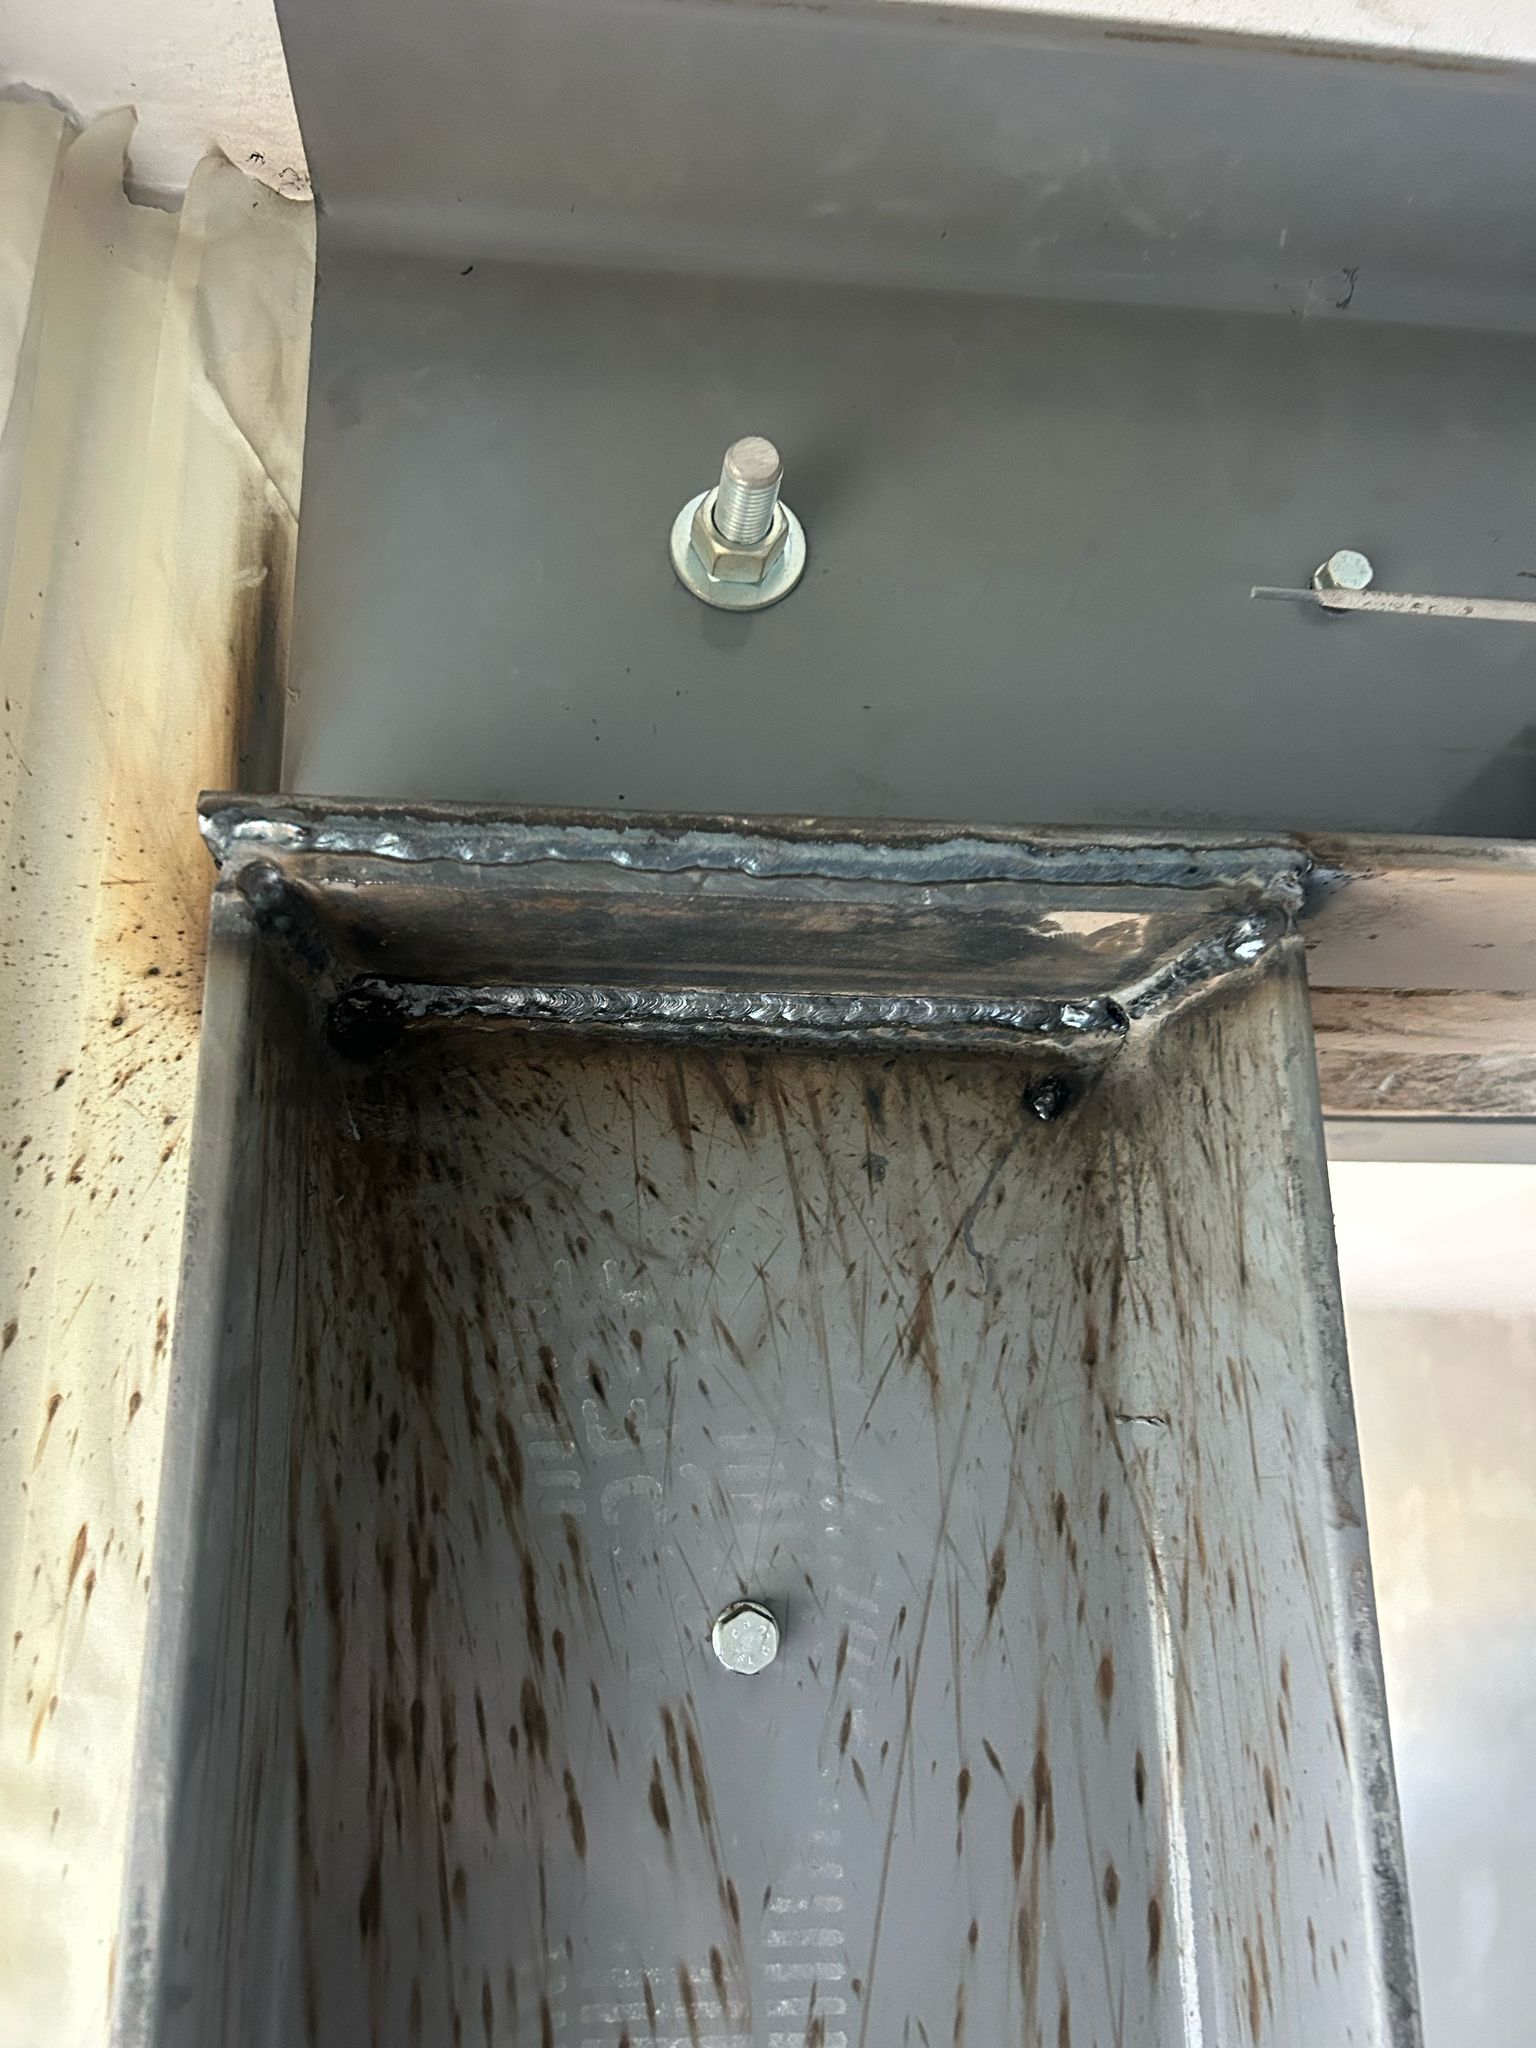
The structure is made of UPN240 sections, firmly anchored to the existing load-bearing wall with threaded rods passing through it in a twin-beam clamping (moisage) arrangement, ensuring an even distribution of loads and lasting stability.
Once all the steel elements were assembled, the structure was coated with an anti-rust paint, ensuring its durability and corrosion resistance.
Result
The work created a large opening in a load-bearing wall while preserving the structural integrity of the building. This load-bearing wall opening with steel reinforcement now offers more light, better circulation and a significant gain in space, while complying with current standards.
As on every site, OMPT GROUPE carried out careful workmanship in line with the structural engineer's recommendations, meeting deadlines and technical requirements.



