Project completed in 75010 Paris in the load-bearing walls category
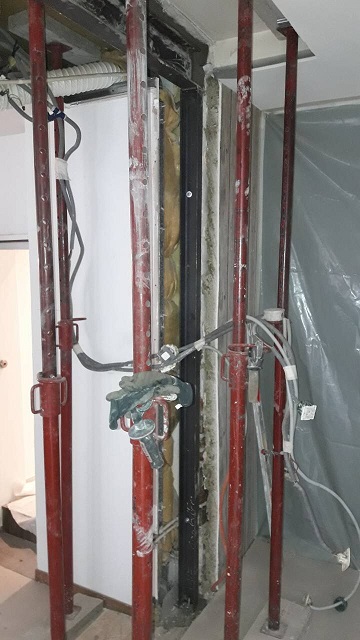
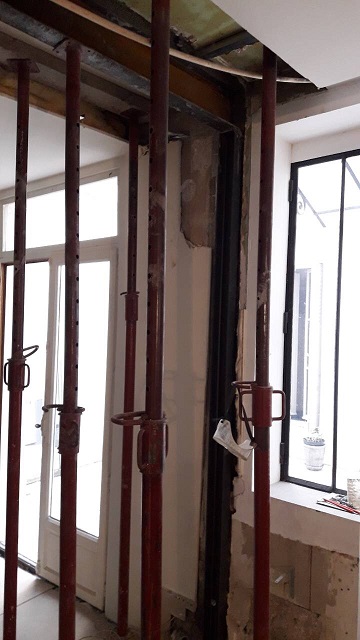

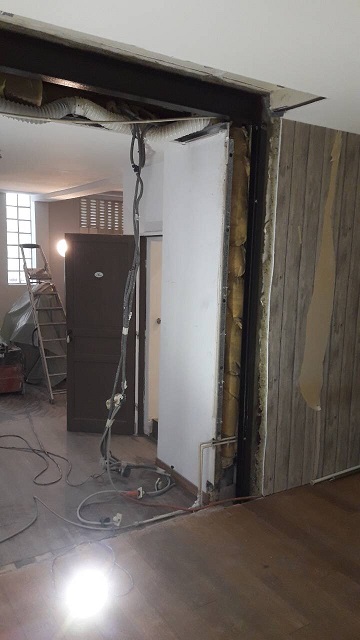
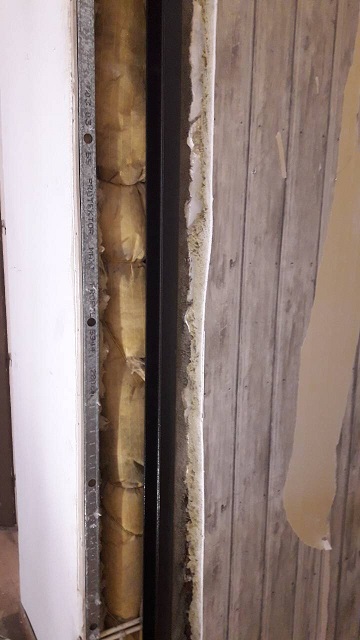
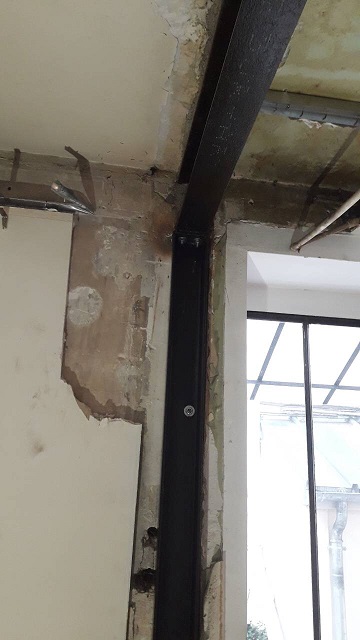
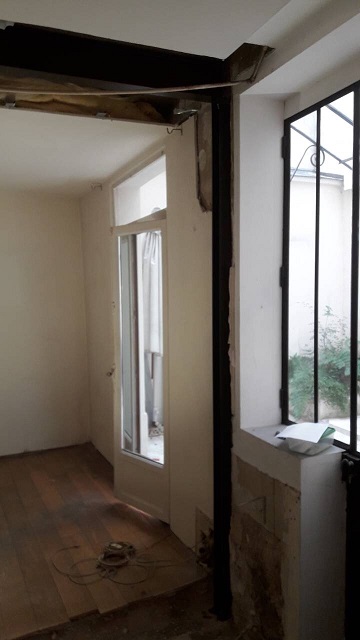
Assembly of the steel section structures by complete welding. Marking out of the sections with a 45° chamfer before making the weld beads
The works must be set out according to the plans drawn up by the project manager, under the supervision of the project manager and the client.
1. Strengthening / Reinforcement
Supply, execution and installation of vertical propping to support the
ceiling and partially load-bearing walls according to the scheme defined by the contractor and
with the client's consent, to be carried out using timber props and
planks
2. Demolition – Wall
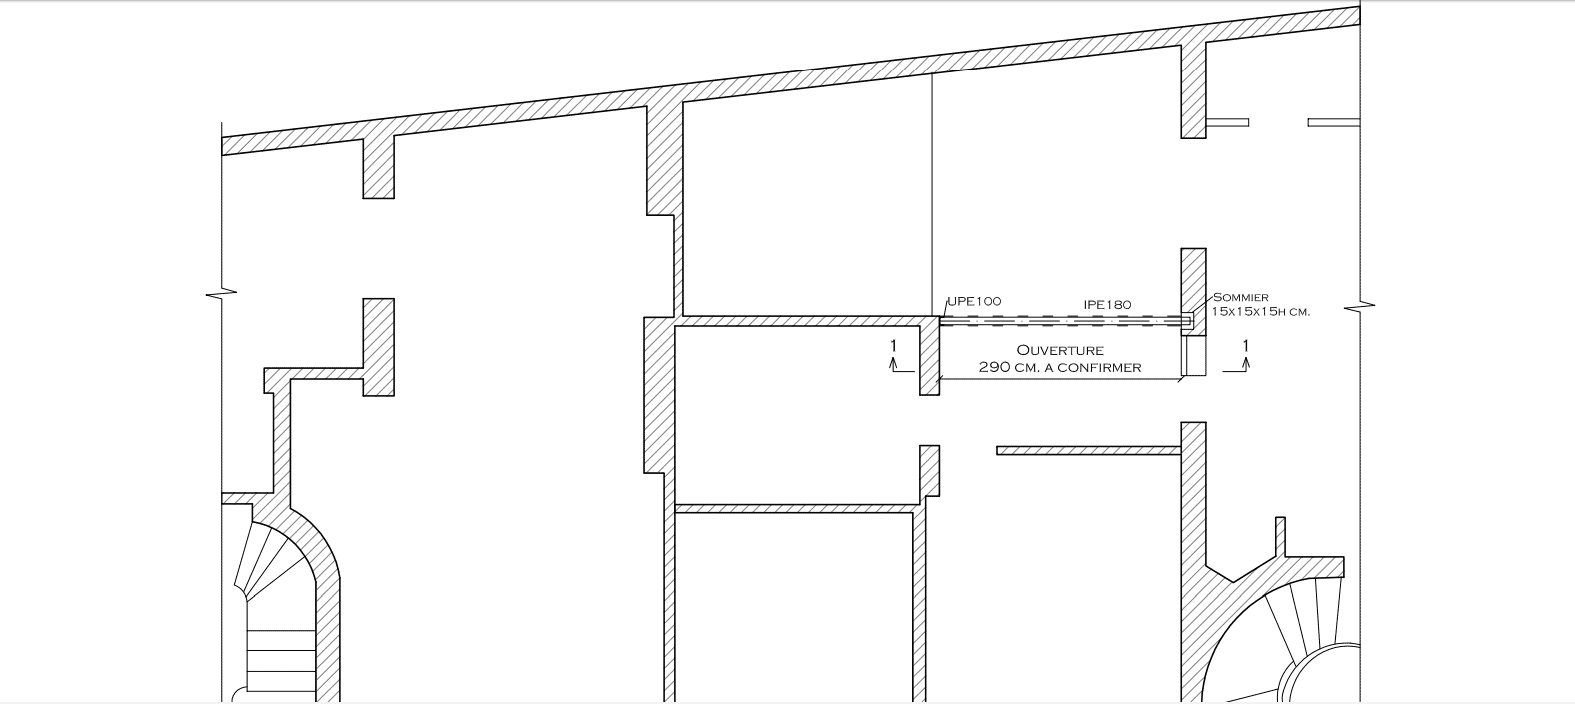
Demolition of a partially load-bearing wall L2.30 x h2.90 m, 12 cm thick,
in red brick according to the scheme defined by the contractor and with the
client's consent, including removal of rubble. 2.30×2.90 –
0.63×2.15 = 5.32 m²
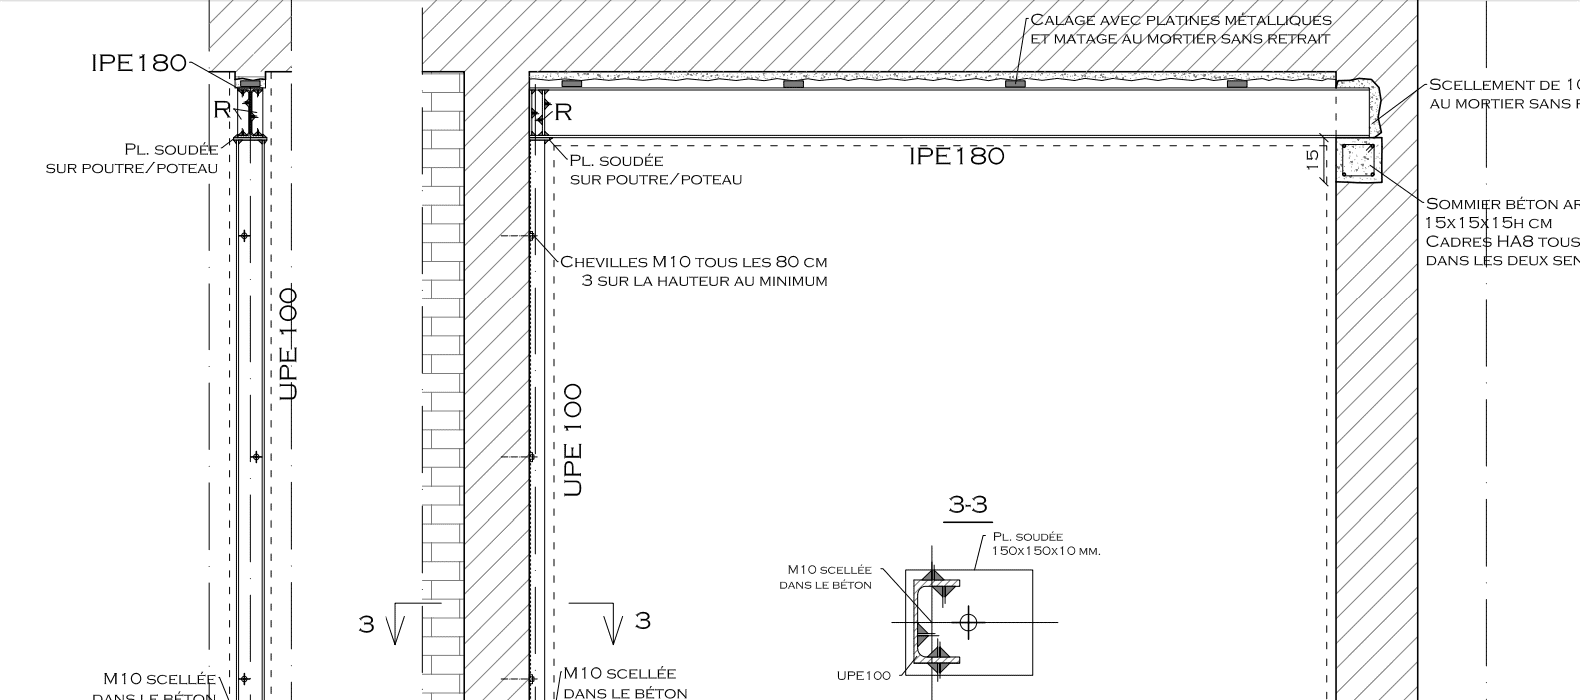
3. Columns – UPE 100
Supply and installation of UPE100 columns, h 2.80 m, at both ends of
the IPE180 beam, on a base plate at the foot, fixed to the floor with lag screws and to the wall
with SPIT TRIGA M20 chemical anchors
4. Beam – IPE 180
Supply and installation of an IPE180 beam, 2.90 lm long, to
support the weight of the upper floor, placed and welded on one side
(window) to a UPE100 column and sealed into the wall on the other side
with non-shrink mortar, allow for bolting
5. Base plate
Supply and installation of a 10 mm thick base plate, allow for welding and
bolting
4. Footing
Creation of a 20 x 20 reinforced concrete footing to seat the column
5. Anti-rust paint
Supply and application of transparent anti-rust paint
on all steel structures
7. Protection
Protection of furniture and French windows with plastic sheeting.
Protection of the floor with hardboard panels
This study was carried out by: Raphael Gervais SARL 3 rue Camille Tahan 75018 Paris