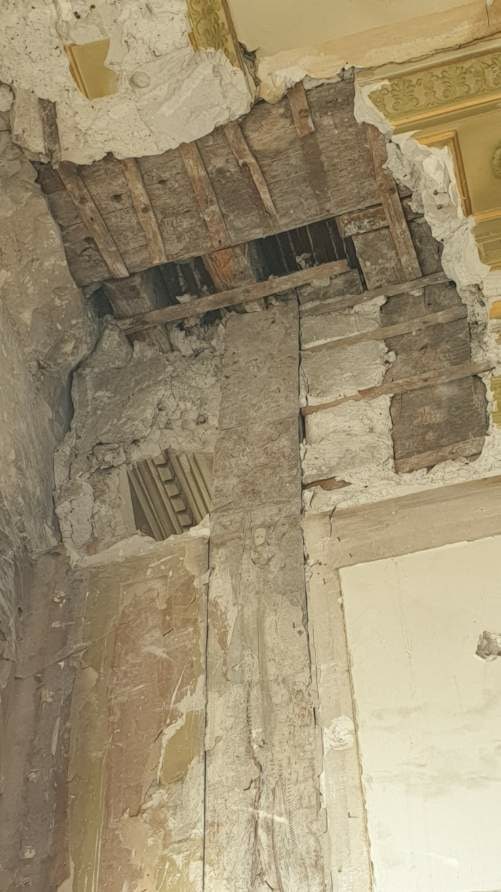
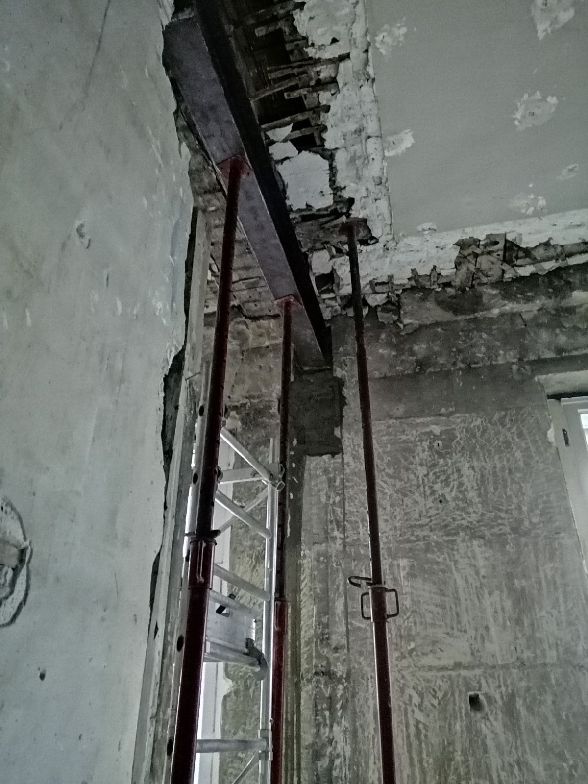
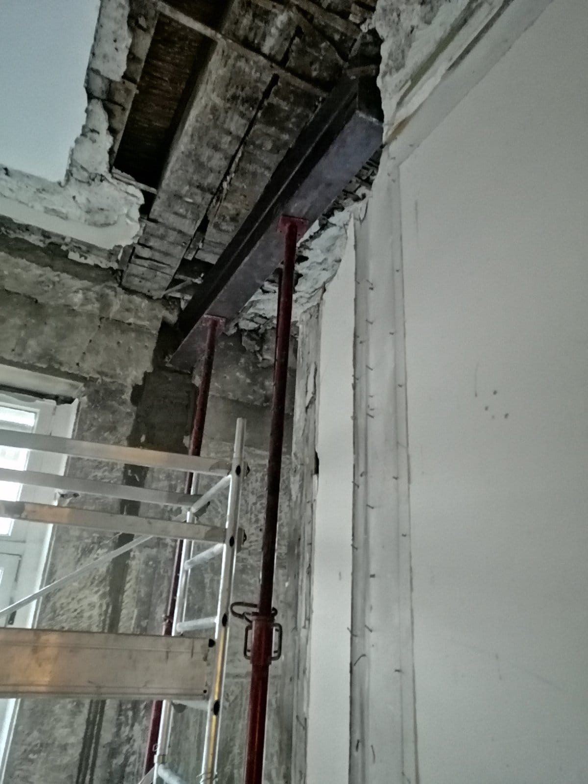
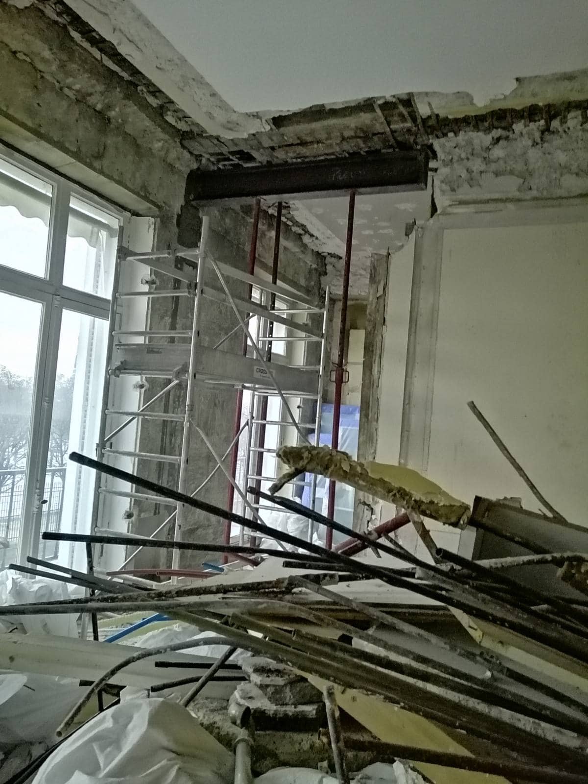
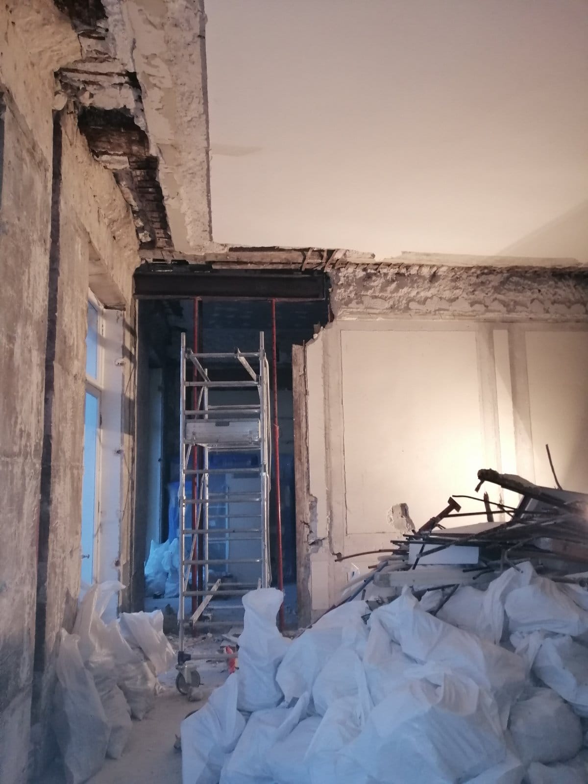
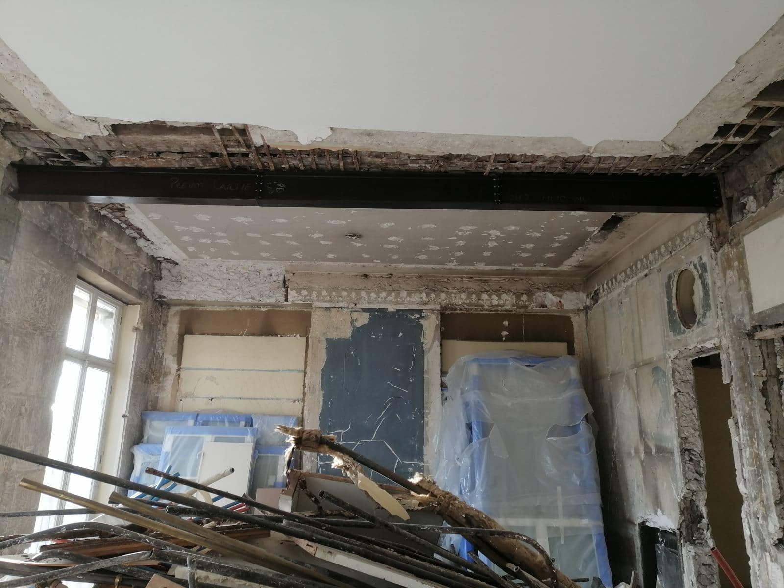
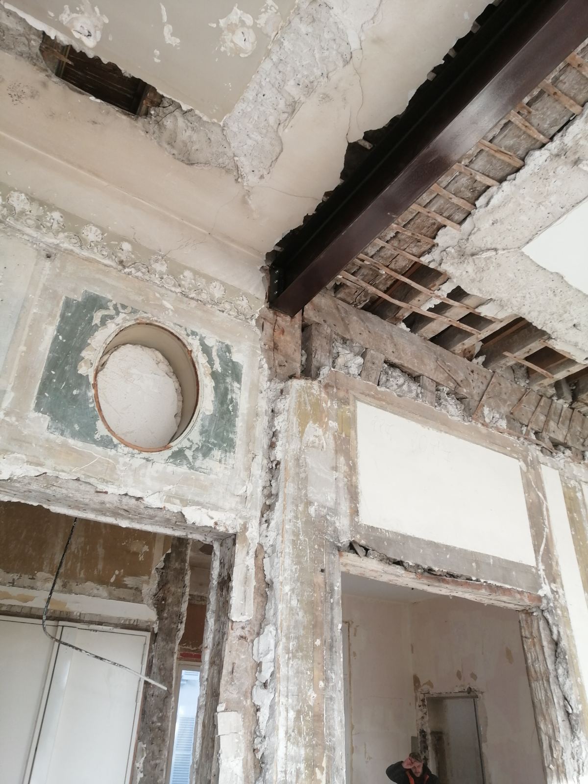
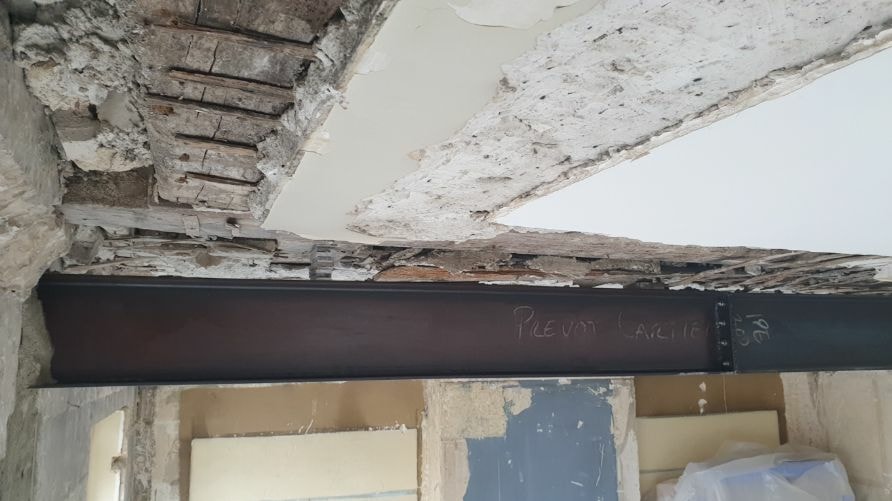
A client in Paris turned to our company to create an opening. The client wanted to demolish a partially load-bearing wall to turn a double living room into a single room. As the apartment is in a co-owned building, an engineering office had to be involved. The BET prescribed a works scheme, which we followed precisely.
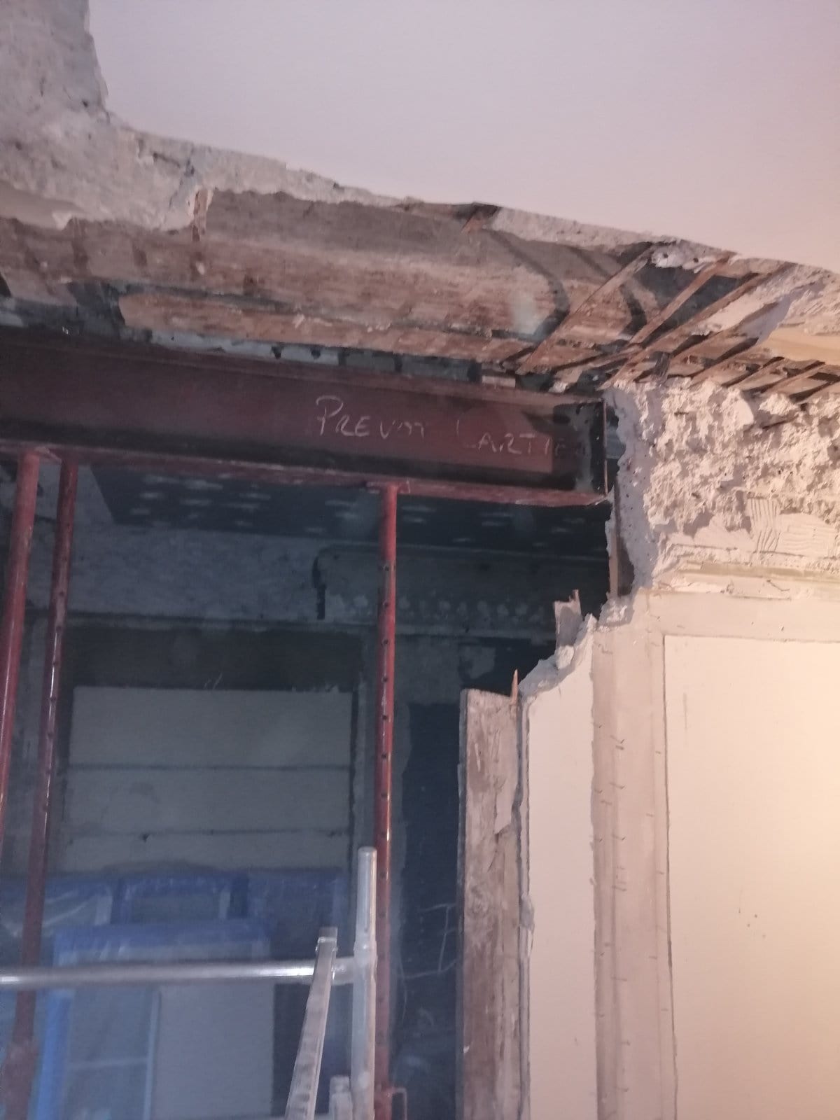
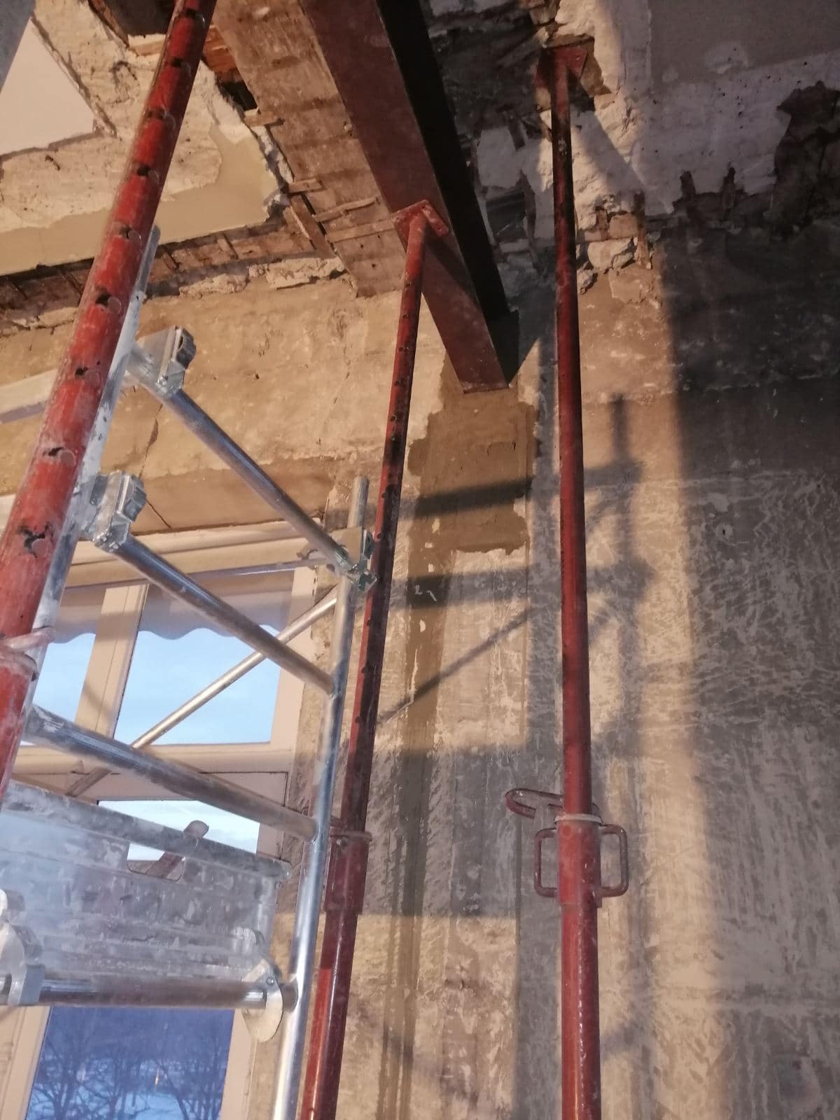
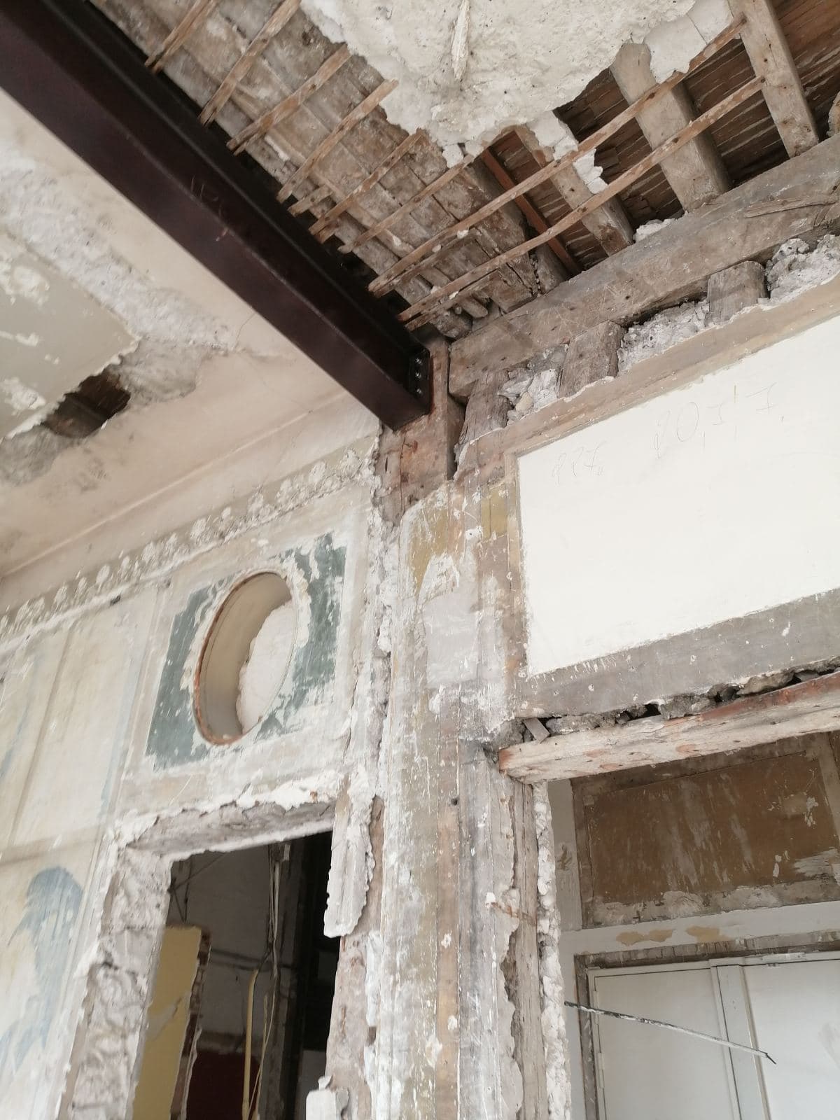
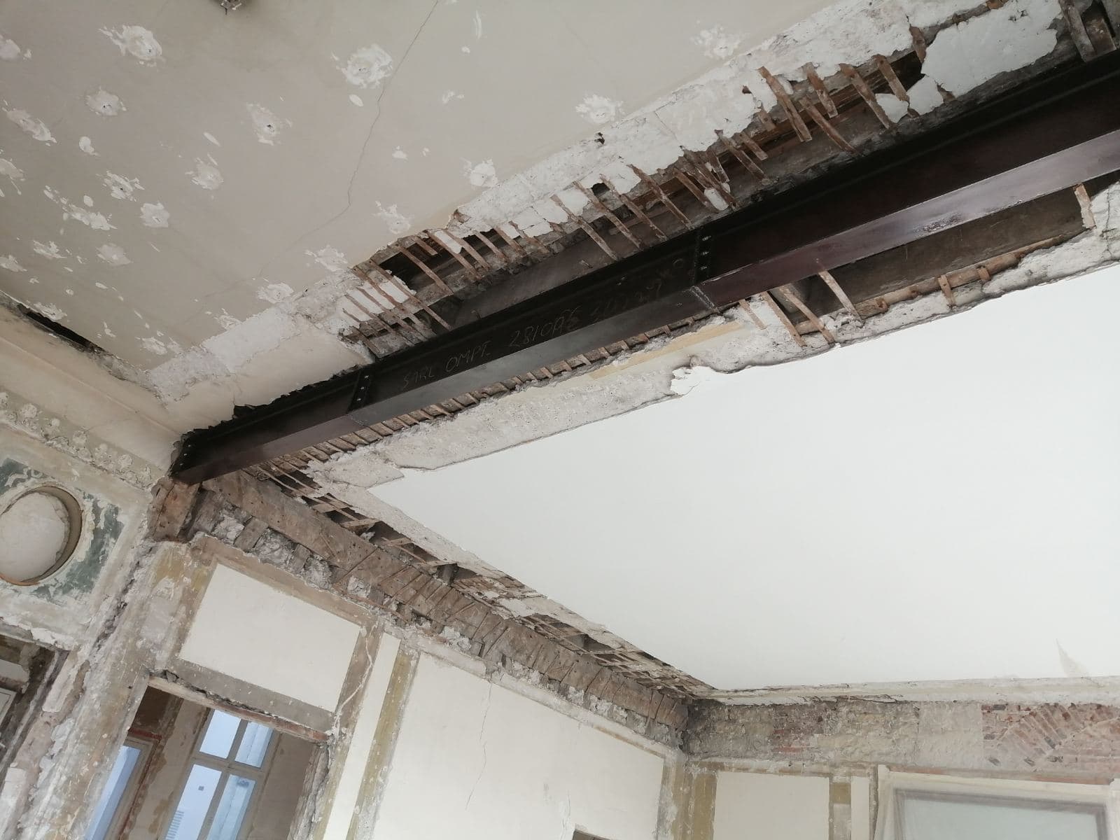
The wall to be demolished was very long, so we installed a beam to replace it. The works began with general protection of the premises. Next, we put up props and timber planks to secure the wall temporarily. The wall was then cut out. We also built padstones at each end to act as bearings for the beam. Finally, we installed the IPE300 beam, sealed into the walls at each end with non-shrink mortar.
This structure carries the weight of the upper floor without any loss of space.