
The demolition of a load-bearing wall is a question that often comes to mind when you want to make your living space more welcoming. It gains you volume and lets light flow freely through the rooms. In fact, opening up spaces brings many other significant benefits.
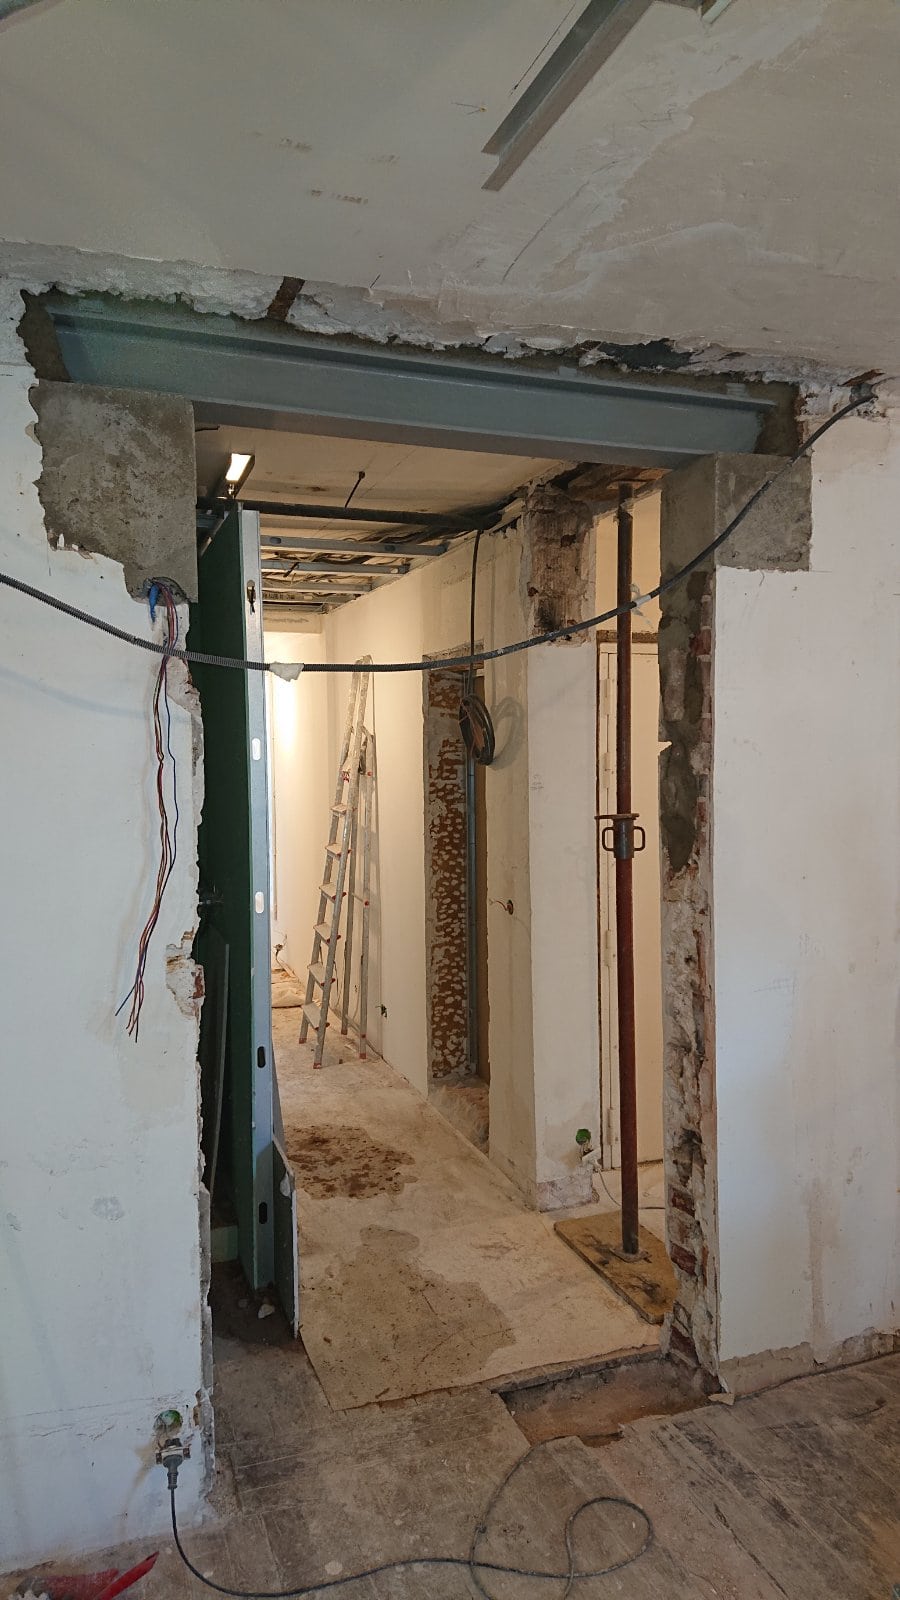
For his home in Versailles, a client called on us, knowing our expertise in opening load-bearing walls. He wanted to create a passage through a red brick wall.
After surveying the premises, our site team set up all the protective equipment needed to protect the inside of the room, including covering the floors and furniture with protective sheeting. On every type of job we handle, this preliminary step keeps the floor, walls and all existing fittings intact.
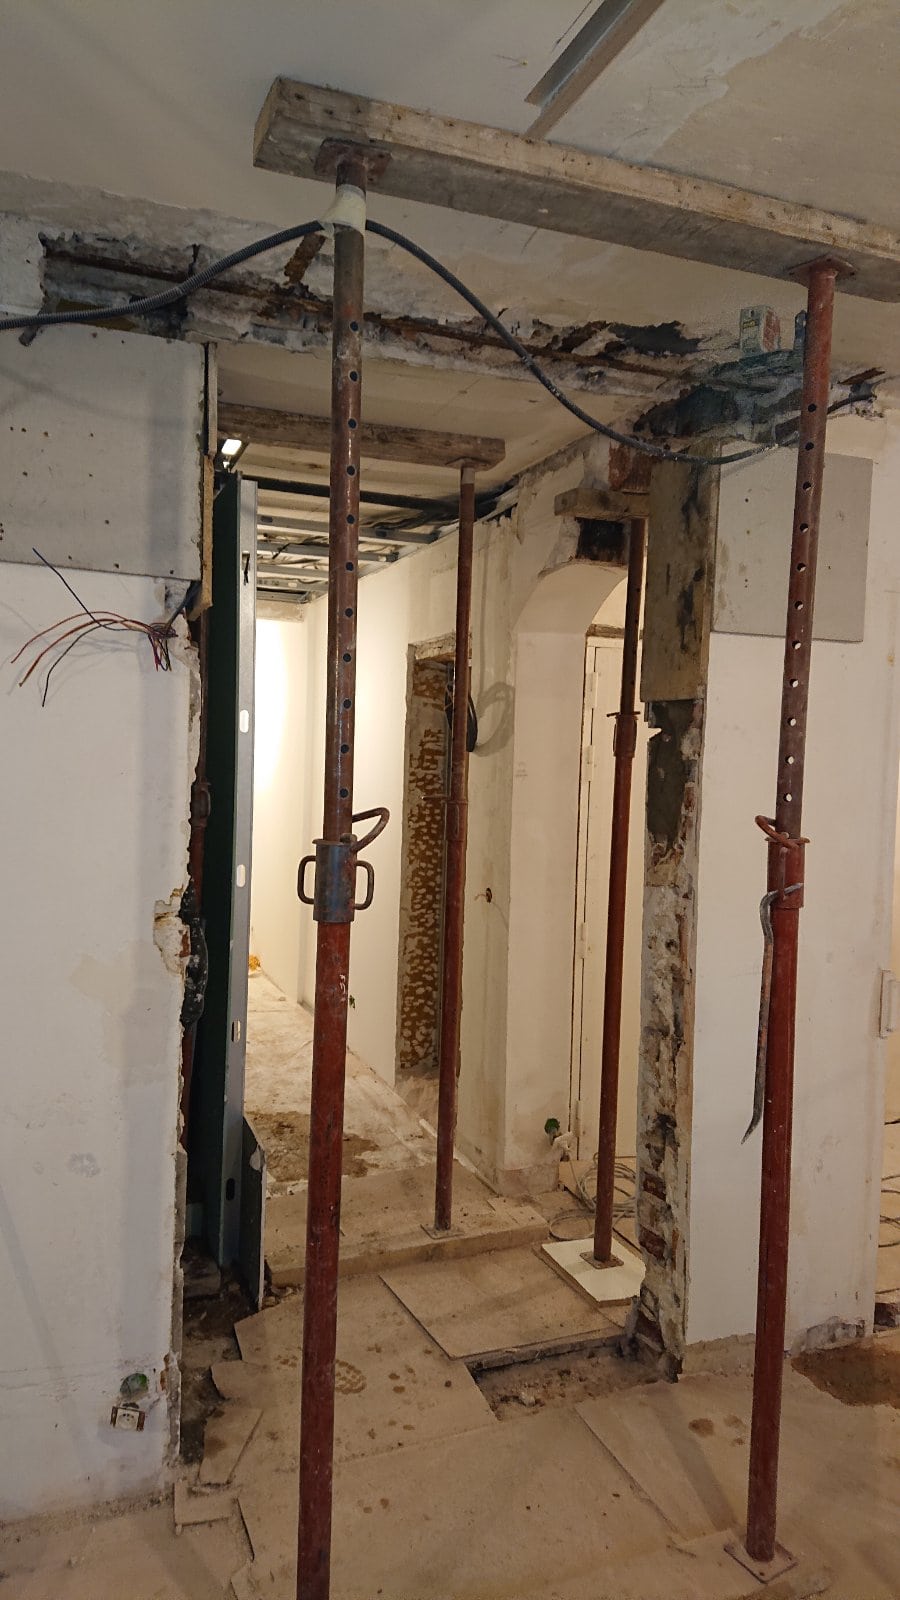
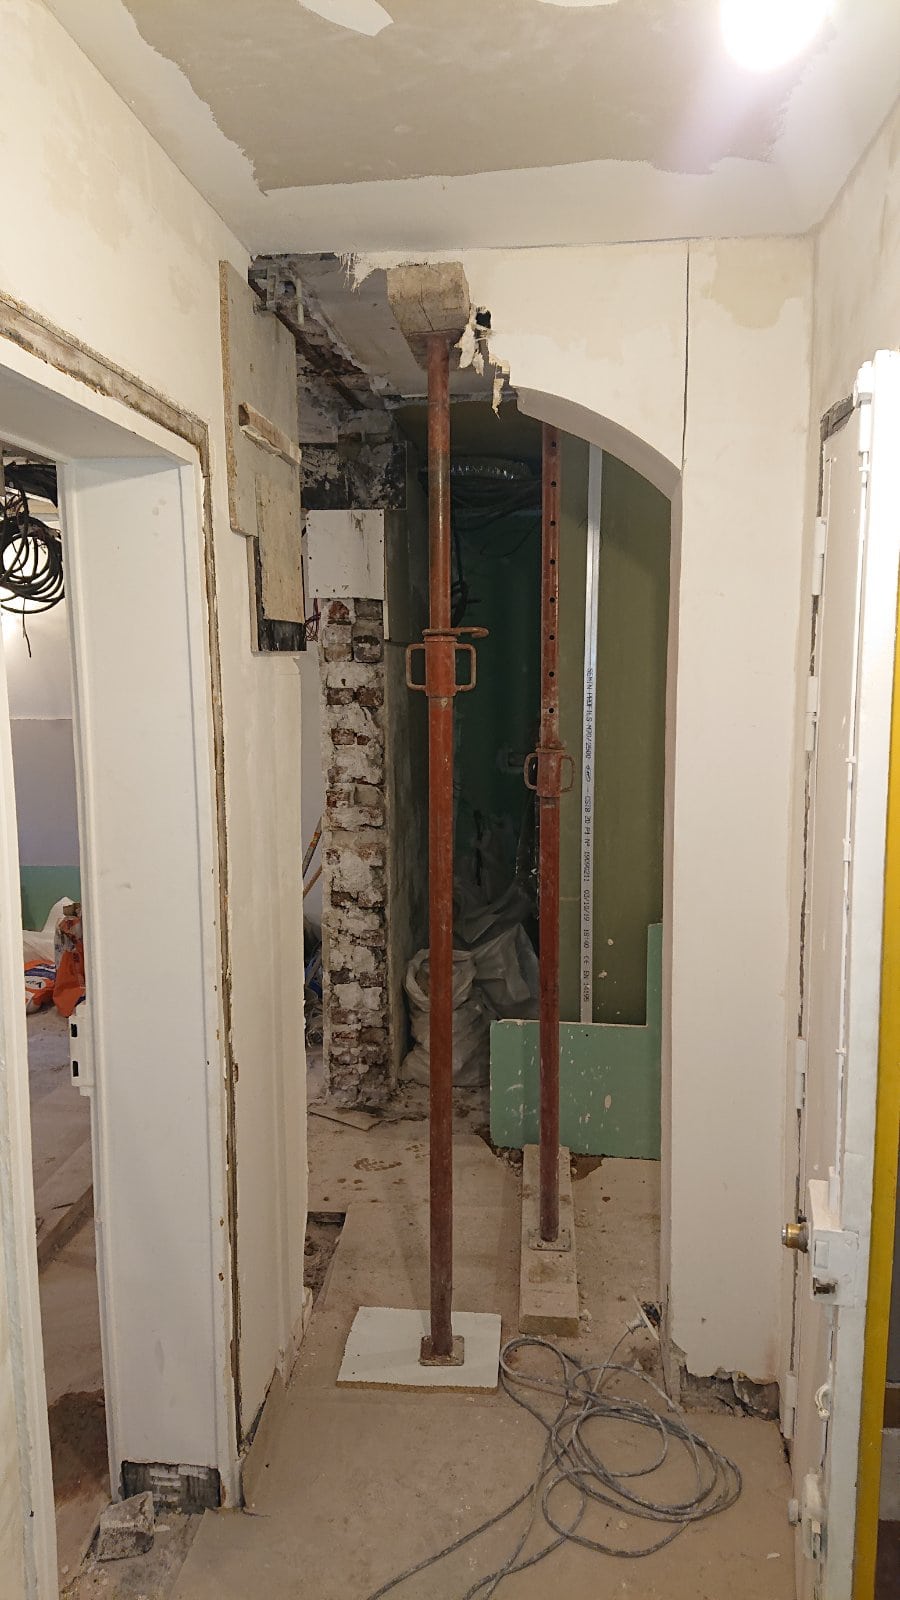
We also took care to strengthen the support of the wall before demolition. For this reason, placing props on both sides of the wall was essential to reinforce it. On this type of job, these vertical steel supports are generally used to temporarily carry a lintel or a load-bearing wall. Putting them in place ensured better stability of the whole structure on the upper floor, during and after the works.
Taking down a load-bearing wall is a highly technical task. Even the equipment used must meet the standards, as the operation leaves no margin for error. In this respect, after examining the site, we recommended demolition with an angle grinder for a clean, vibration-free cut.
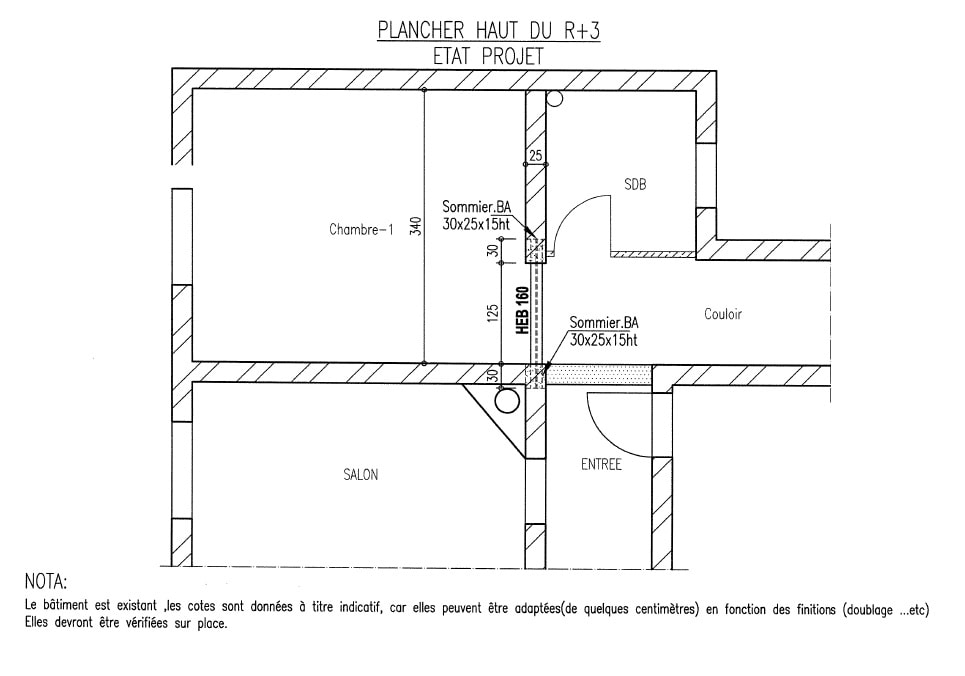
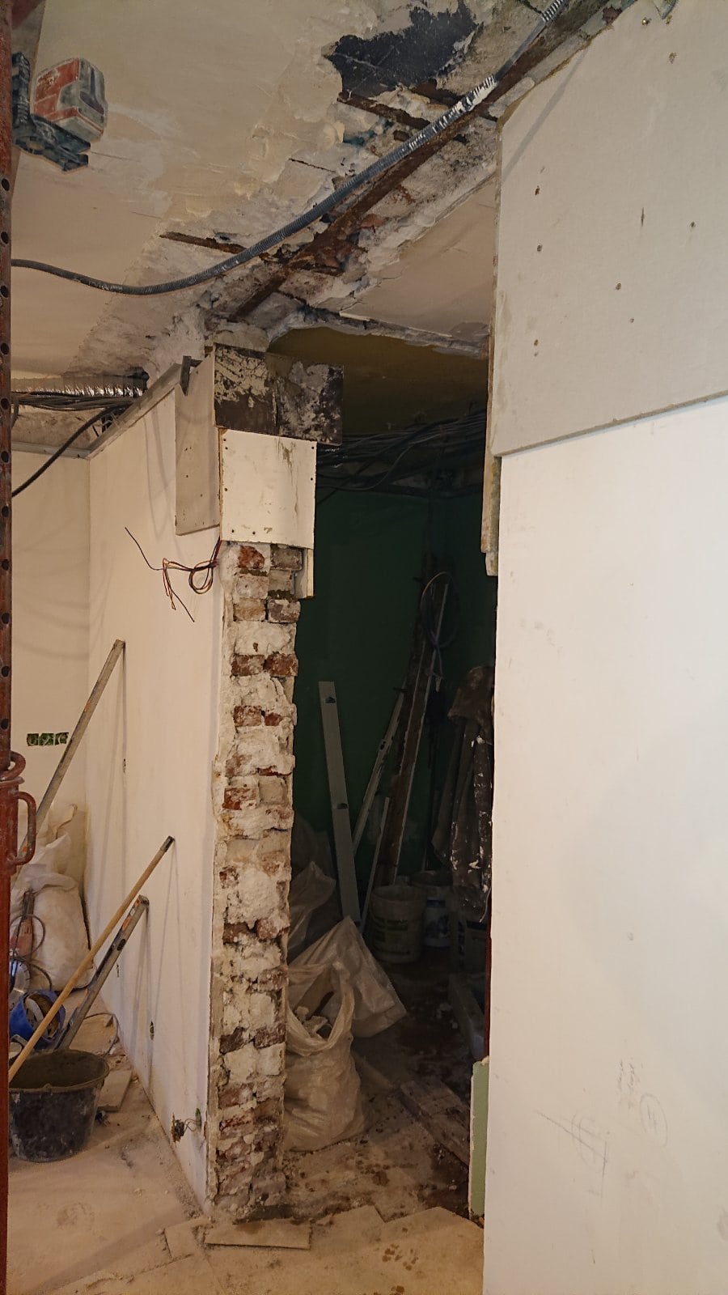
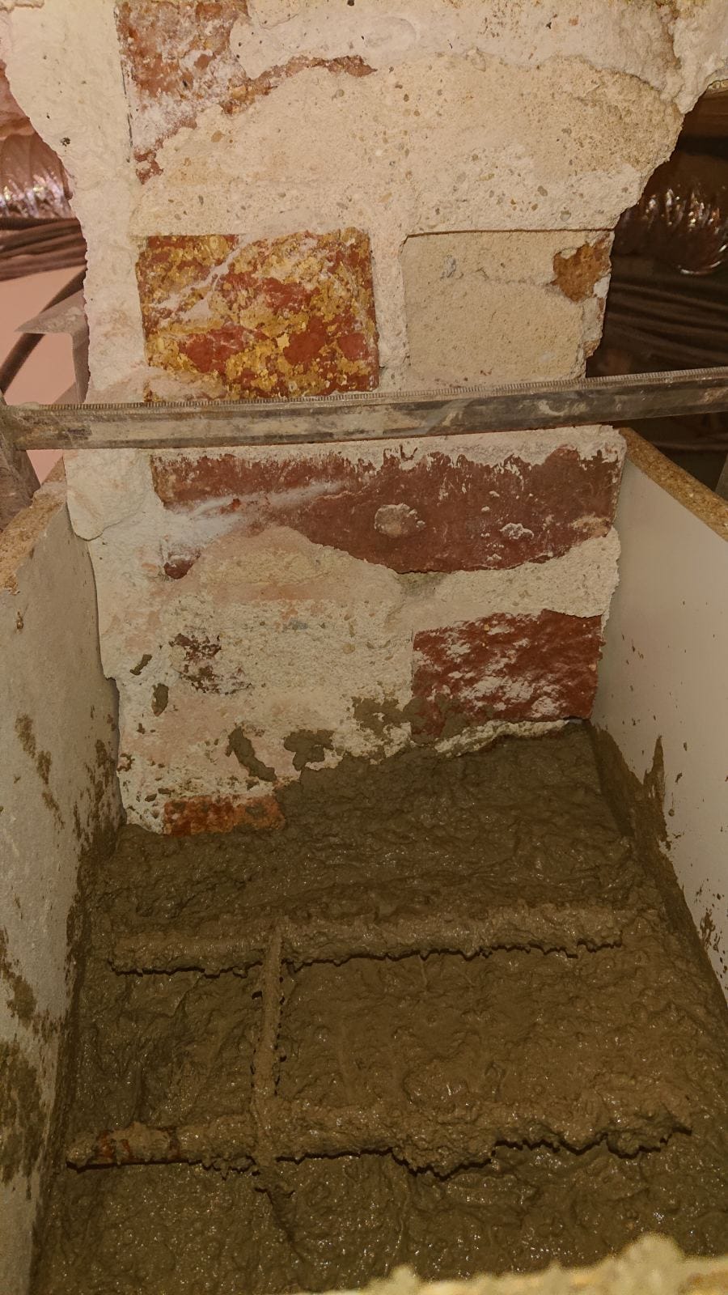
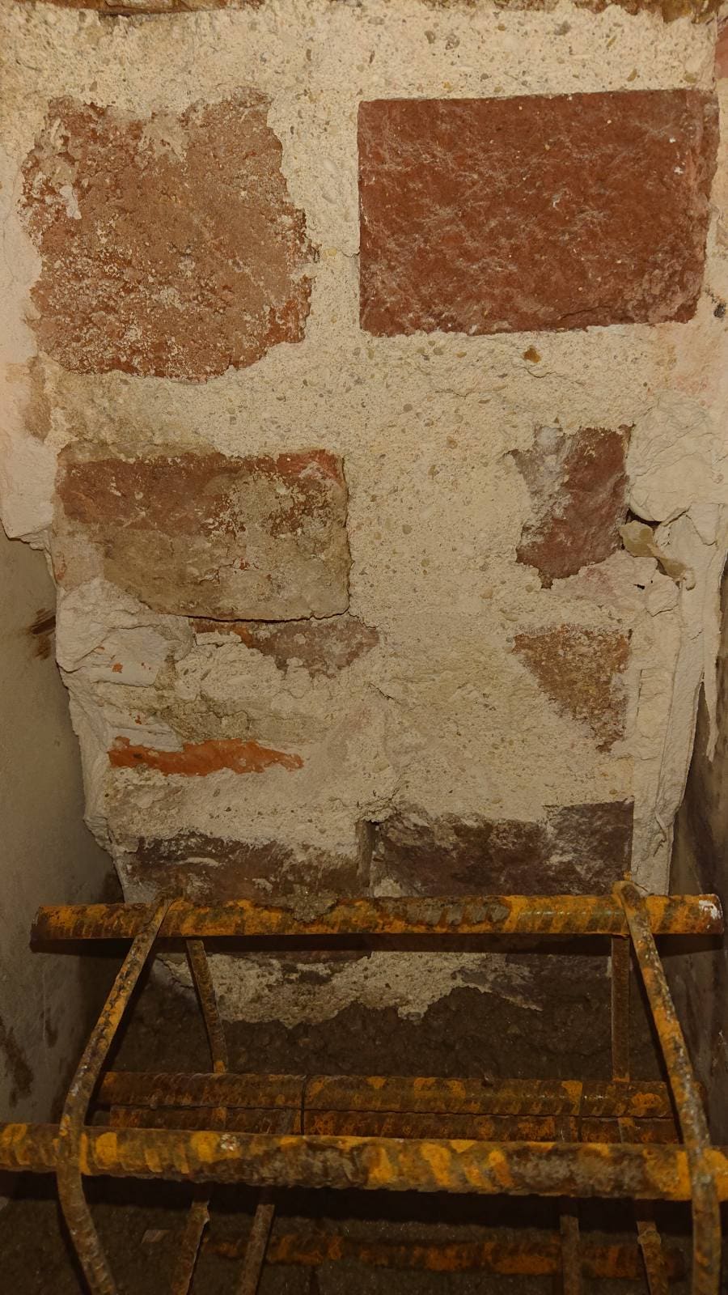
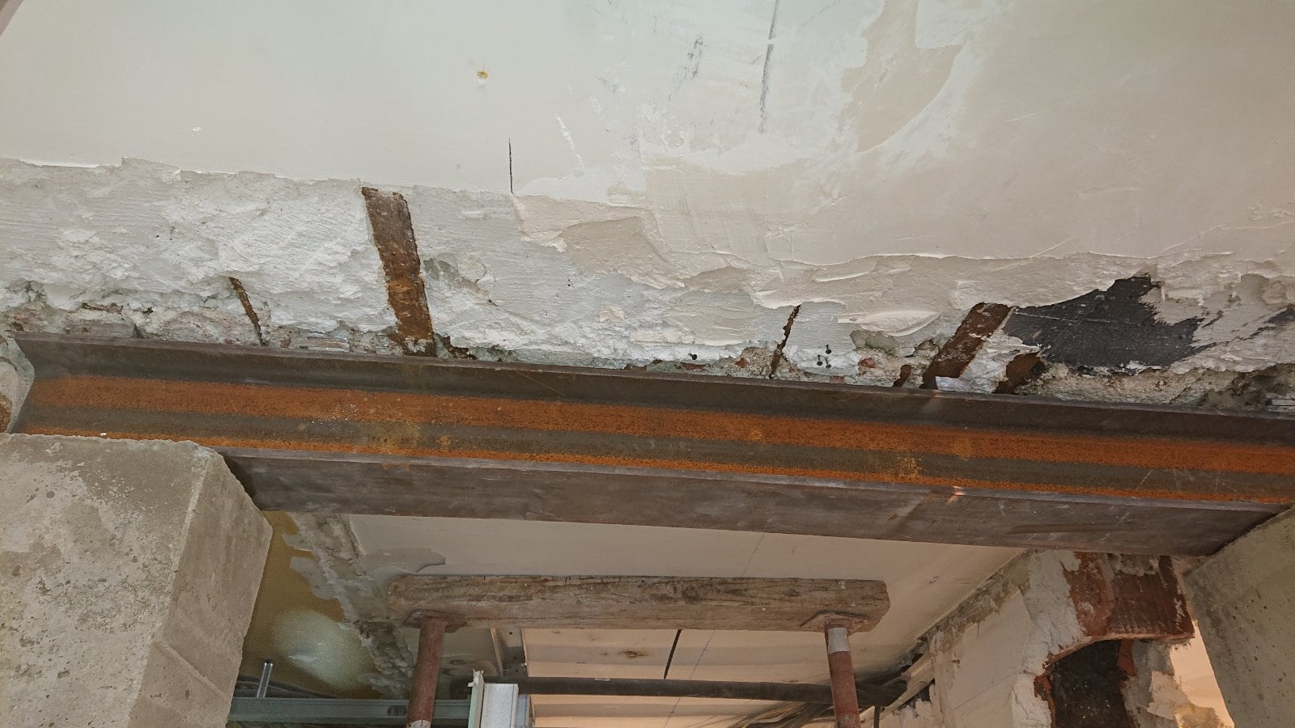
The cut must start above the lintel and extend gradually along the wall while keeping an eye on the stability of the padstone. In short, we followed a top-to-bottom line to open the load-bearing wall correctly. Once the mass of bricks was cleared, the opening had to be reinforced using the beam-on-padstones technique.
For a tall opening less than 2.5 metres long, this support technique is the most suitable. To do this, we set up the support by placing an HEB160 lintel on reinforced concrete padstones. To lock the whole assembly in place, we held it with steel stiffeners.
After this steel strengthening, a good coat of anti-rust paint covers all the steel parts for greater durability. The job ends with a full clean-up and clearing of the floor.