


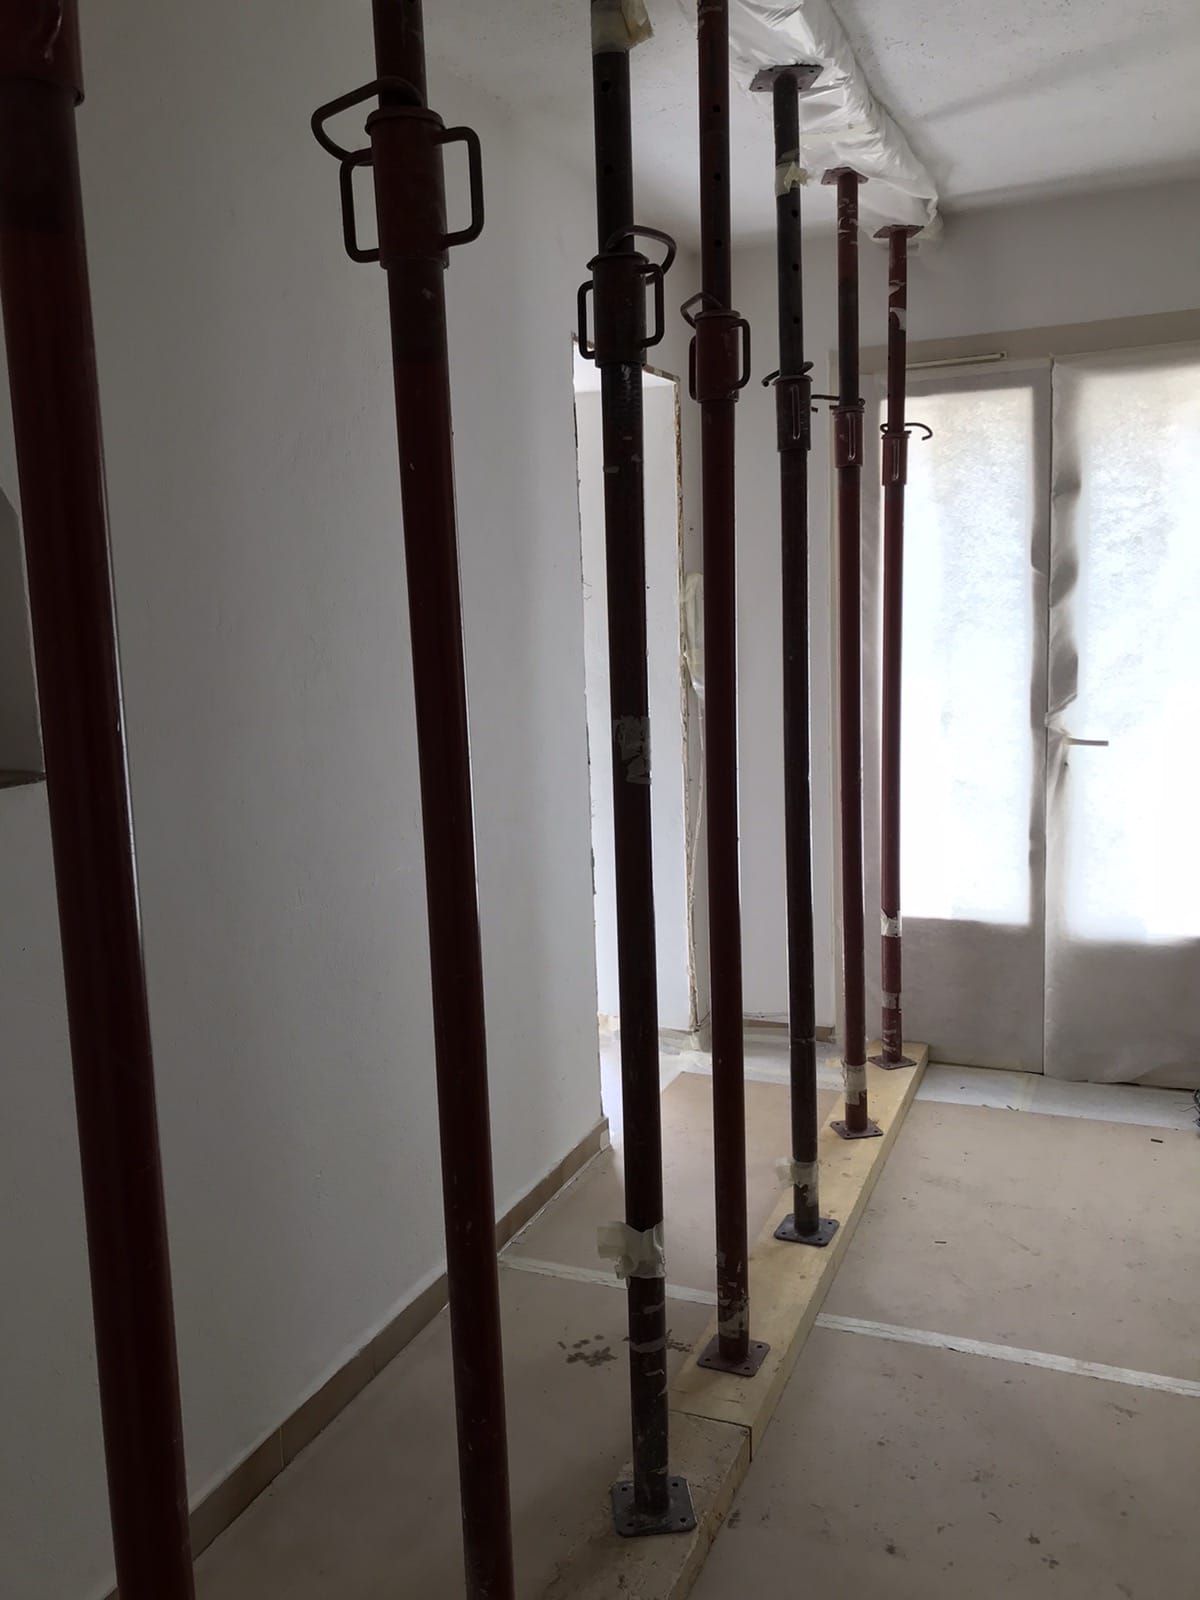
Today the best way to enlarge the rooms of your house or apartment is to remove a wall between adjoining rooms. You end up with an area that looks absolutely huge compared with the sum of the individual rooms. With this project, you can create a spacious master bedroom from two medium-sized bedrooms, join a kitchen and a dining room to make them feel larger, or create a “great room” by joining the dining and living areas.
The first step is to determine whether the wall in question is a load-bearing wall or a simple partition. A load-bearing wall supports the weight of the floors and/or the roof above, whereas the function of a partition is simply to separate two rooms. When you remove a load-bearing wall, you must strengthen the new opening with a steel structure.
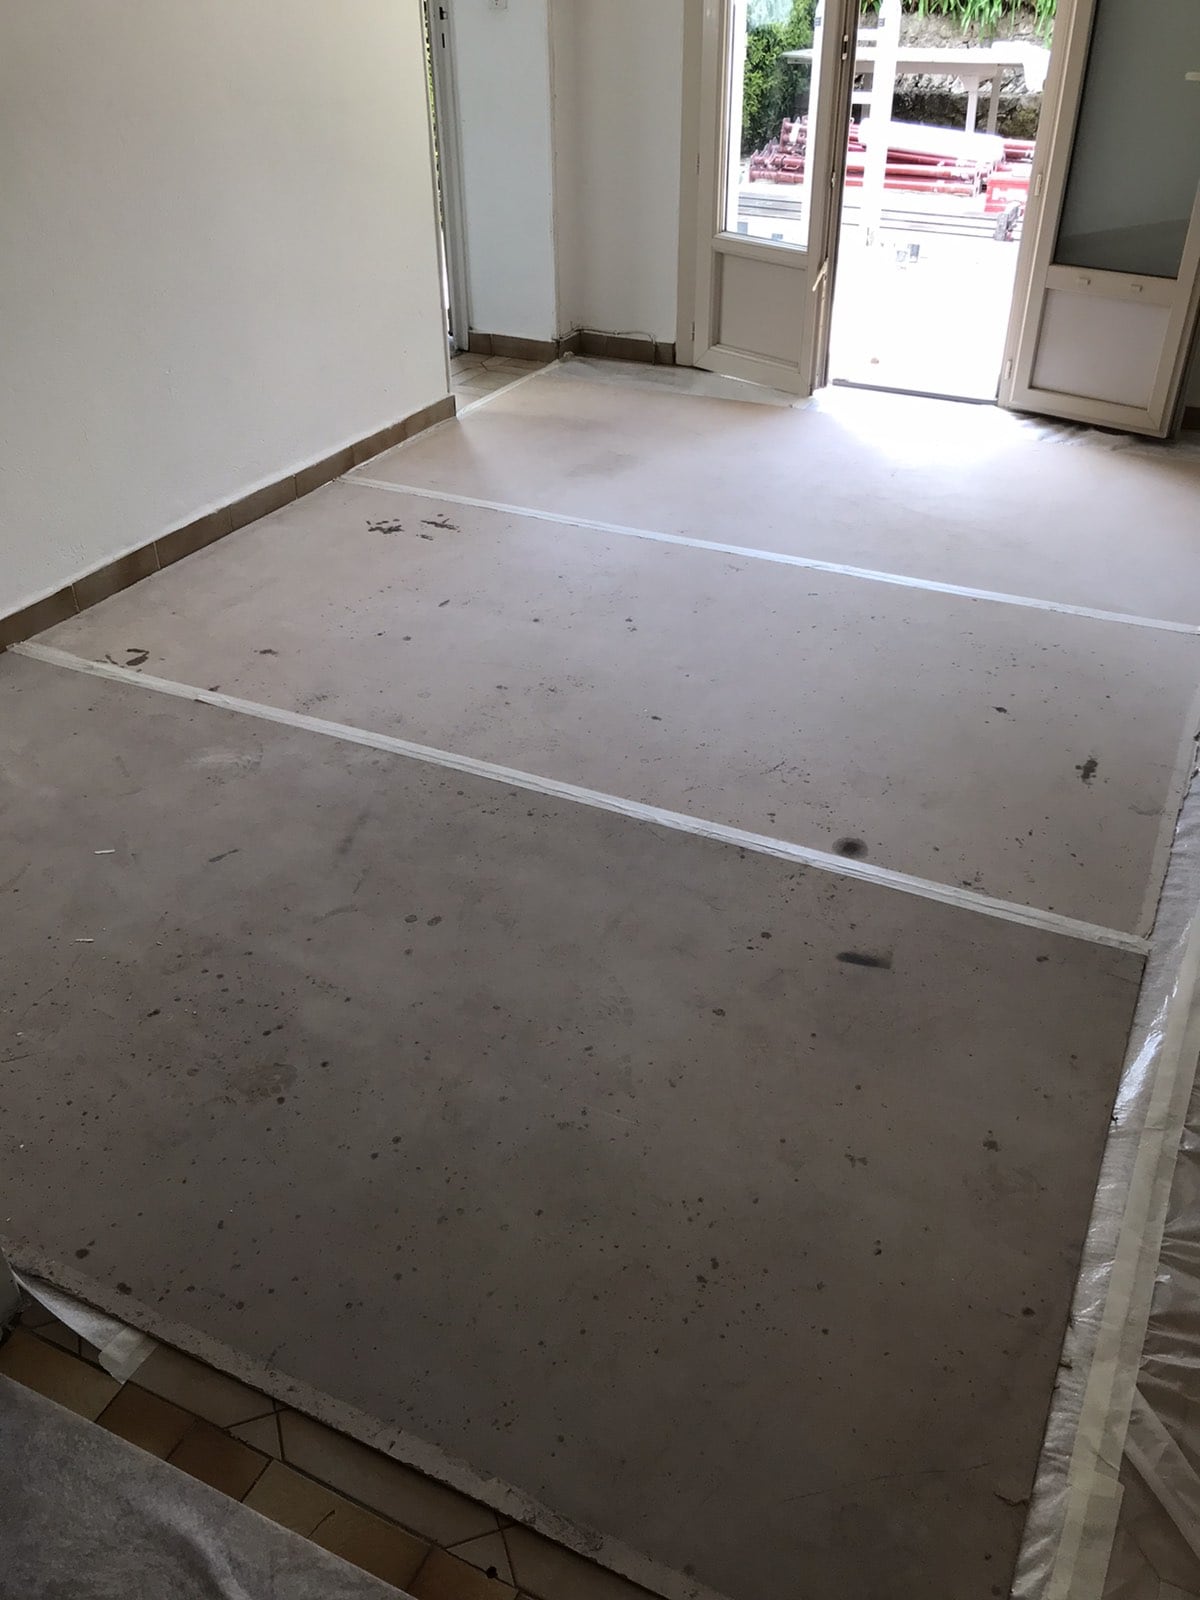
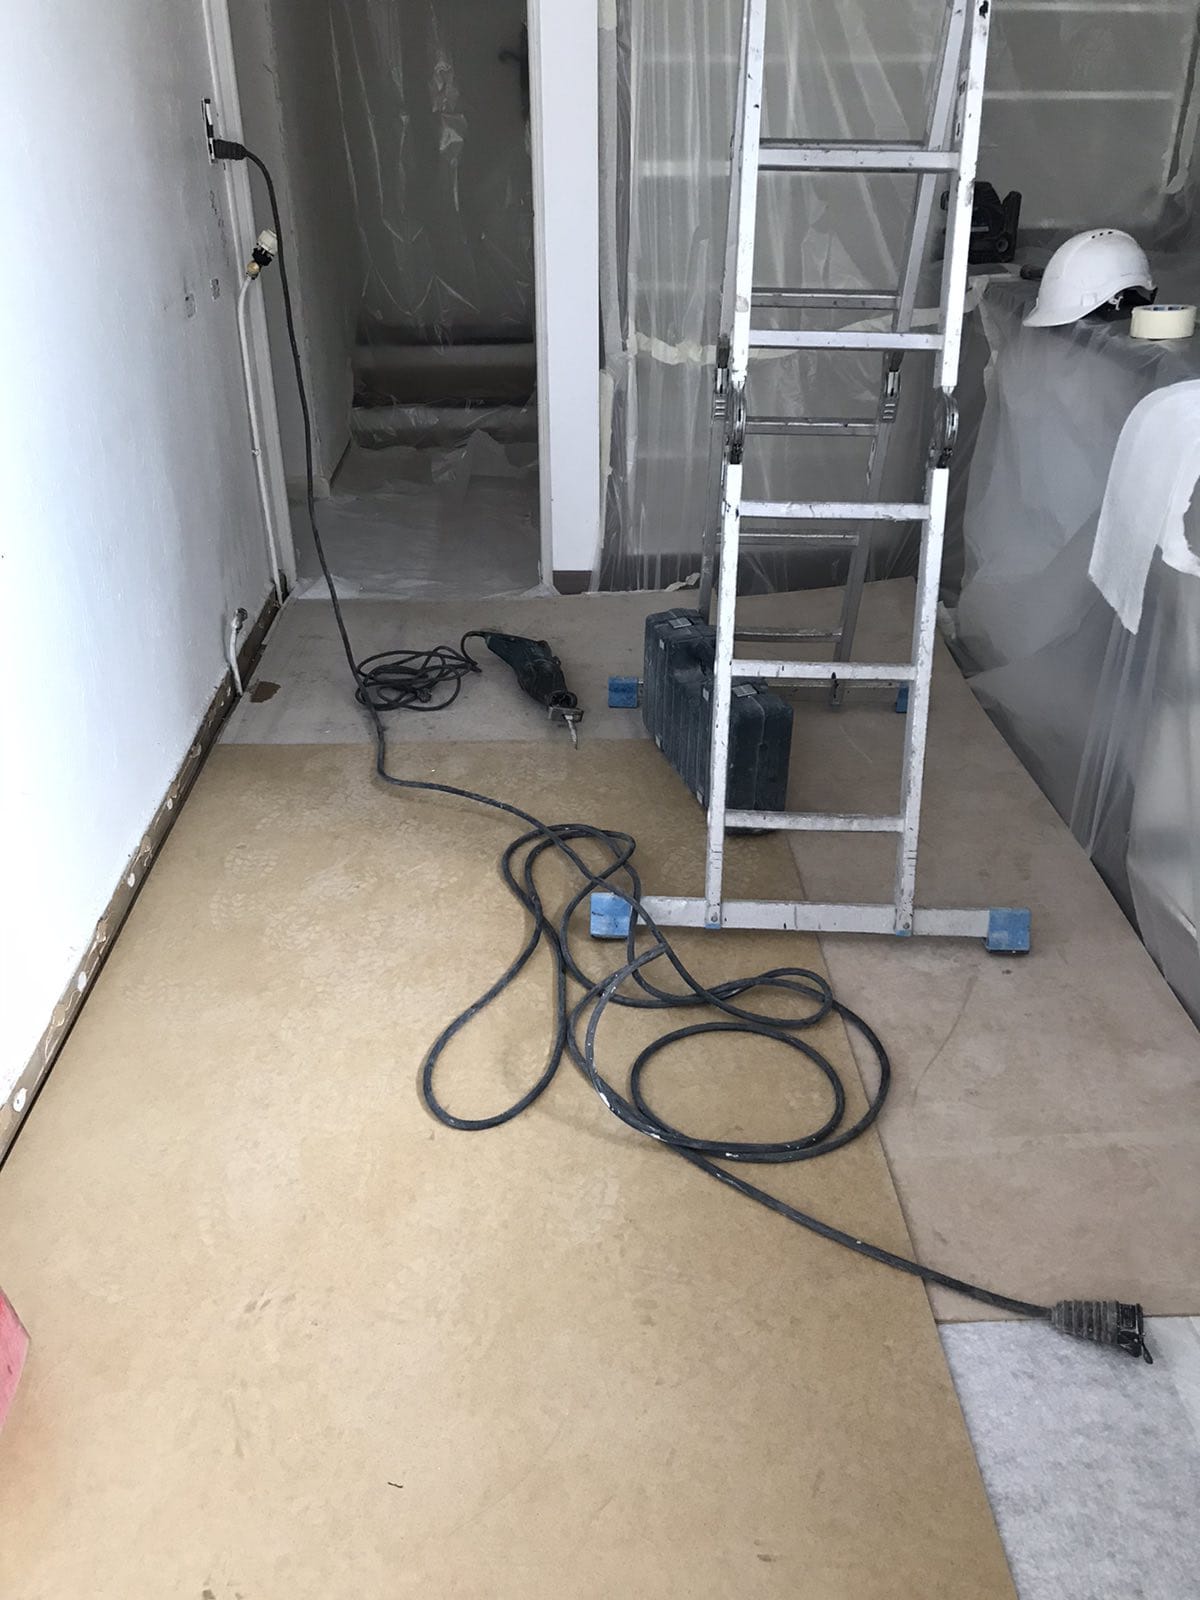
The company Ouverture Mur Porteurs Trémies is used to carrying out projects to demolish load-bearing walls or create openings. The client in Théoule-Sur-Mer came to us to take down the stone load-bearing wall between his living room and kitchen.
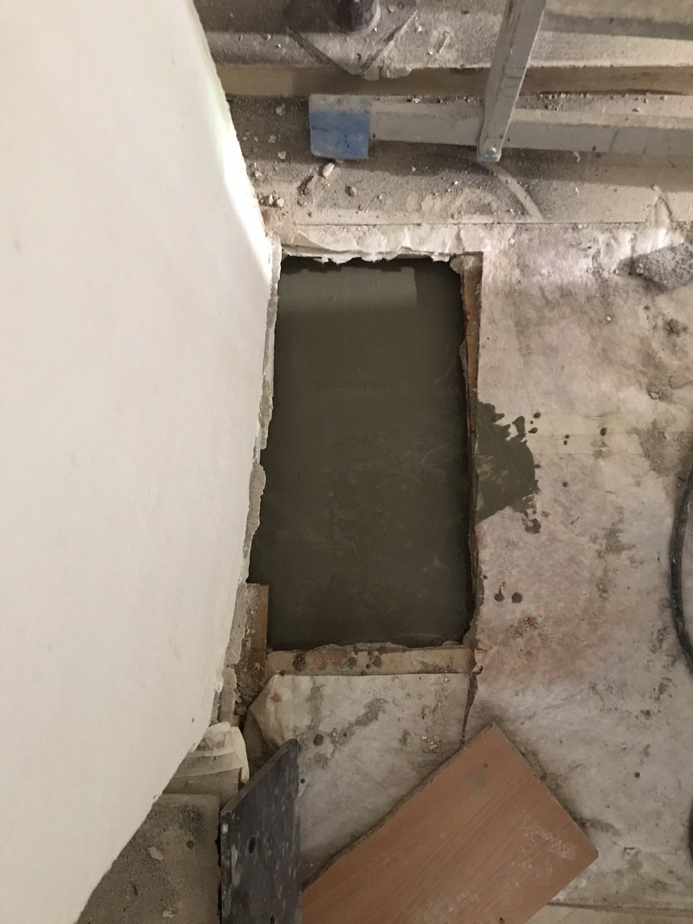
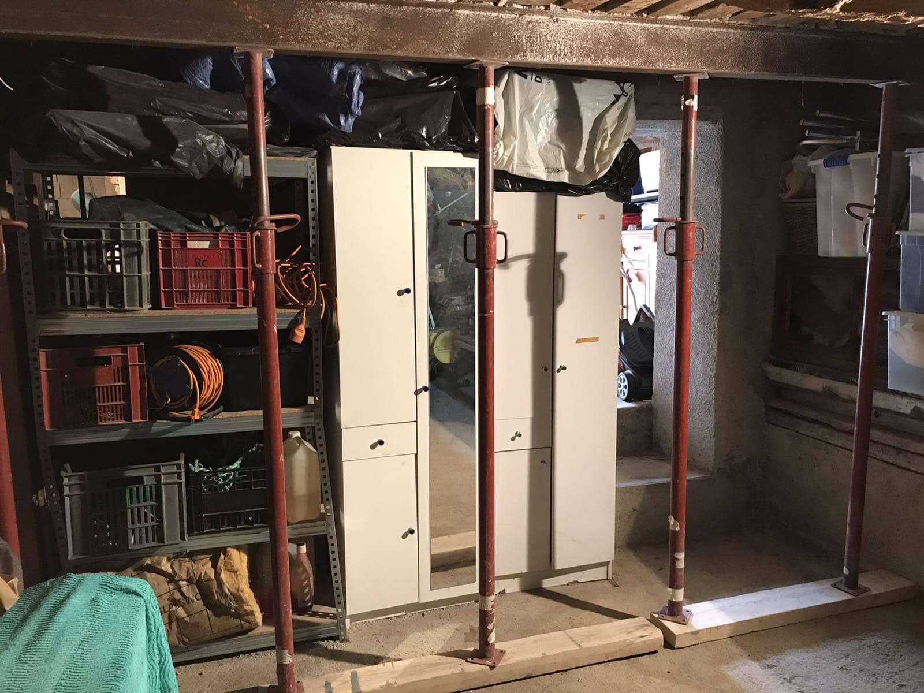
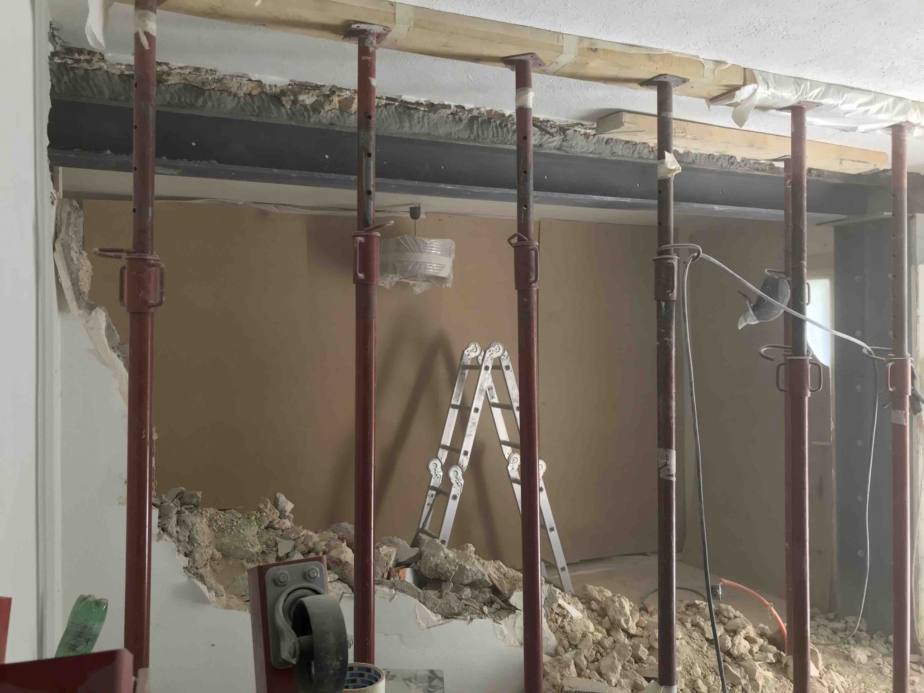
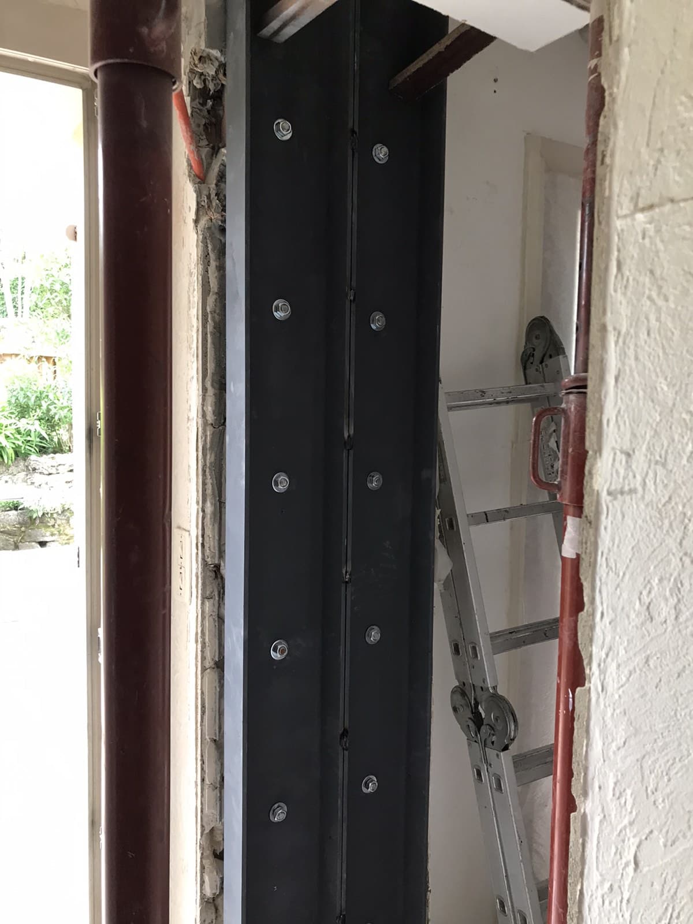
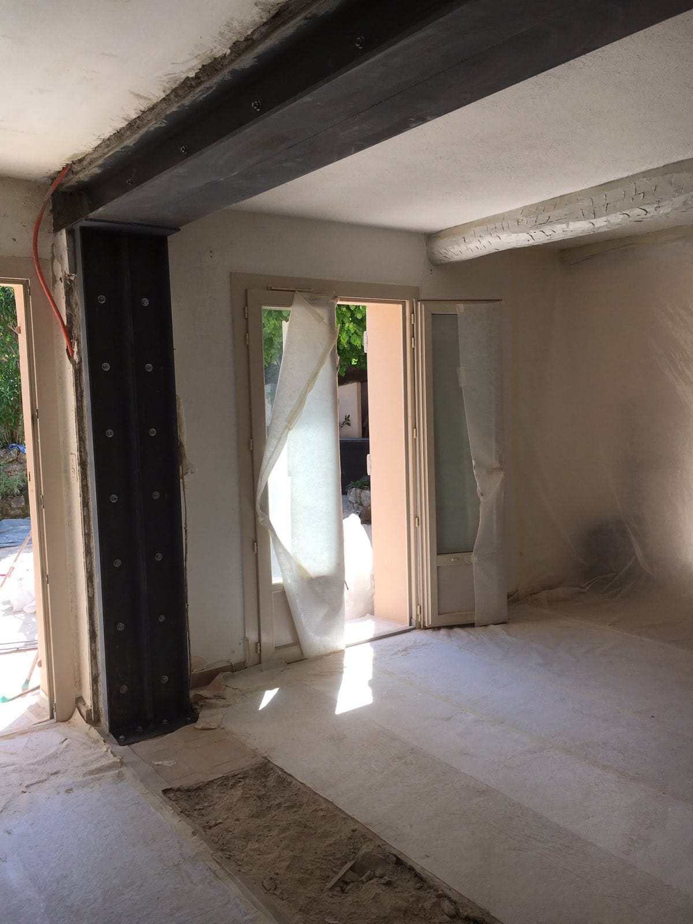
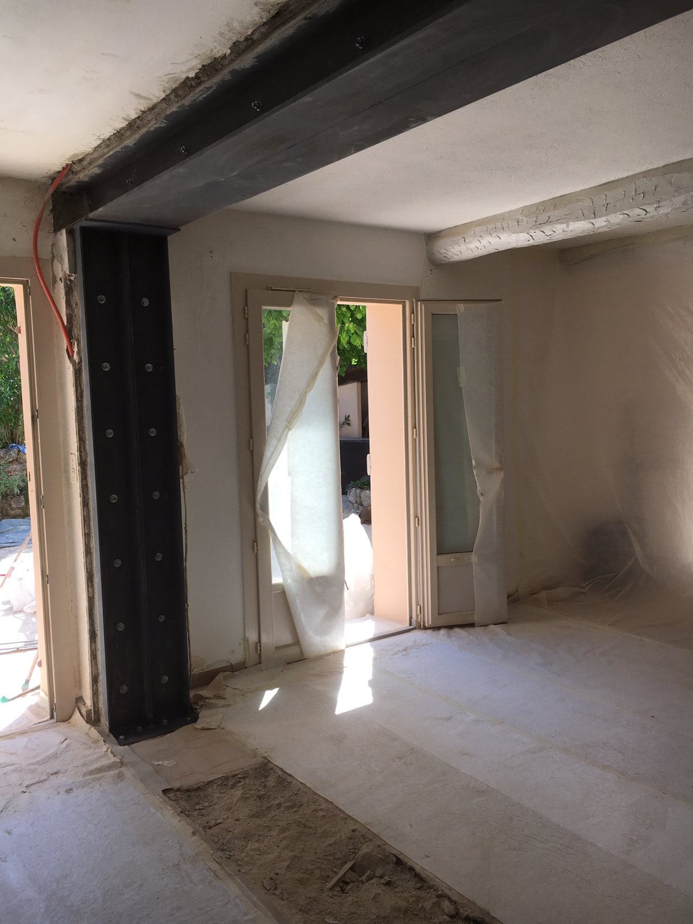
The wall was in a detached house and taking it down did not require a structural engineer. After taking all the necessary measurements, our company's technician drew up execution plans for the demolition work. For the future strengthening, he recommended double UPE200 columns assembled with double HEB200 beams using steel base plates, welding and bolting. RC padstones were provided in addition to the steel reinforcement to spread the loads of the future beams.
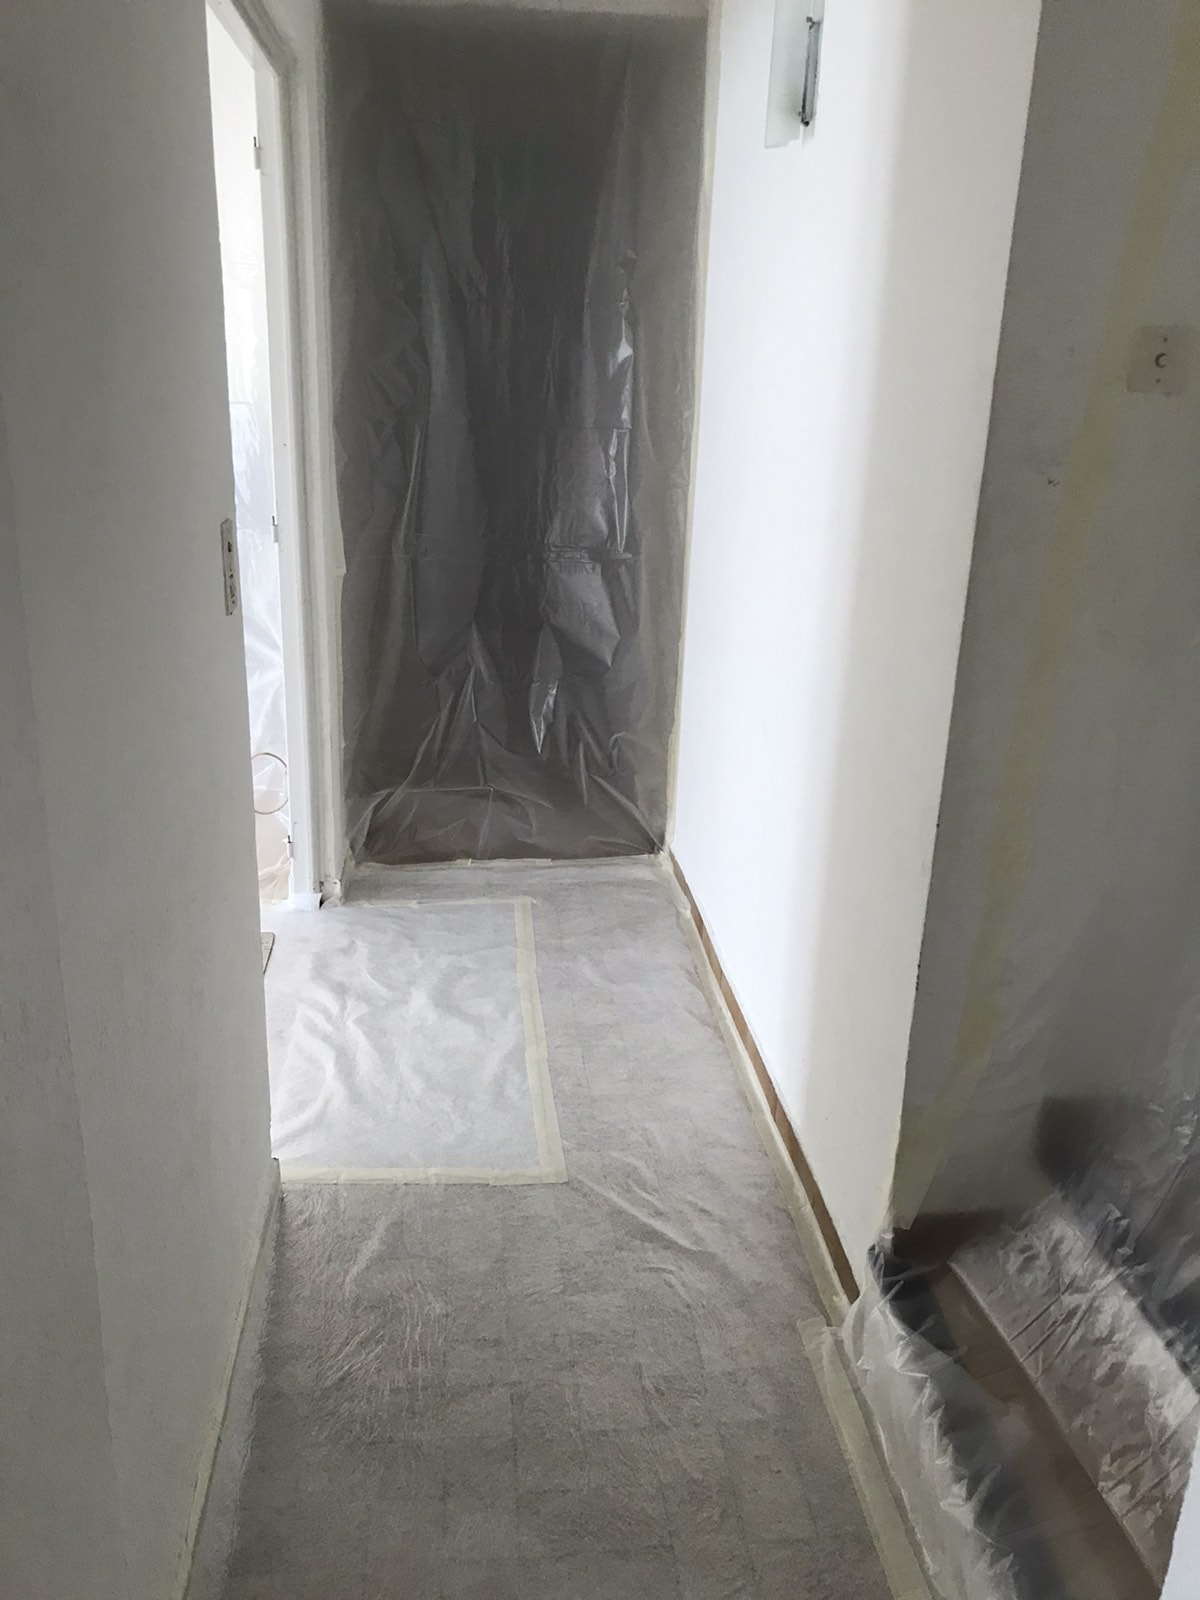
After installing the steel reinforcement, we painted the steel with anti-rust paint to protect it in the long term. The site was carefully cleaned and all the rubble was removed.


