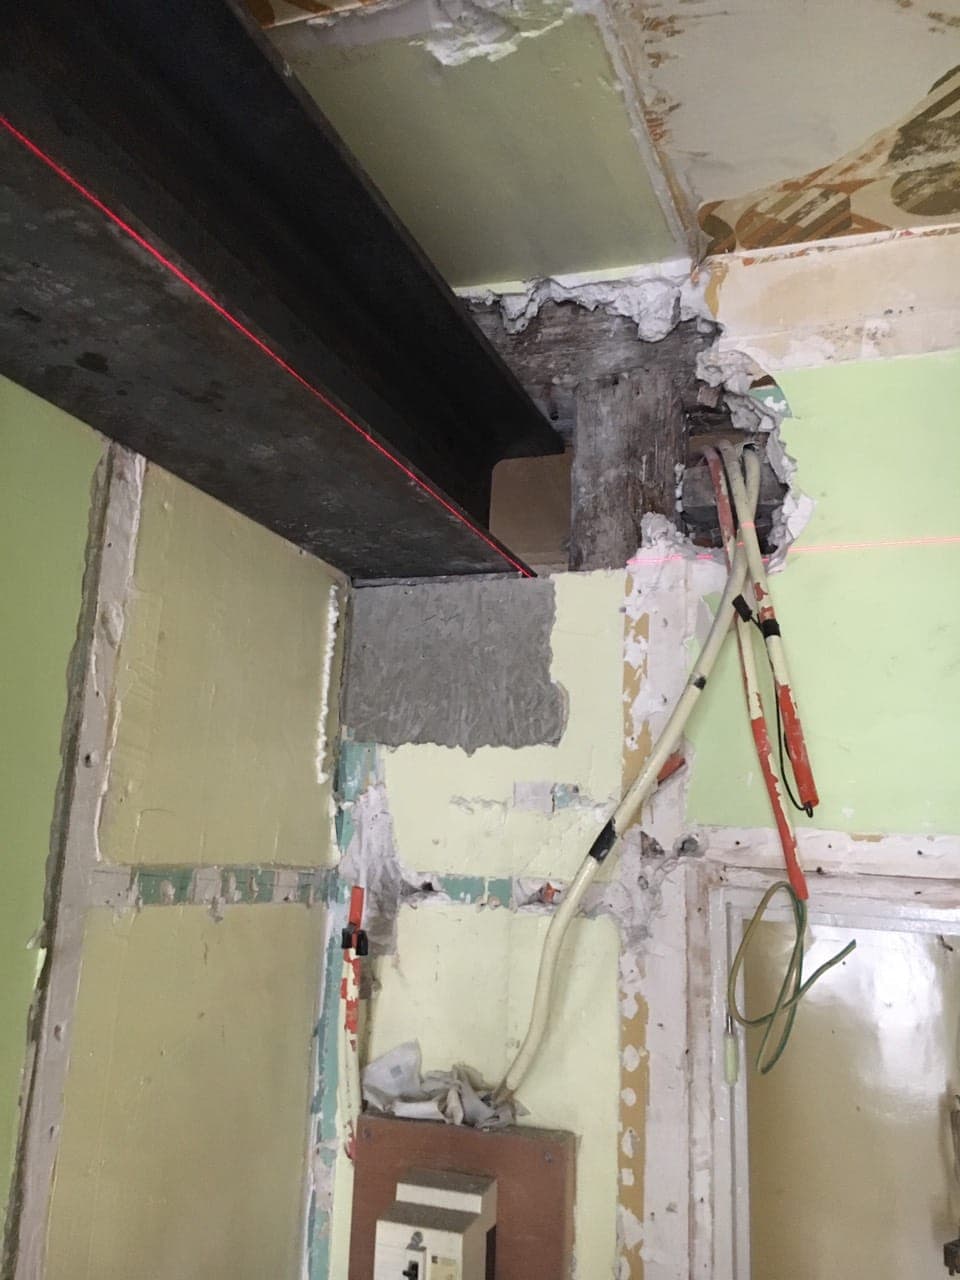
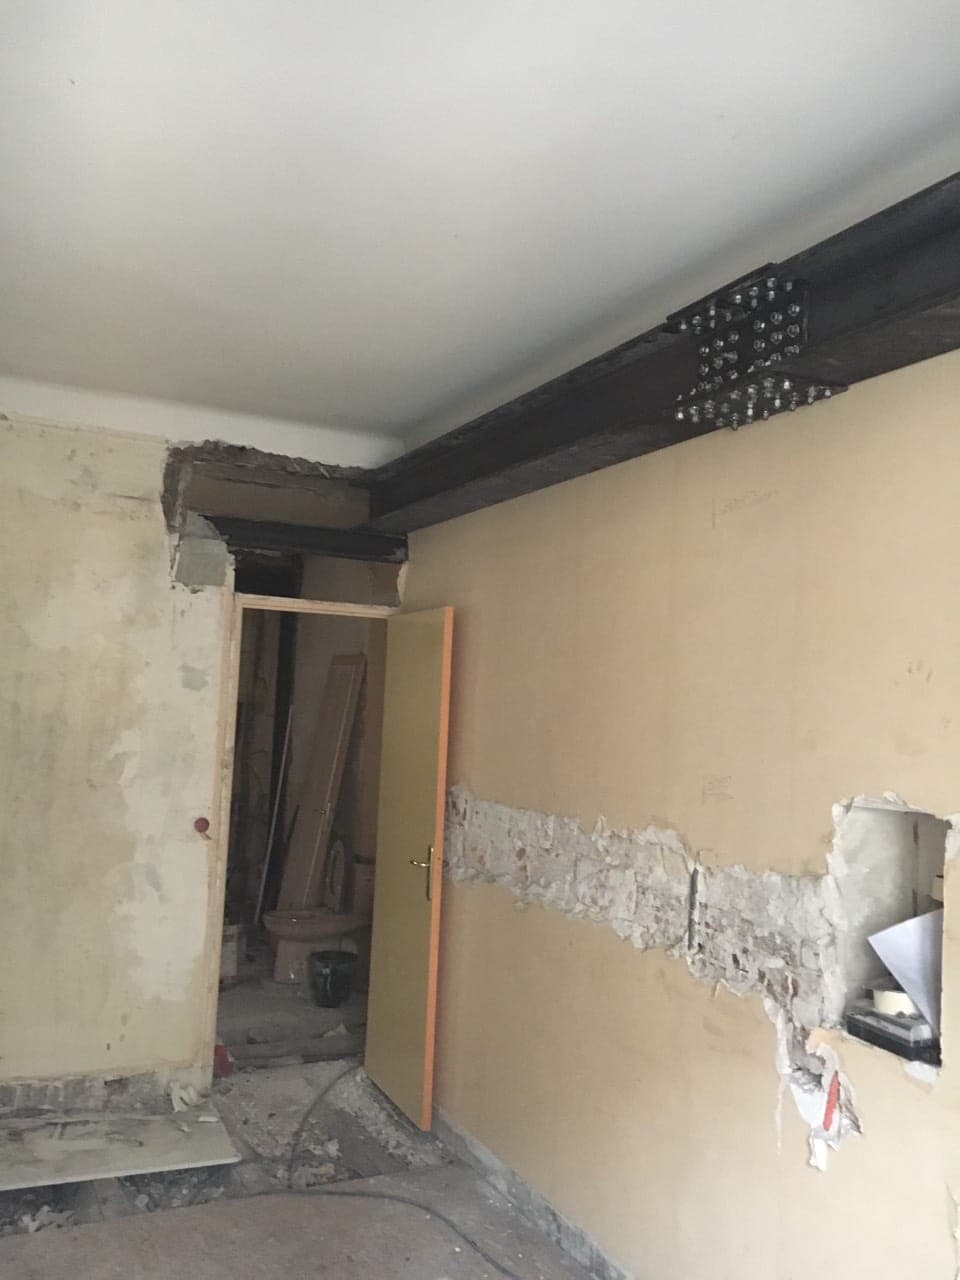
Demolishing a load-bearing wall or reinforcing a wall with a steel structure : these jobs are common today. They require real expertise, as our recent job in Nice shows.
For this load-bearing wall demolition project, our client had first sought the expertise of a structural engineering office (BET) to find out whether the project was feasible and which technologies were suitable.
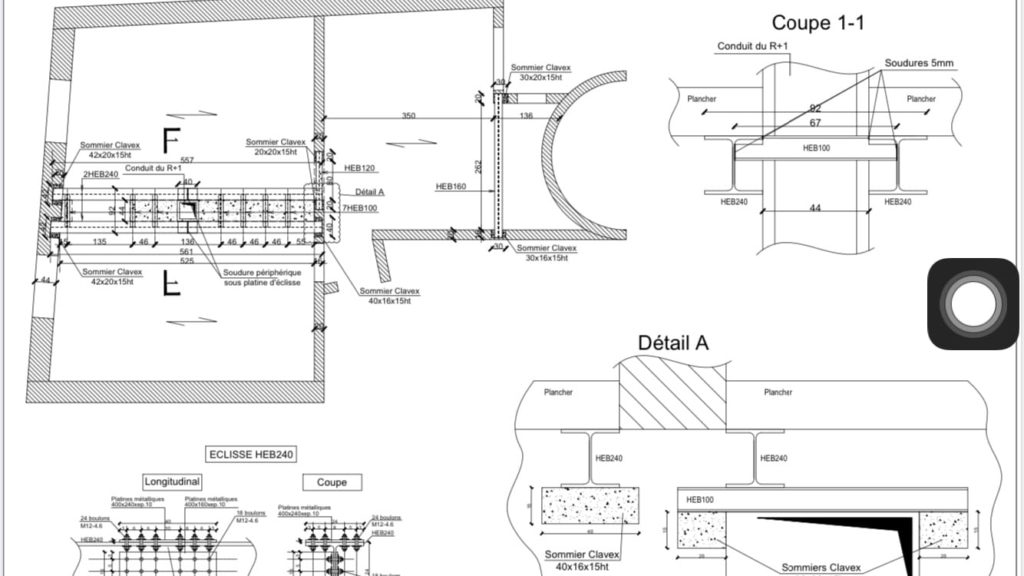
The project involved opening up three load-bearing walls of different sizes. The BET gave us the dimensions of the steel beams and columns to use. This study was followed scrupulously, step by step.
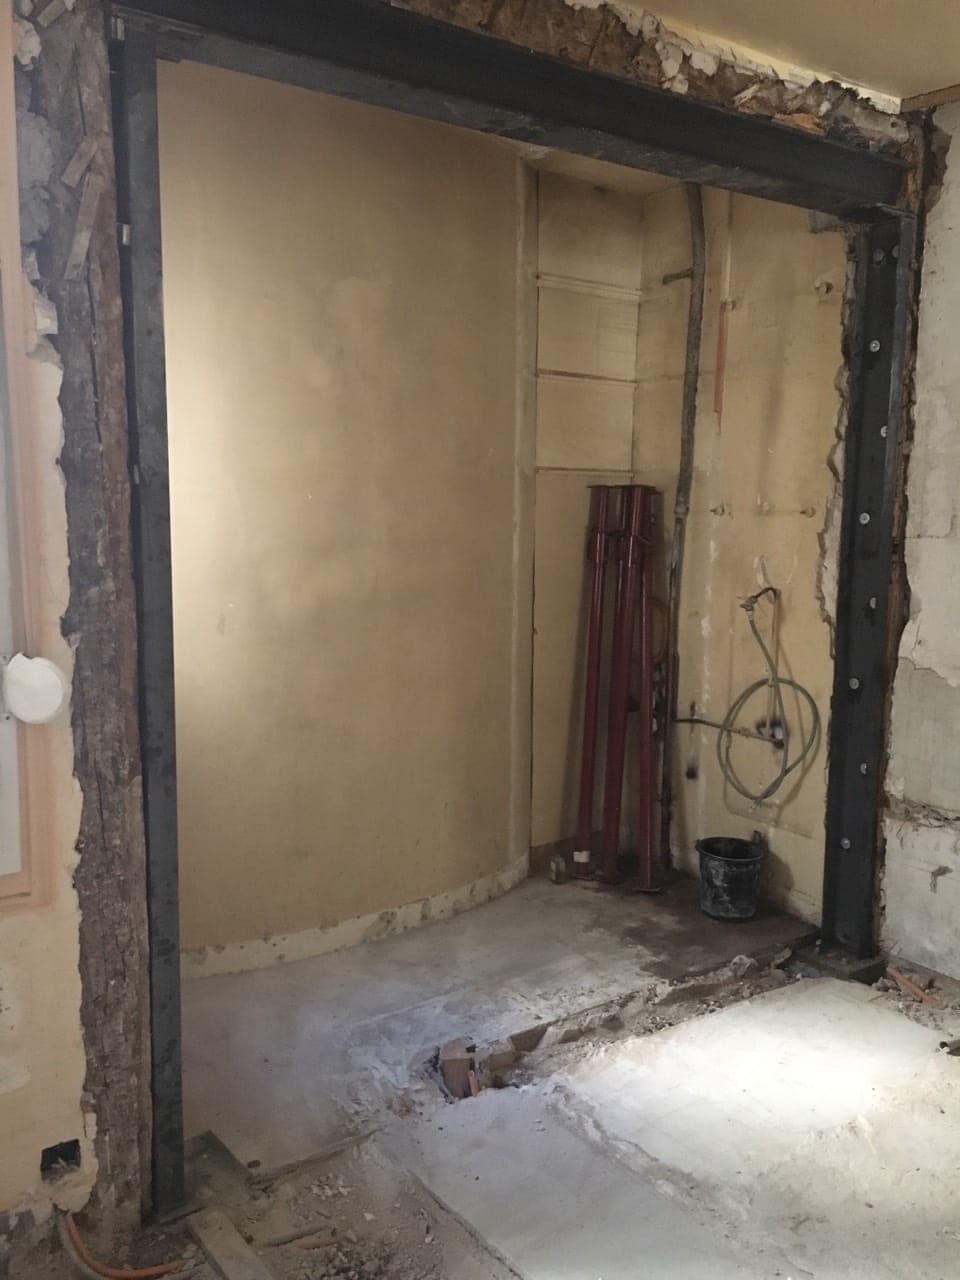
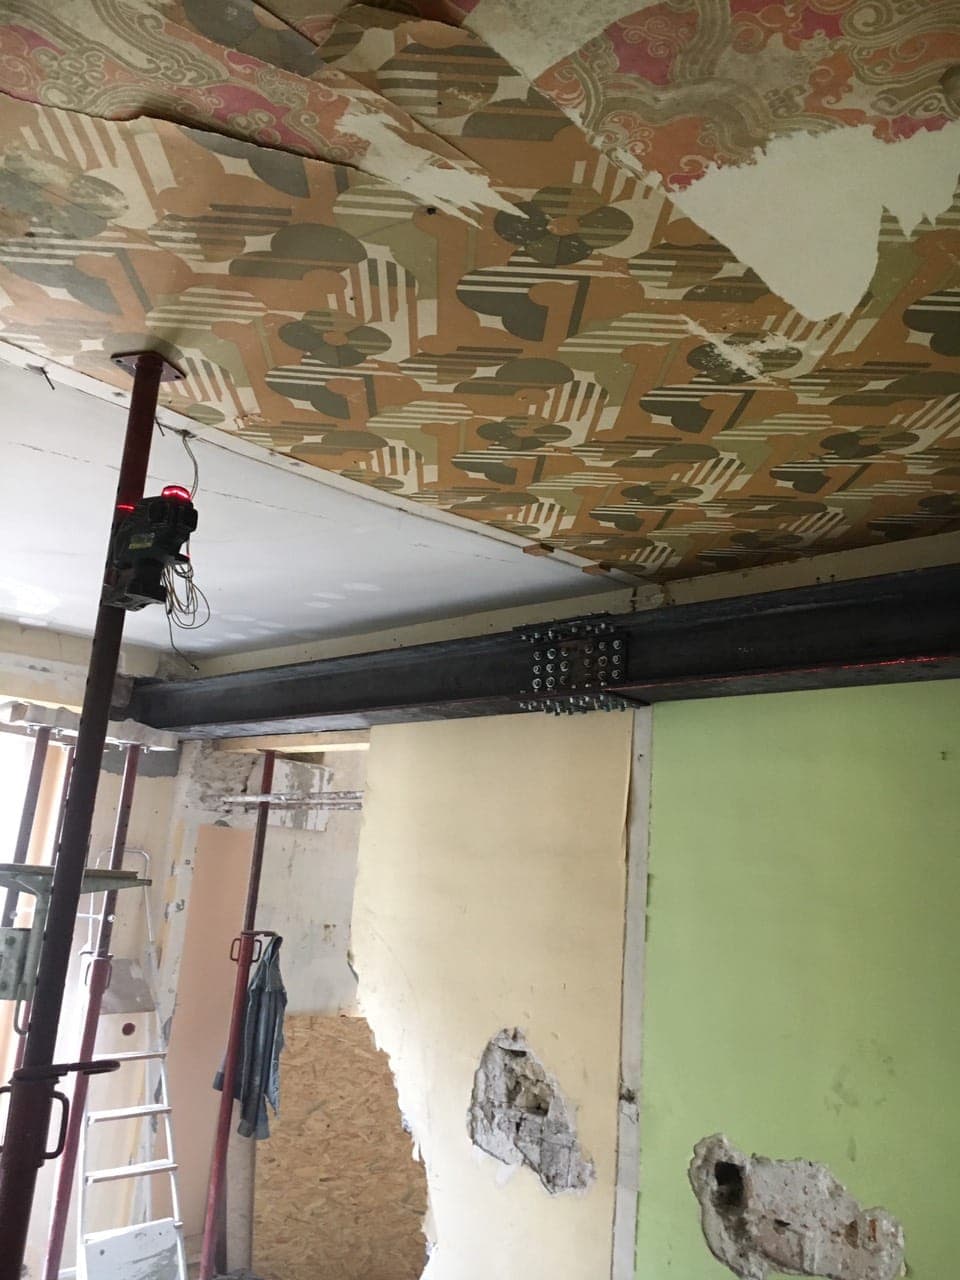
Before the walls are demolished, they must be supported by temporary support structures. This operation is called propping; it is done with steel props and timber planks.
Before starting the work, we always protect the premises with suitable materials (hardboard panels, self-adhesive sheeting). Floors and furniture stay in perfect condition!
Demolition of load-bearing walls
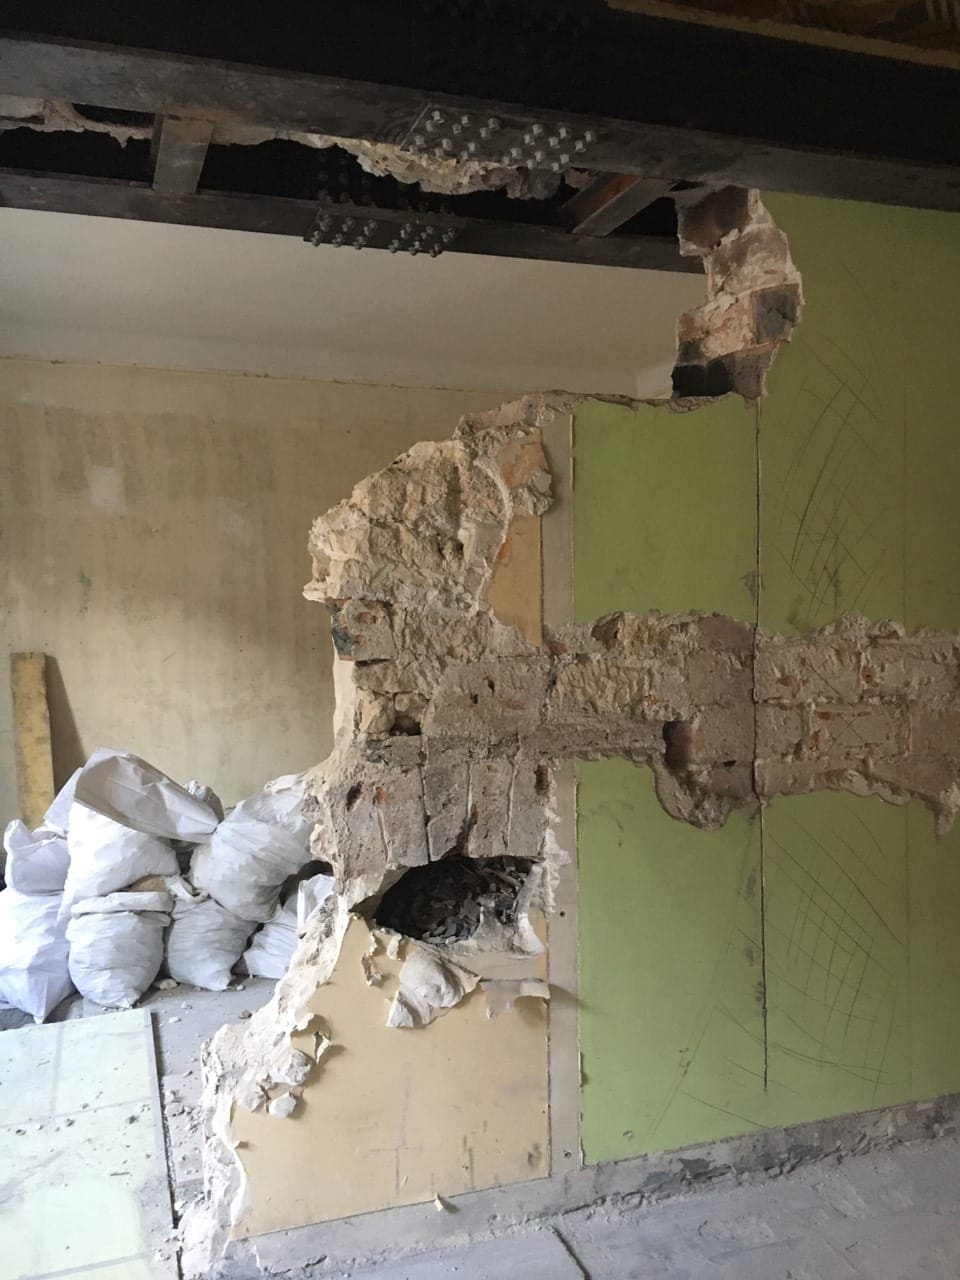
Once these two previous steps are complete, we can take down the load-bearing walls using a specialist machine and an electric chainsaw. We remove all waste and rubble.
Reinforcing openings with metal structures: lintel, steel beam, reinforced concrete
Before installing the steel specified by the BET, we cast non-shrink bearing padstones in reinforced concrete (RC) in the pockets cut into the walls. Their sizes match those of the steel and the thickness of the wall.
In Nice, we reinforced the first two openings with HEB 100 lintels and HEB160 steel beams sealed into the walls and resting on reinforced concrete padstones.
Use of spacer pieces and splice plates
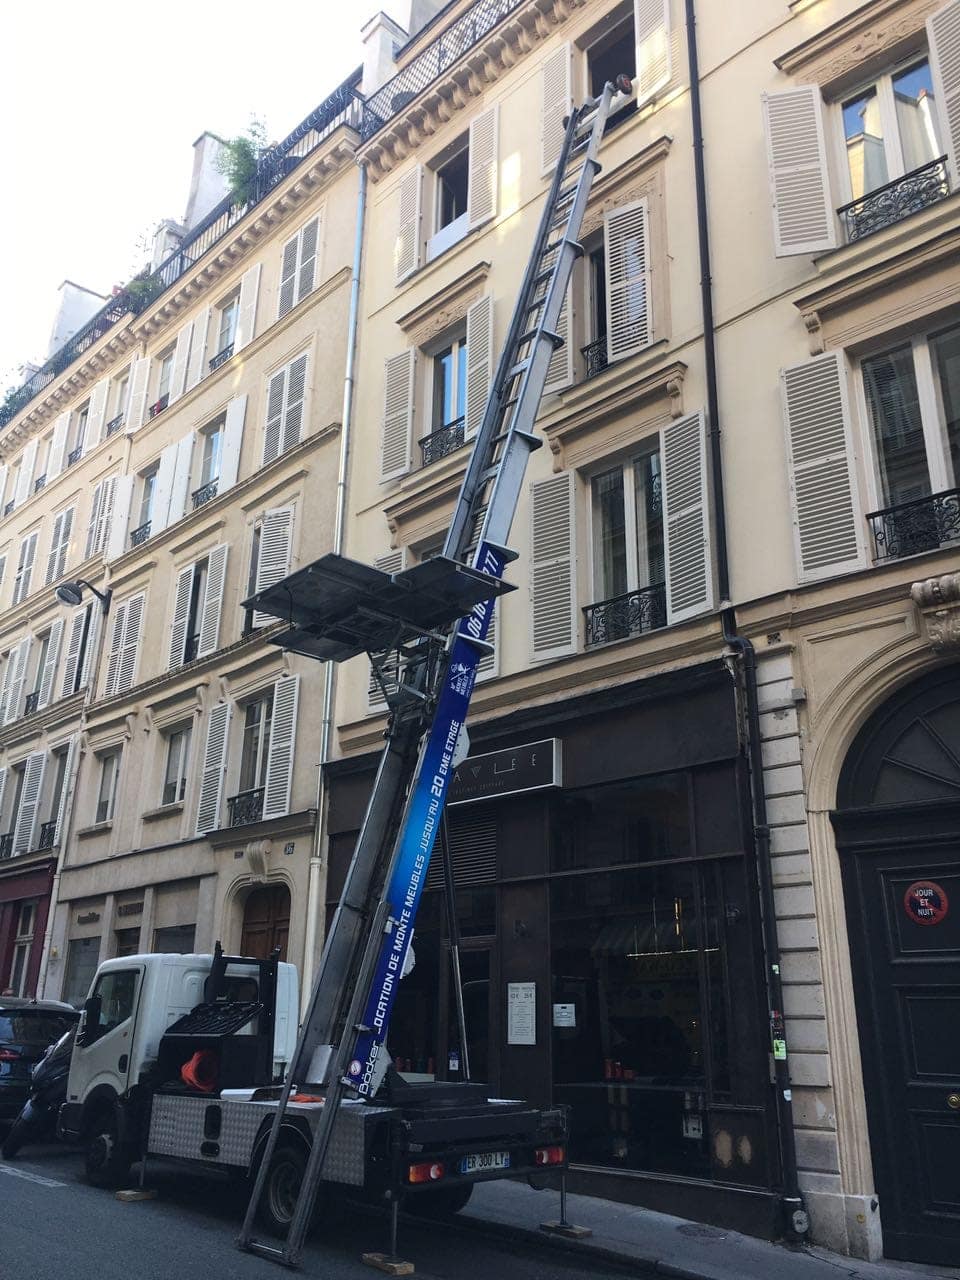
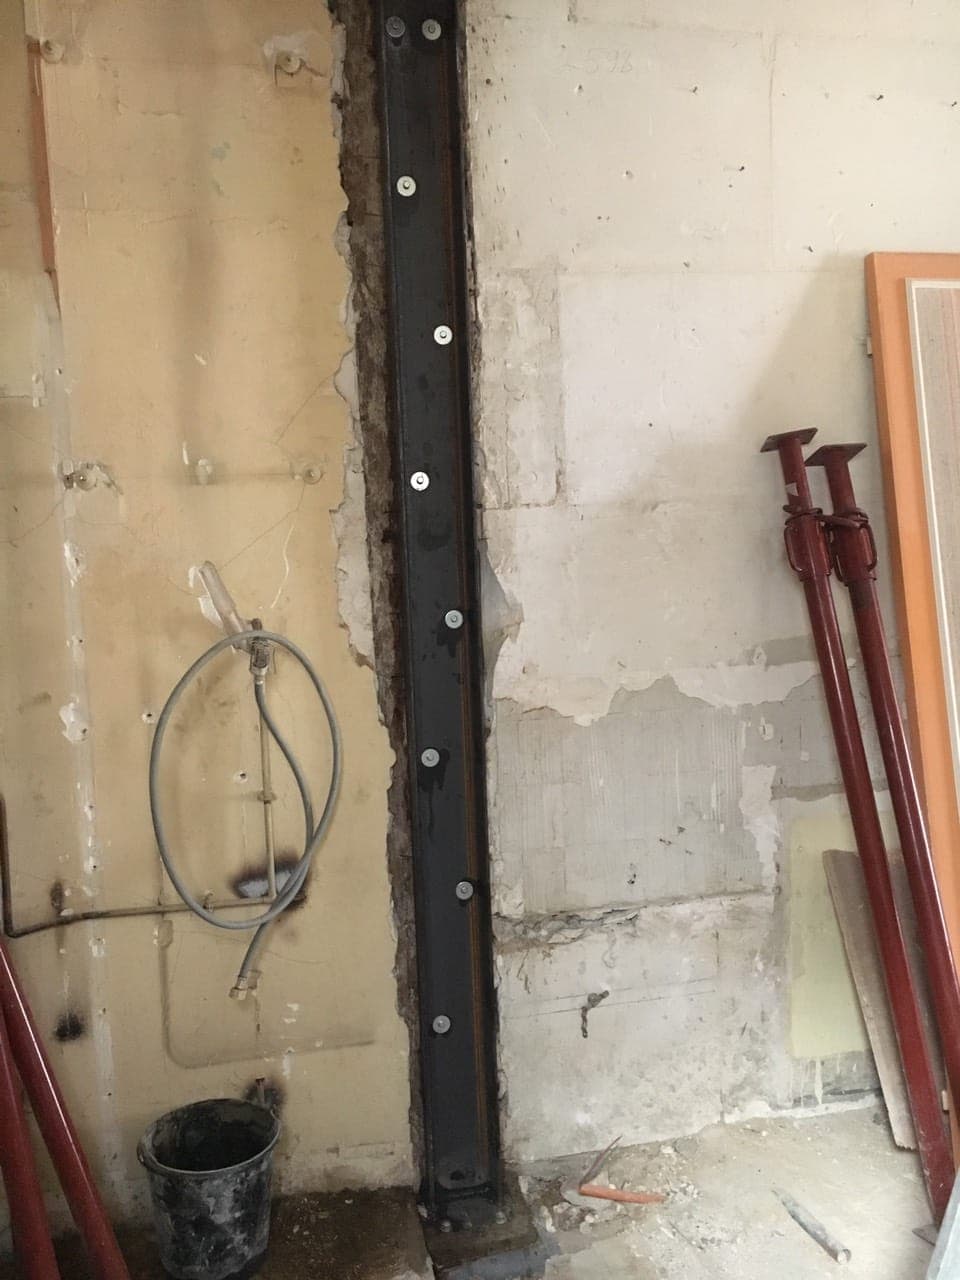
For the third opening, the BET had specified two HEB240 steel beams on either side of the wall, linked by seven HEB100 steel spacers. The beams are joined to the spacers with a 5 mm weld. As it was impossible to bring the beam up in one piece, we cut it in two and assembled it on site using a splice plate system, steel base plates, welding and bolting.
After all the work, the steel structures were coated with anti-rust paint for lasting protection. Finally, the site is cleaned so it is handed back in perfect condition!