


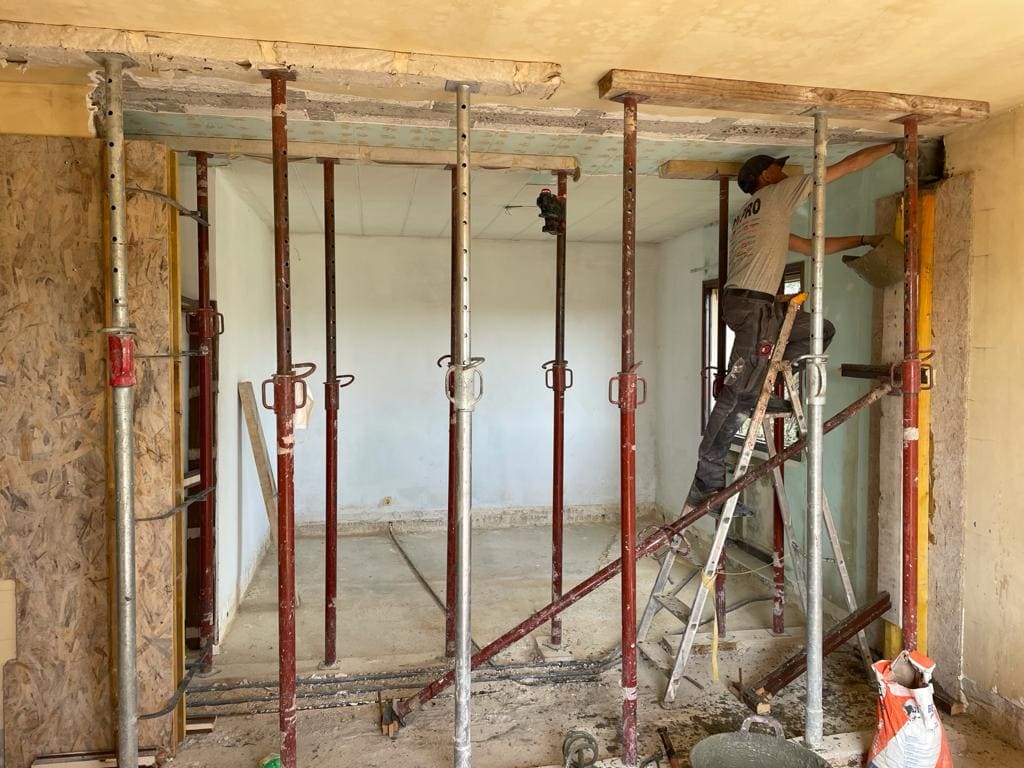
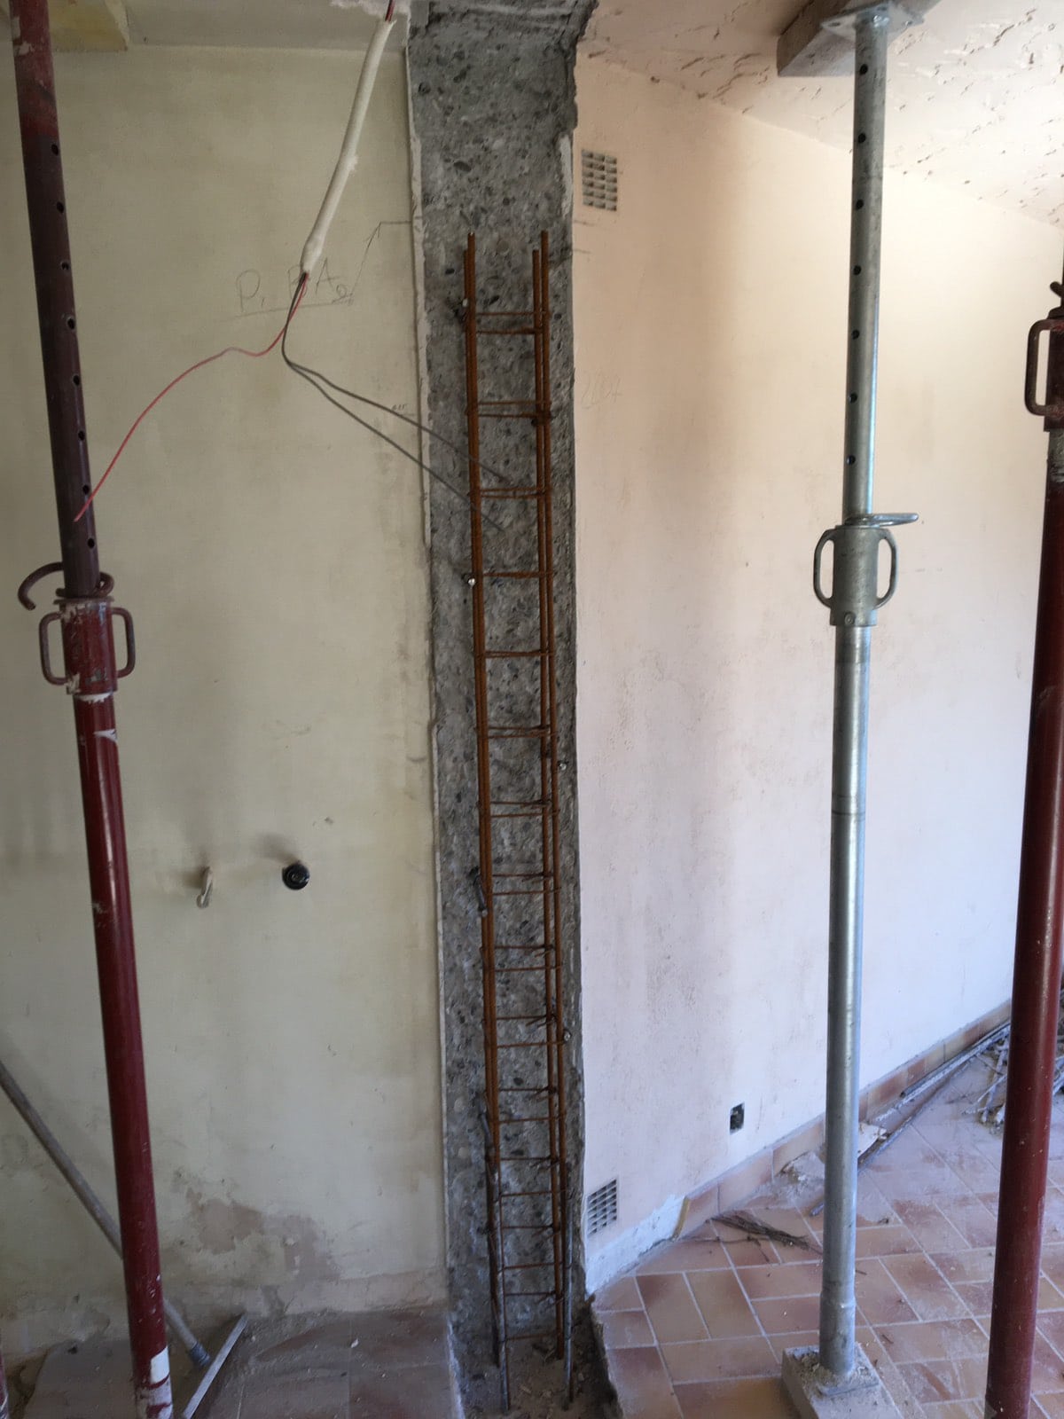
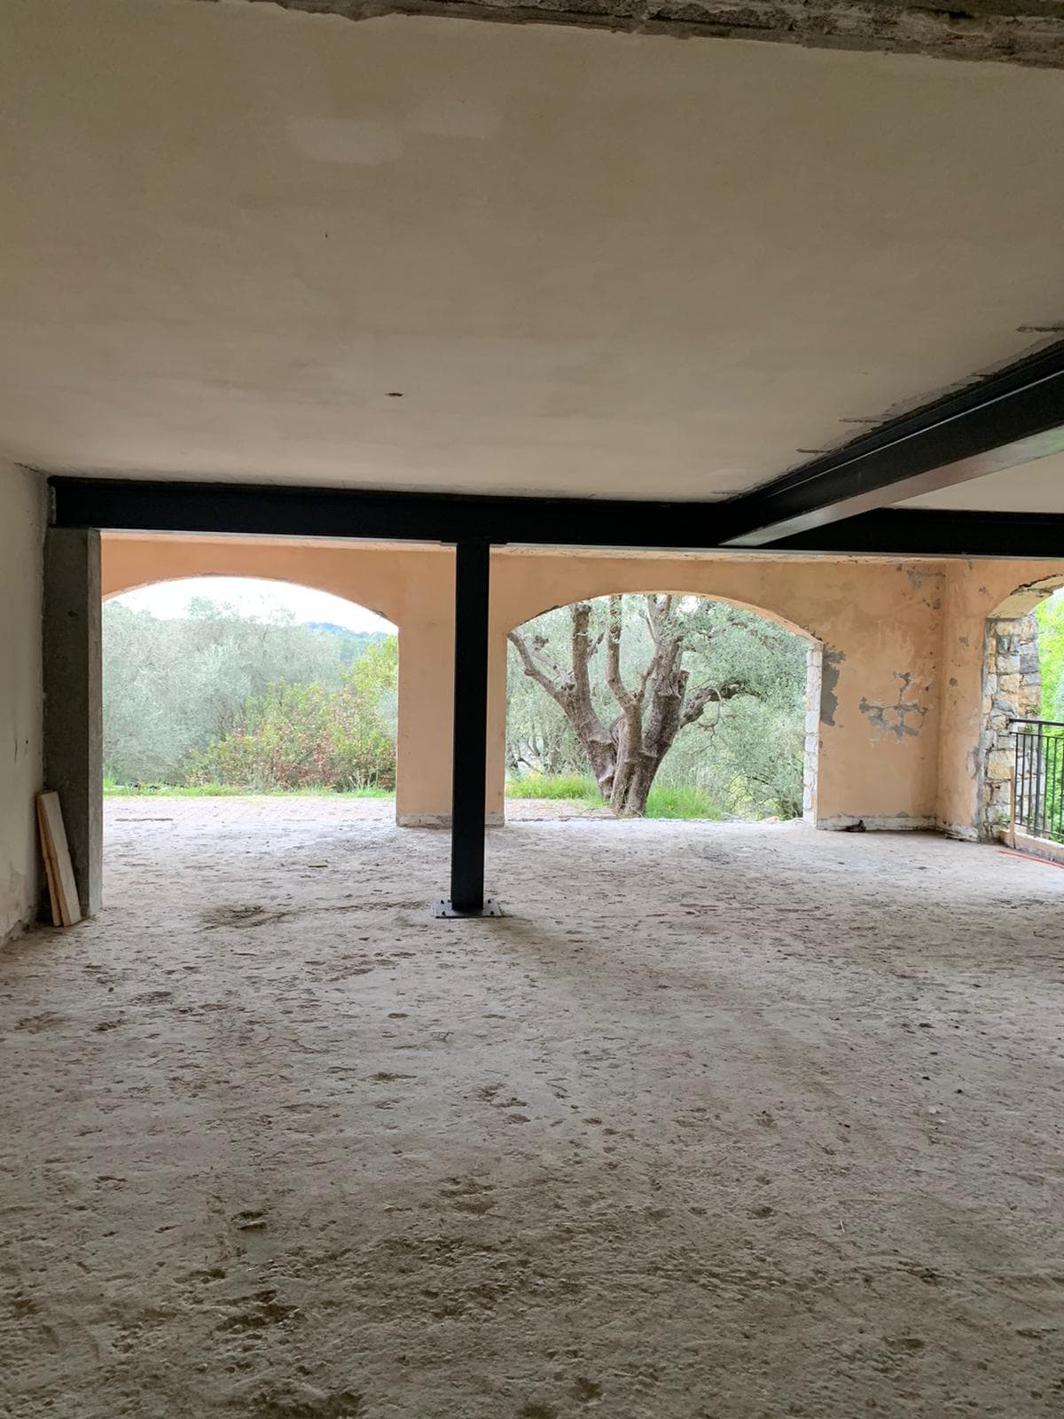
Our next project took place in Gourdon, where the client wanted to demolish two load-bearing walls and strengthen the openings. For this, a structural engineering office (BET) recommended installing a steel structure along with reinforced concrete columns.
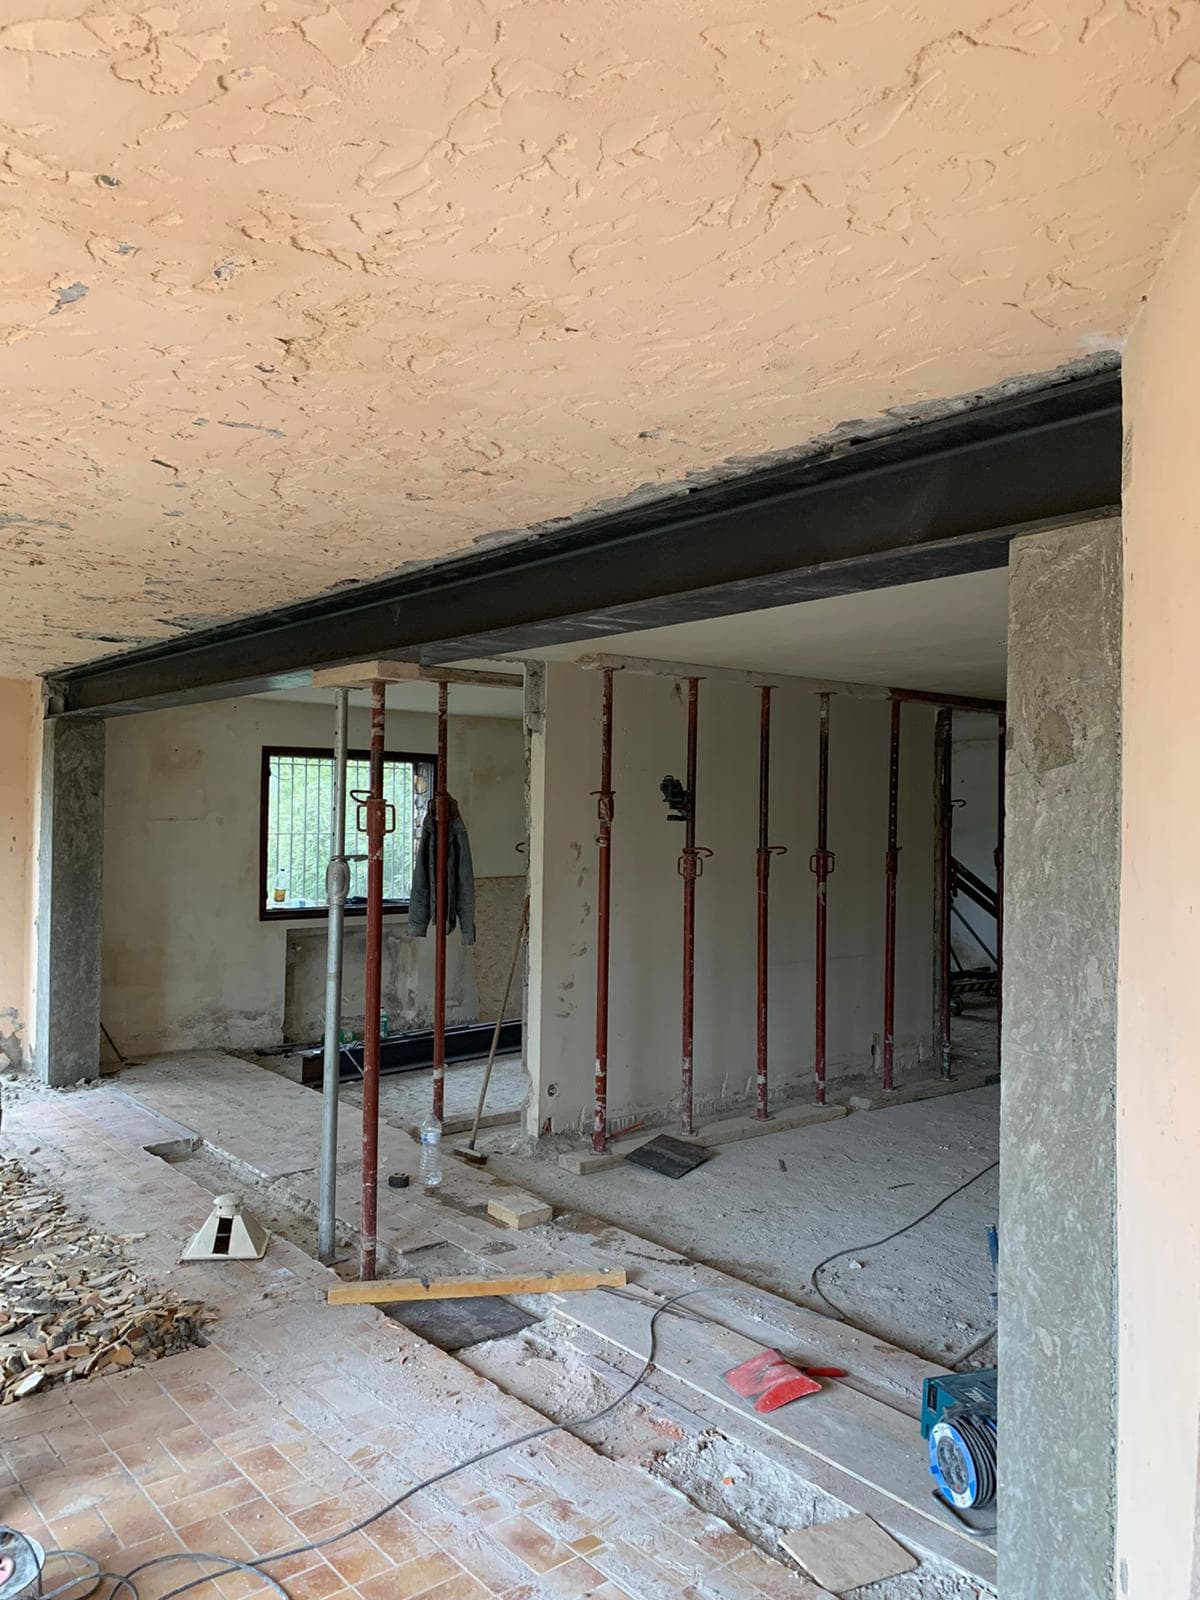
Following the BET's design, we set up a system of props and timber planks to support the ceiling and the load-bearing walls. We then made two openings and installed the supporting structures.
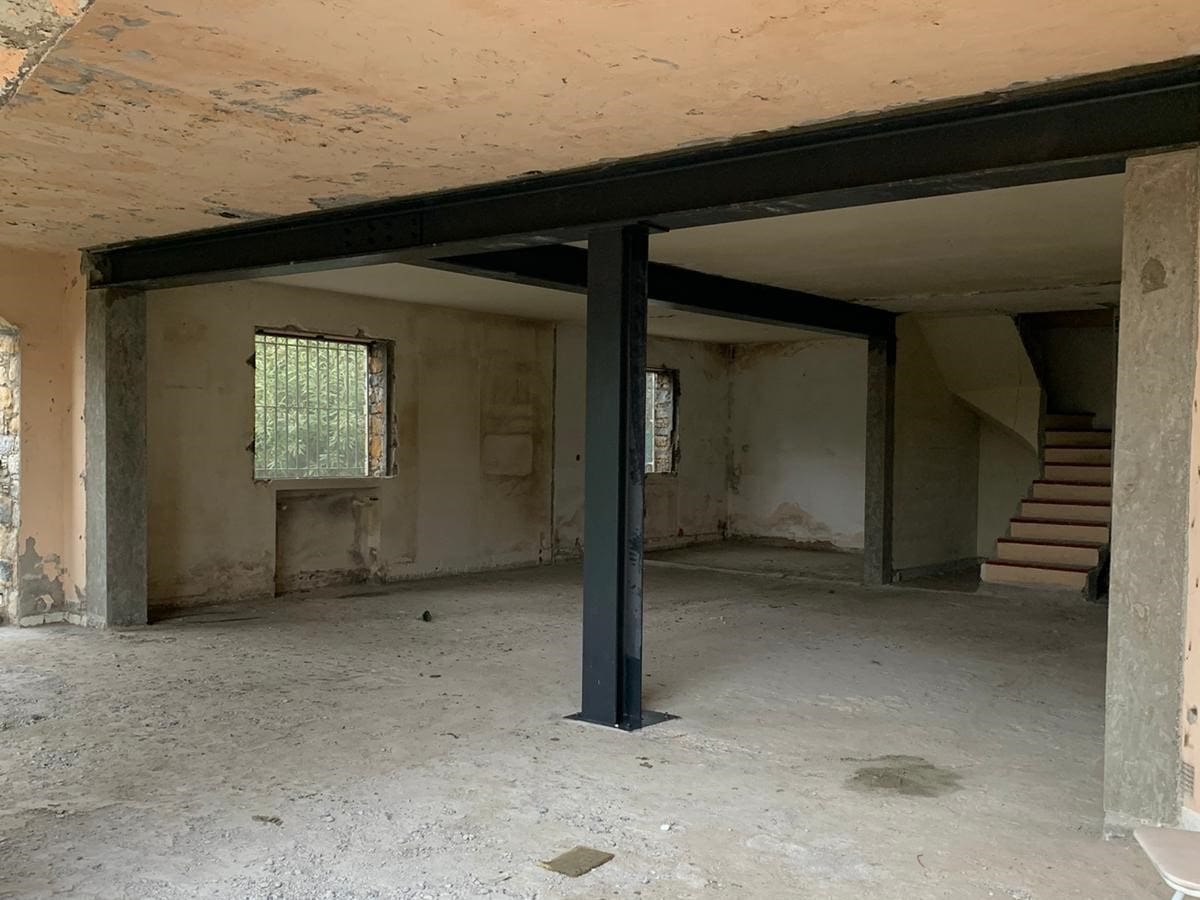
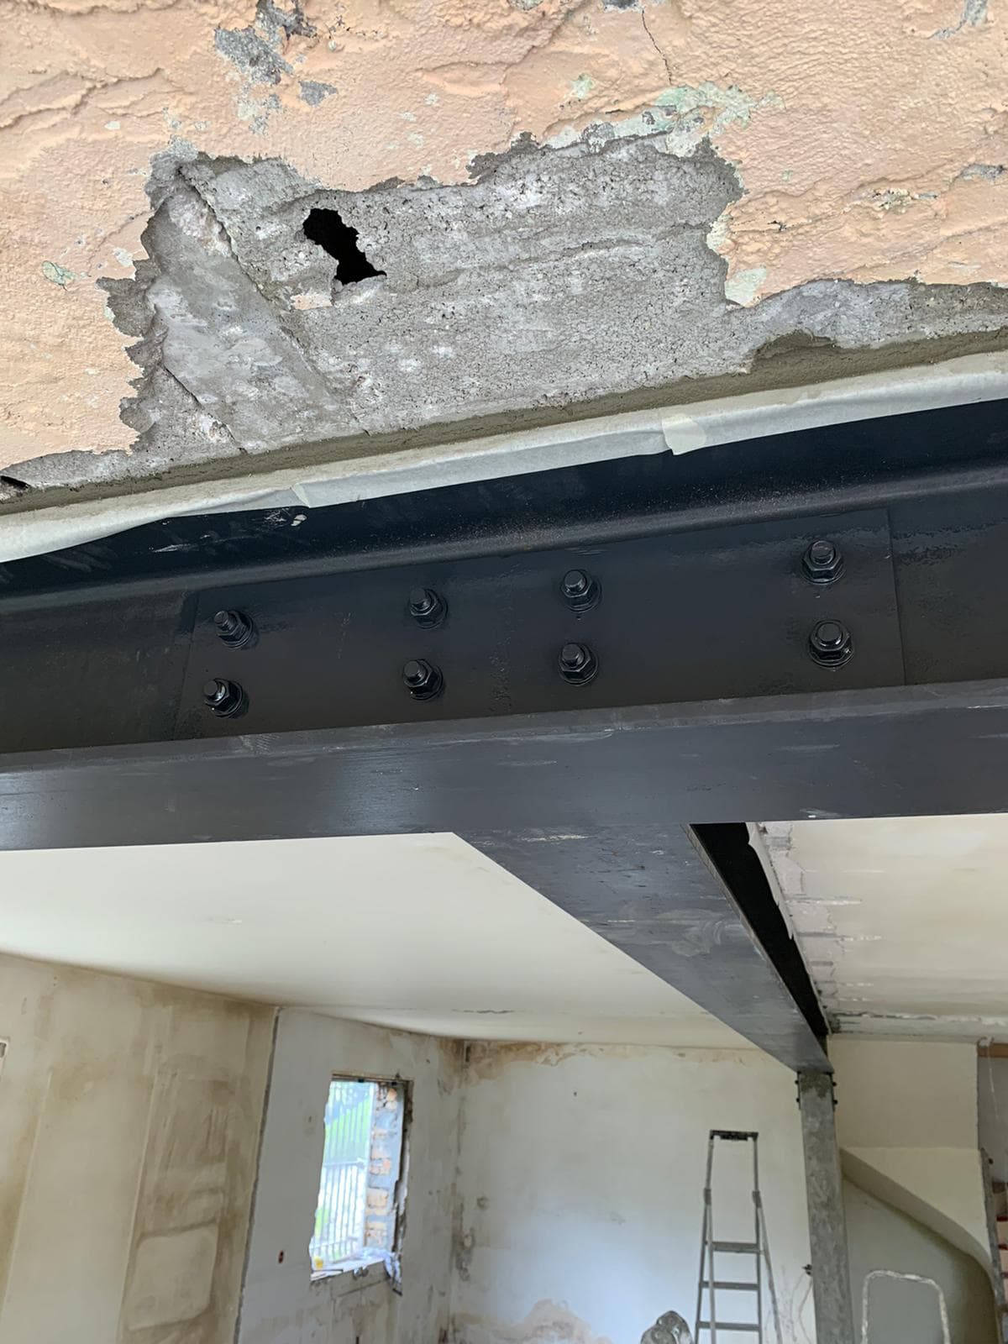
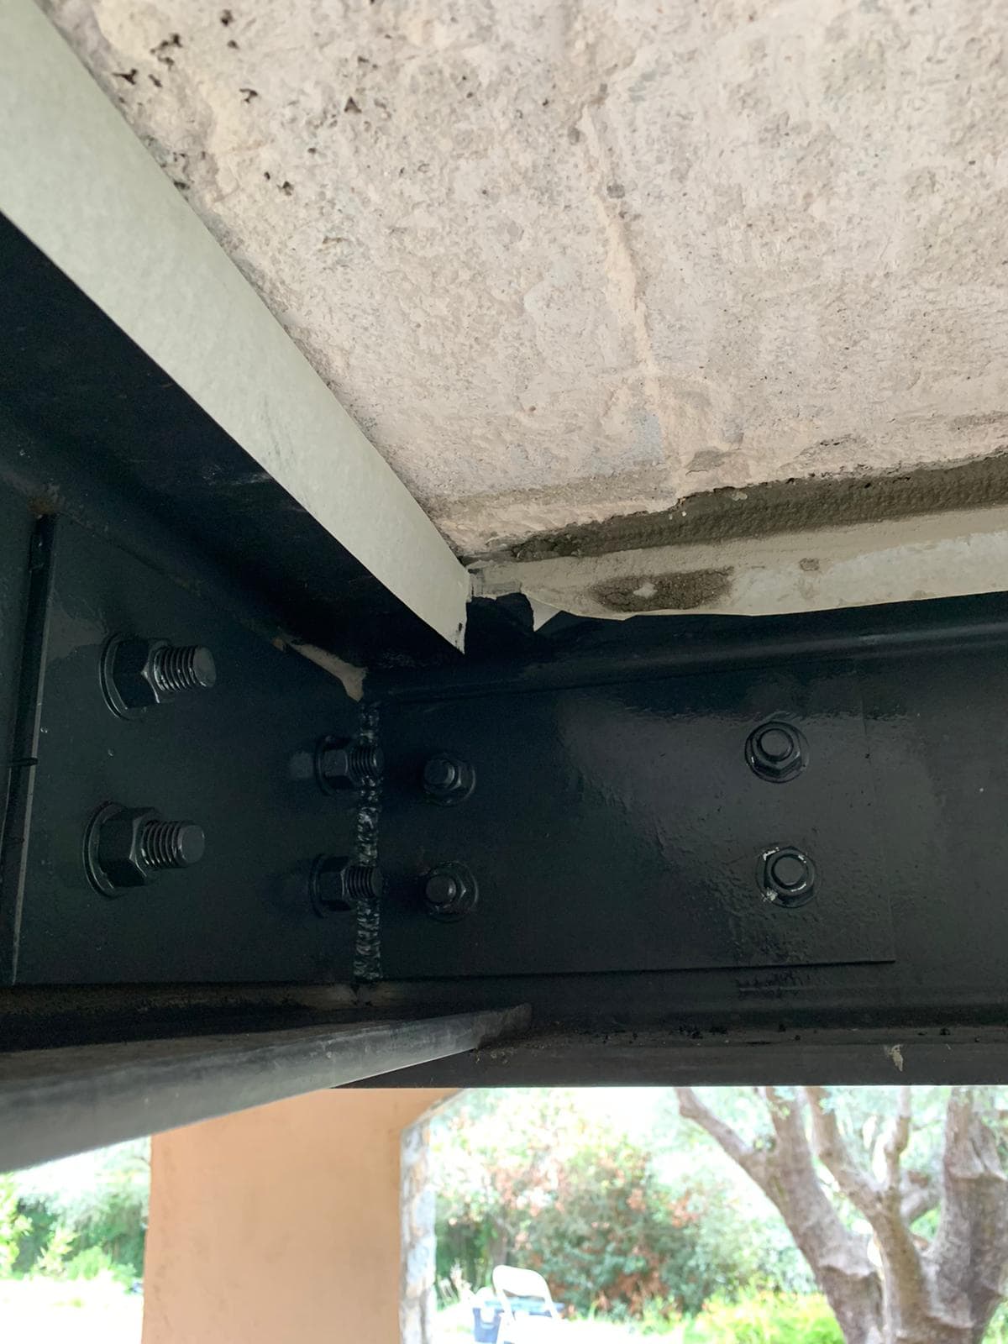
In particular, for the first opening, two RC columns and one HEB200 column were placed and chemically anchored to the floor to carry the load of the HEB260 beam. For the second opening, we placed an HEB240 beam on the RC column on one side and joined it to the perpendicular HEB260 beam with steel angle brackets on the other side.
As a final step, we treated all the steel with anti-rust paint, which keeps the structure sound over the long term.
To finish the job, our team cleaned the work area and removed the rubble.


