


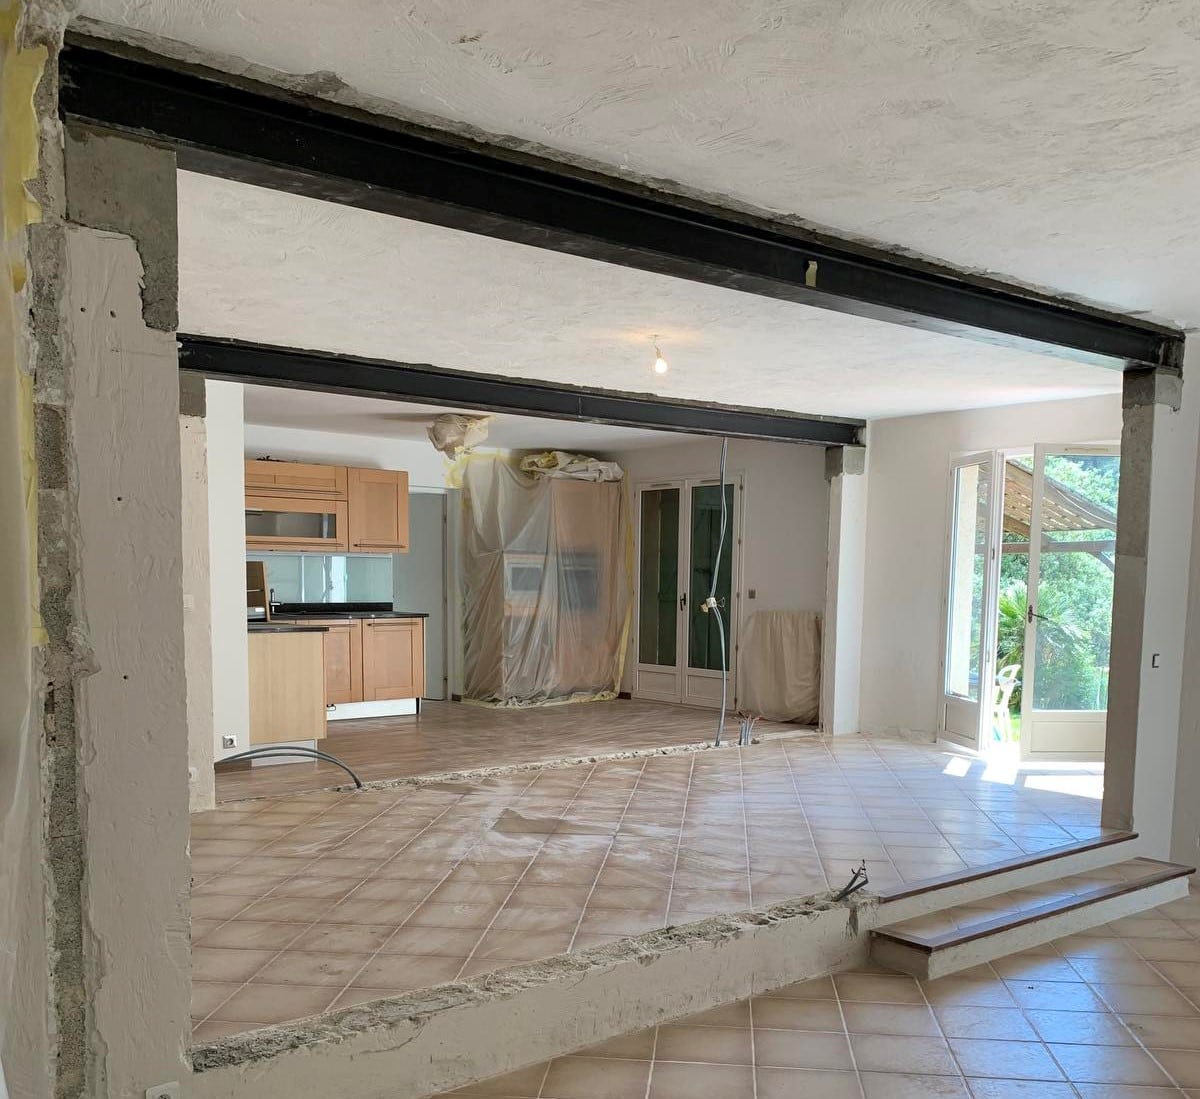
For a new project, our client in Cassis asked us to demolish two load-bearing walls and reinforce them with steel sections.
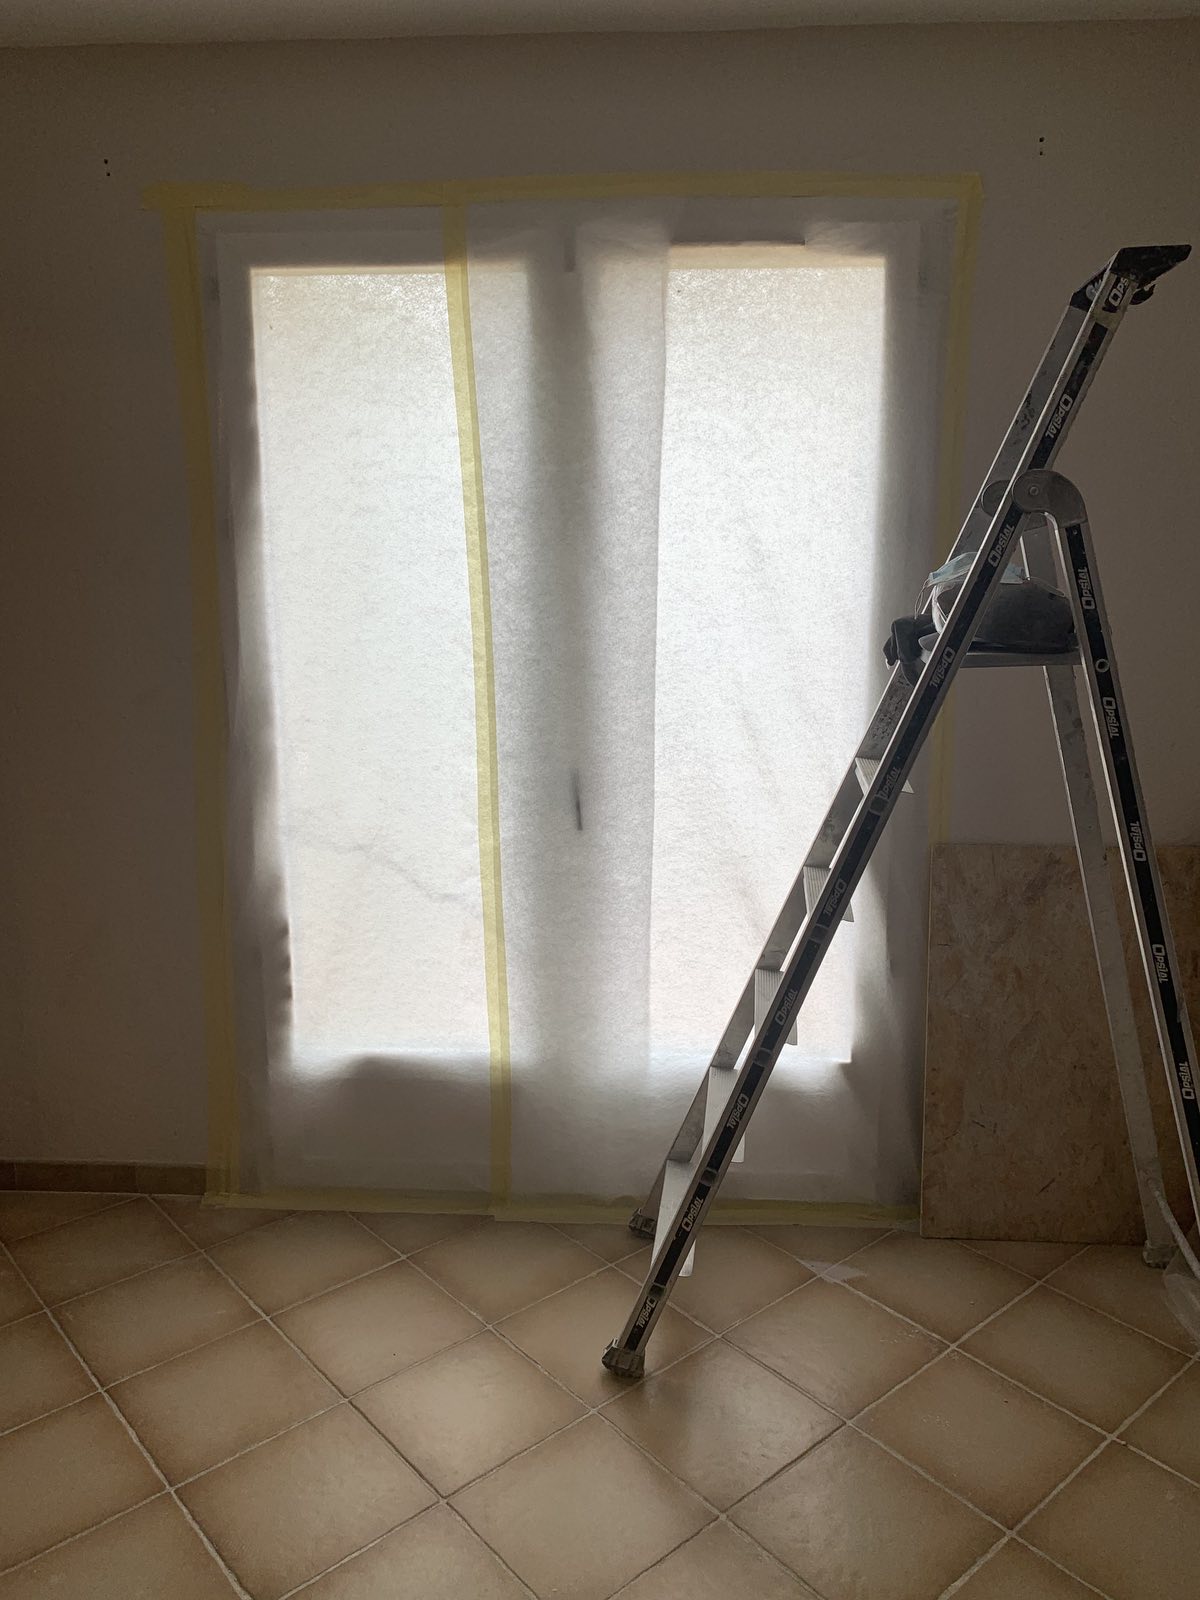
First, our team prepared the site by covering the floor, furniture and windows with special self-adhesive site sheeting and hardboard panels.
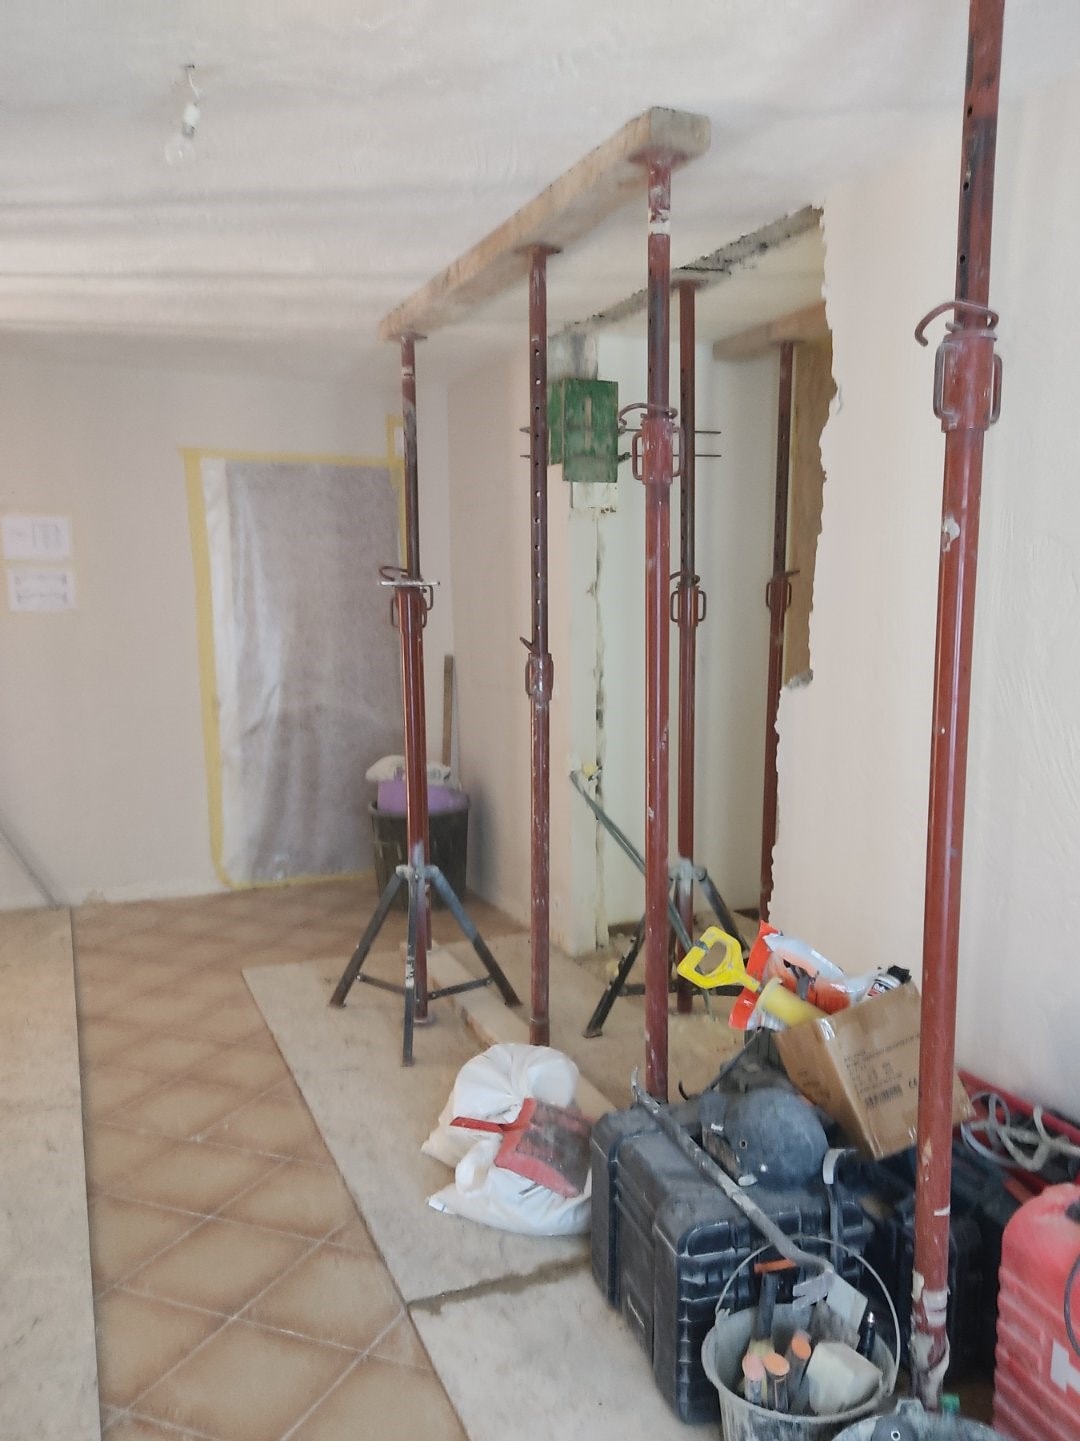
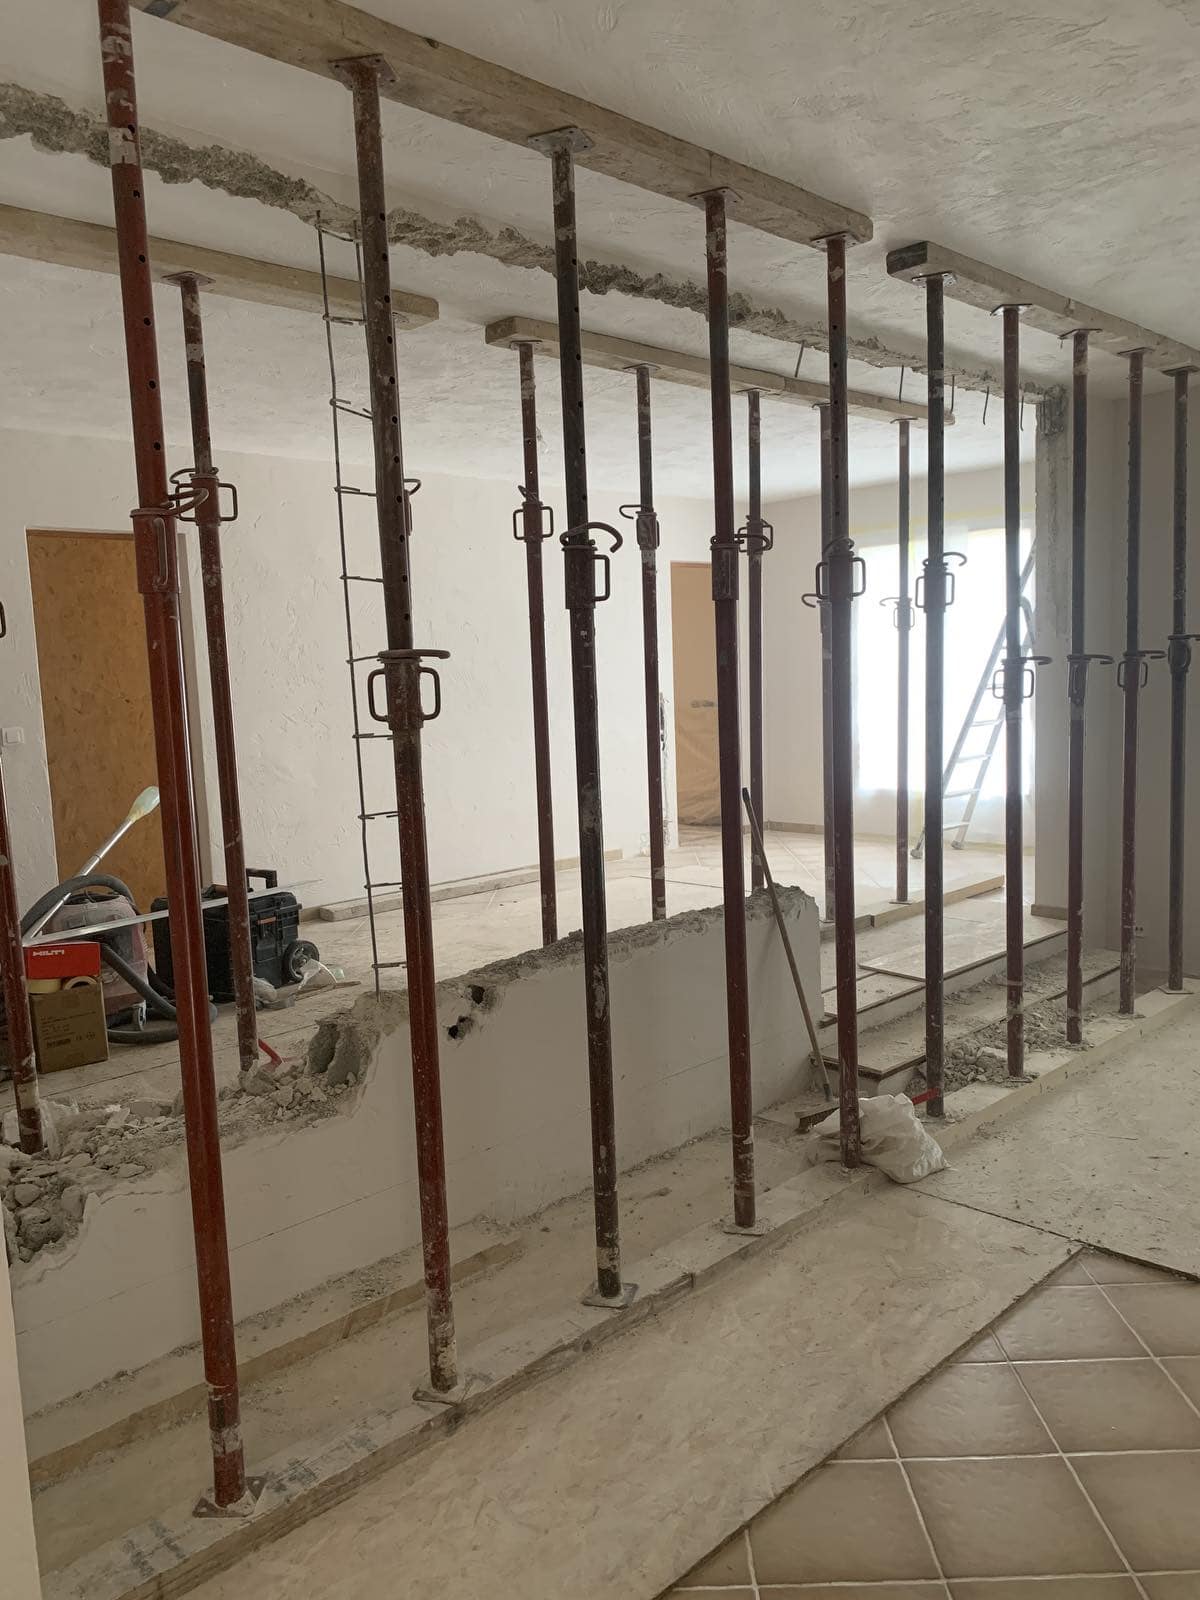
Before starting, we installed vertical propping to support the ceiling and the load-bearing walls.
An opening was then cut in each of two different load-bearing walls using a diamond circular saw and a specialist machine.
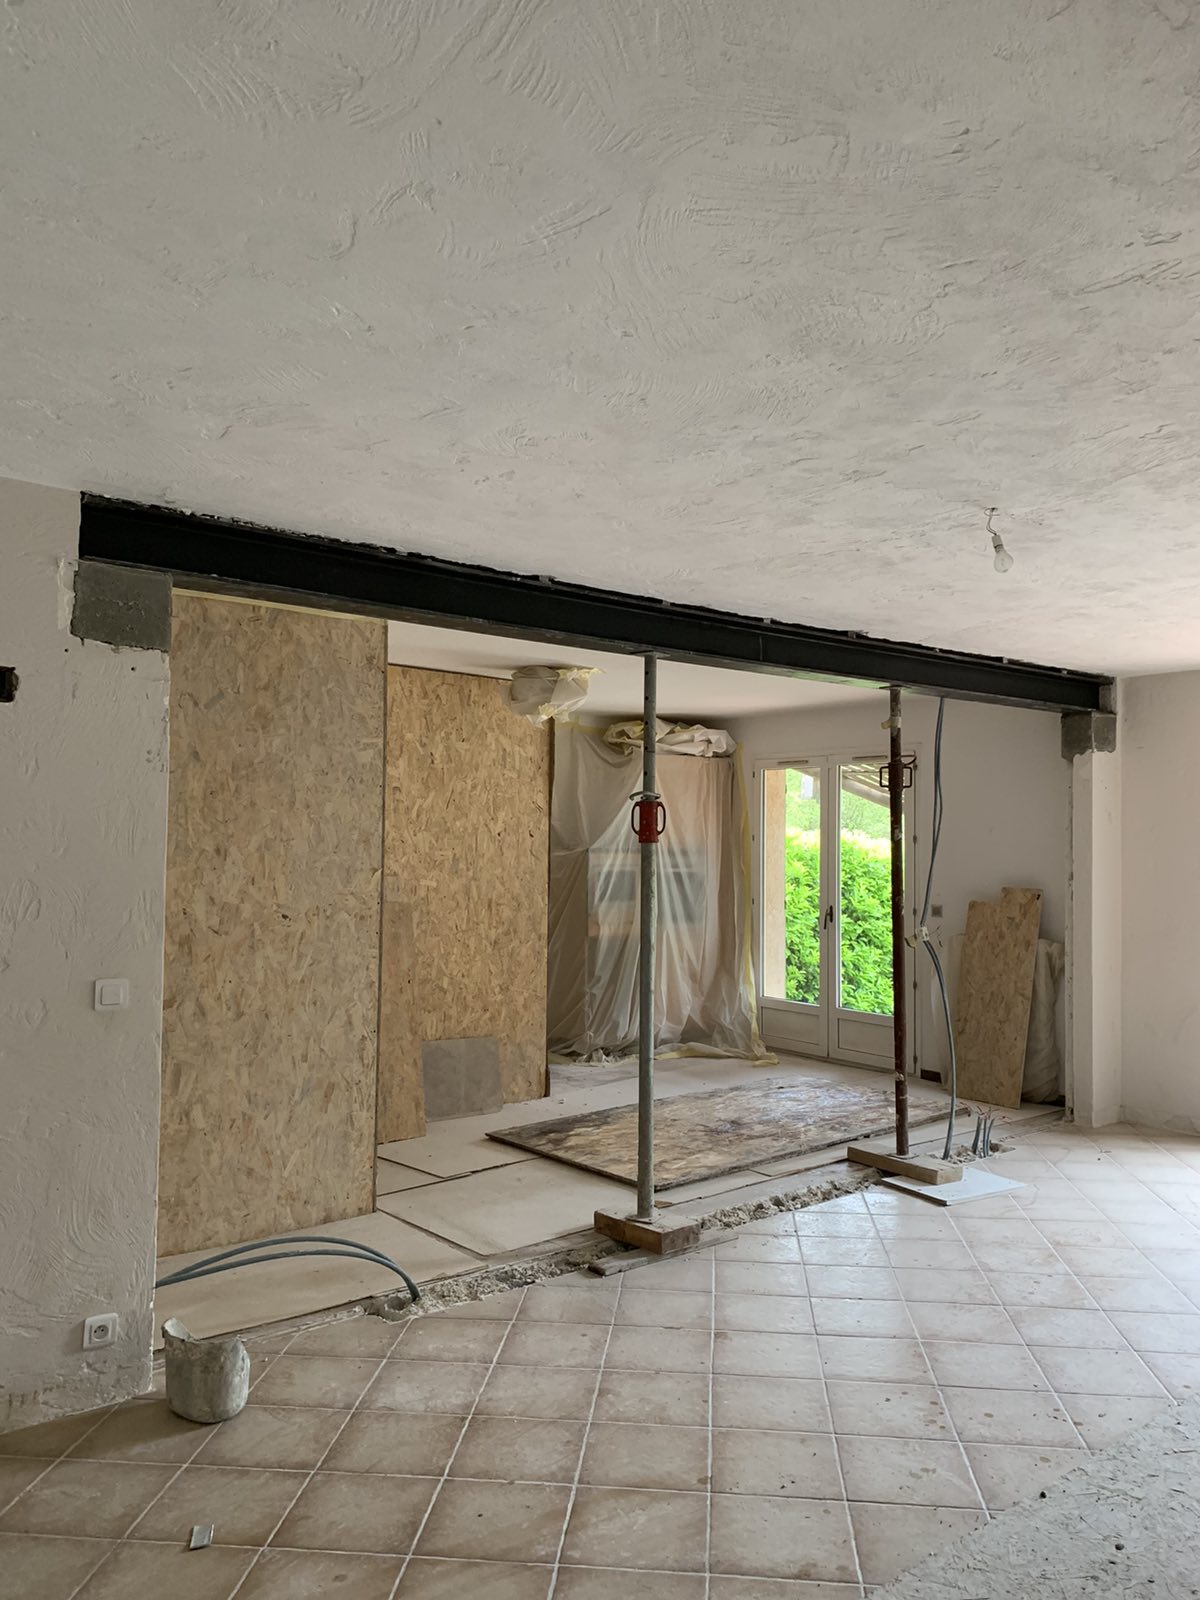
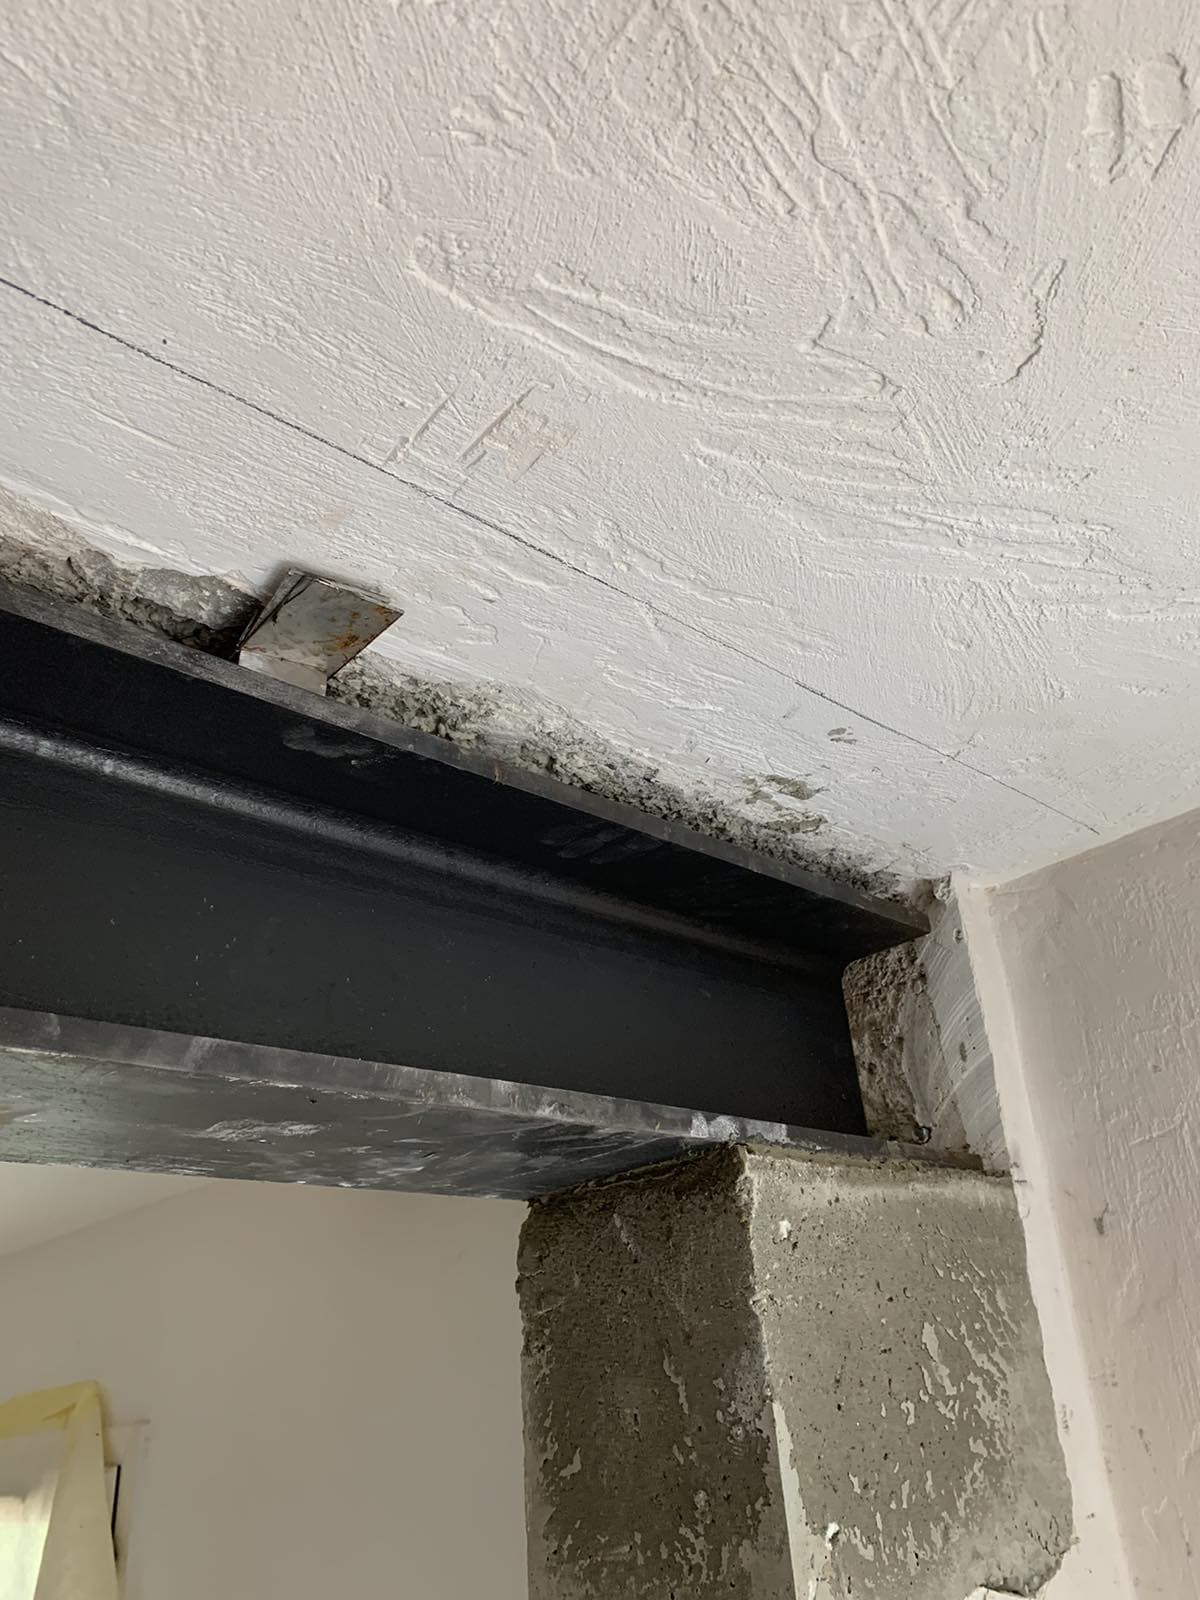
Both openings were strengthened with the following structures: an IPE180 beam embedded in the wall and resting on an RC padstone at each end. We also wedged and packed the tops of the beams with non-shrink mortar.
Once the steel reinforcement structure was installed, we painted it with anti-rust paint to ensure the greatest possible longevity. Then, as promised, we handed the premises back to the owner after a careful clean-up.


