




Project background
OMPT GROUPE worked in Nice on an interior remodelling project that required the demolition of partially load-bearing partitions.
Although this kind of work is common in renovation, it called for essential structural reinforcement to guarantee the stability of the building once the existing elements were removed.
Before any demolition, a suitable reinforcement solution was defined to ensure load continuity and building safety.
Design and reinforcement principle
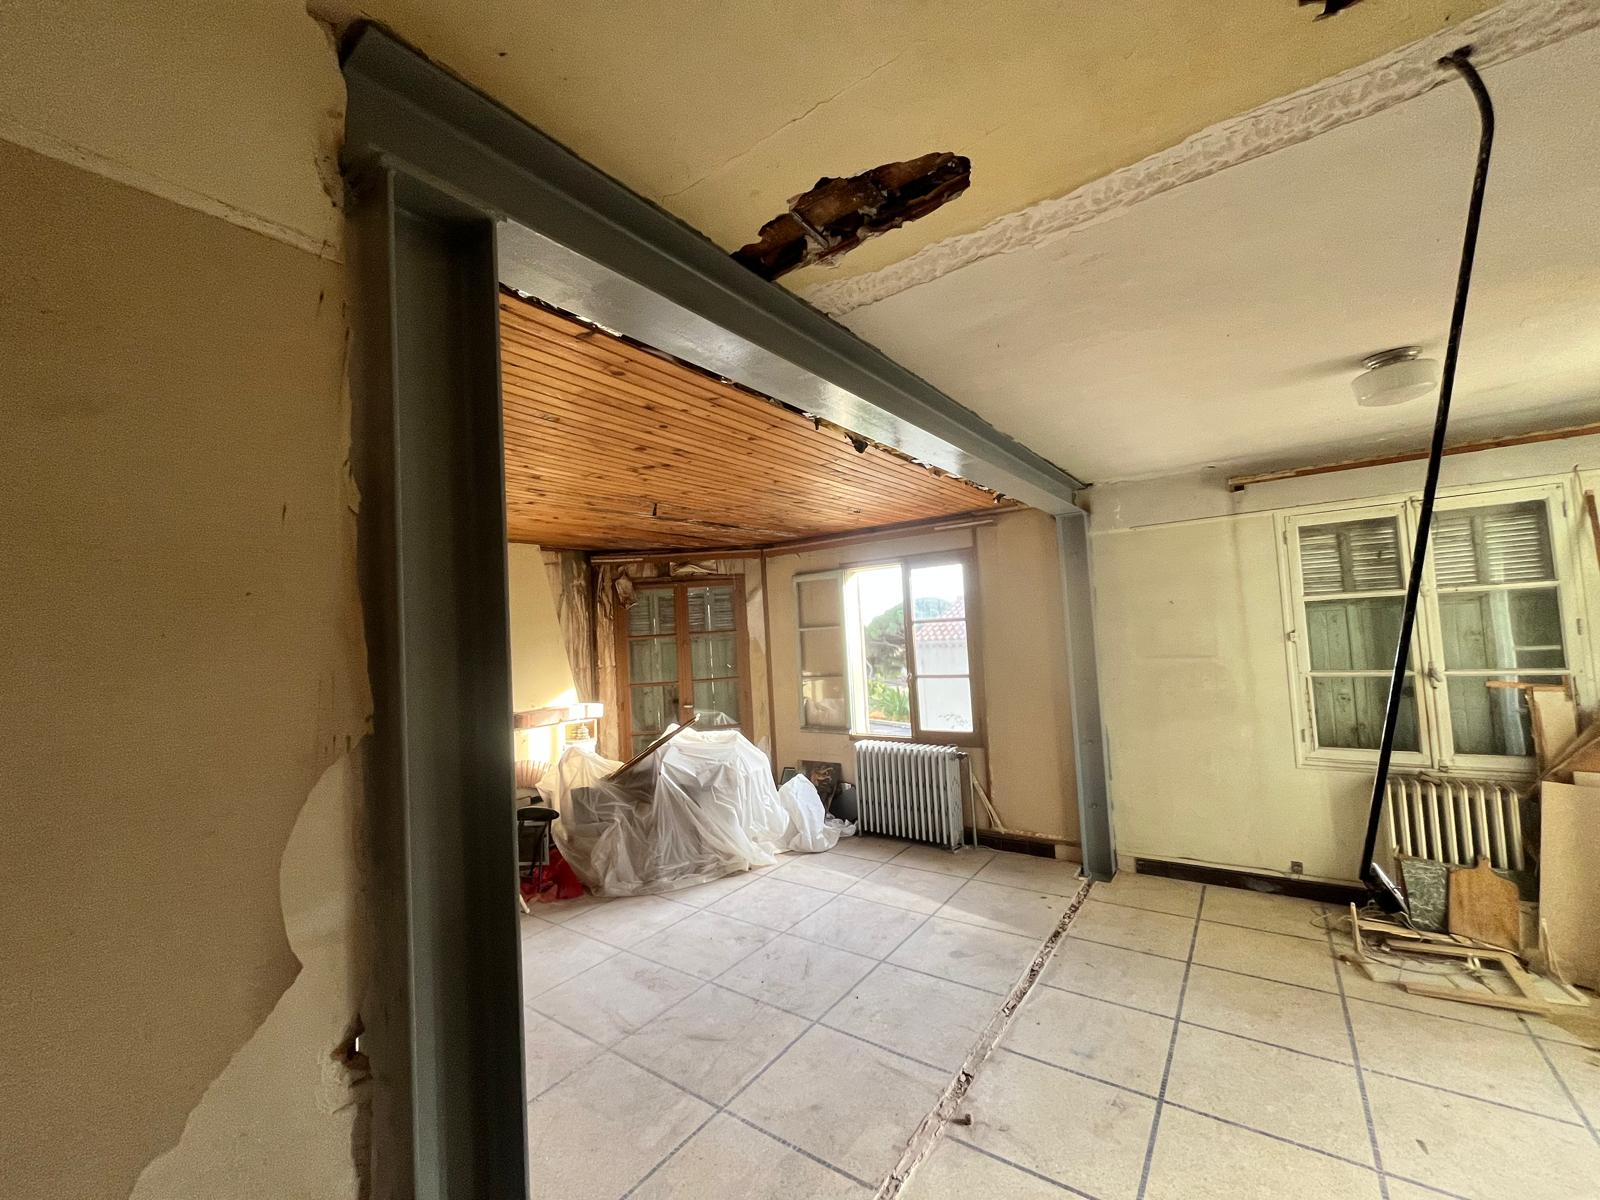
Demolishing the partially load-bearing partitions required a steel reinforcement structure, made up of steel columns and a main beam, to carry the vertical loads originally supported by the partitions.
The chosen solution is a mixed UPN and HEA structure, perfectly suited to the site constraints and the layout of the premises.
Installing the steel structure
OMPT GROUPE supplied and installed UPN 200 and HEA 160 steel columns, fixed to the load-bearing walls with threaded rods sealed with chemical resin and anchored to the floor with steel base plates, lag screws and chemical resin, ensuring the loads are transferred optimally.
The structure was completed by supplying and installing an HEA 200 beam about 5.20 m long, sealed into the load-bearing walls with non-shrink mortar, resting on UPN200 and HEA160 columns and assembled with welded base plates to ensure rigidity and structural continuity
OMPT GROUPE carried out this job in Mandelieu with precision, rigour and compliance with good building practice.


