


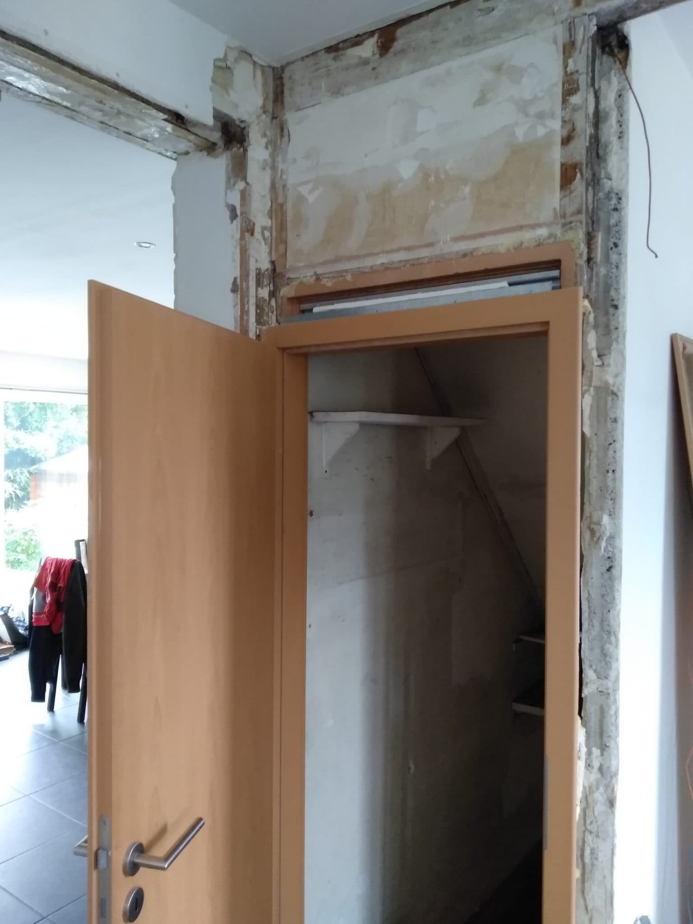
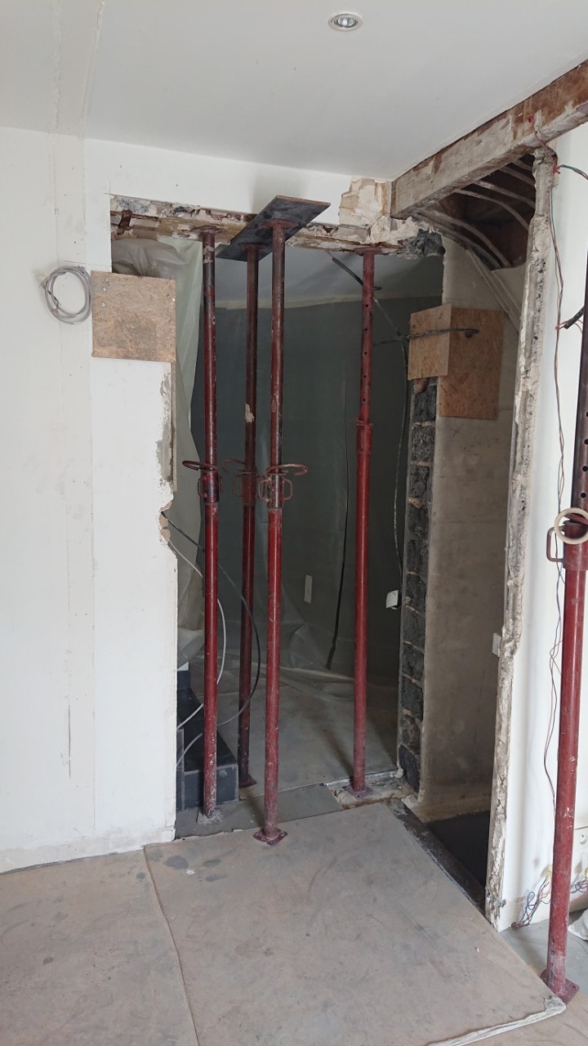
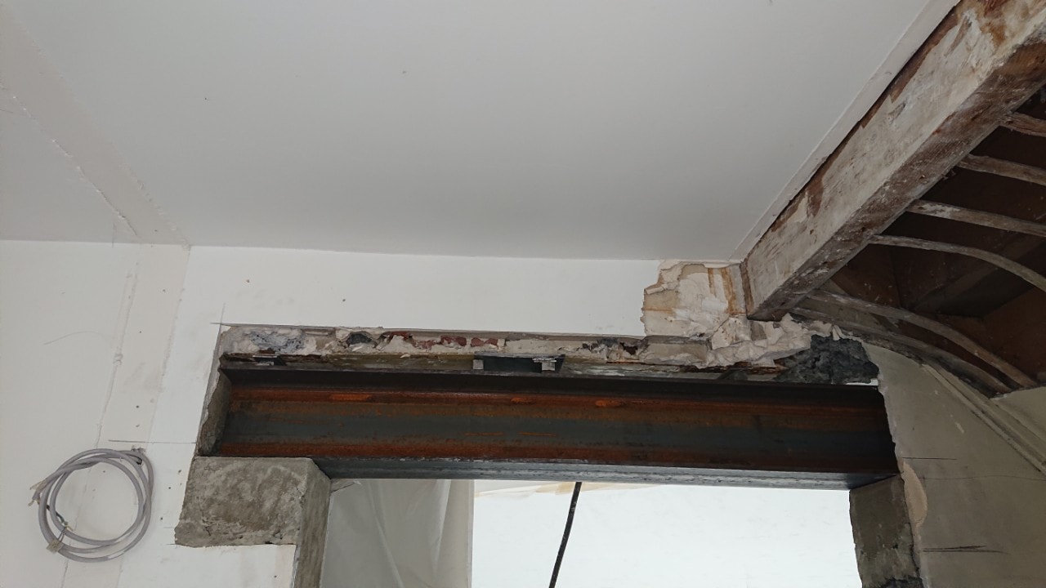
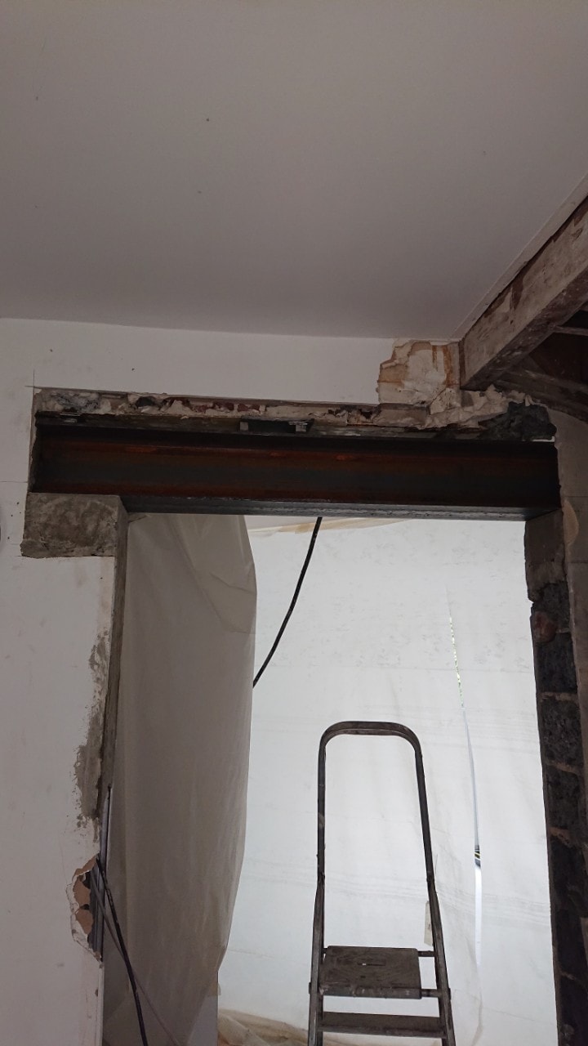

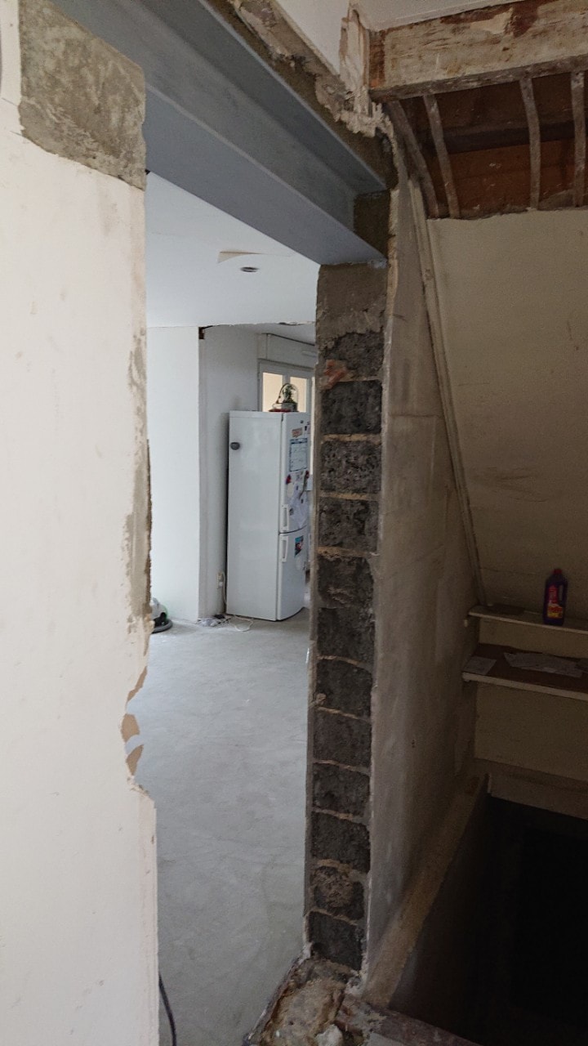
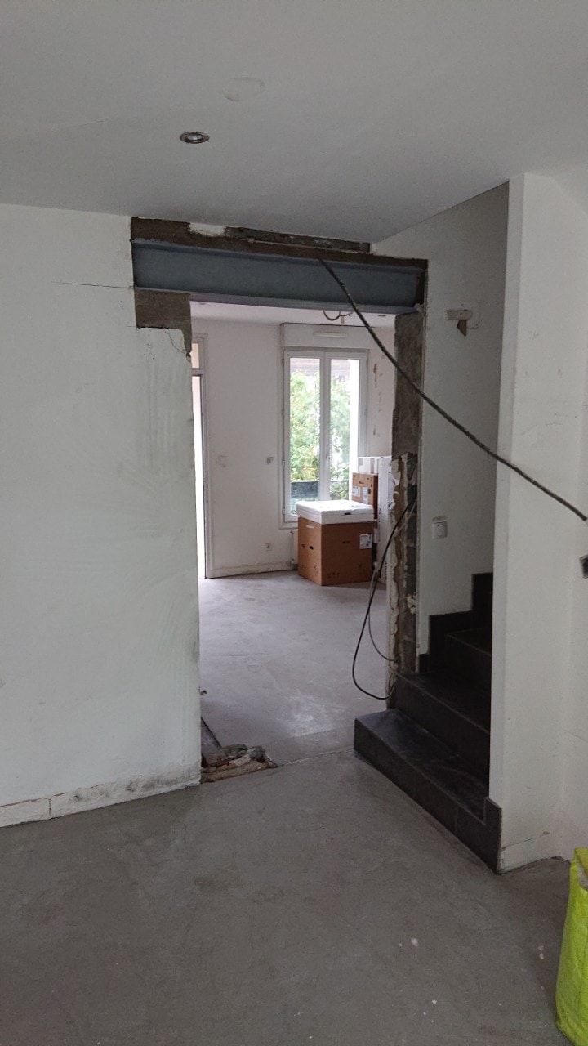
This project is one of the most common types of work we carry out. Our client in Grasse wanted to enlarge an existing door opening in their house. A structural engineering office was not required, as the client chose to trust our professionals without involving a structural engineer.
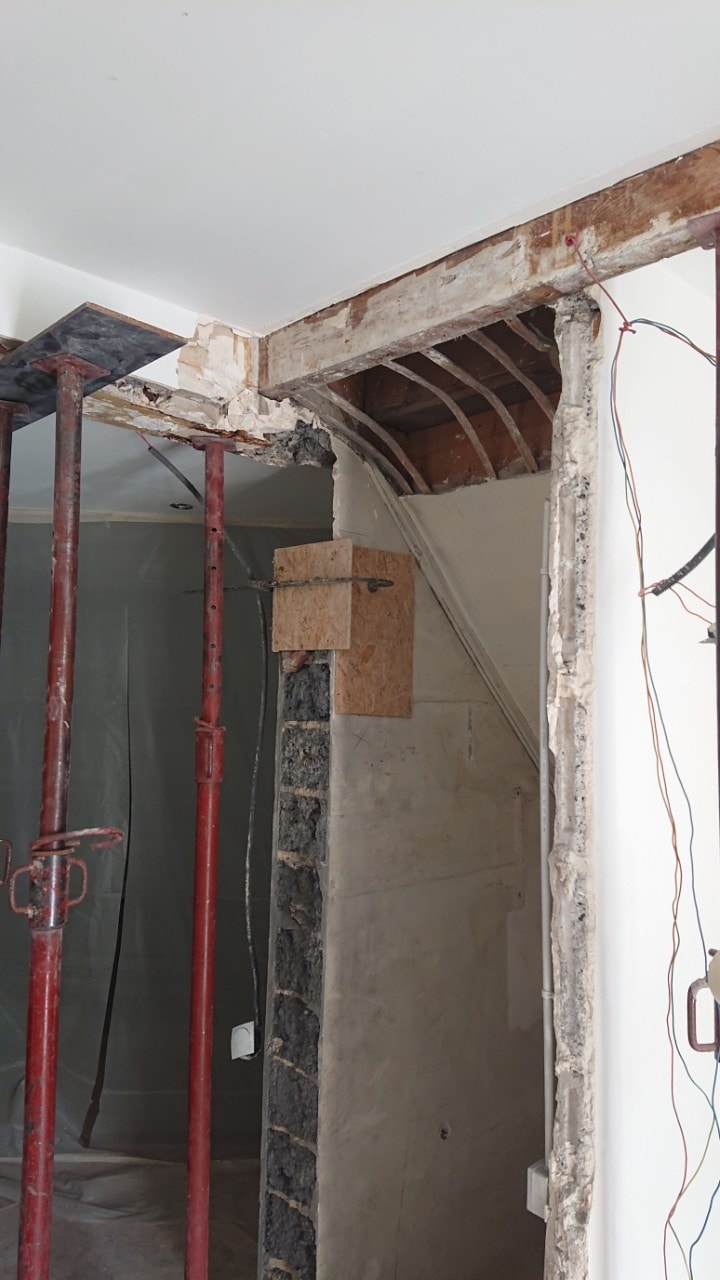
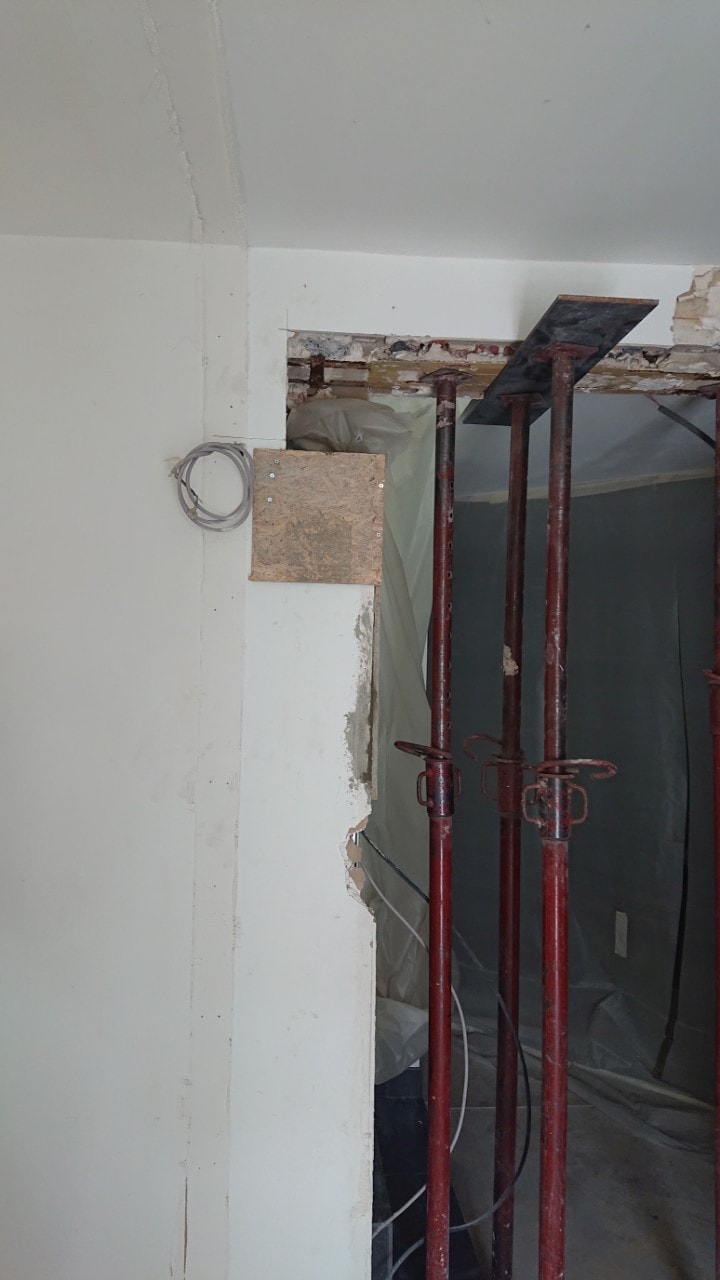
Following the essential steps of all our jobs (protection and propping using steel props and timber planks), we began the demolition of the 23 cm thick load-bearing wall made of clinker bricks in order to enlarge the existing door opening.
To reinforce the opening, we specified an HEA200 beam built into the walls and resting on reinforced concrete padstones that we created beforehand.
Everything was sealed with non-shrink mortar, and the steel structure was coated with anti-rust paint.
If you are starting a home renovation project, the idea that your whole house is held up by load-bearing walls can be terrifying and make you shy away from digging in to complete the redesign you want.
Houses and other buildings are designed with two types of walls: a load-bearing wall and partition walls, also known as removable walls. To make the scenario even scarier, be aware that if you remove a load-bearing wall incorrectly, your house probably won't collapse immediately. The consequences can be worse. Because the structural integrity has been compromised by removing its supports without properly adding a new load-bearing beam to carry the weight the wall once bore, the house will most likely start to sink, sag and slowly collapse over time while you and your family are inside. Avoid this costly and dangerous disaster by removing the load-bearing wall properly and replacing it with a steel reinforcement.
Your first step is to consult a qualified structural engineer whose expertise will give you confidence and peace of mind that your house or other building will remain solidly supported after the wall is demolished.
There are two types of steel reinforcement once load-bearing walls are removed. Use a beam with vertical posts, sometimes called columns. Or use a support beam on its own. Whichever you choose, the new structural beam must properly carry the weight that was originally placed on the load-bearing wall that was demolished.


