


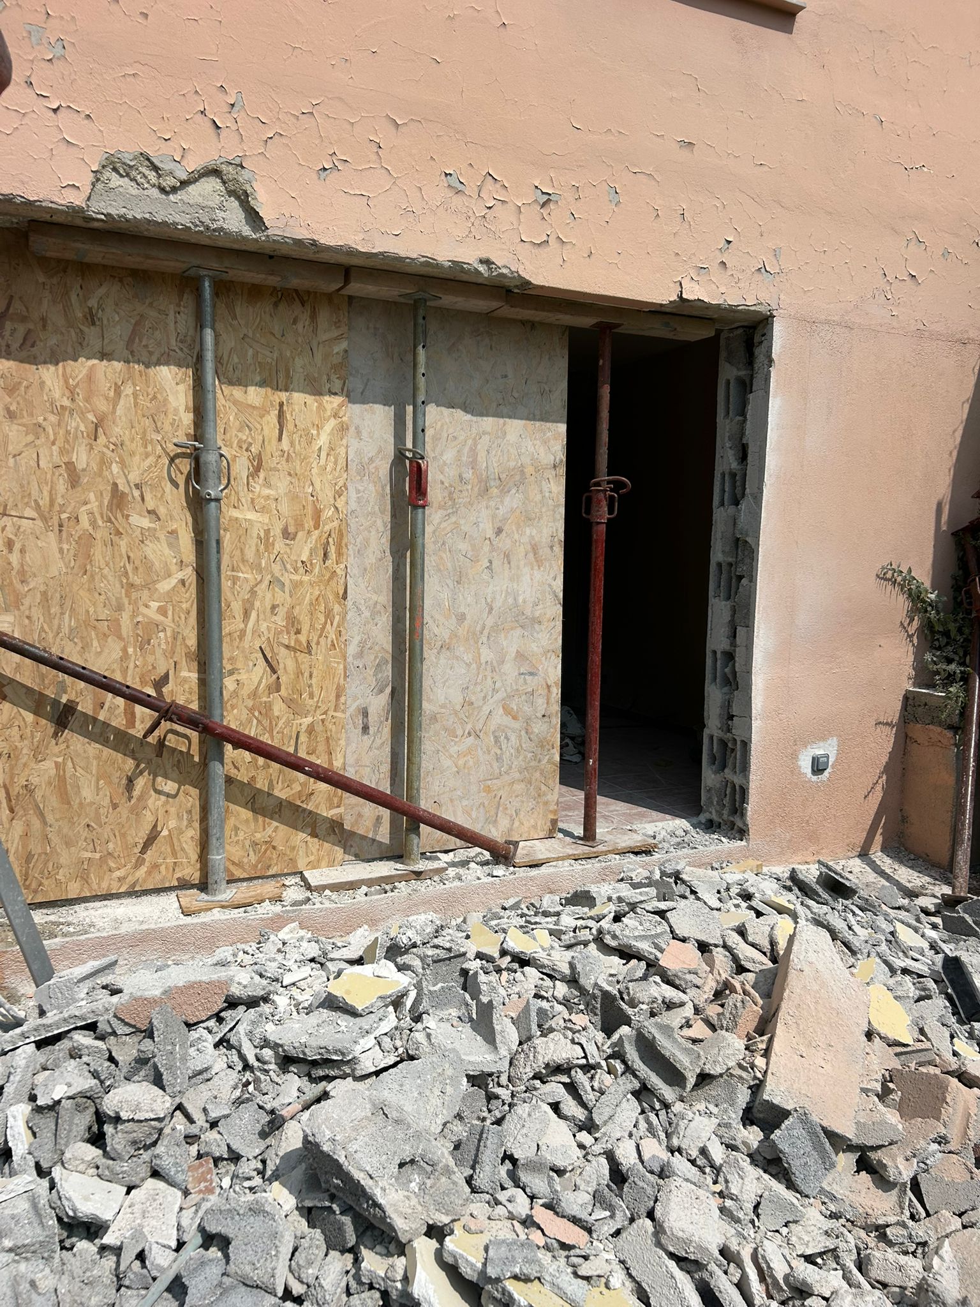
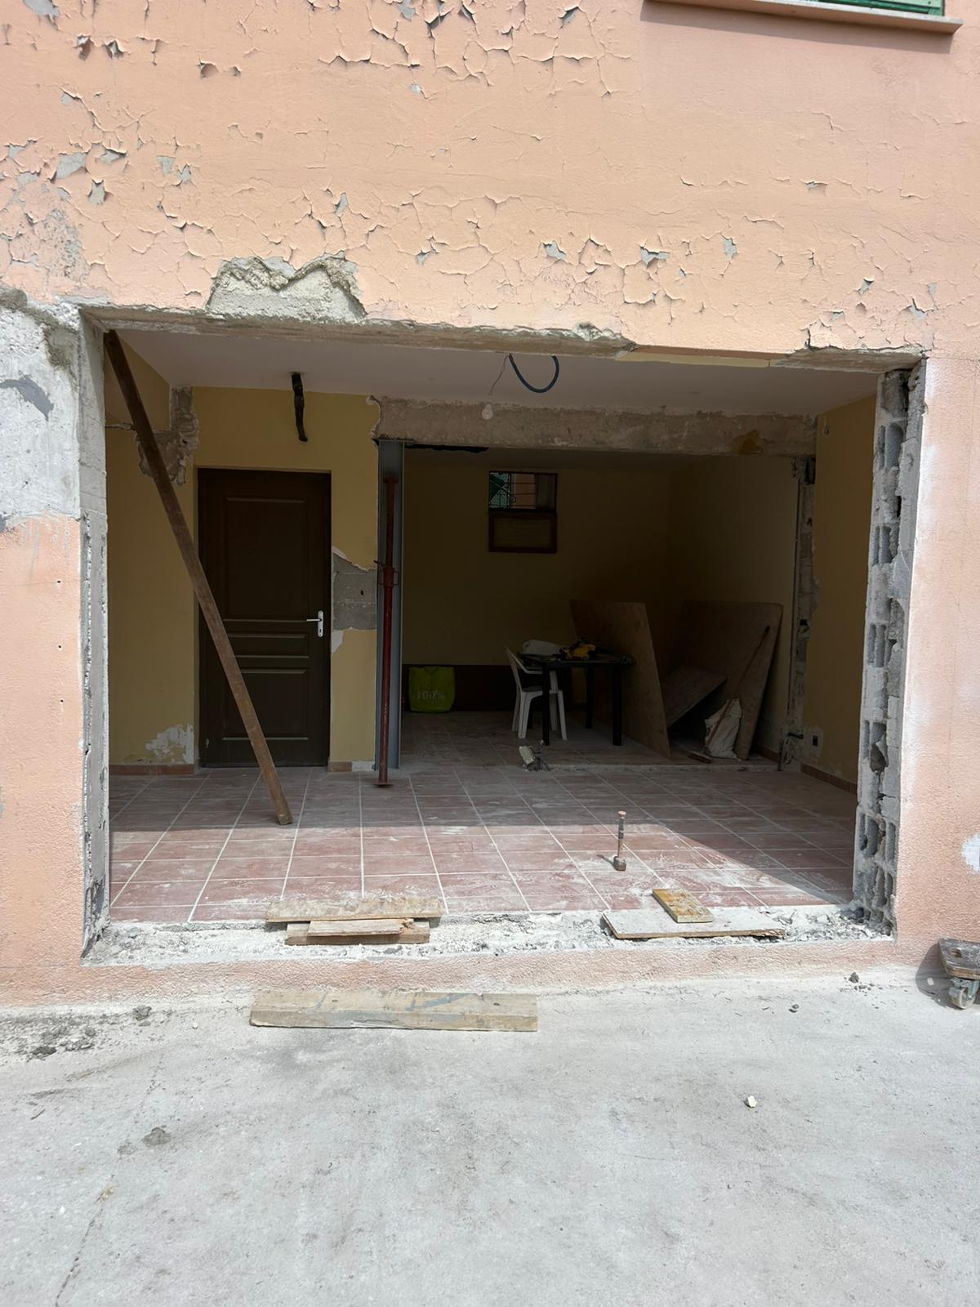
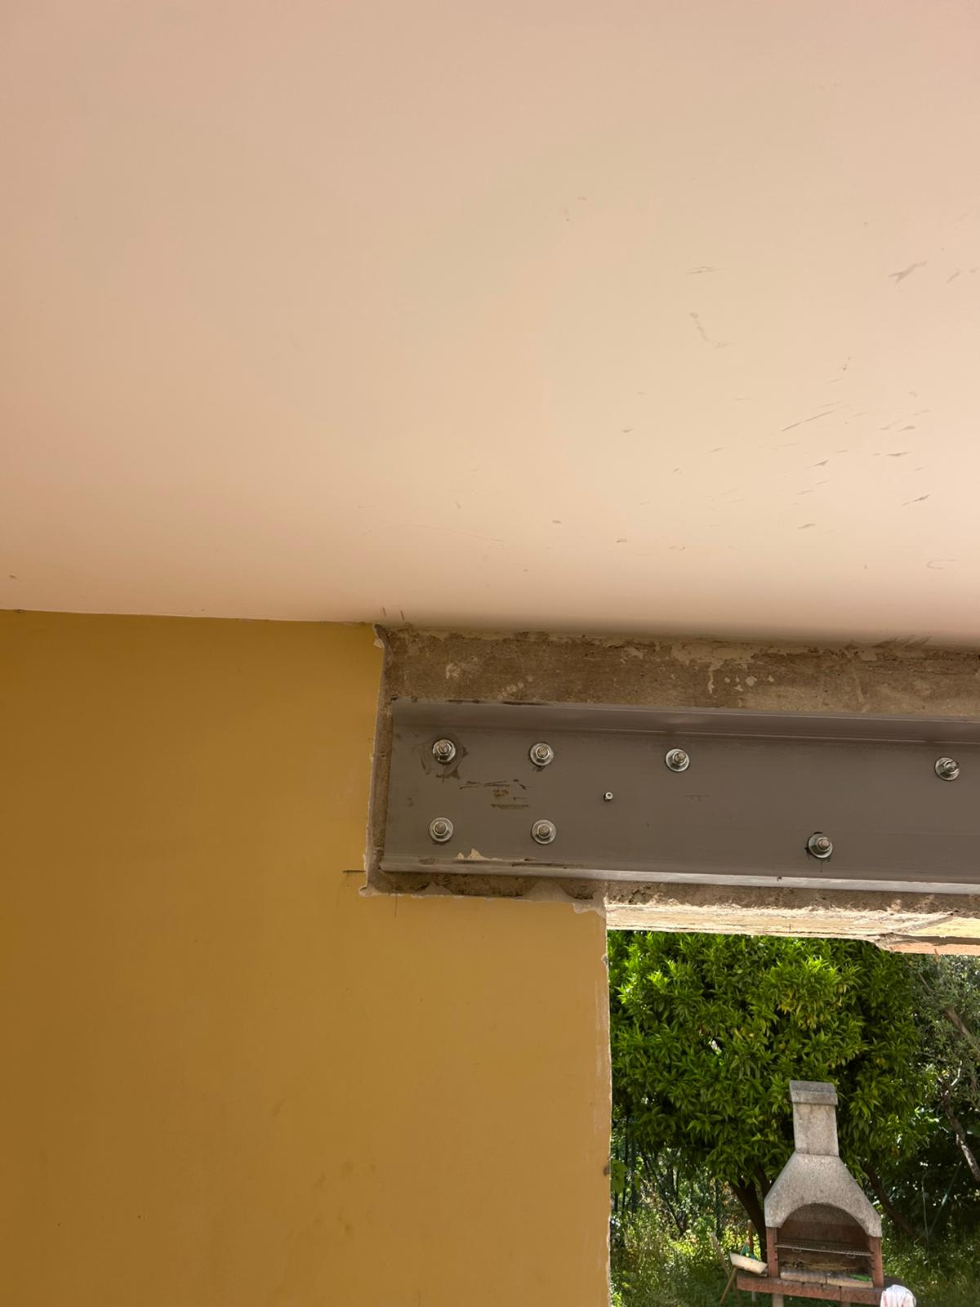

As part of a renovation project in Villefranche-sur-Mer, our team enlarged a French-window opening in a load-bearing wall, to bring in more light and a stronger connection with the outdoors.
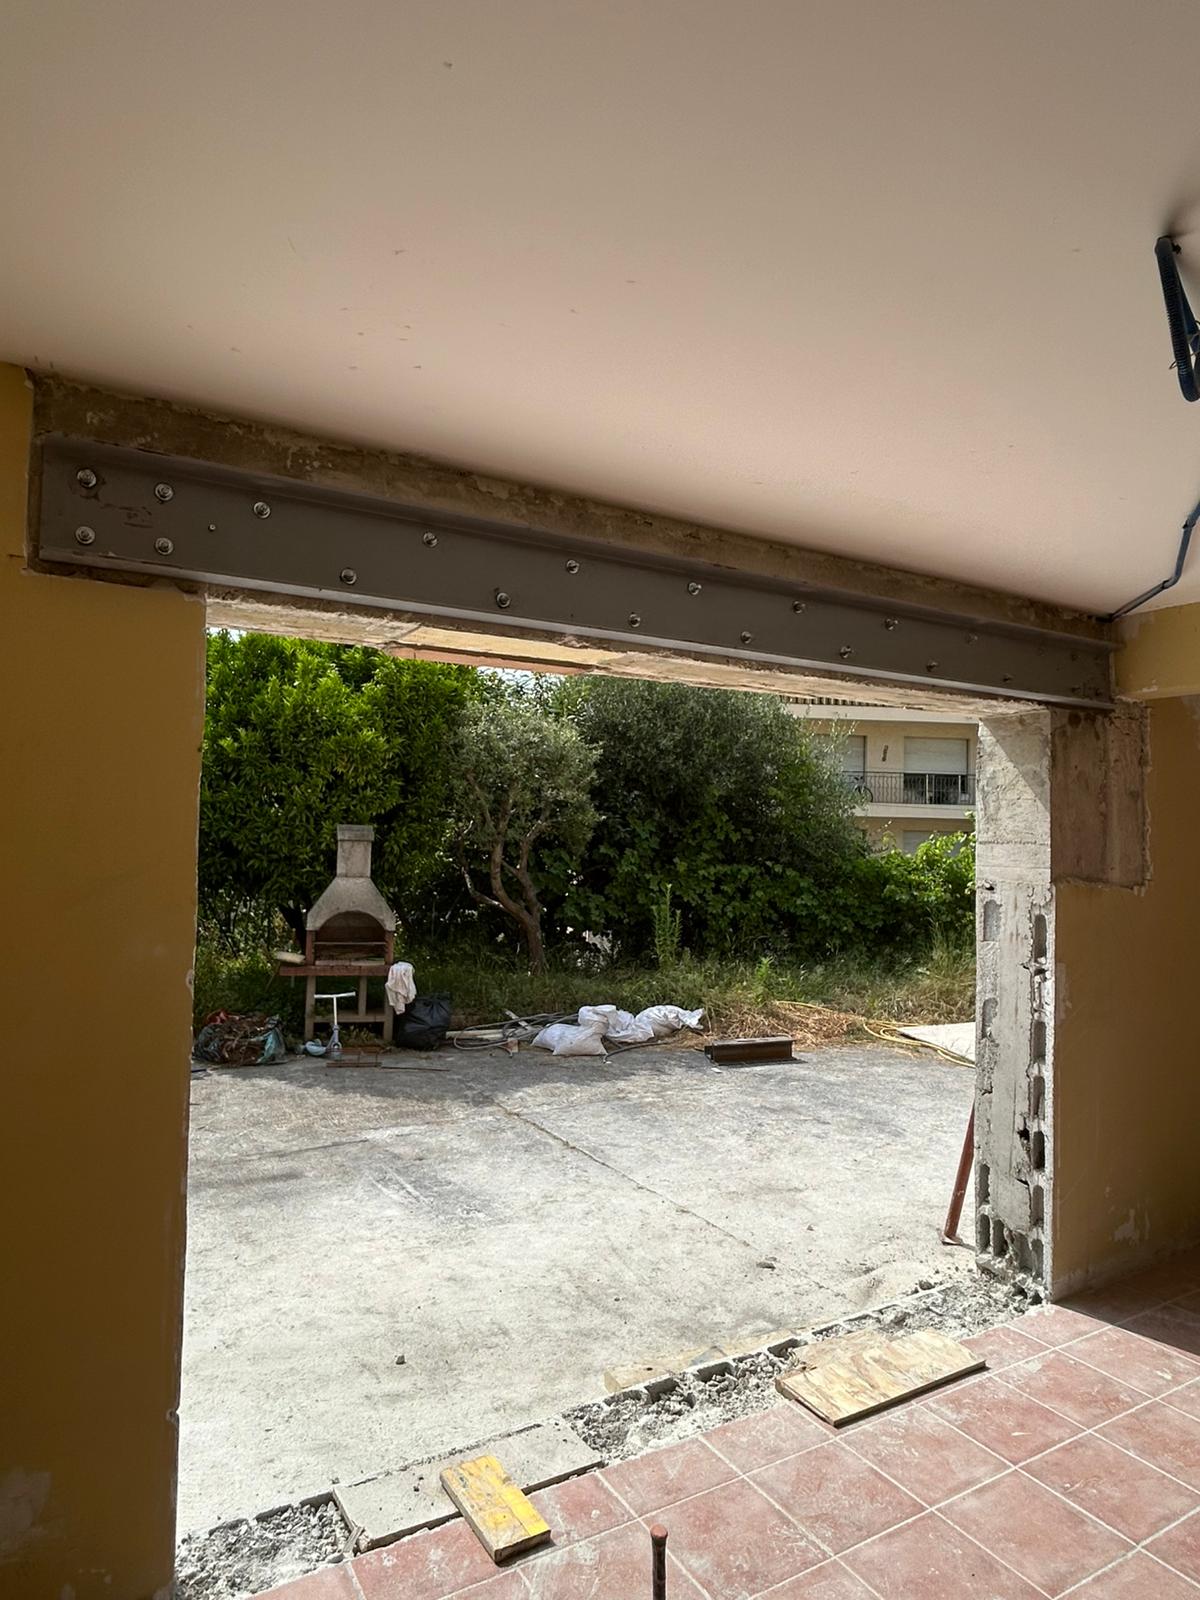
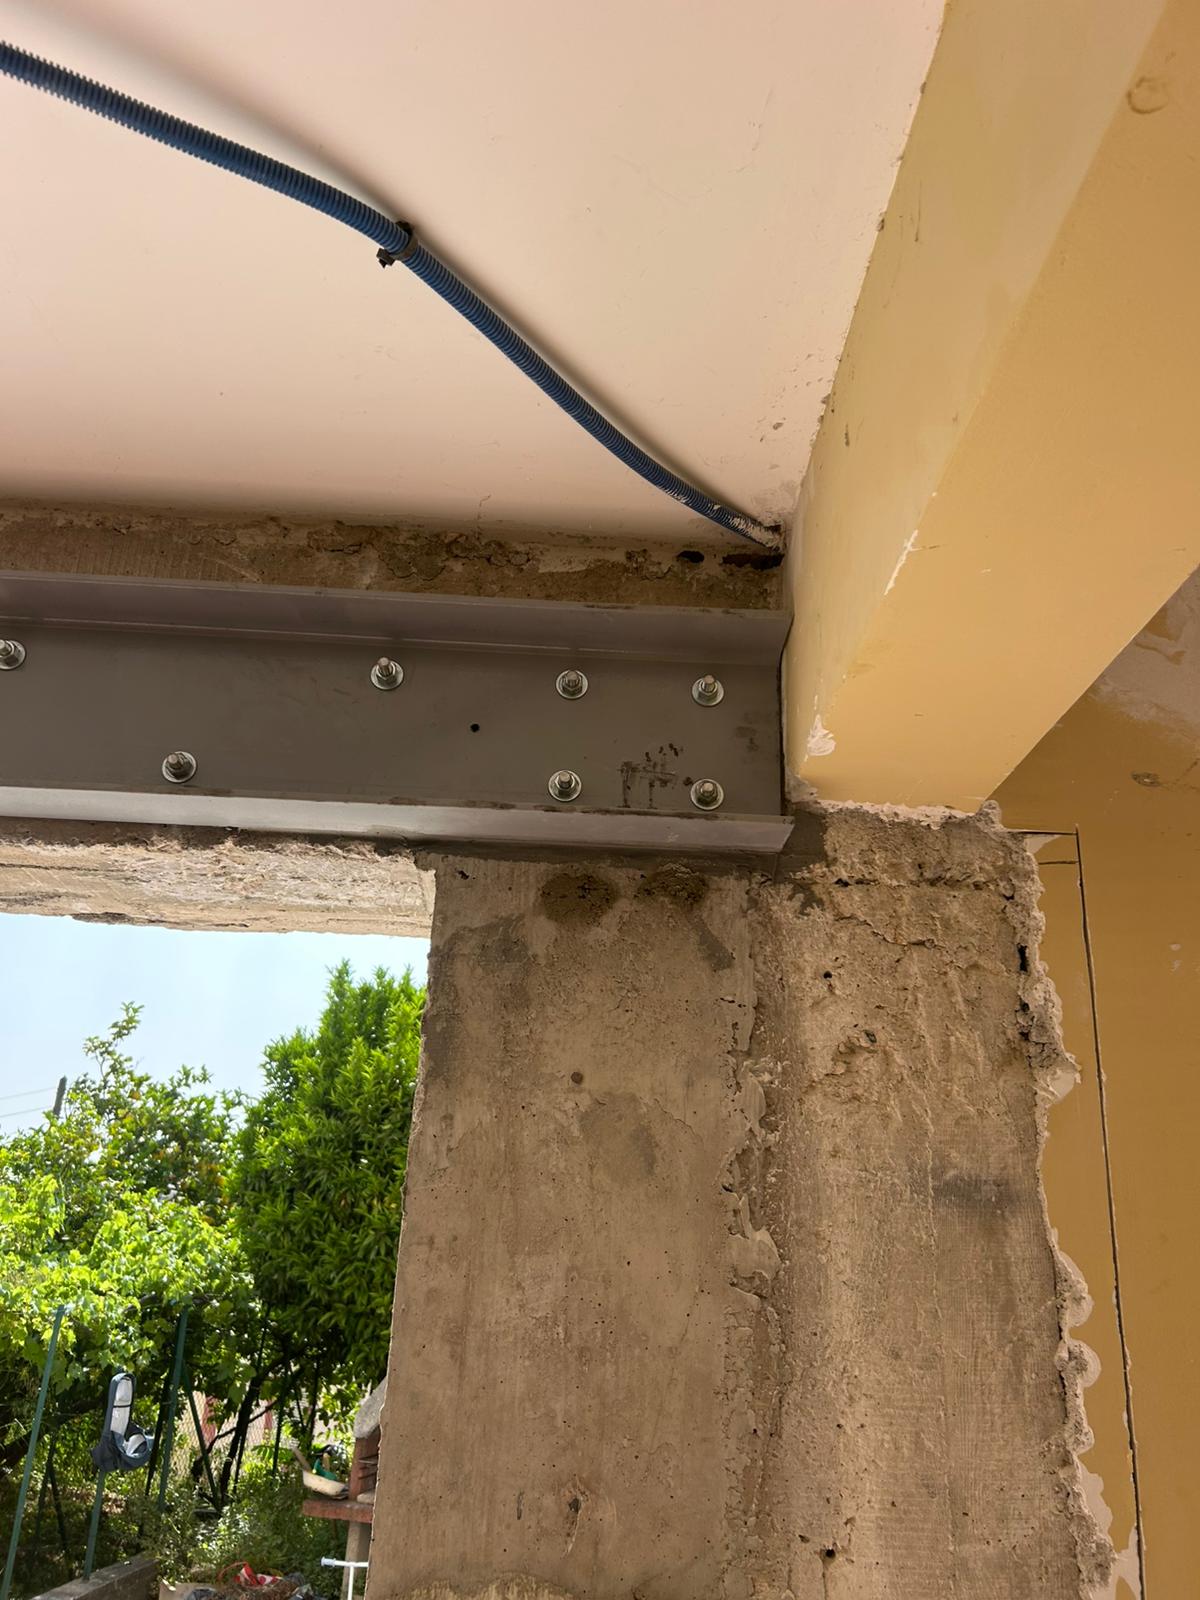
This type of structural work demands rigour, safety measures and technical expertise. The partial demolition of the façade was carried out under careful shoring, in accordance with the drawings supplied by the structural engineering office. A UPN 240 steel beam, chemically anchored with threaded rods, now carries the loads. The anchoring was done with chemical resin, guaranteeing optimal structural hold in the existing slab.
The beam was bolted to the façade using reinforced base plates, then built into the masonry with reinforced concrete infill, giving both strength and a clean finish. The whole work complies with current standards for openings in load-bearing façade walls.
OMPT GROUPE, a specialist in opening load-bearing walls and floor openings in the PACA region, supports its clients in their enlargement or structural transformation projects with tailor-made solutions, overseen by a concrete engineer and backed by ten-year warranties.


