


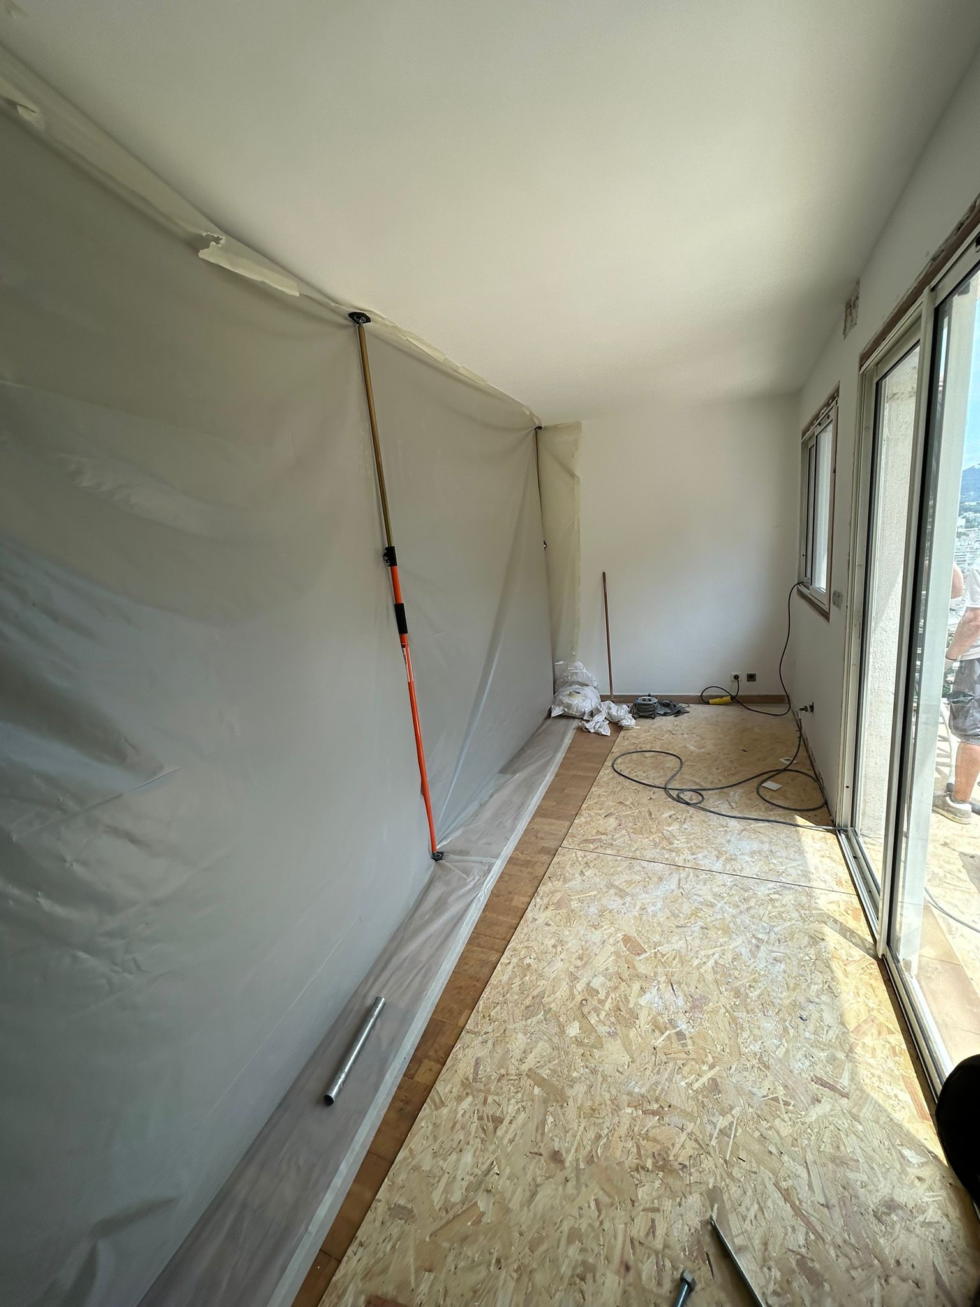
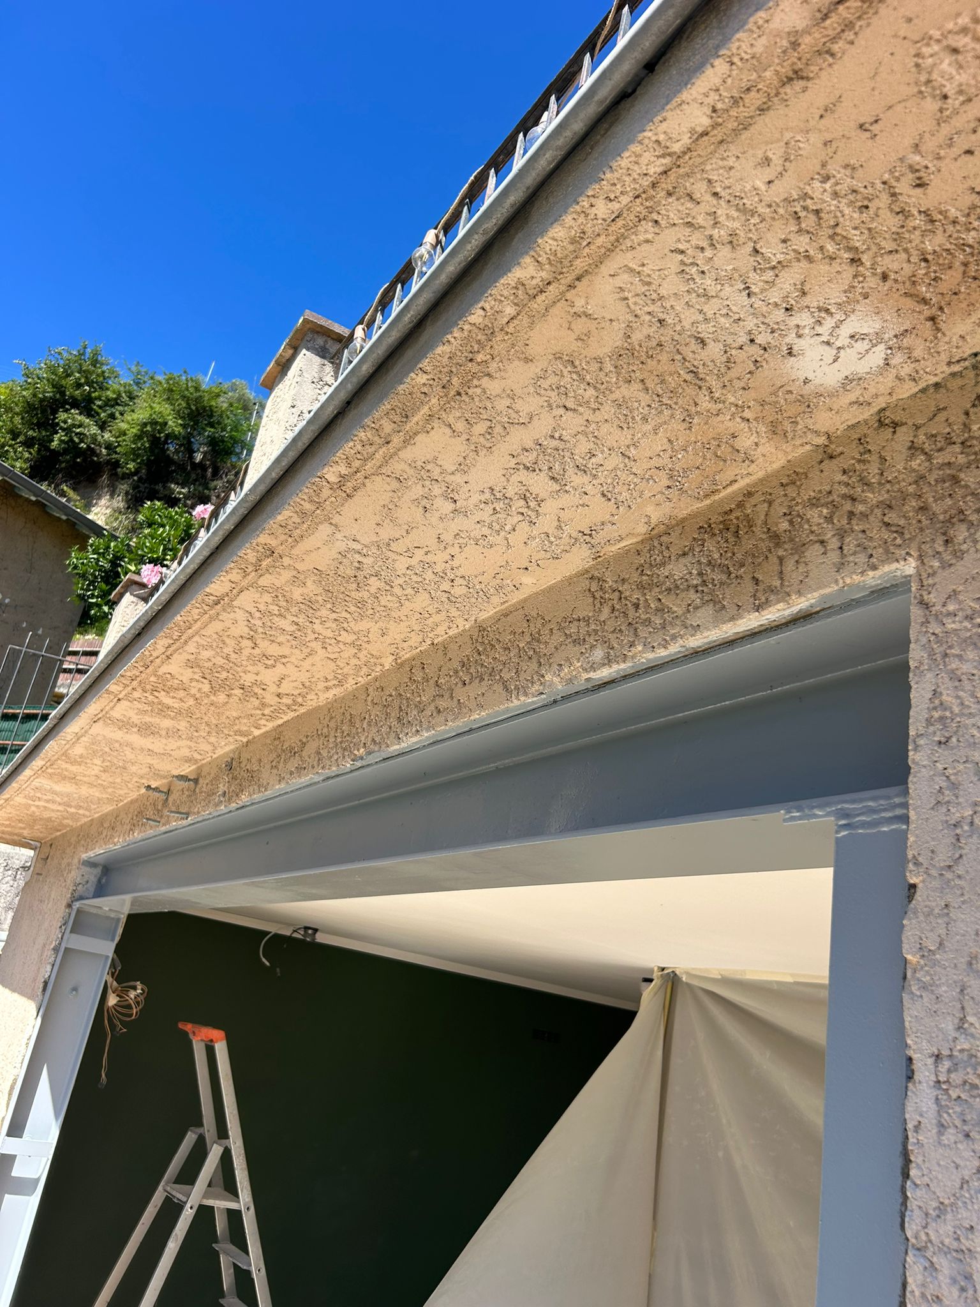
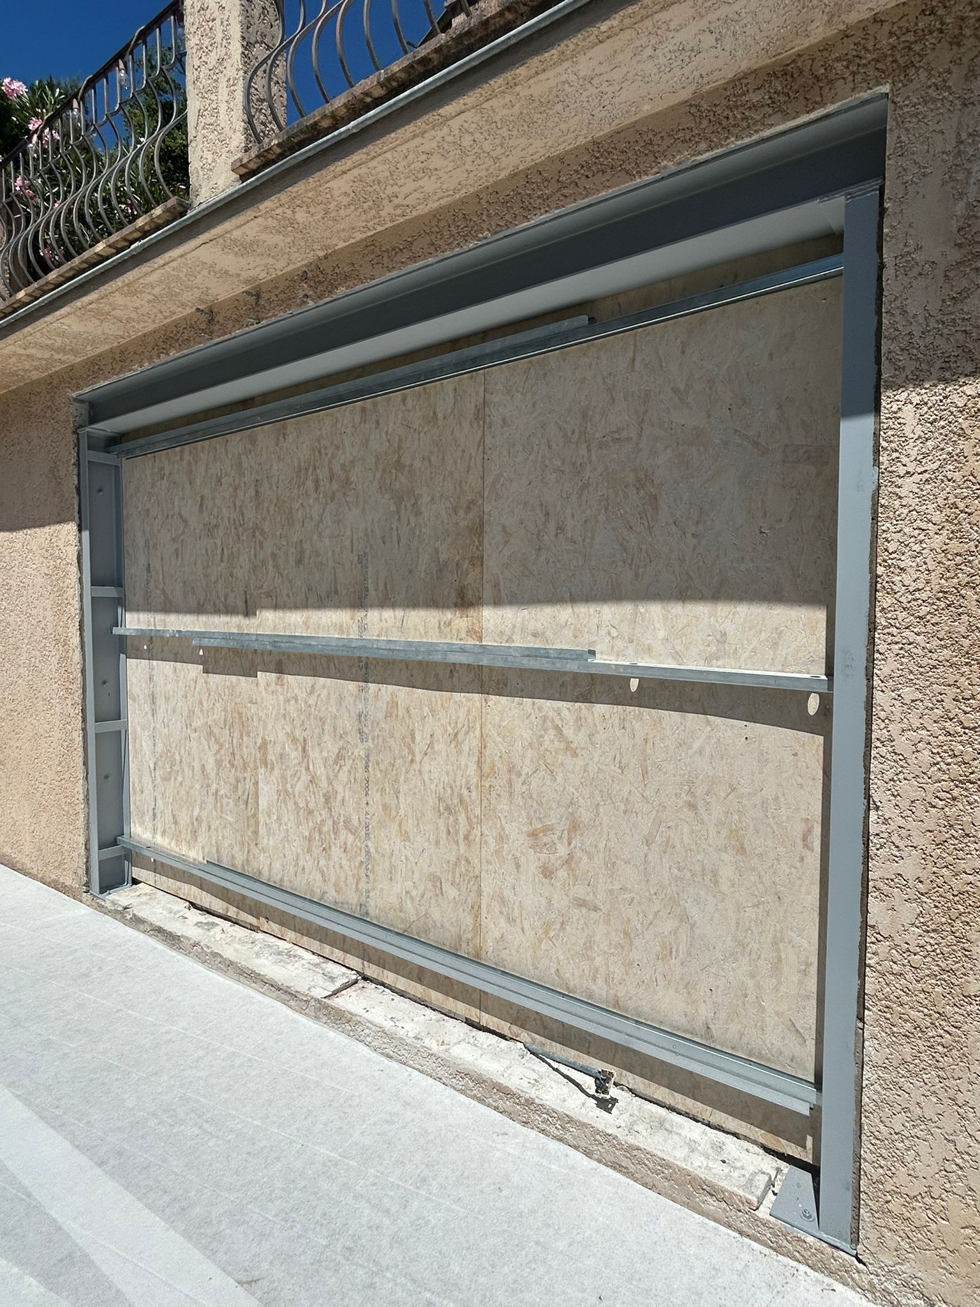
As part of an interior remodelling project, the OMPT GROUPE teams enlarged an existing opening in a load-bearing facade wall to open up the spaces and improve natural light.
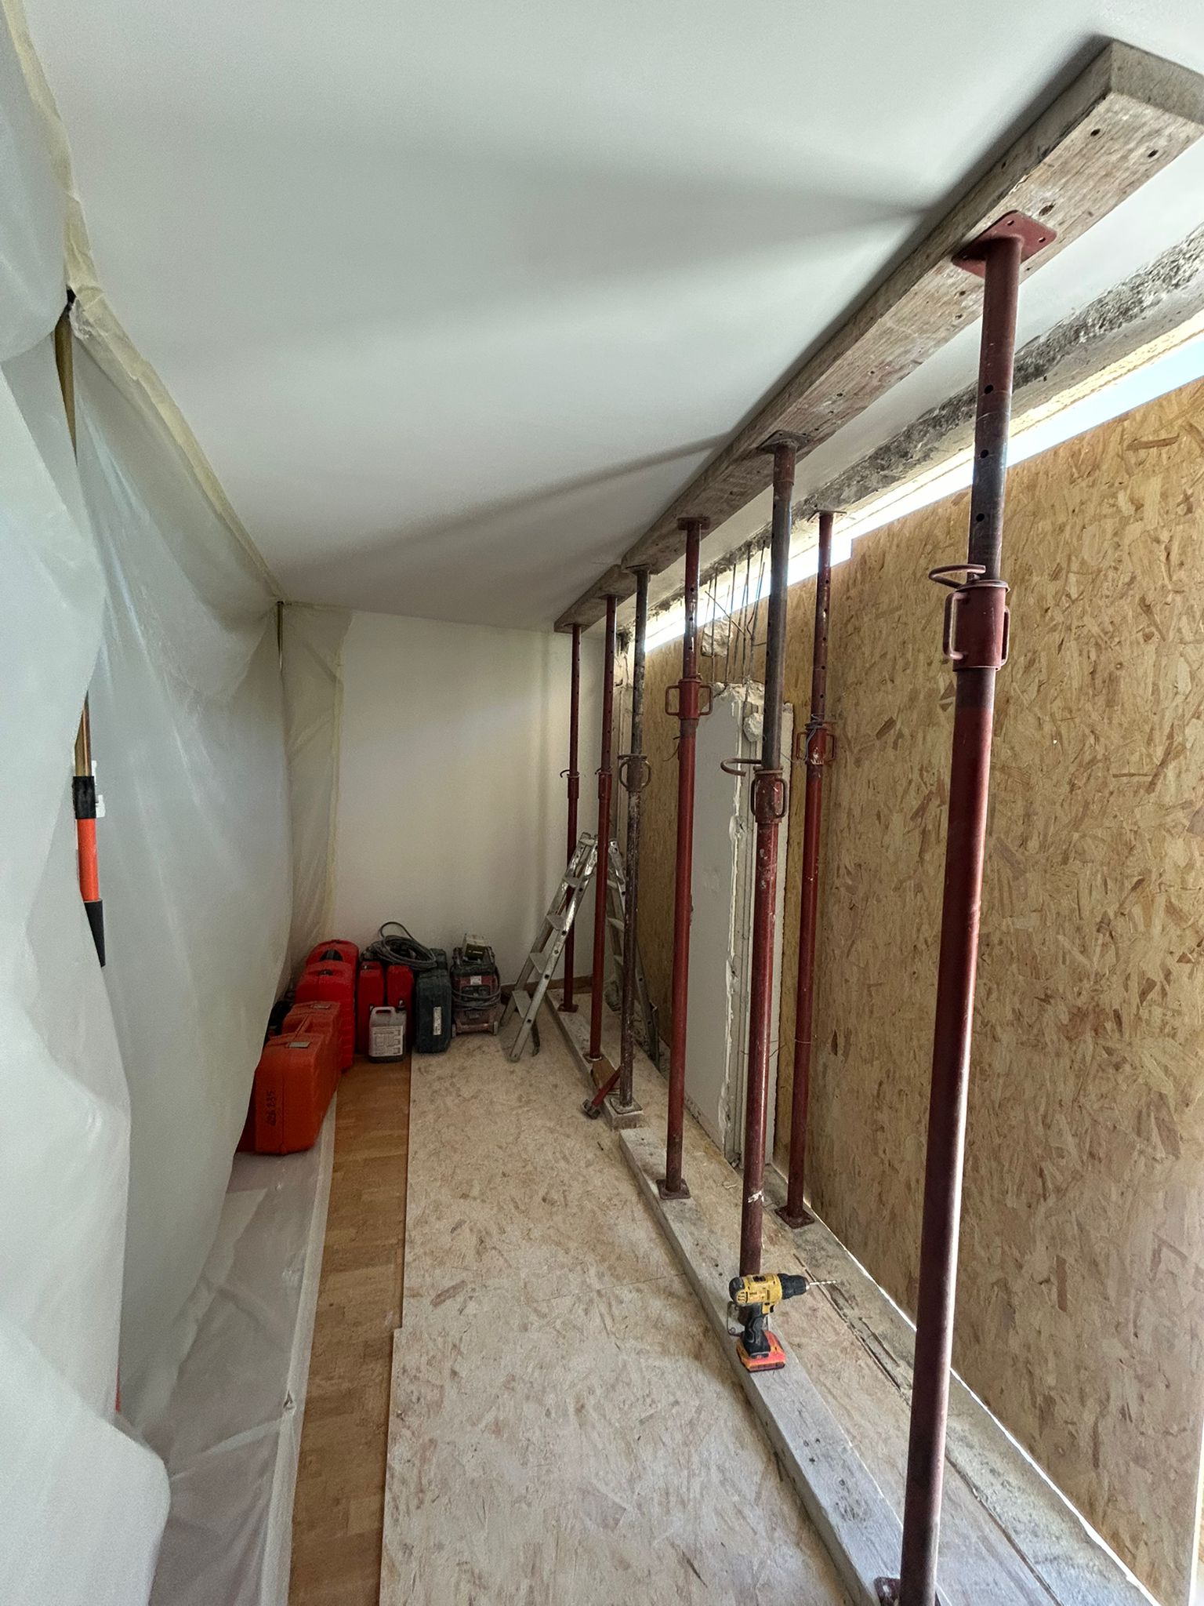
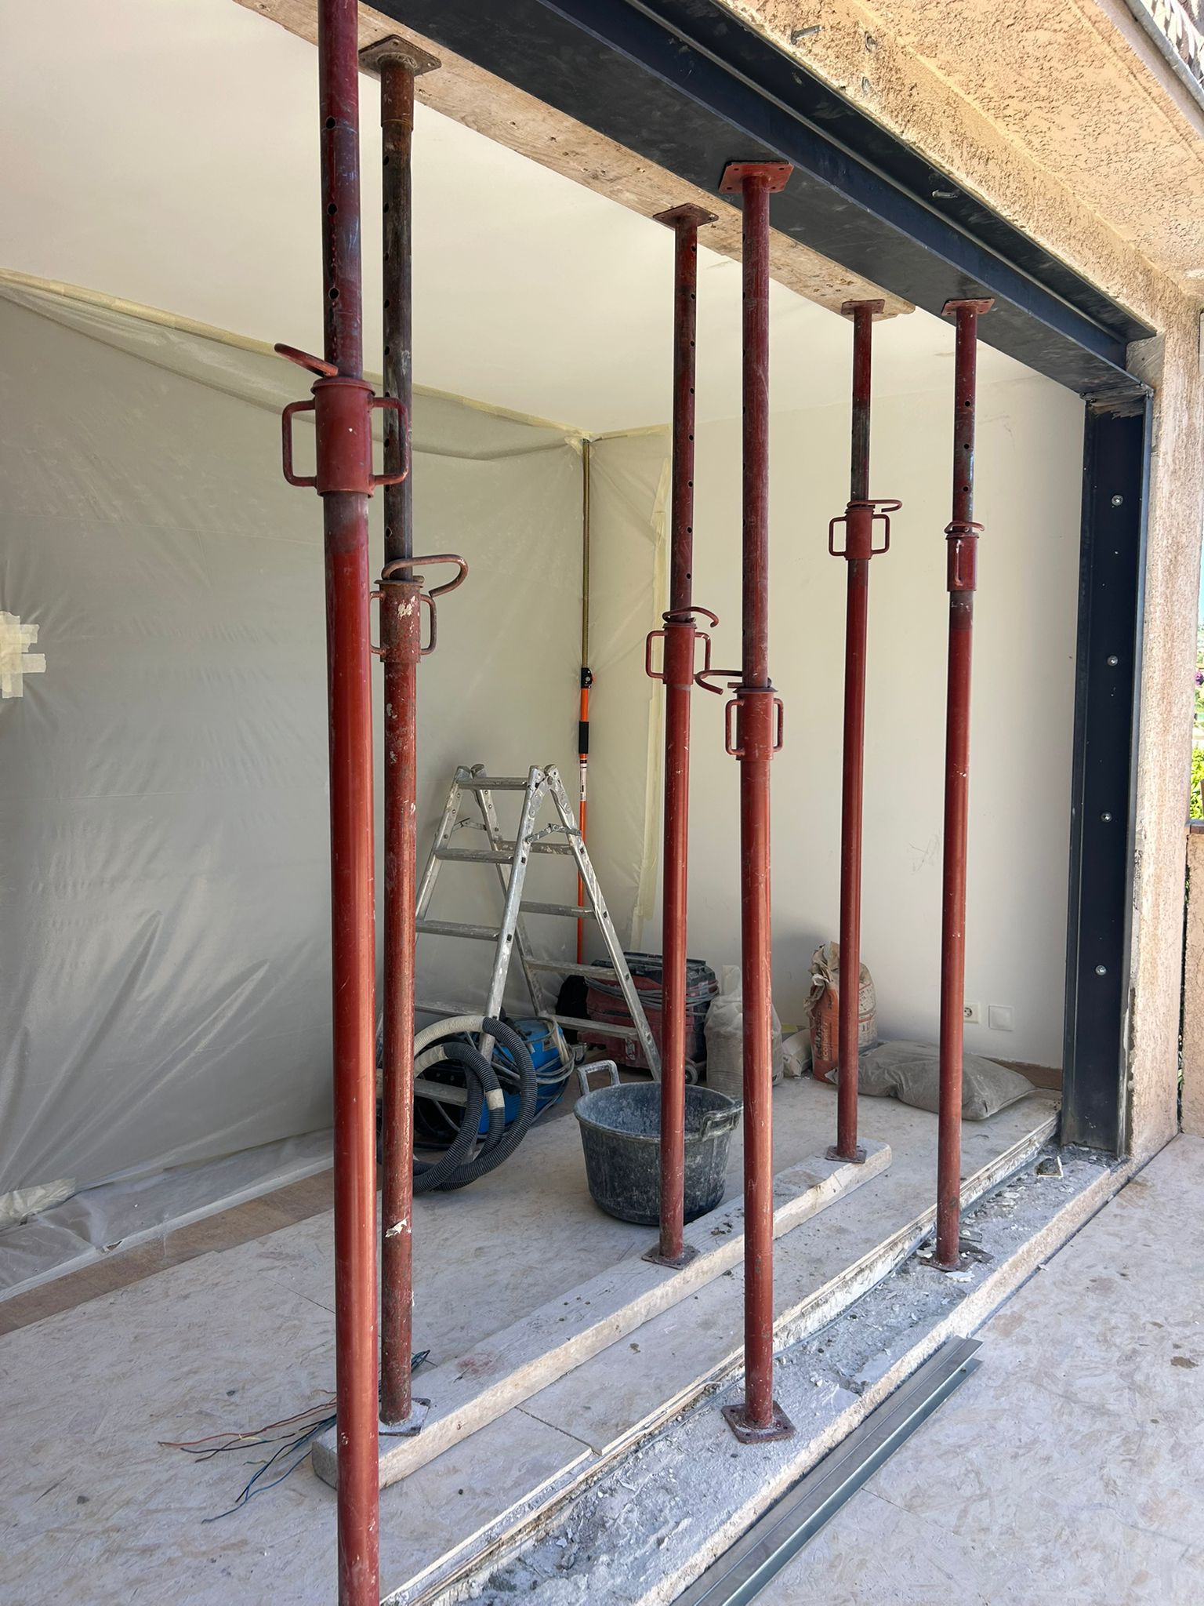
Before any work began, temporary propping was put in place to carry the floor loads and guarantee the stability of the structure during the work. Once the structure was secured, the opening was enlarged by diamond sawing, allowing a precise cut through the load-bearing wall while limiting vibrations.
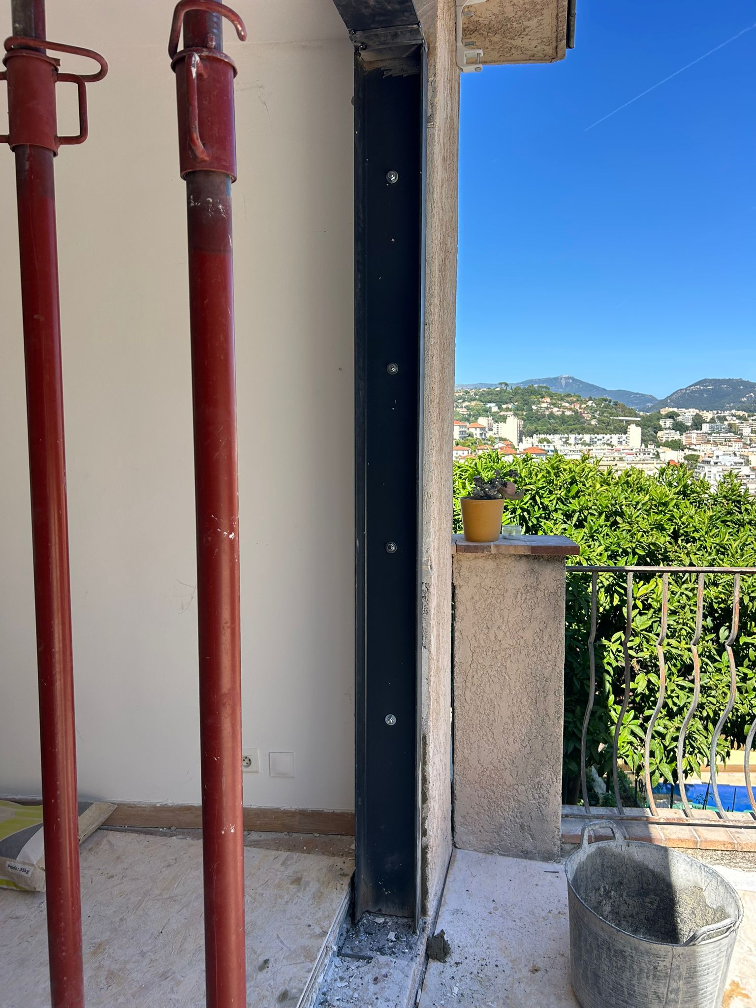
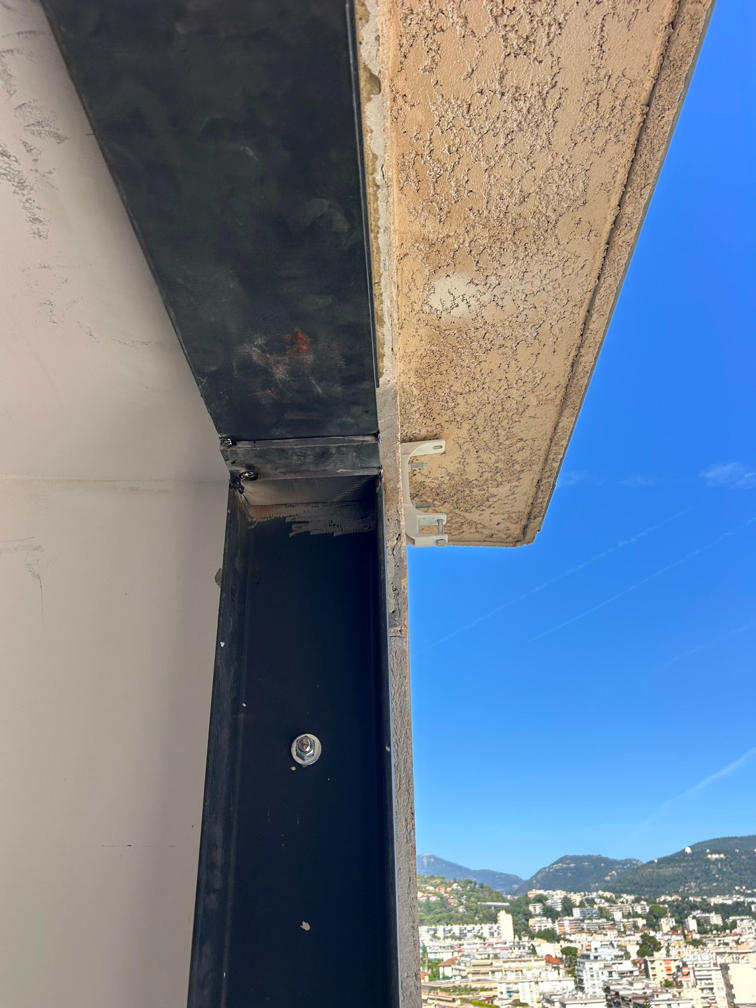
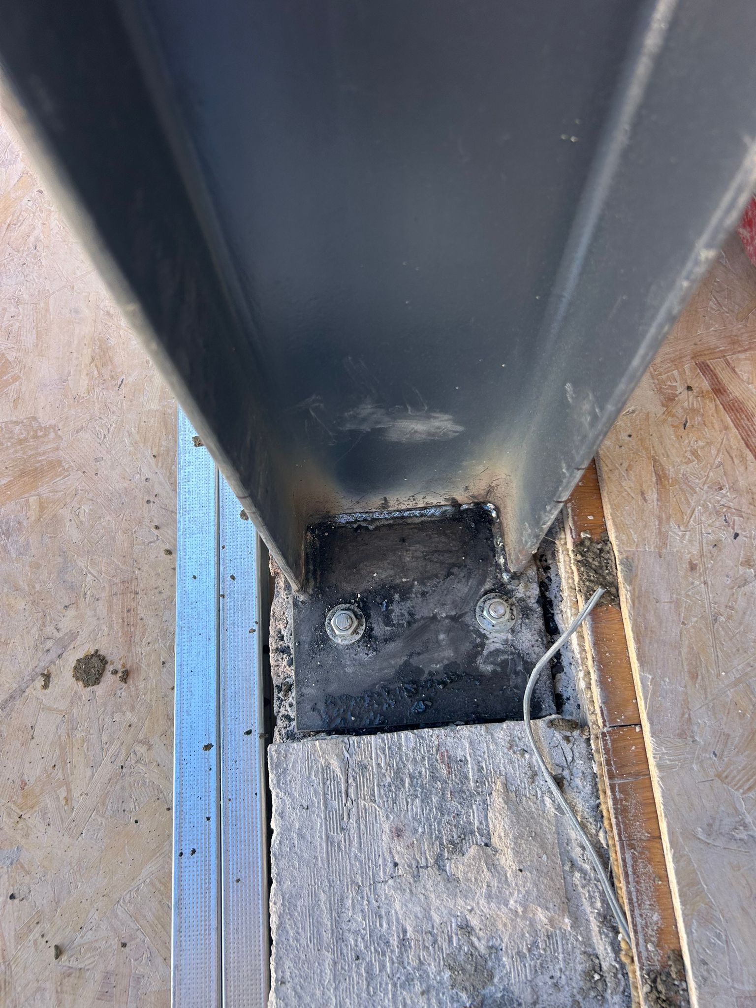
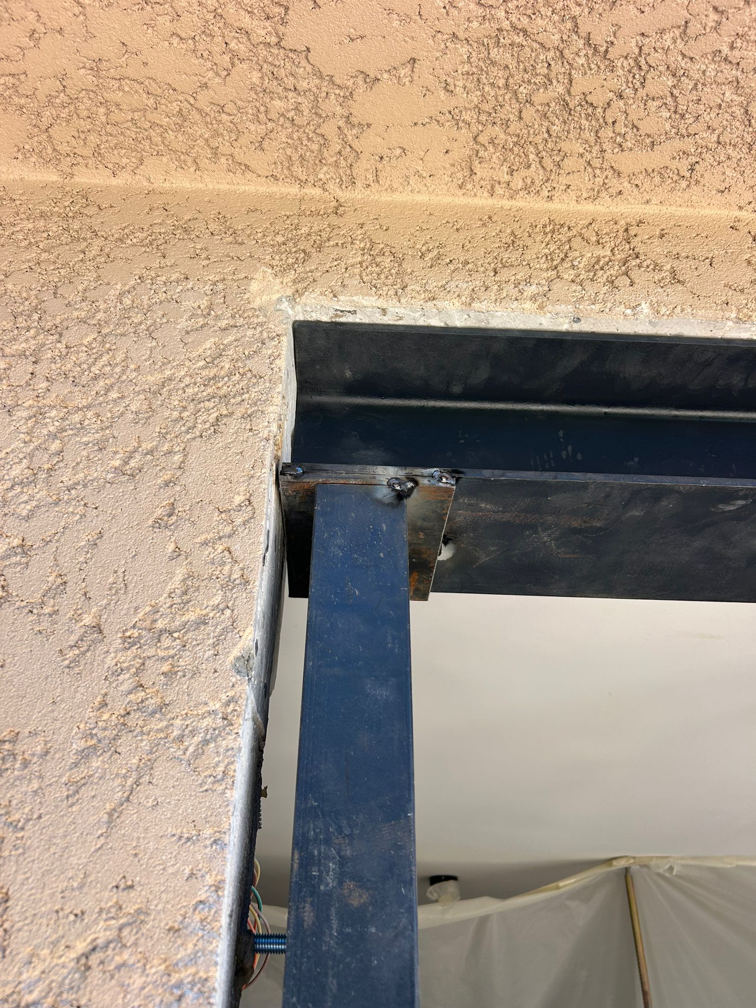
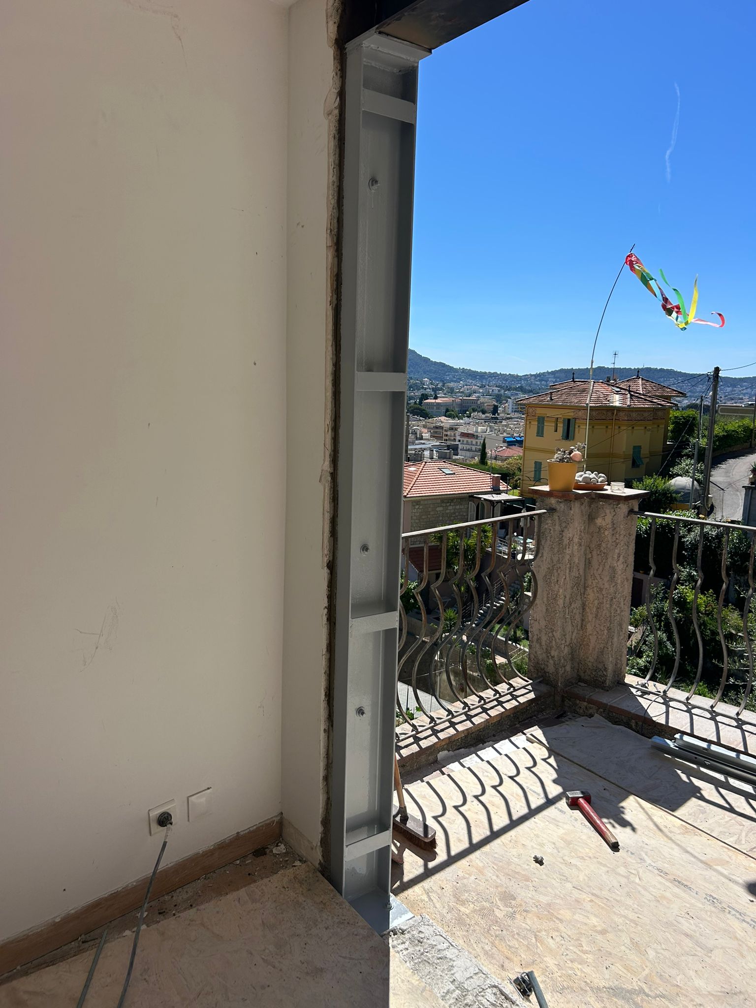
To carry the loads, a steel structure made up of an HEA beam and UPN counter-columns was installed. The elements were assembled by welding, then anchored into the existing structure using steel base plates and suitable sealing.
Once the steel frame was loaded, the temporary propping was removed and all the sections received an anti-corrosion coating to ensure their durability.
OMPT GROUPE carries out your load-bearing wall opening projects, large opening creation and structural reinforcement, relying on technical solutions suited to each configuration.
Are you considering altering a load-bearing wall or enlarging a facade opening? Our teams support you from the structural study through to completion of the work.


