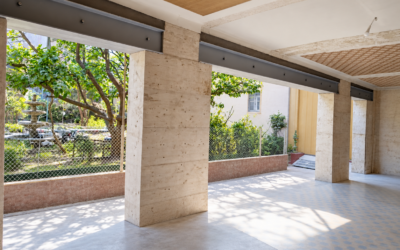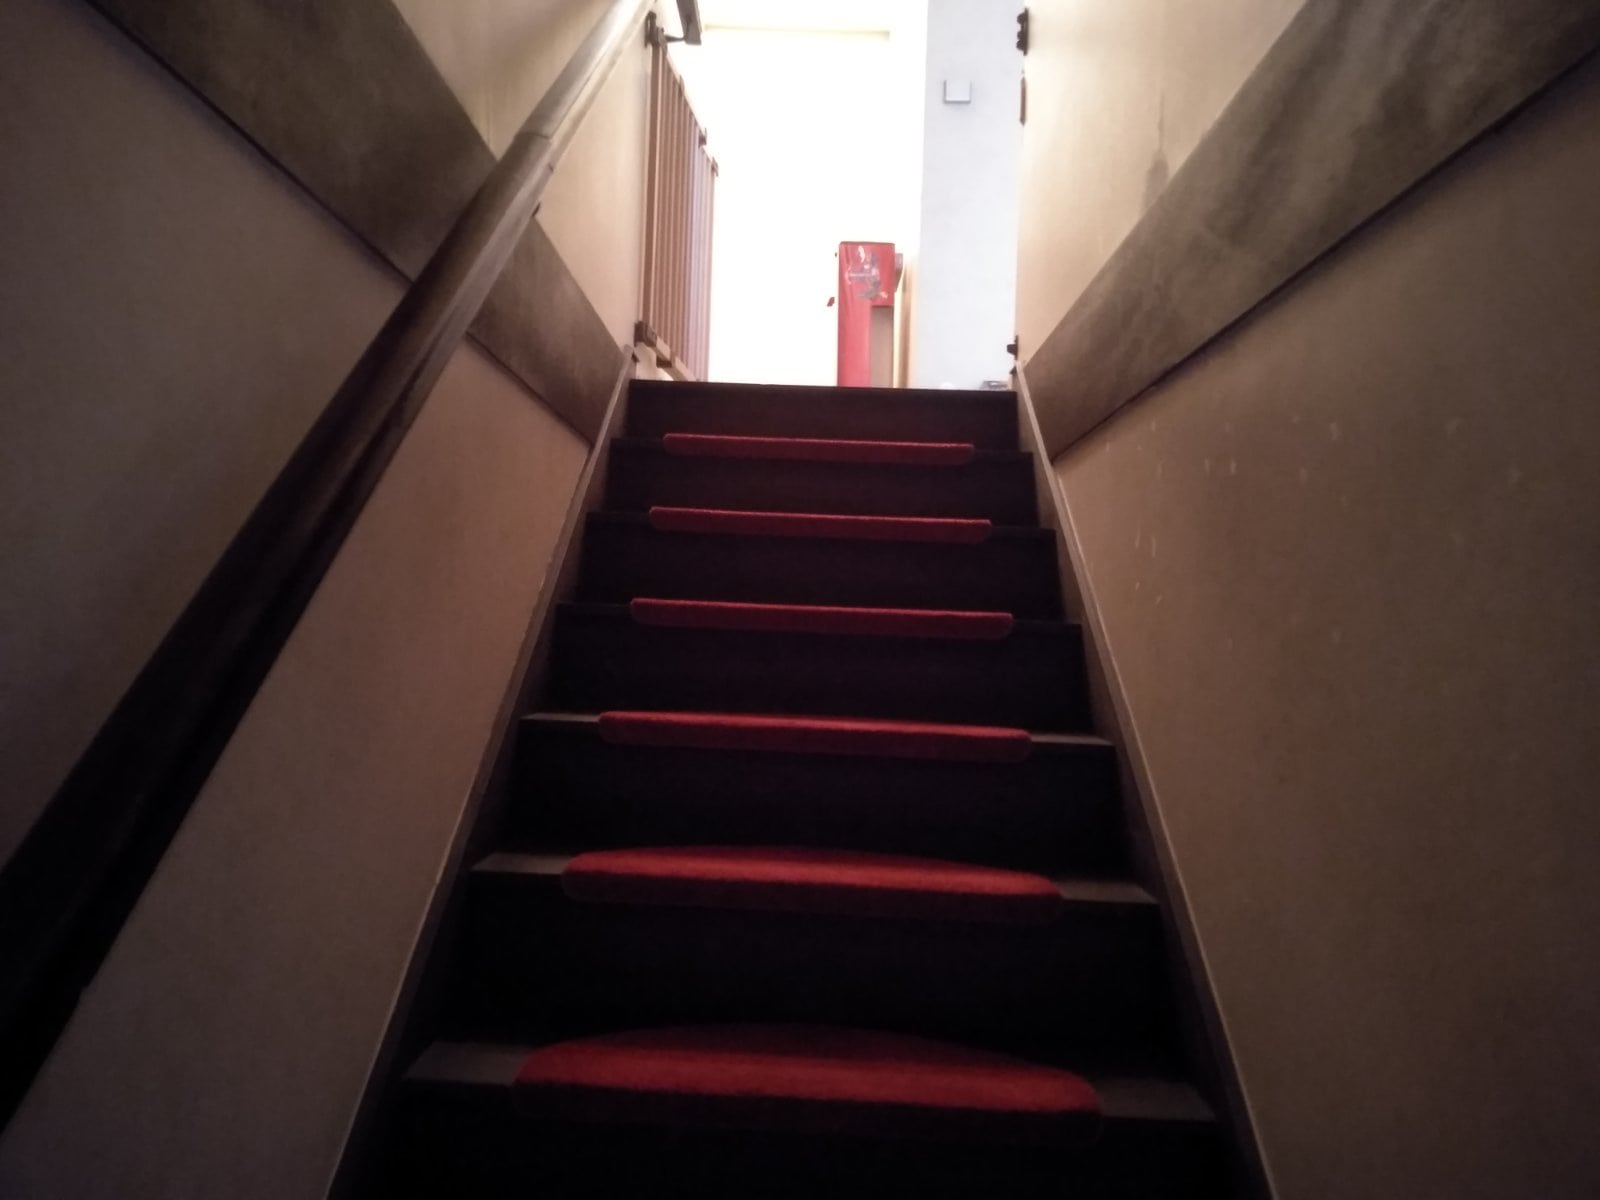
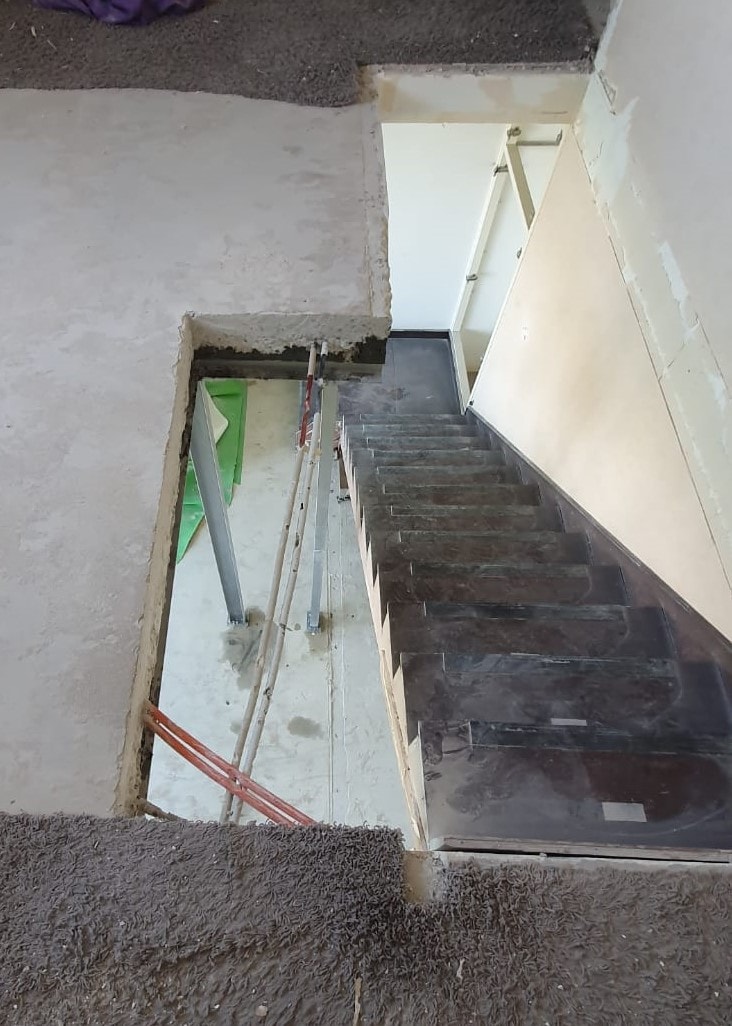
Thanks to its know-how, OMPT helps home owners who want to transform their homes. Here is an example of work carried out in our client's apartment in Brignoles, where we modified the existing floor opening between the 8th and 9th floors in order to optimise the layout of the rooms on the 9th floor.
To determine the appropriate support structure, a BET came on site and studied the existing condition of the apartment. We then strictly followed the execution plan recommended by the engineers.
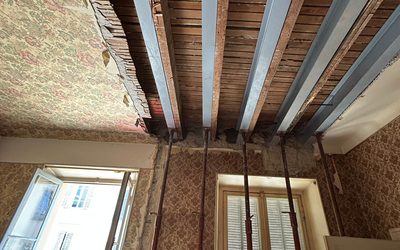
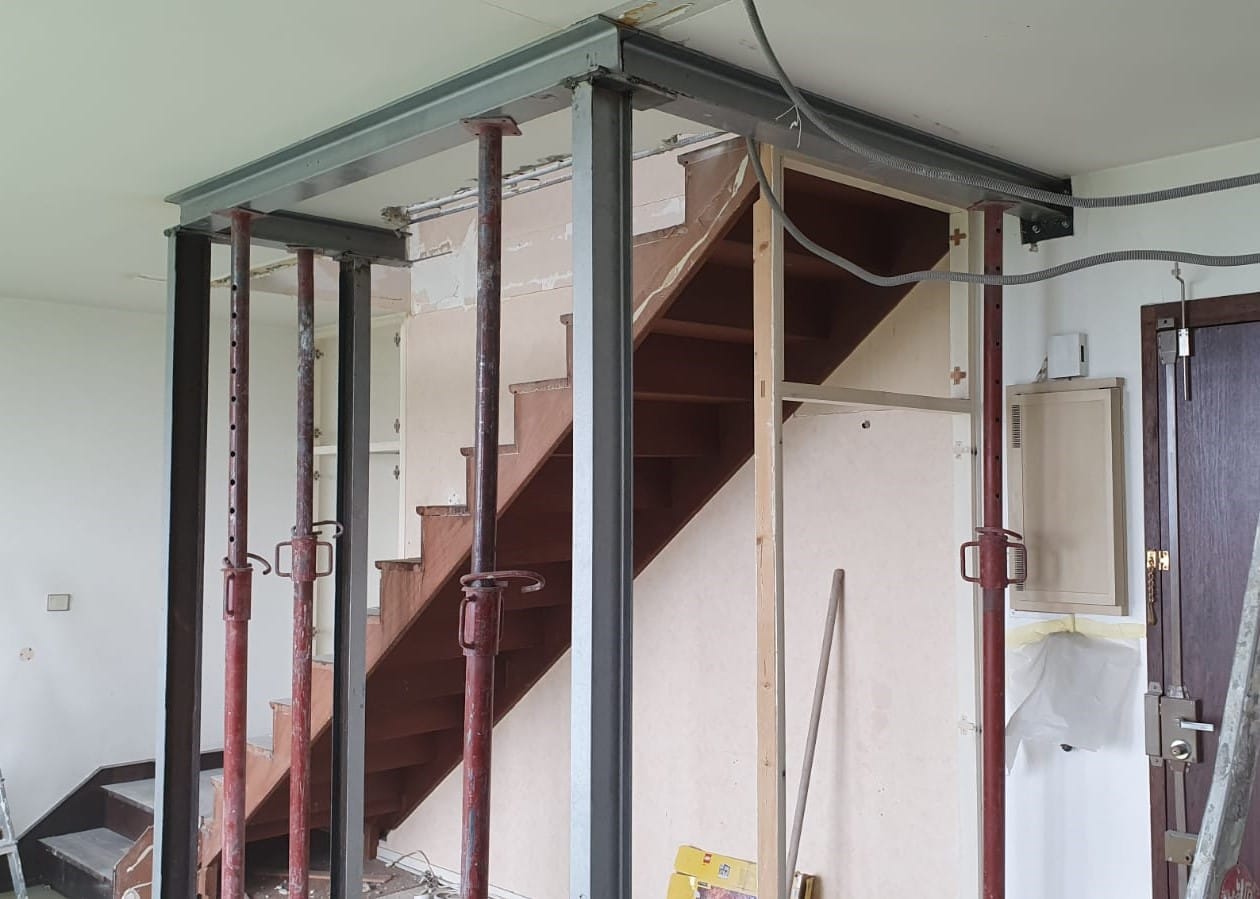
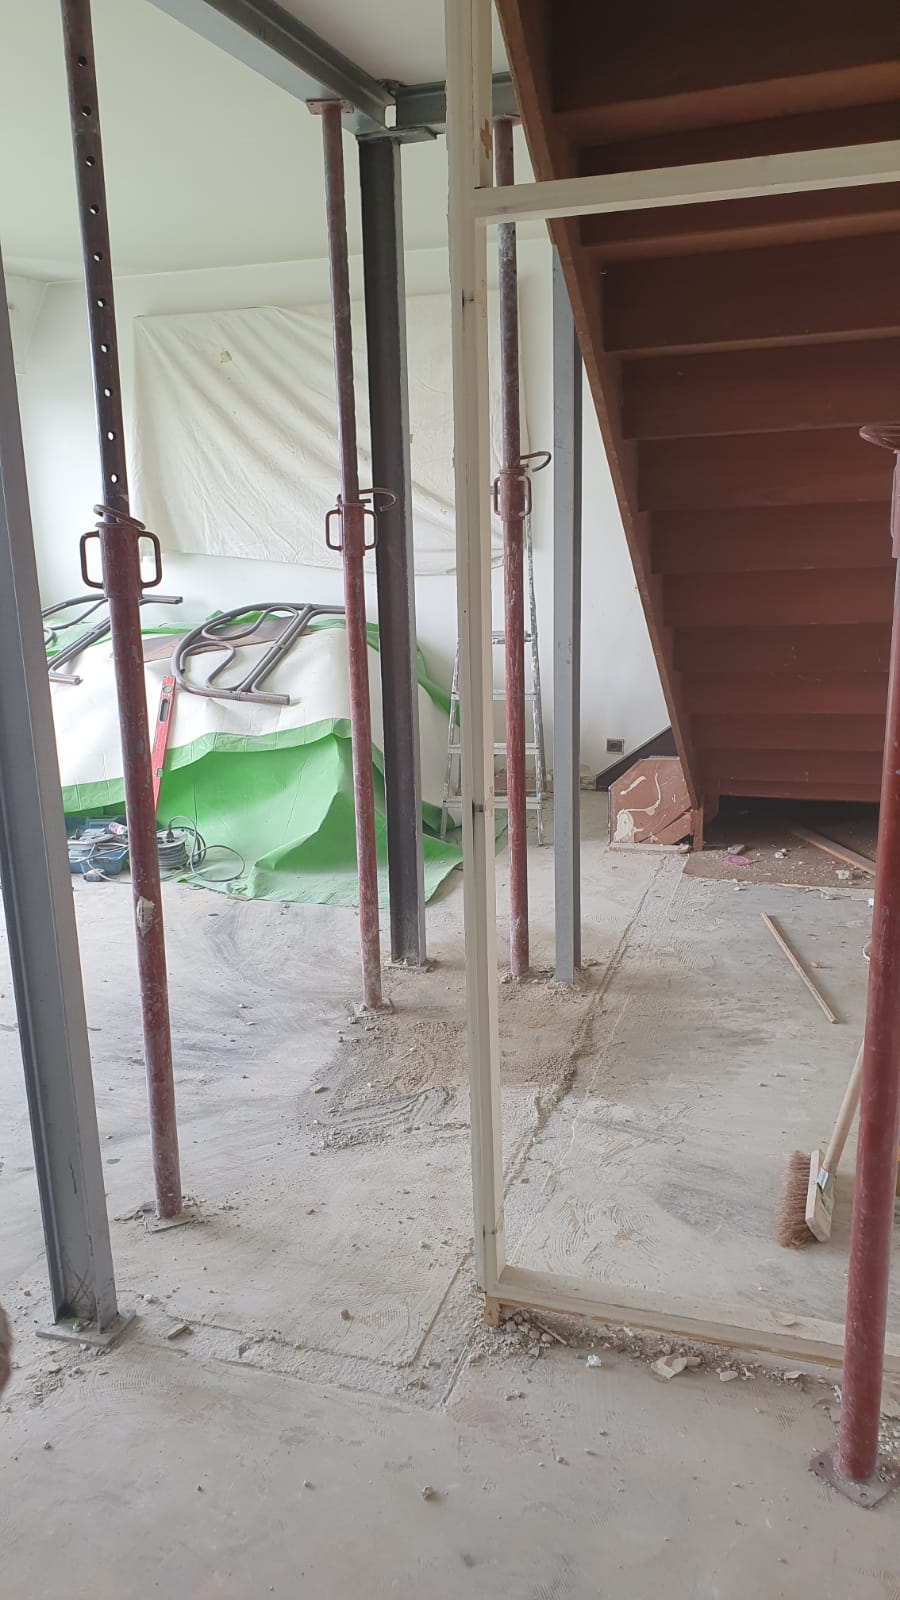
For the first stage, vertical propping was installed to support the weight of the floor. The enlargement of an existing opening in the reinforced concrete floor was carried out with an electric chainsaw and a special machine. Once the demolition was done, we removed all the rubble.
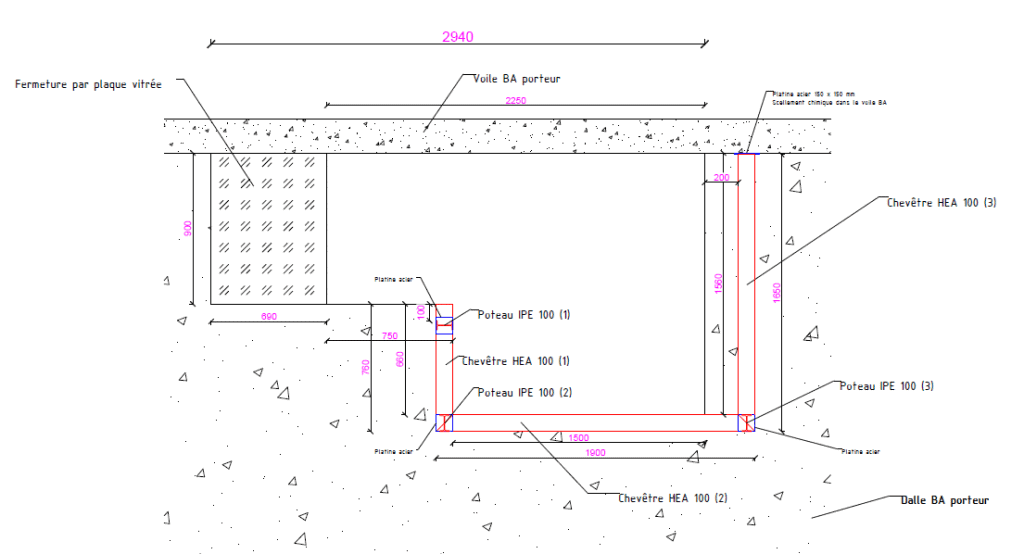
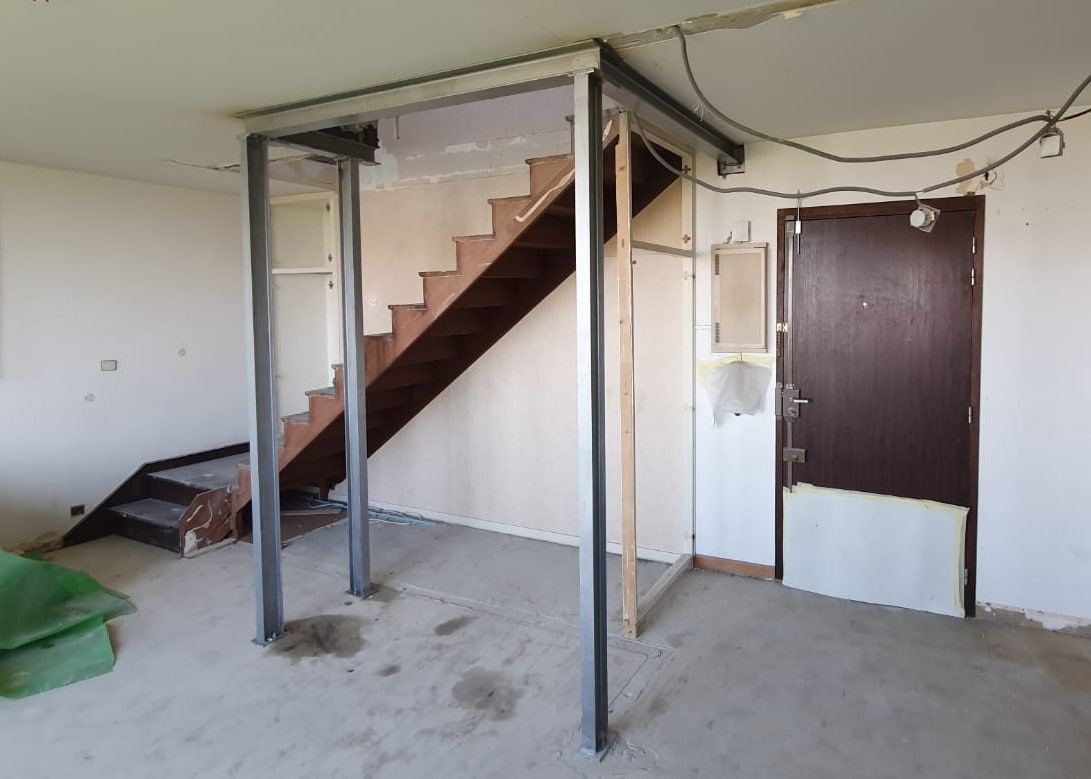
For the supporting structure, we installed three IPE100 columns, 2.40 m high, which carried three HEA100 trimmer beams. To fix the columns to the floor, we used HILTI HY270 resin and M10 lag screws. The columns were connected to the beams with 10 mm base plates.
Anti-rust paint was applied to the entire steel structure to protect it against rust over the long term.
At the end of the job, our team cleaned the site thoroughly and handed it back in perfect condition.