


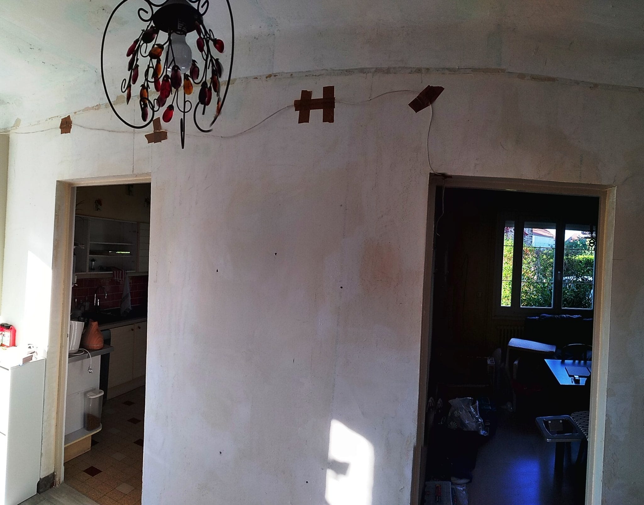
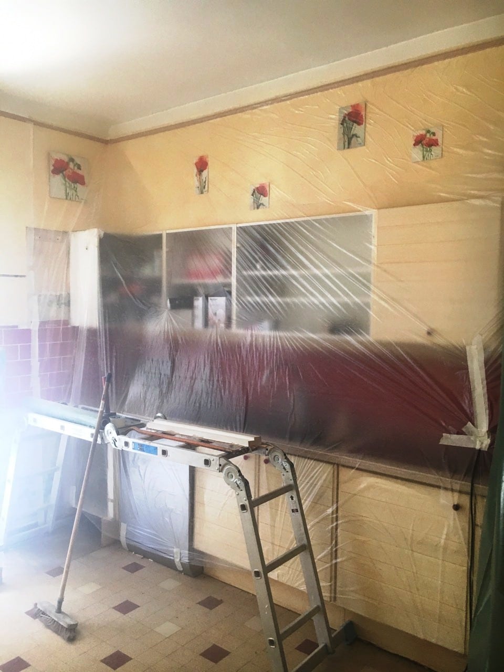
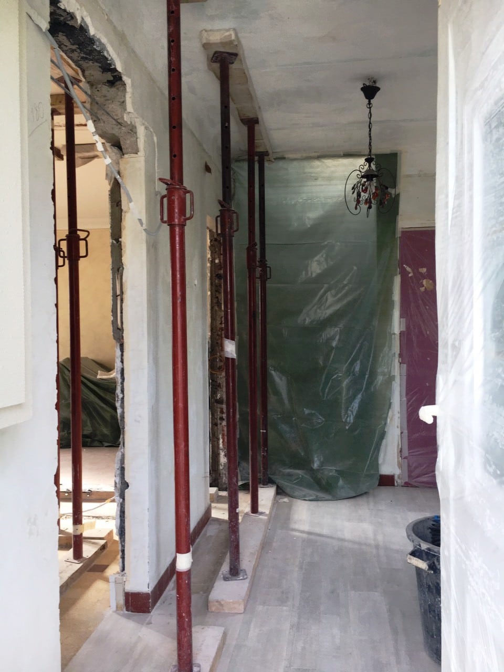
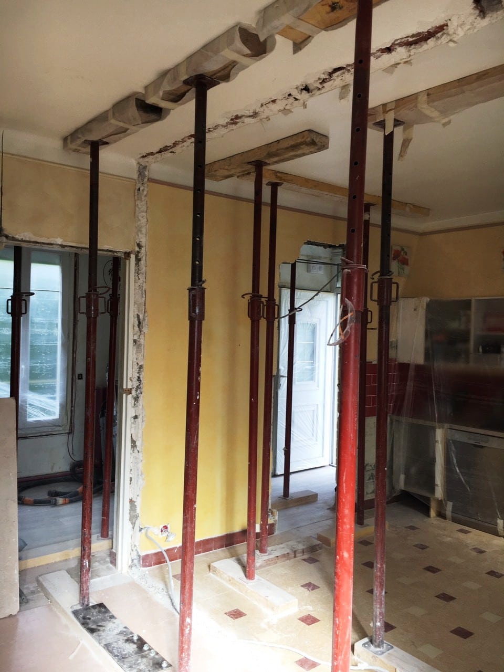
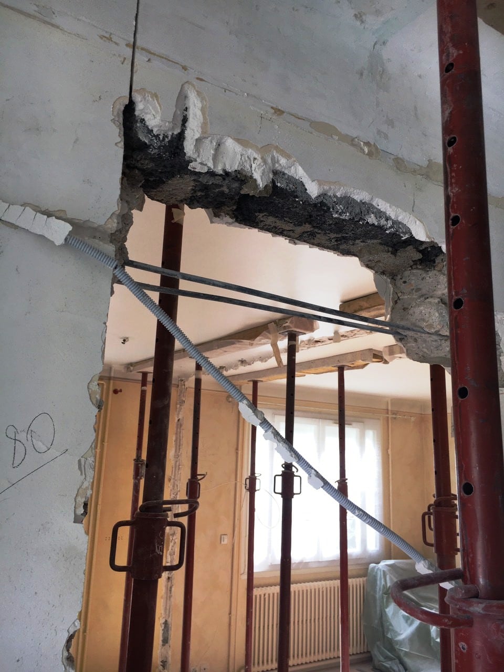
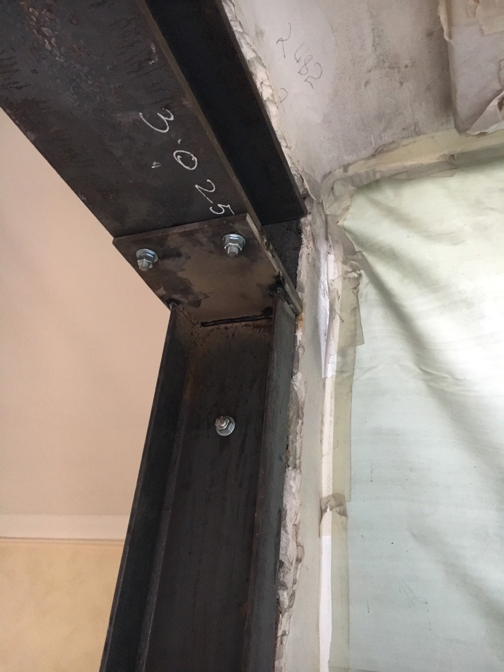
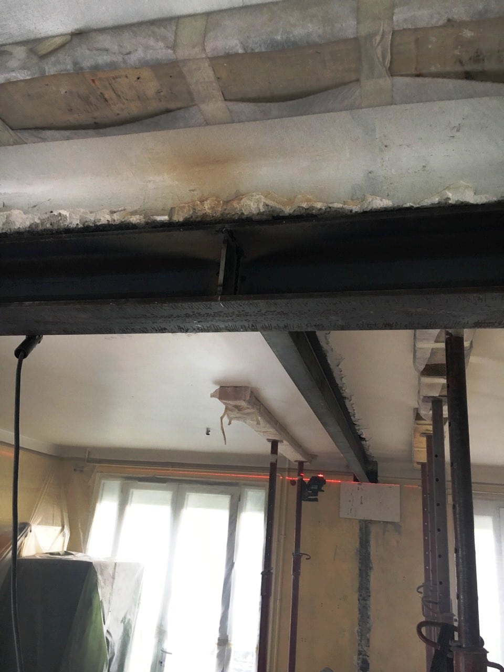
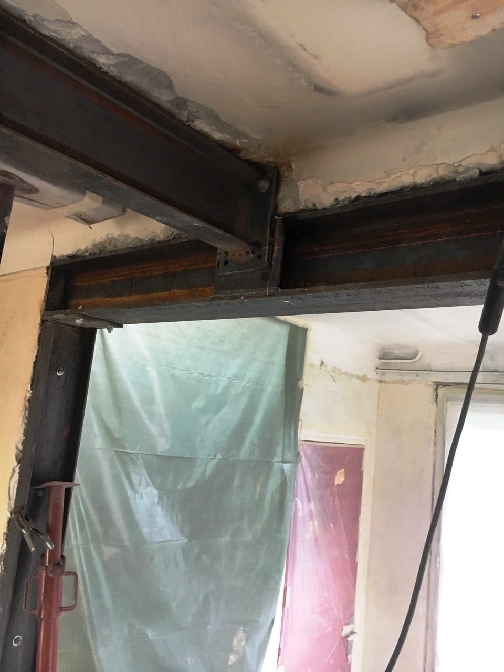
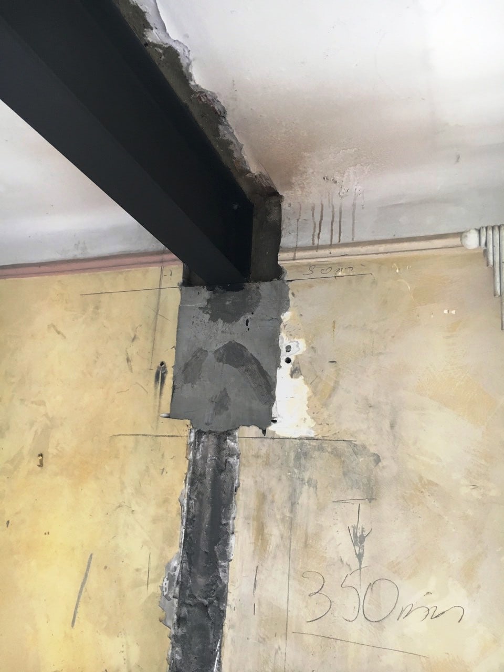
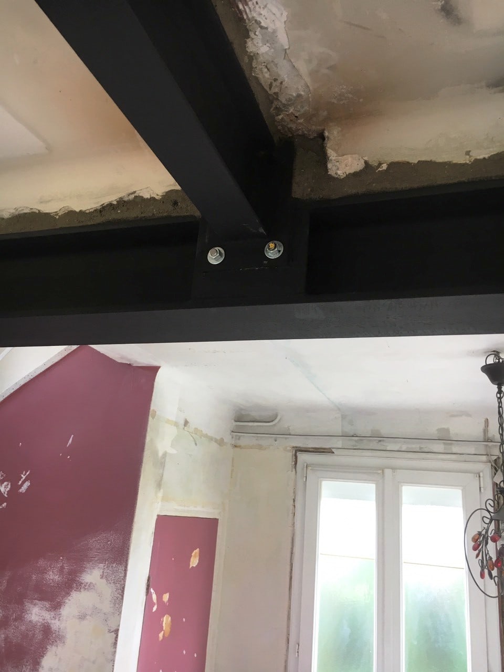
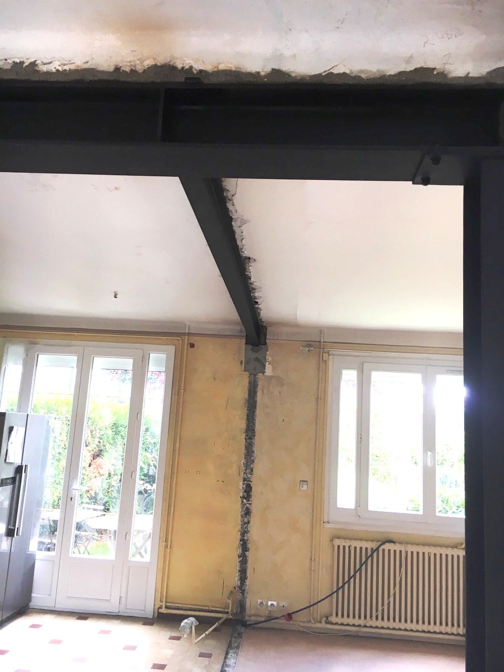

Our new project in Blanc-Mesnil is a very common type of job for our company. The client wanted to enlarge an existing opening in the cinder-block load-bearing wall and strengthen it with a new steel structure. The execution drawing was prepared by our specialist and called for the technique known as ‘the portal frame’. Before installing our structure, we built footings for the future columns and a padstone for the beam running perpendicular to our main structure. Our steel reinforcement consisted of two UPN160 columns fixed to the floor with screw anchors and to the walls with chemical anchors. The HEB180 beam was then placed and welded on top. The perpendicular beam in IPN was connected to the HEB180 beam with steel angle brackets, welding and bolting.
A house has two basic types of walls: load-bearing and non-load-bearing. As the name suggests, one carries weight from above and the other does not. A load-bearing wall is a structural wall that can support the weight of the roof, the weight of the upper floors and even the weight of a room's ceiling.
The load, starting with the roof and everything beneath it, is transferred downwards to the footings. Engineers often refer to the load path, which is essentially the route by which the weight is carried down to the foundations and/or the piers of the house.
Generally, exterior walls are load-bearing. A house's interior walls may or may not be load-bearing, depending on how the house was designed. In older houses with a hallway down the middle, one or both hallway walls may be load-bearing. In many newer single-storey houses built with trusses, there may be no interior load-bearing walls at all, because all the loads are transferred to the exterior walls by the trusses.


