


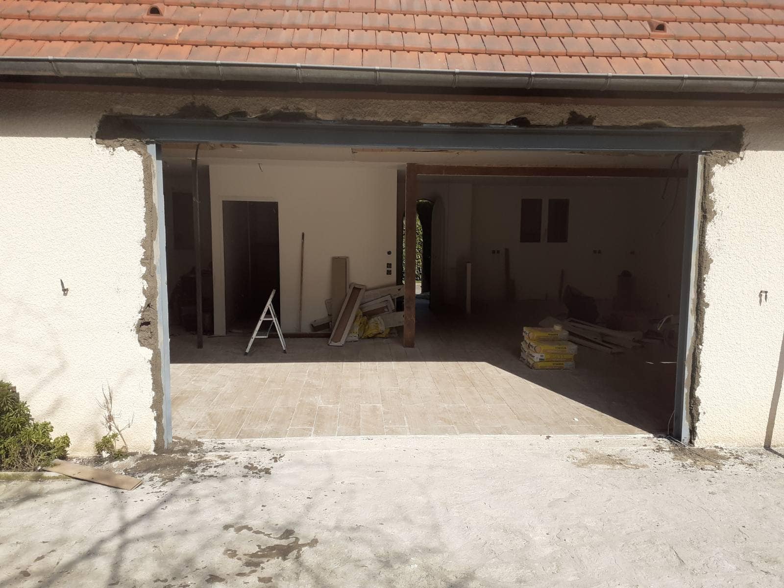
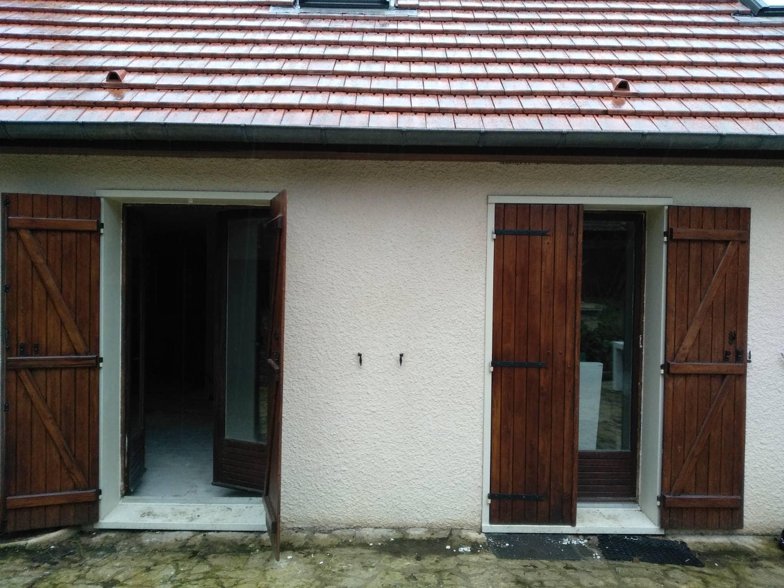
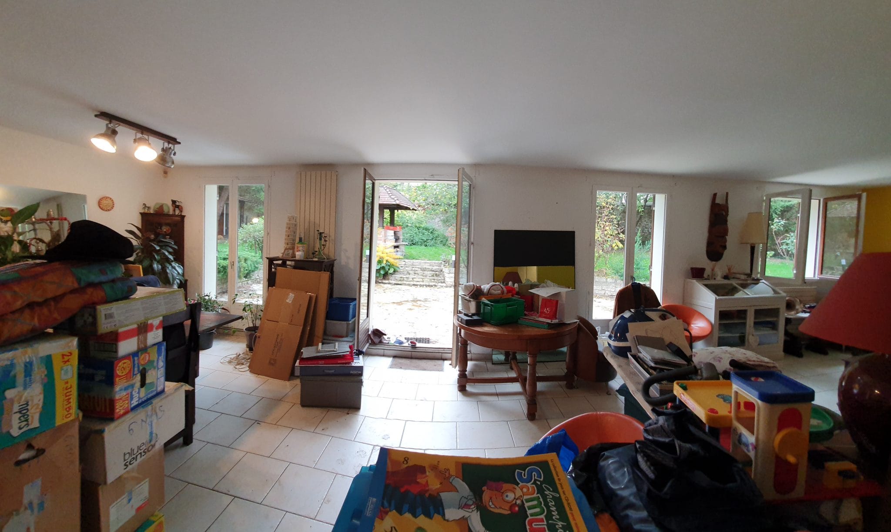
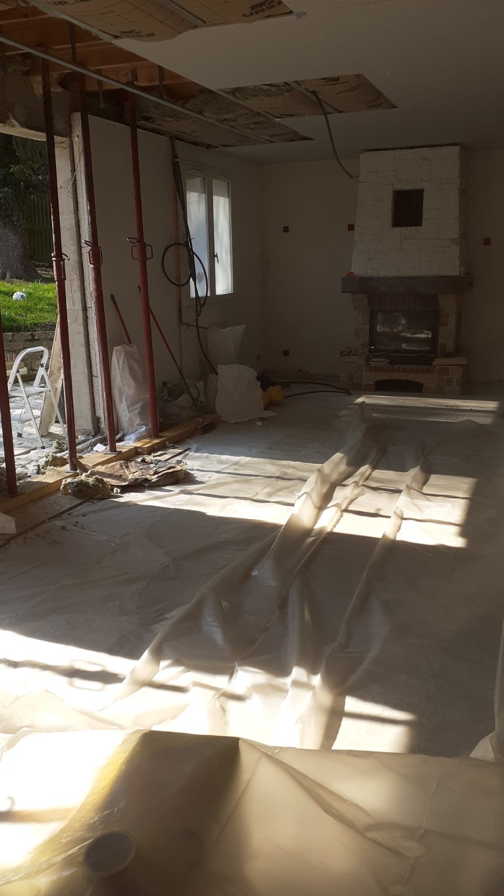
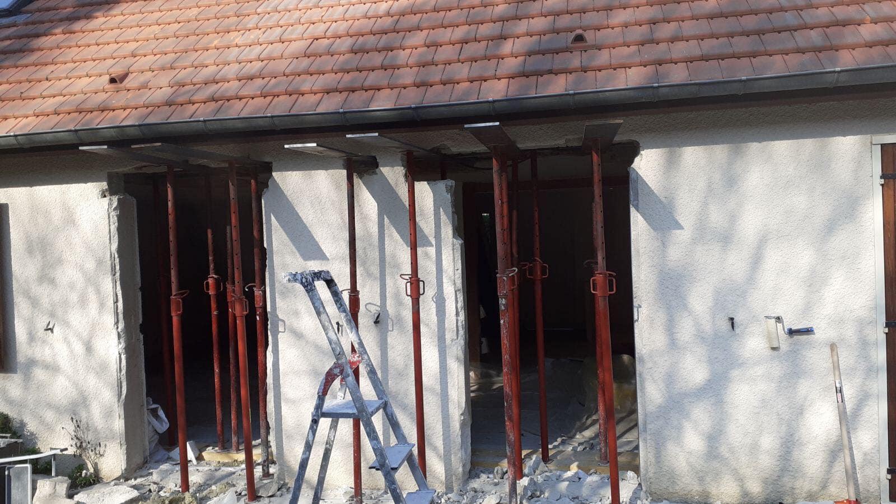
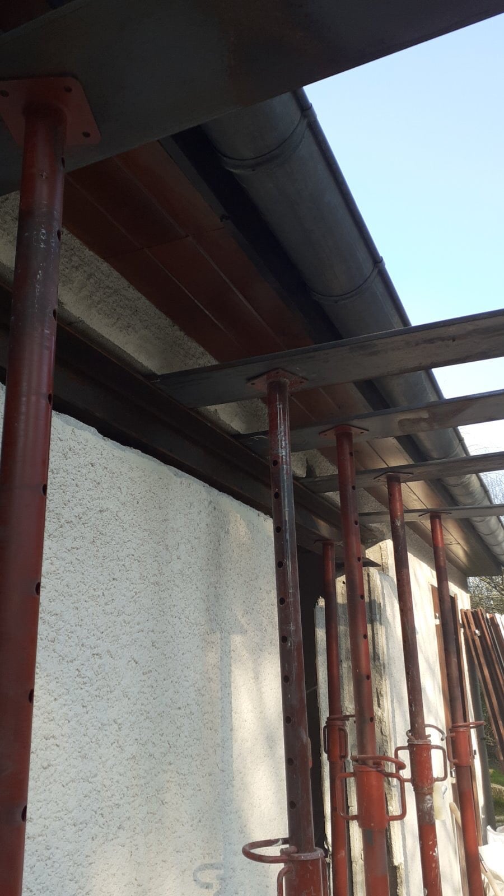
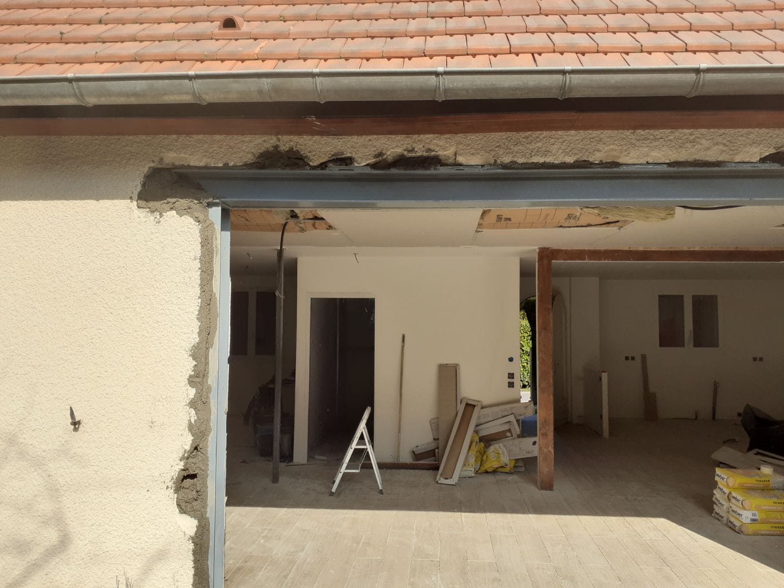
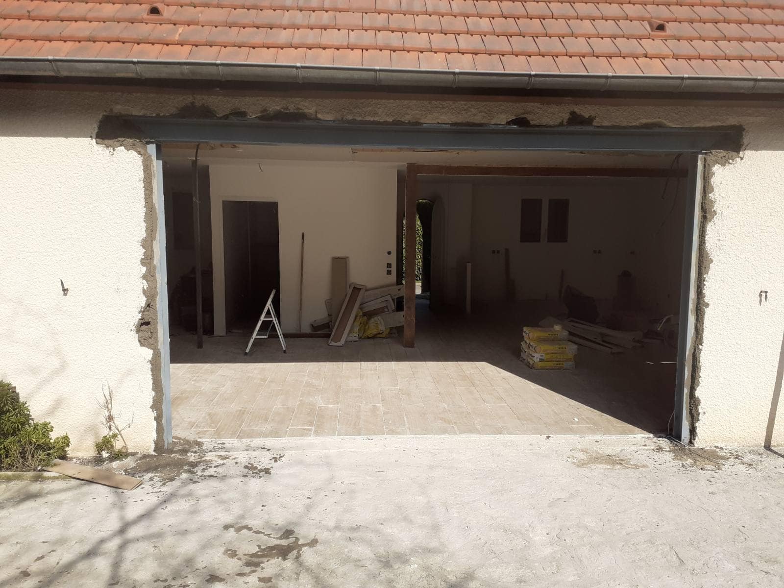
Not long ago we created an opening in a load-bearing facade wall of a detached house in Le Cannet. The opening created a large passage and replaced the two existing windows.
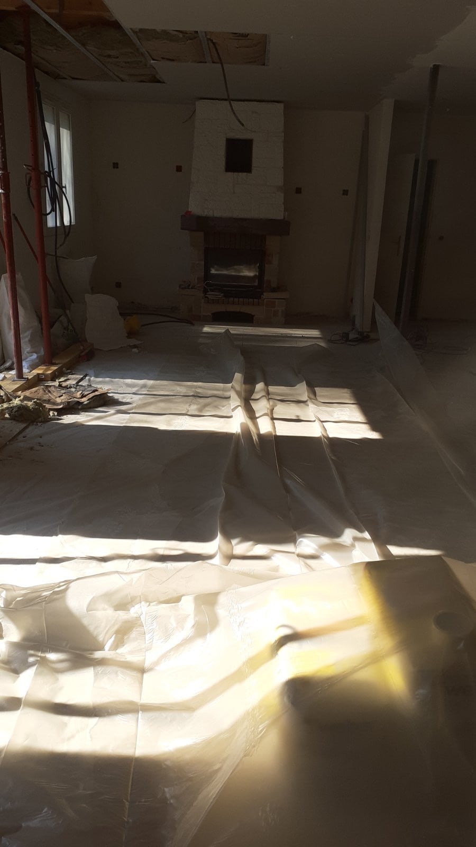
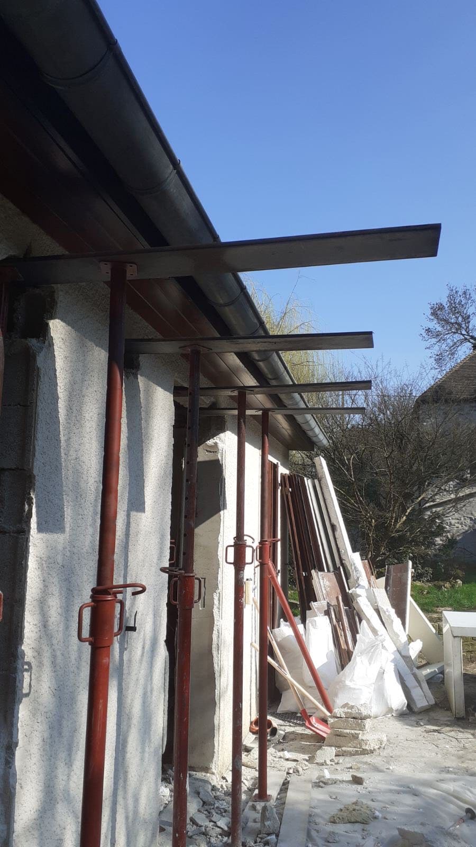
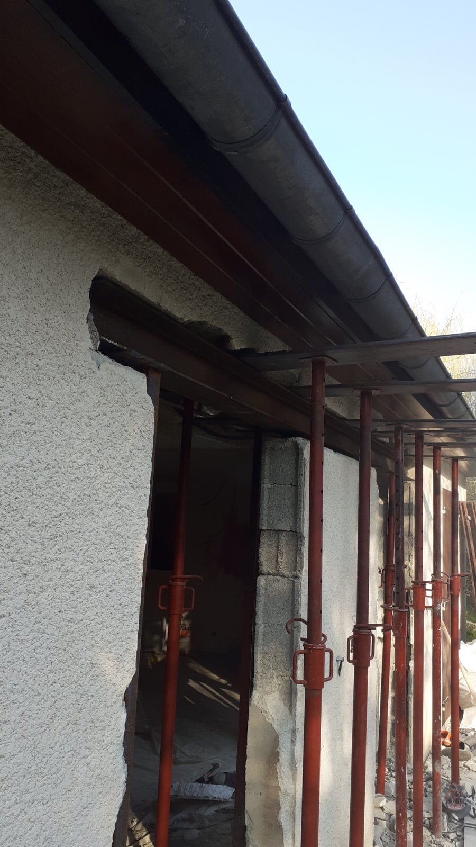
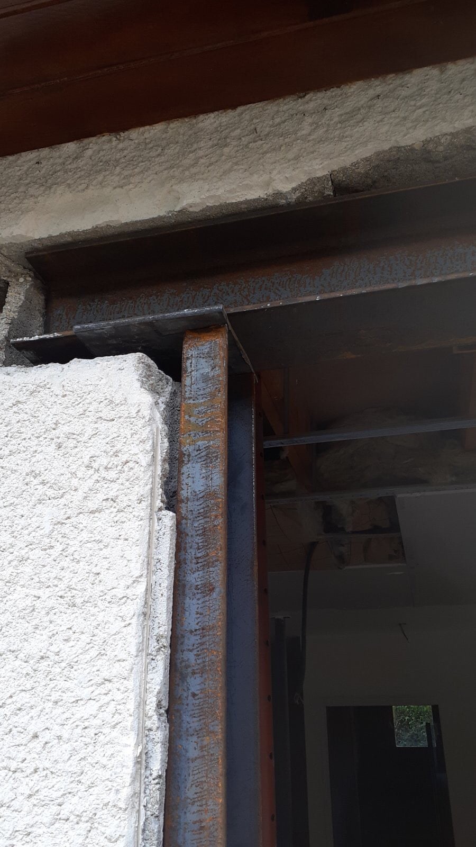
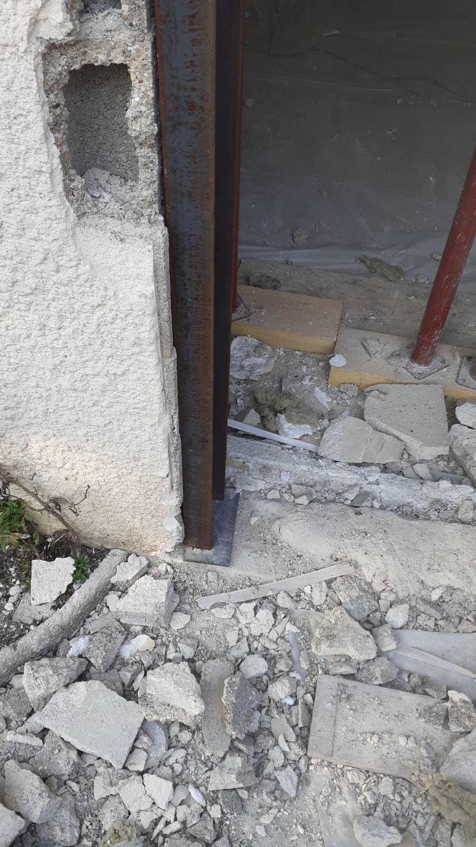
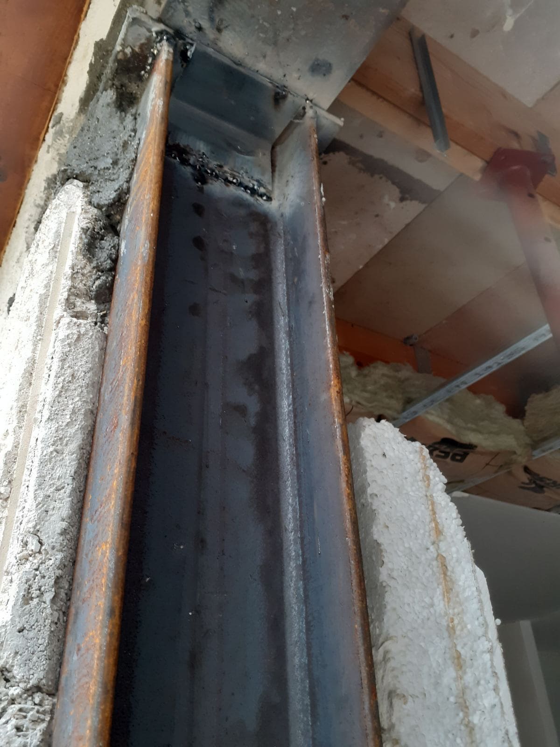
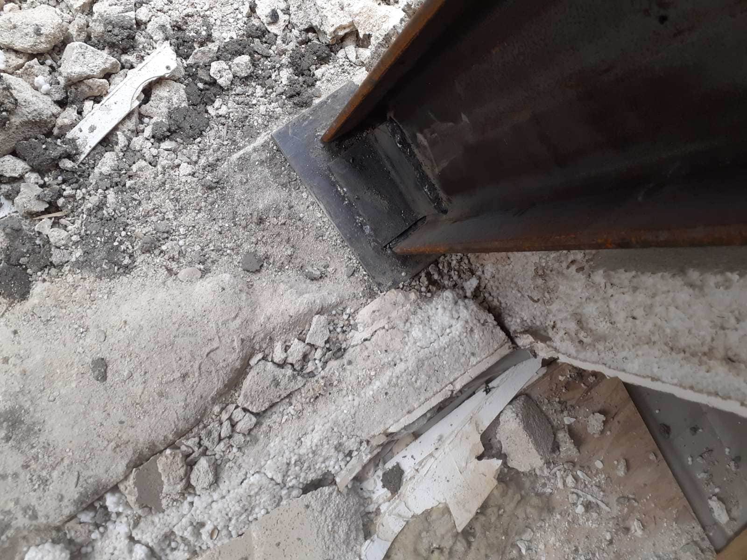
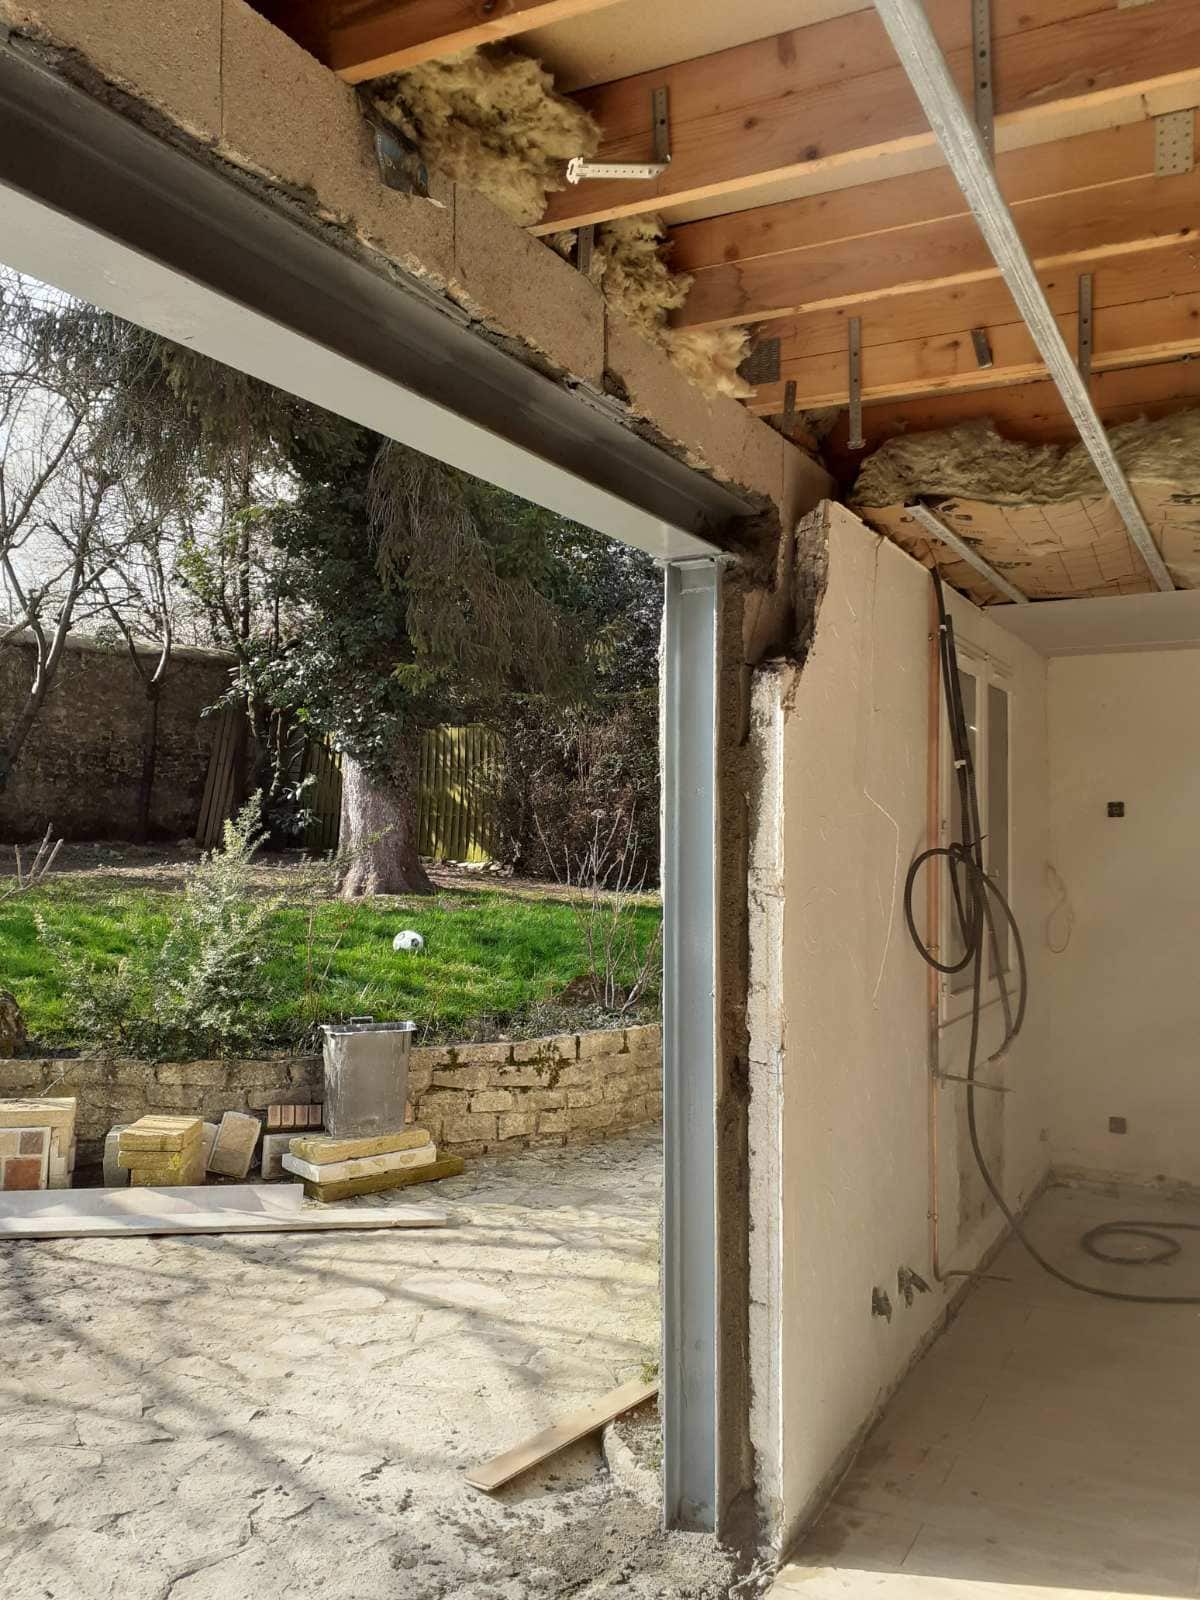
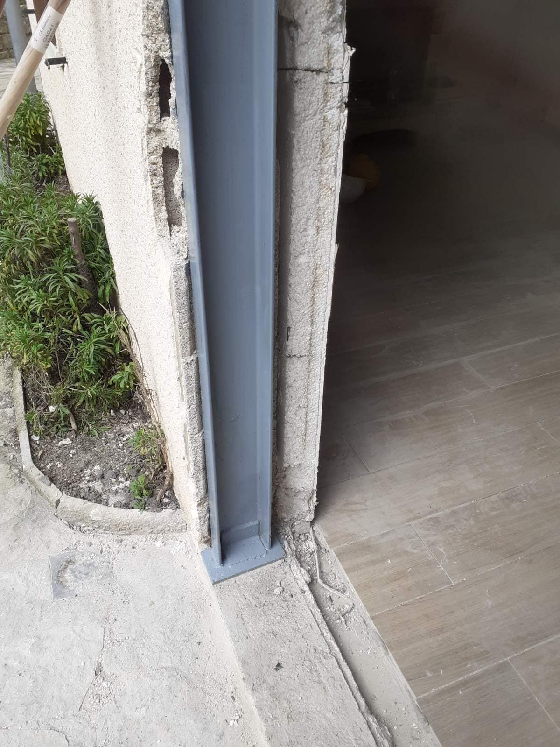
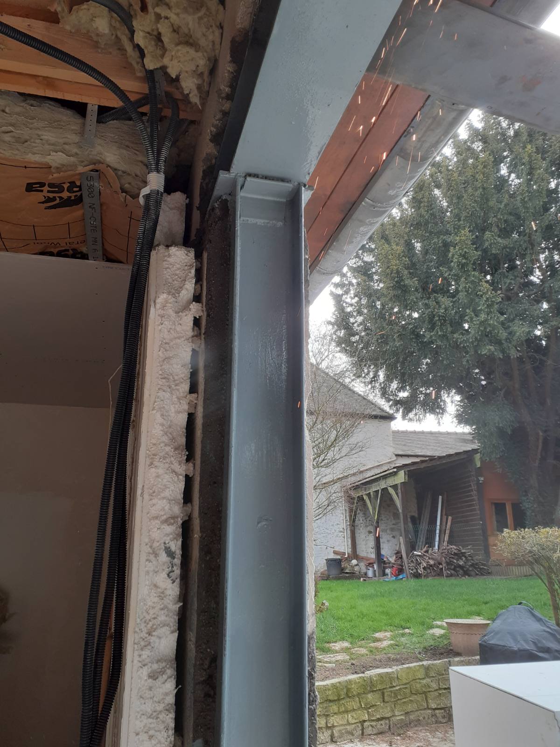
The work began with general protection of the premises. We then cut pockets to receive overlap plates along the full length of the opening, which were propped using timber props and planks. Once the wall was secured to keep the house structure stable, the cutting of the wall and the creation of the opening began. We then installed the steel structure specified by the engineering office, which took over the role of the load-bearing wall that stood there before. First we set the UPN140 columns, fixed to the wall with base plates and chemical anchors. Next we placed the HEA160 beam, embedded in the wall at each end. Finally, the wedging above the beam was done with non-shrink mortar. The whole steel structure was covered with anti-rust paint to prevent any deterioration over time.
This opening replaced two smaller openings with a single larger one. It also brings in more natural light and creates extra living space.


