


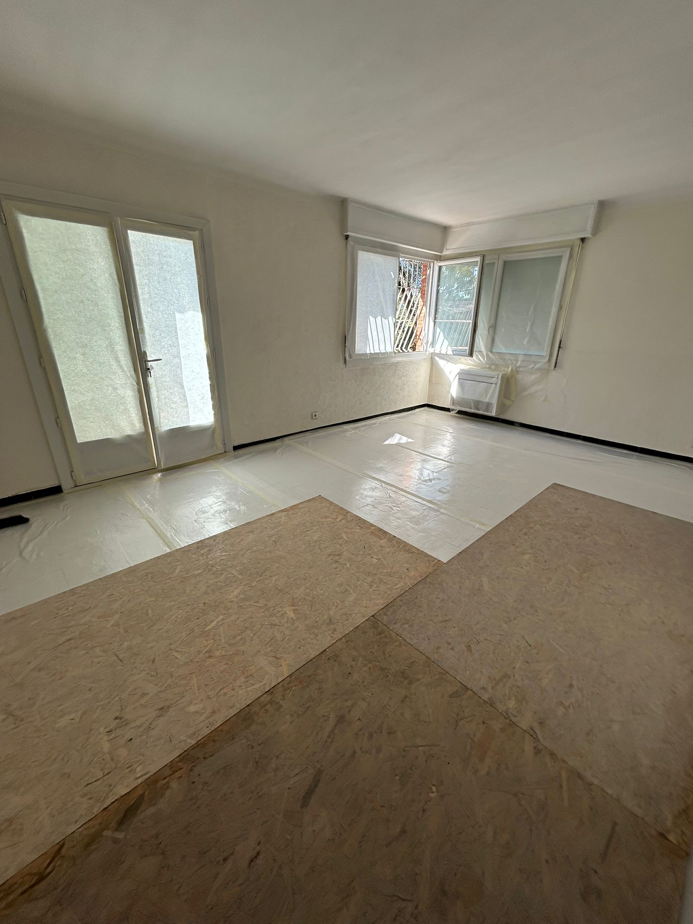
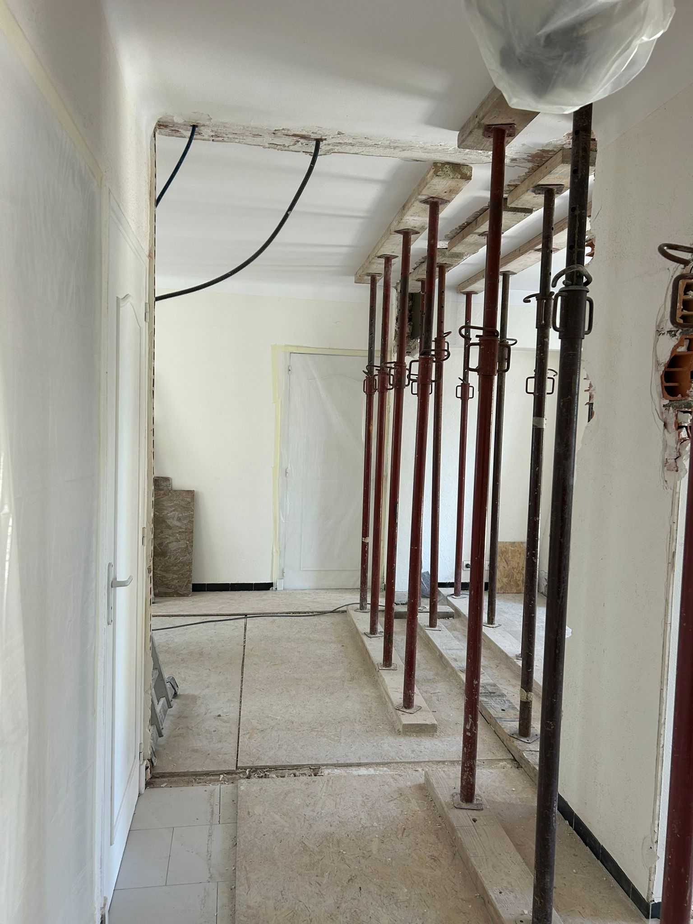
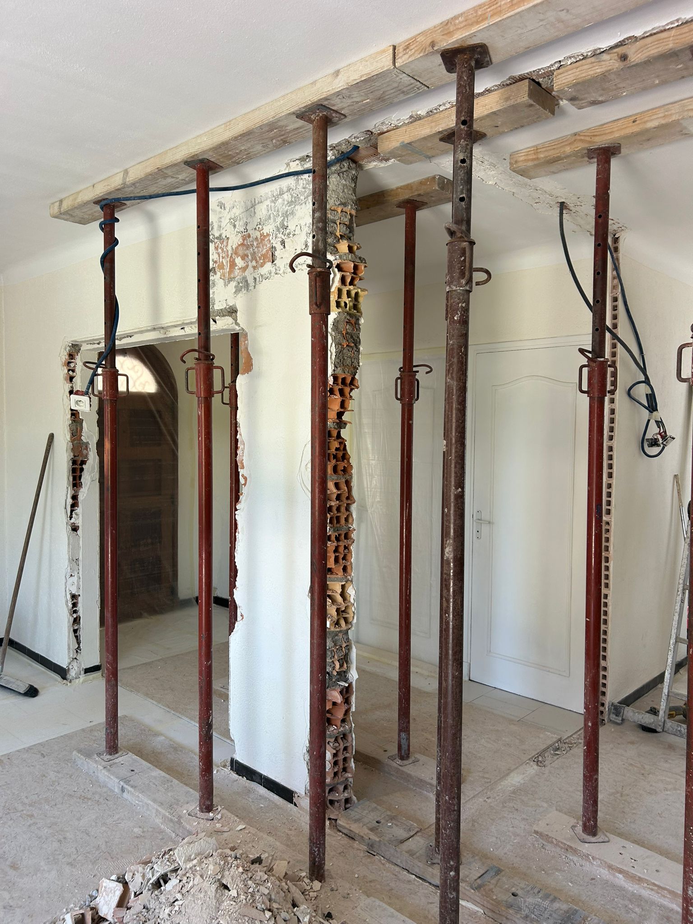
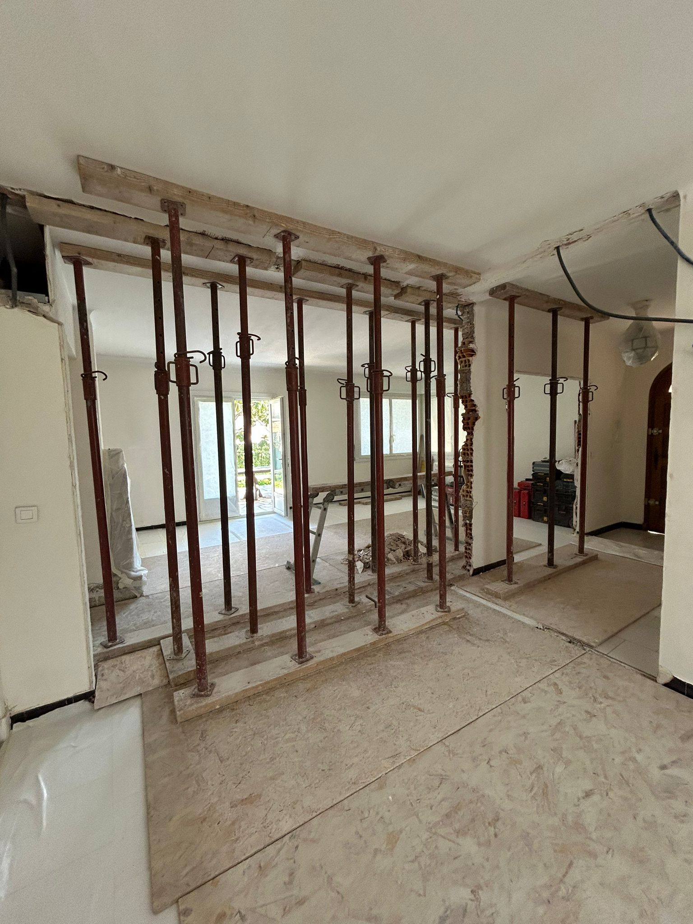
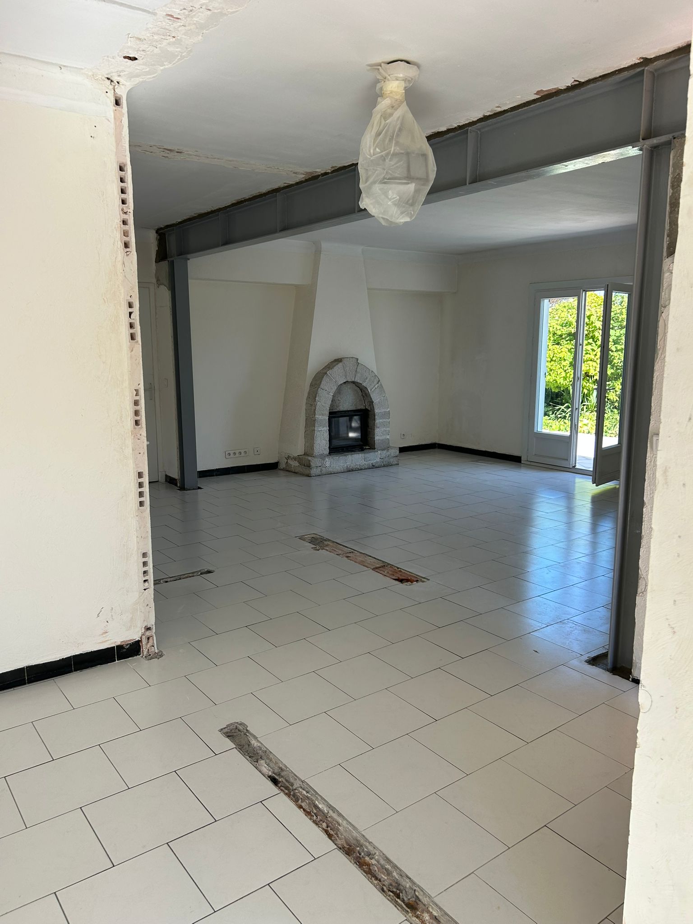
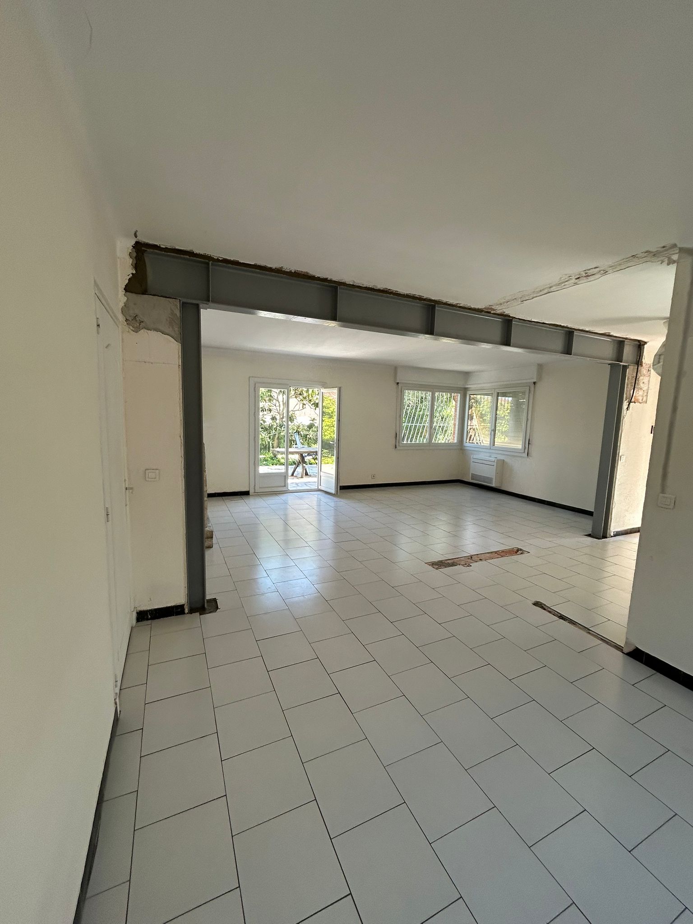
OMPT GROUPE recently completed a major job in Grasse: enlarging an opening in a load-bearing wall, combined with full reinforcement using a steel structure to ensure the strength and durability of the work.
Project background
The client wanted to rethink the interior layout of their home by creating a wider opening between two spaces. The goal: bring in more natural light, improve circulation and modernise the overall look, while complying with the safety standards required by the presence of a load-bearing wall.
Key stages of the job
- Securing and preparation
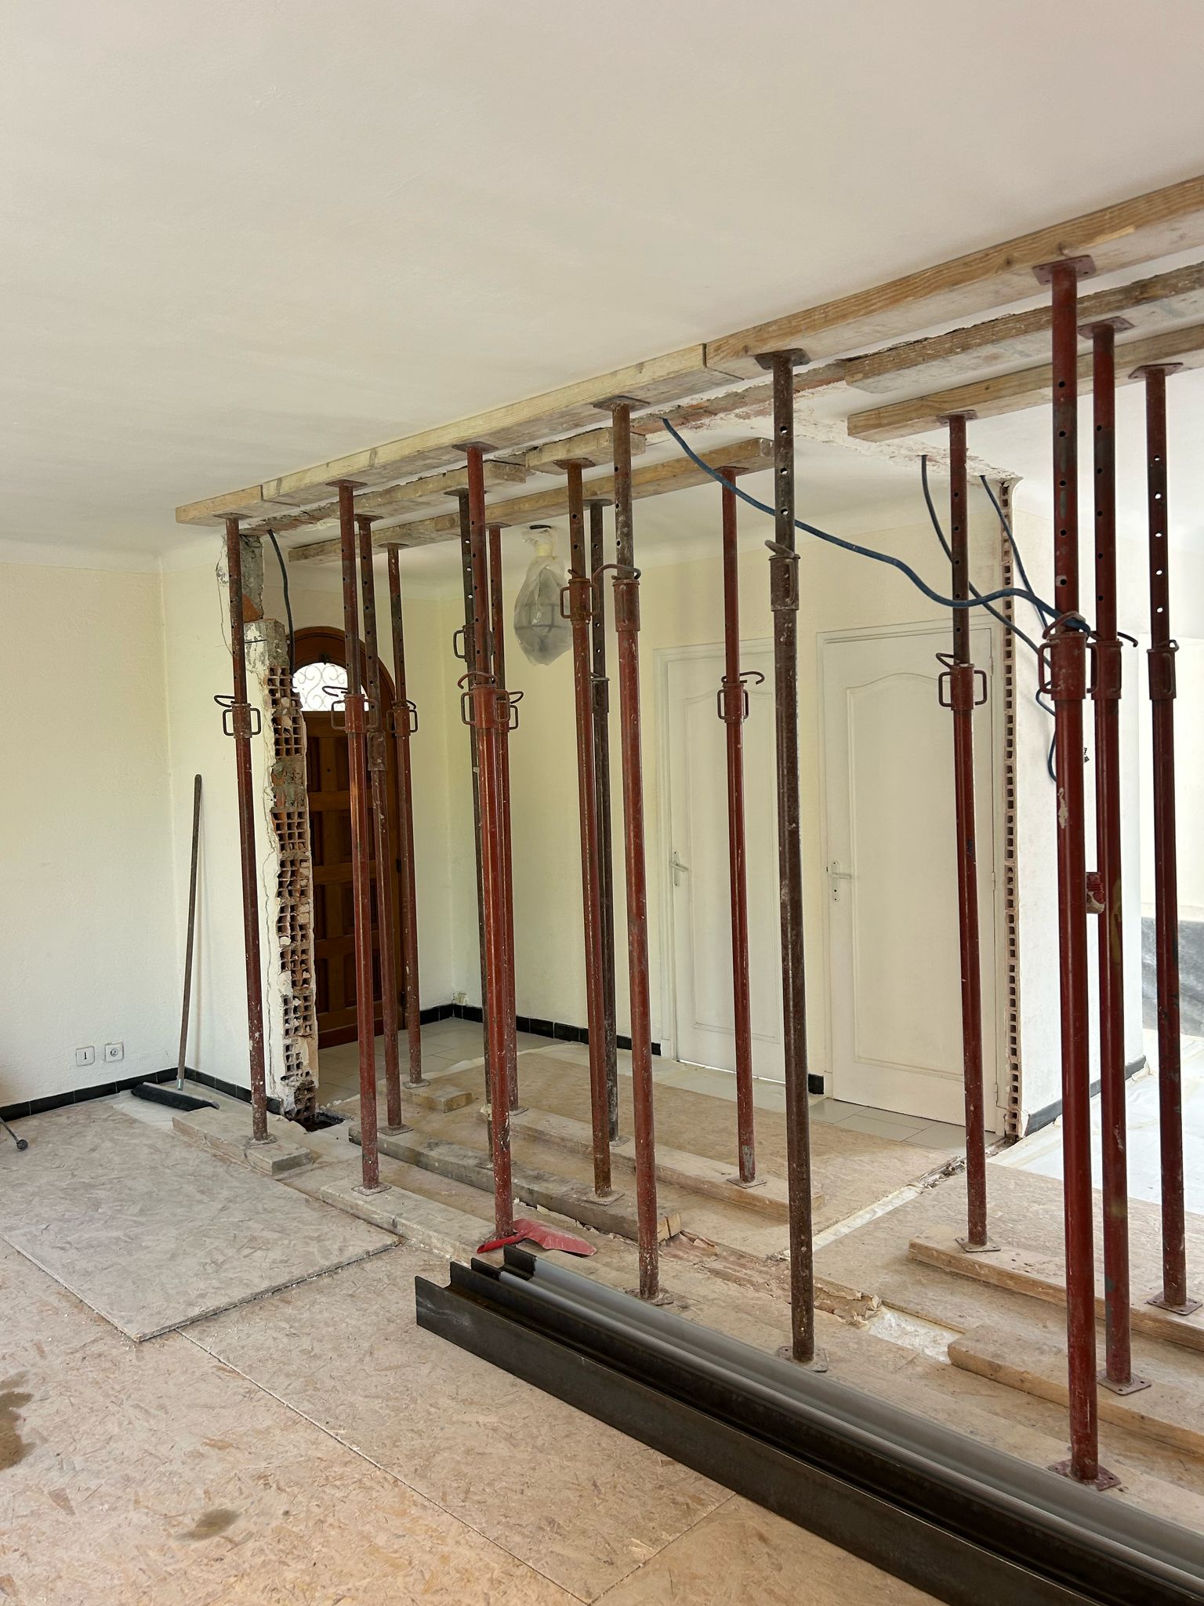
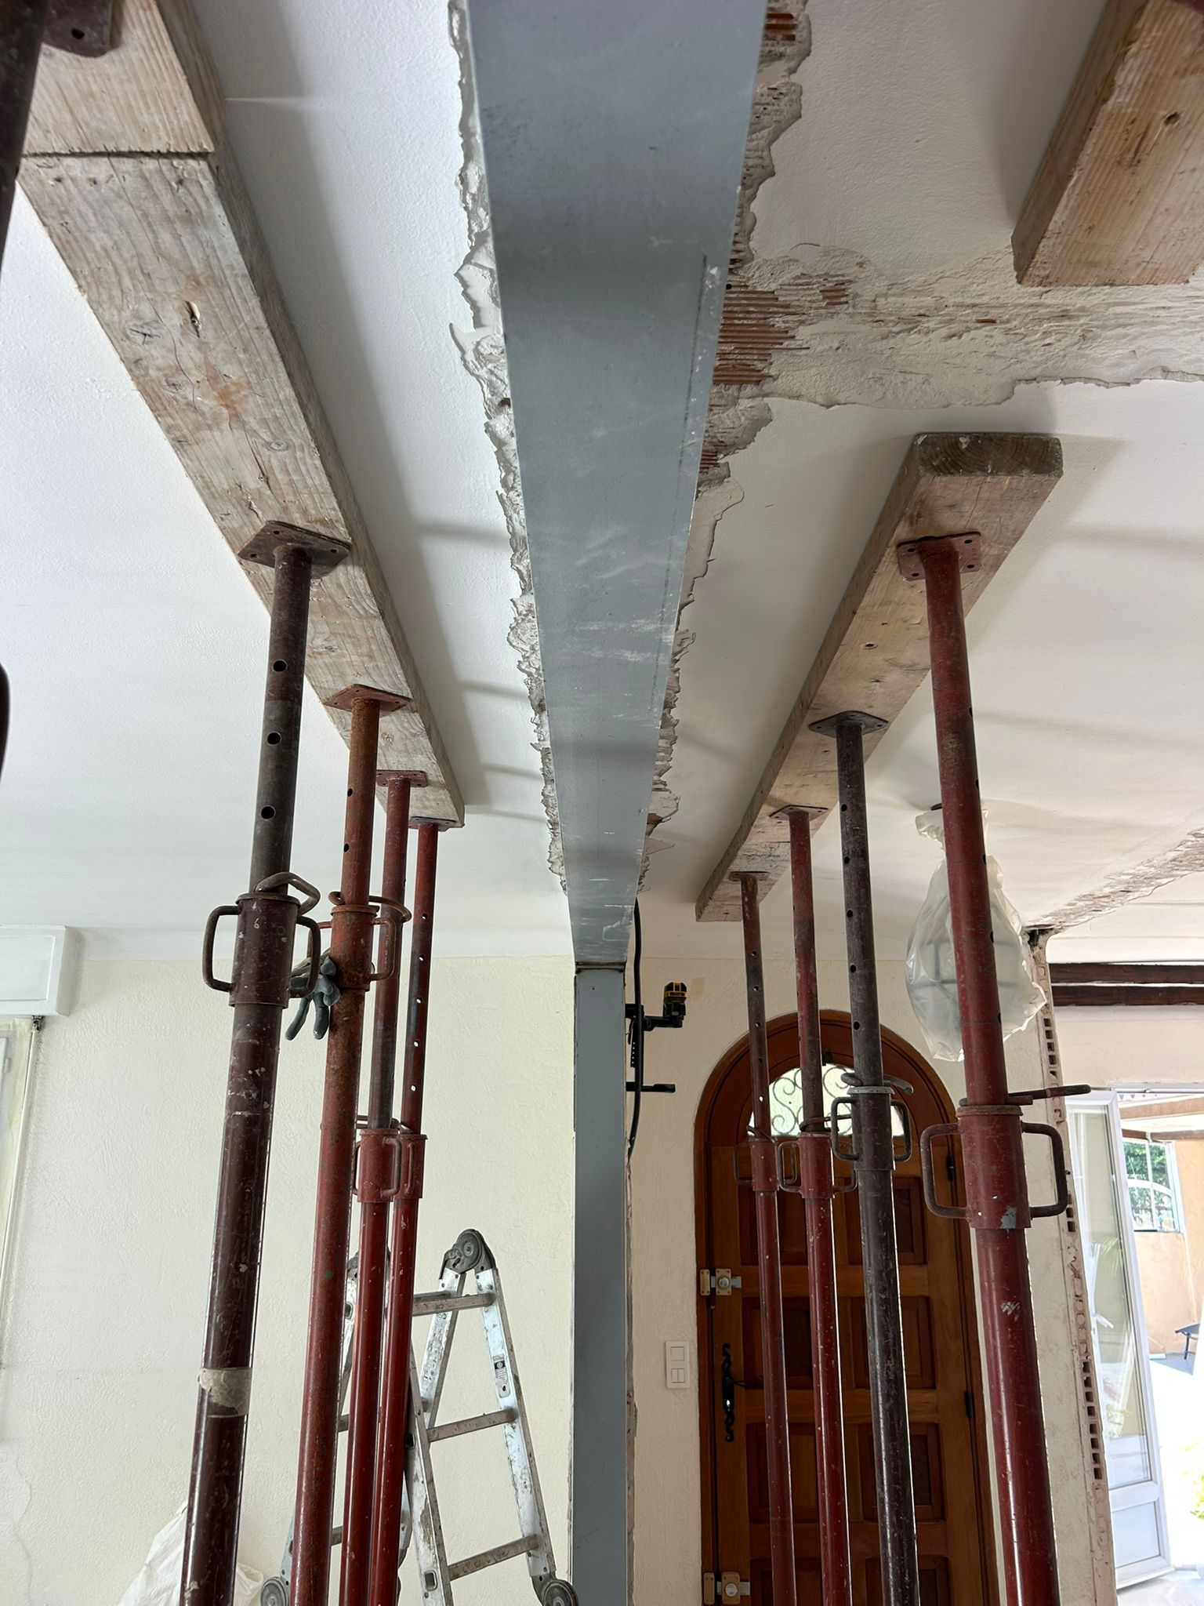
Before any work began, our team installed vertical propping using props and timber planks to support the ceiling for the duration of the work. This crucial step ensured the stability of the adjacent structures. - Controlled demolition
We carefully enlarged the opening (final dimensions: 5.60 m x 2.50 m, to be confirmed before work) using a diamond circular saw and specialised equipment.
The adjoining partitions (kitchen/entrance and the perpendicular partition) were also removed, with all rubble taken away. - Installing the vertical supports
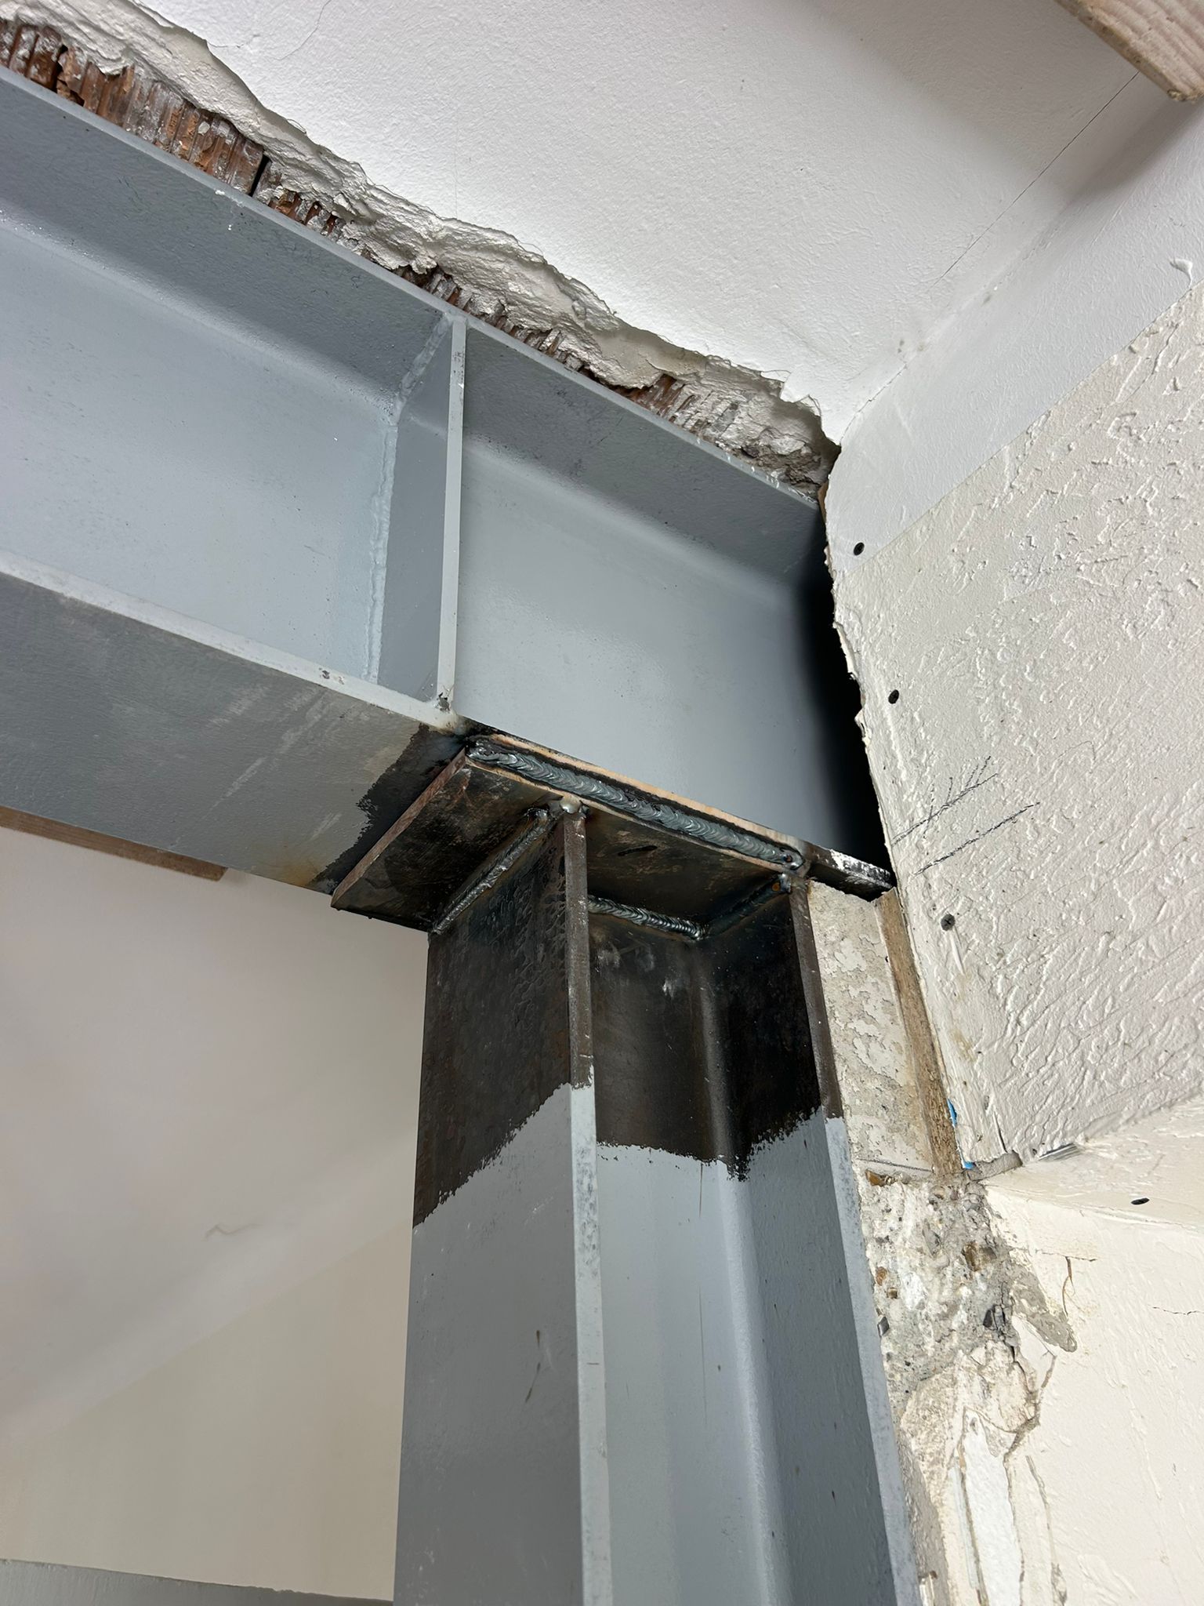
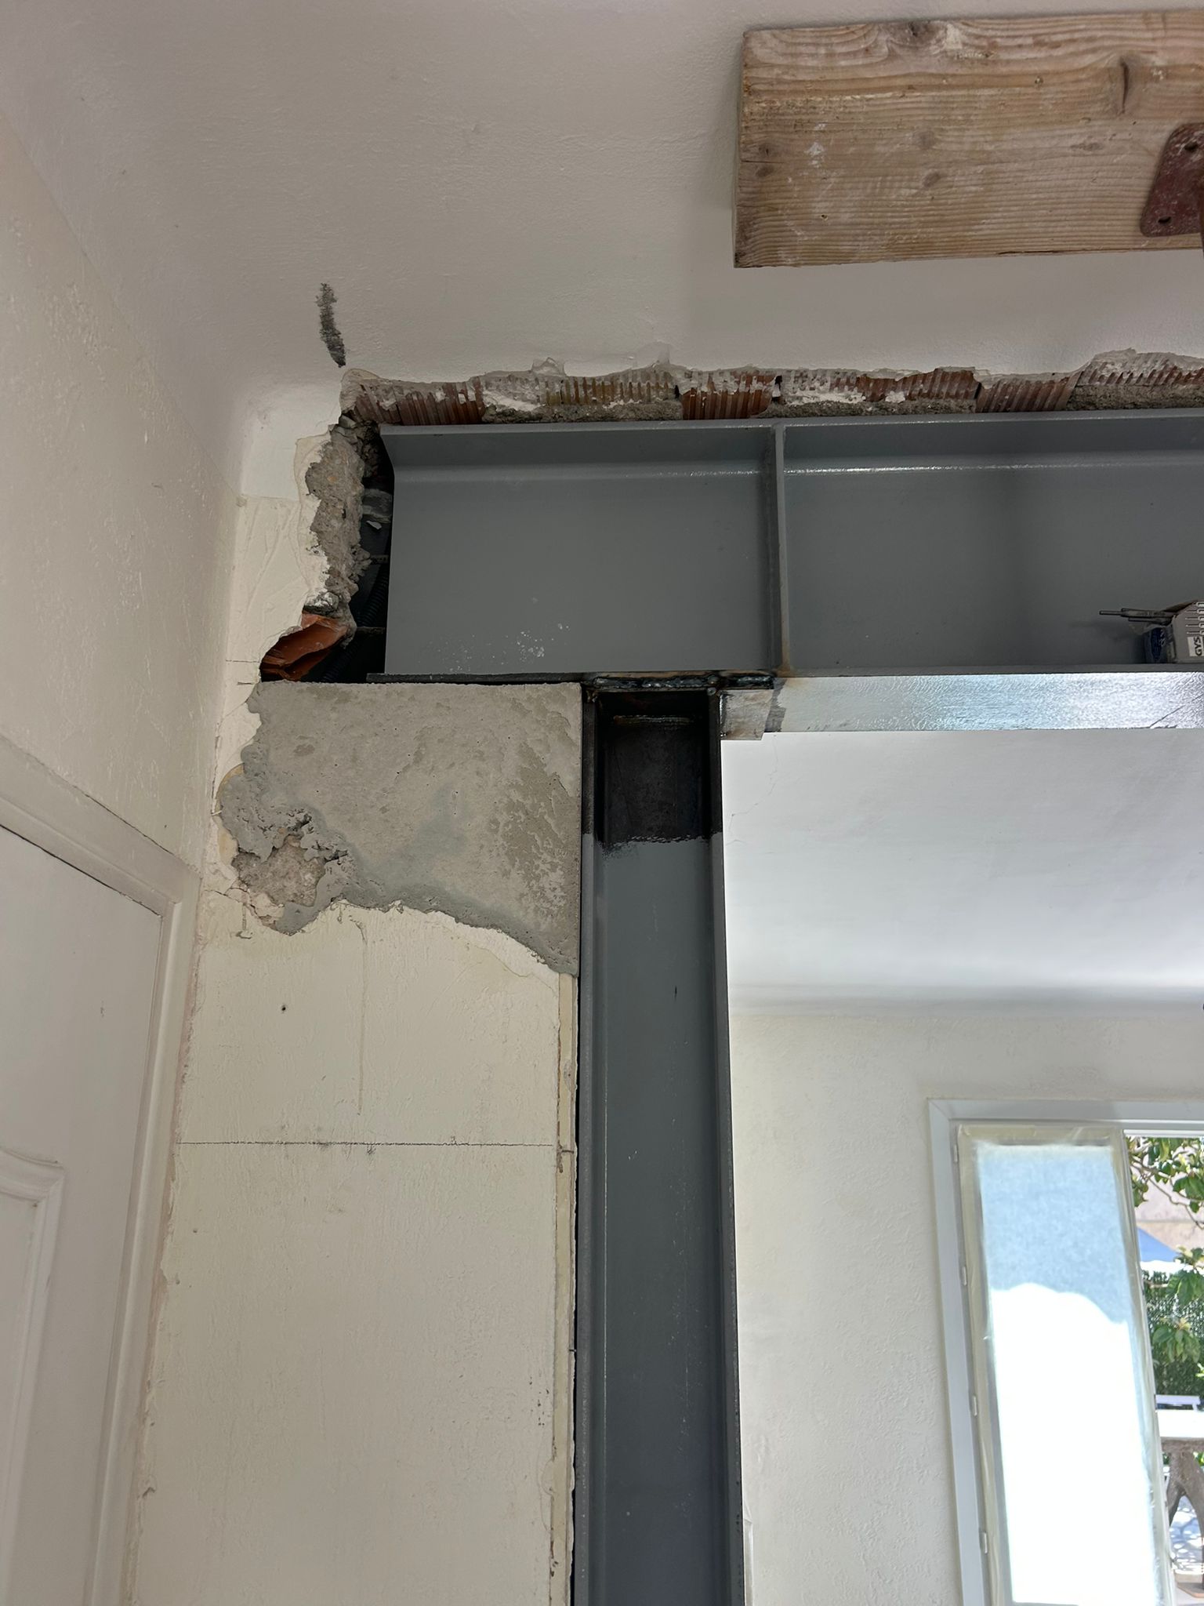
Two HEB140 steel columns (2.50 m high) were placed on either side of the opening, fixed to the floor with welded base plates and lag screws sealed with chemical resin, ensuring a solid anchorage. - Installing the main beam
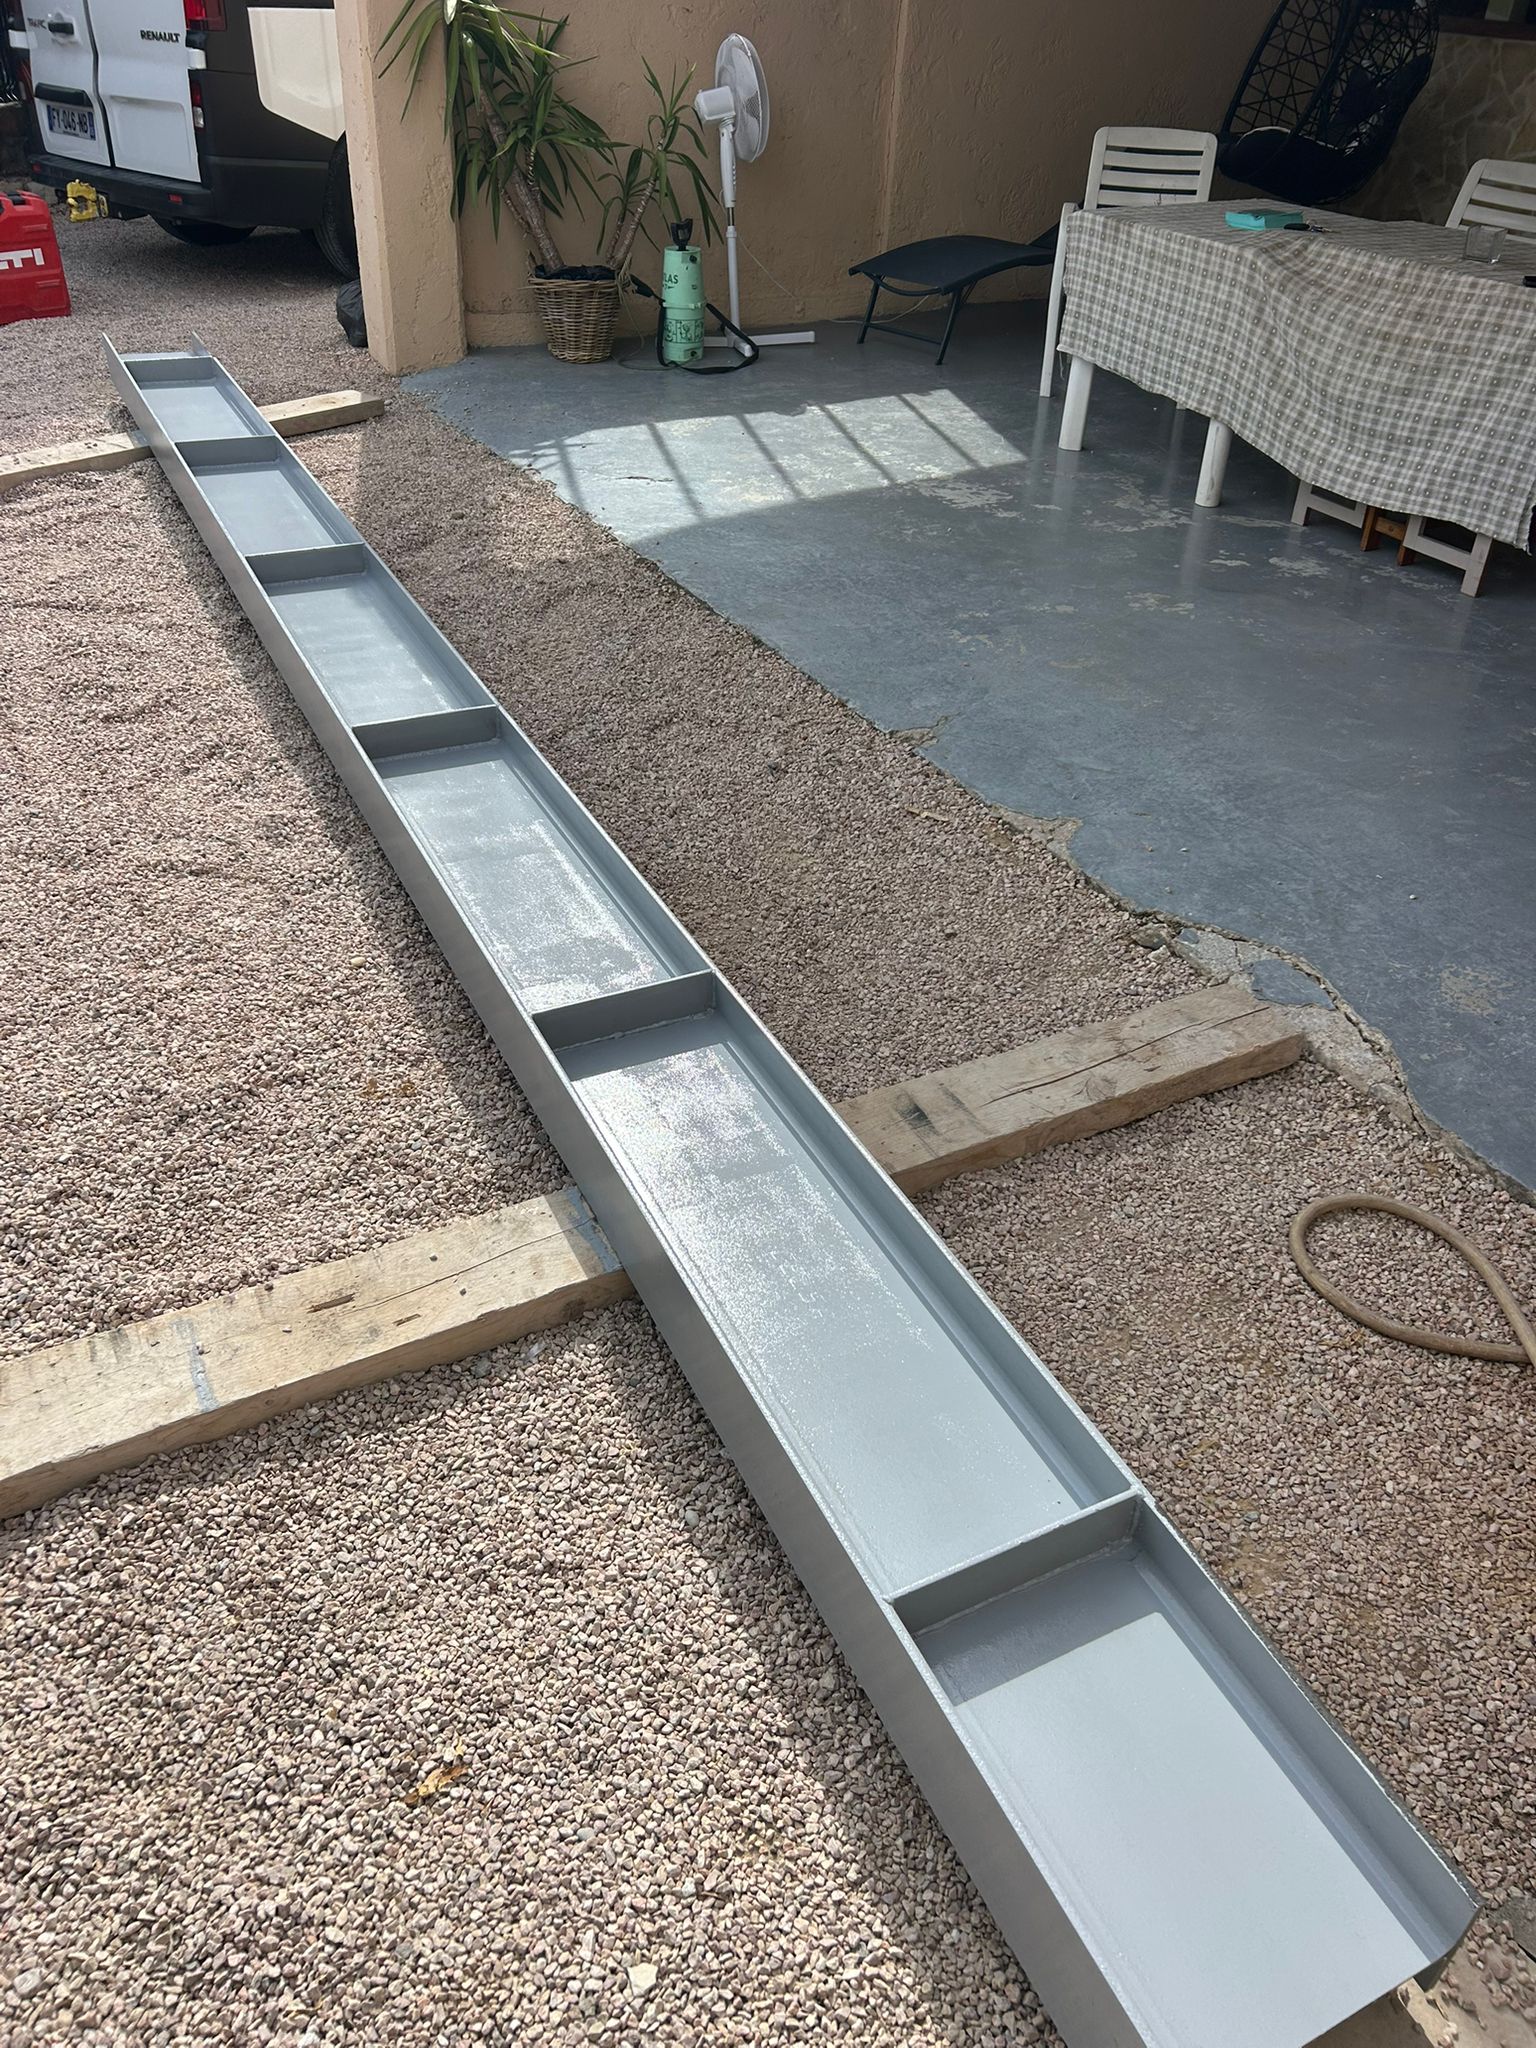
A 6.50 m IPN300 beam was put in place and welded to the HEB140 columns, carrying the structural loads. Non-shrink mortar caulking was applied above the beam to complete the connection. - Protection and finishing
The steel elements were given anti-rust paint for lasting protection. Floors, furniture and windows were protected with dust sheets and dedicated panels throughout the work. A complete clean-up was carried out at the end of the job.


