


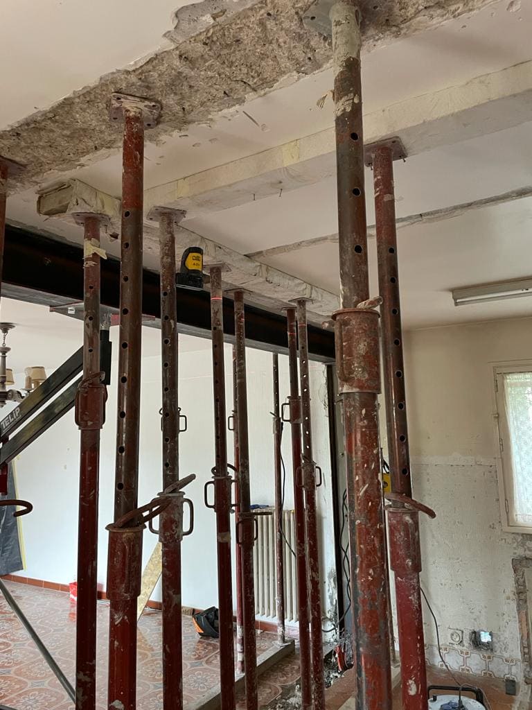
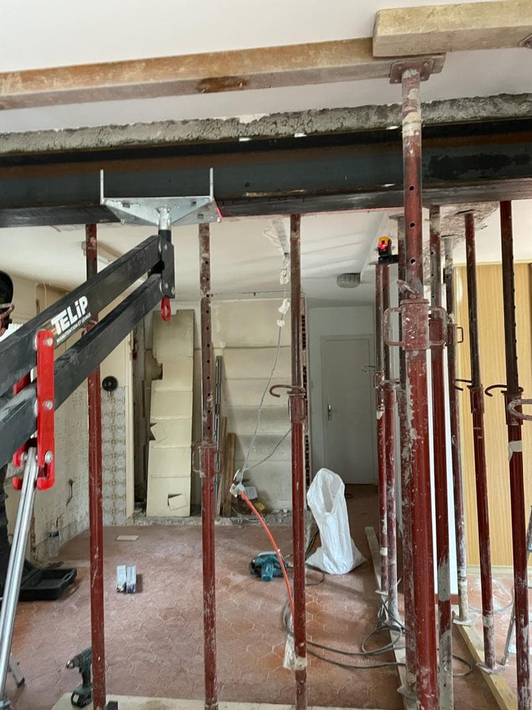
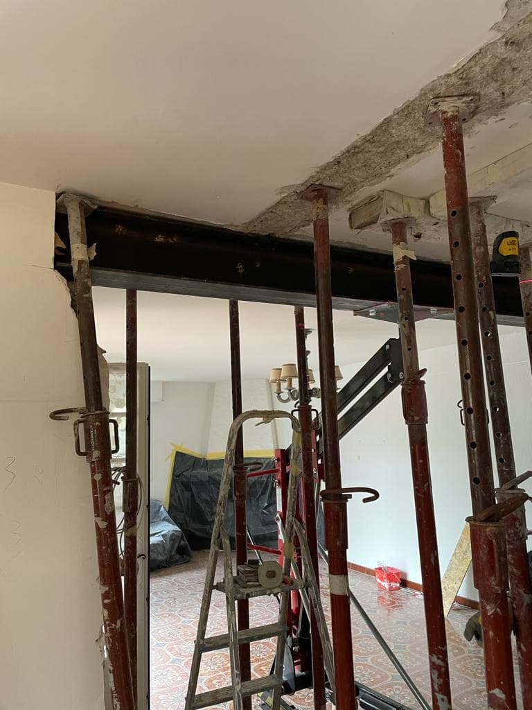
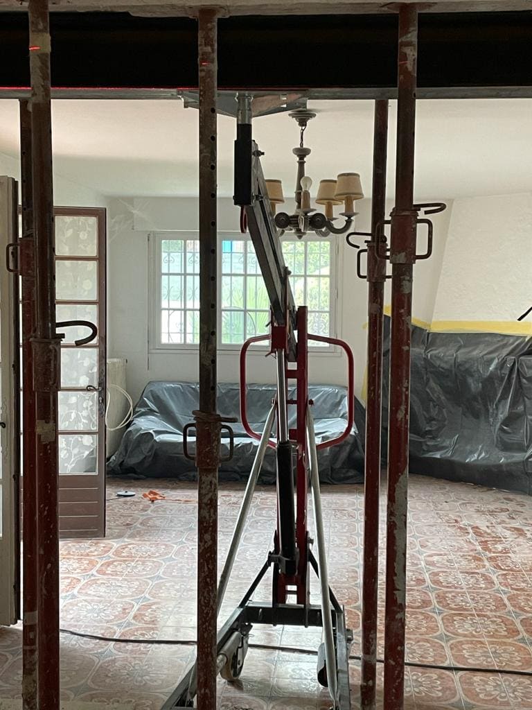
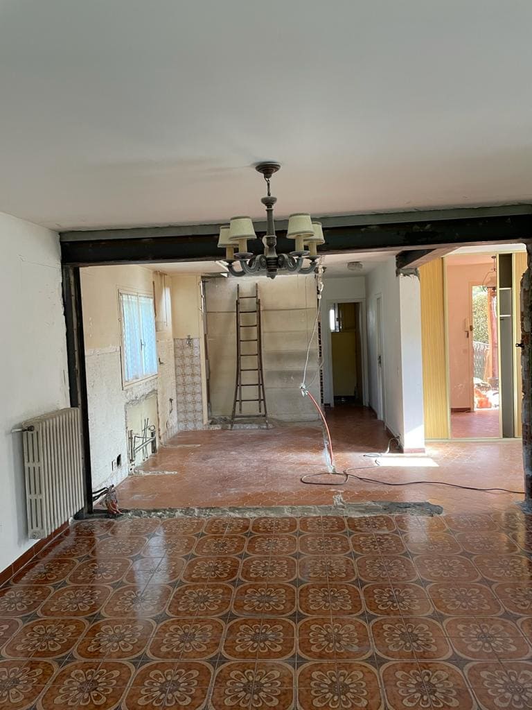
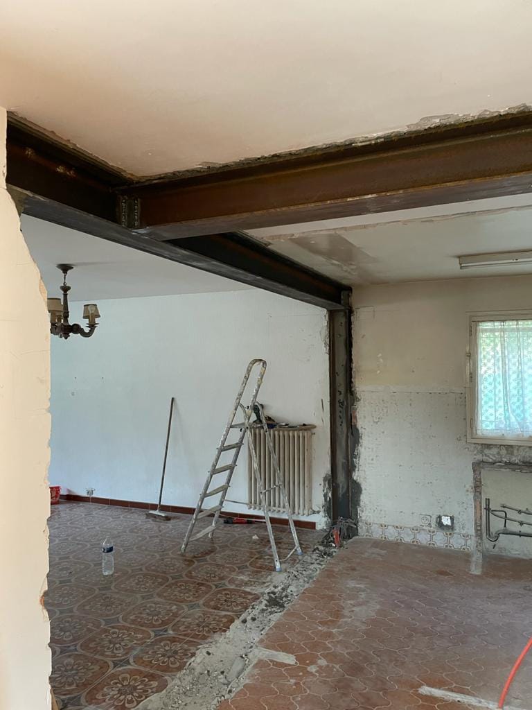
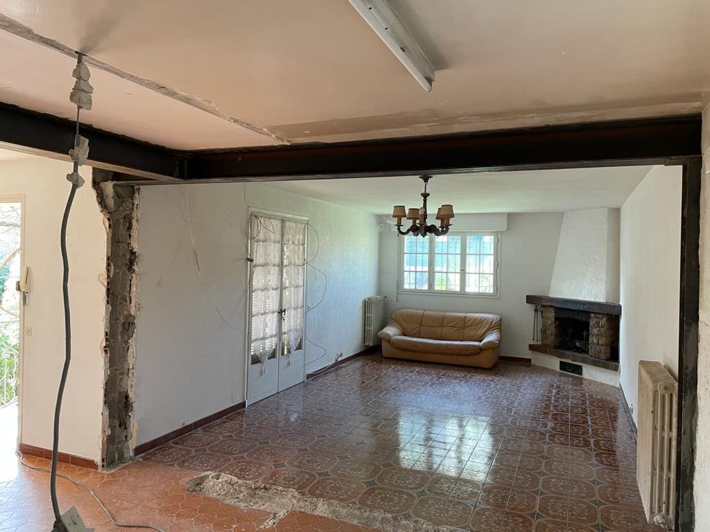
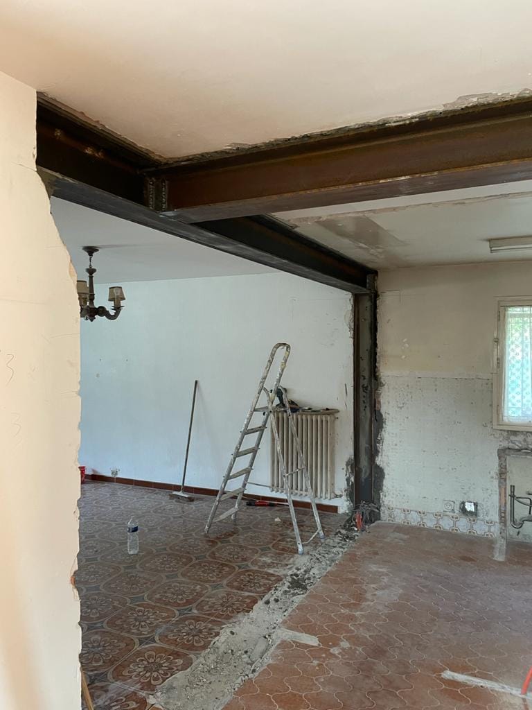
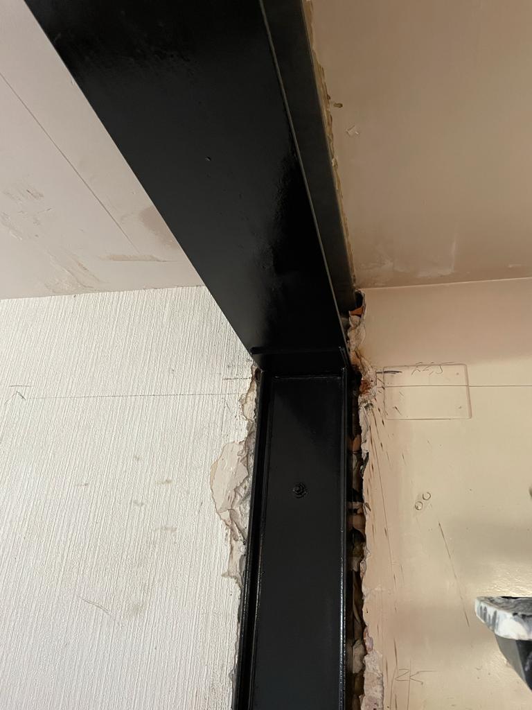
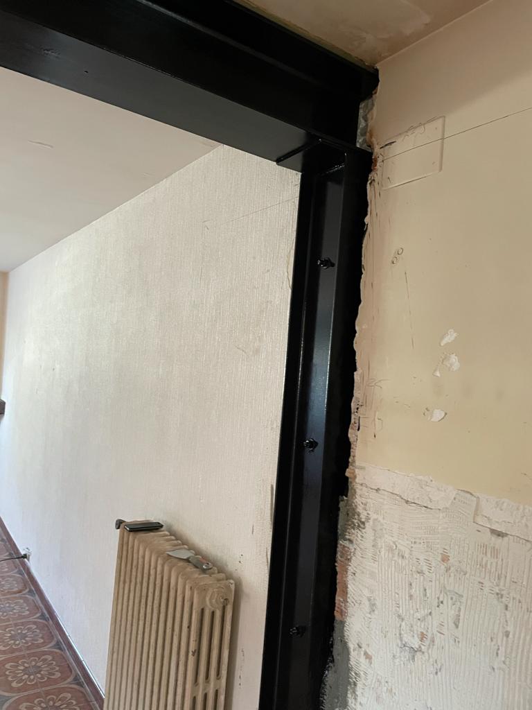
A client in Mandelieu-la-Napoule came to our company for the remodelling of their detached house. The aim was to demolish two load-bearing walls to create an open living space.
To temporarily support the floors and walls during demolition, we installed vertical propping together with timber planks to spread the loads.
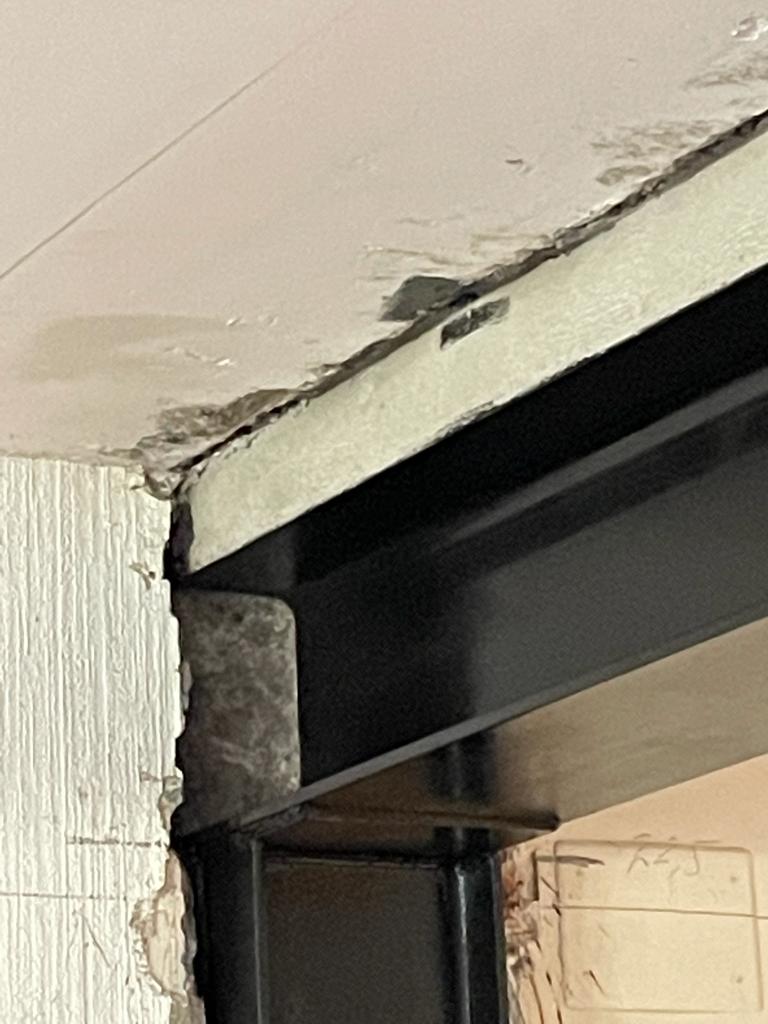
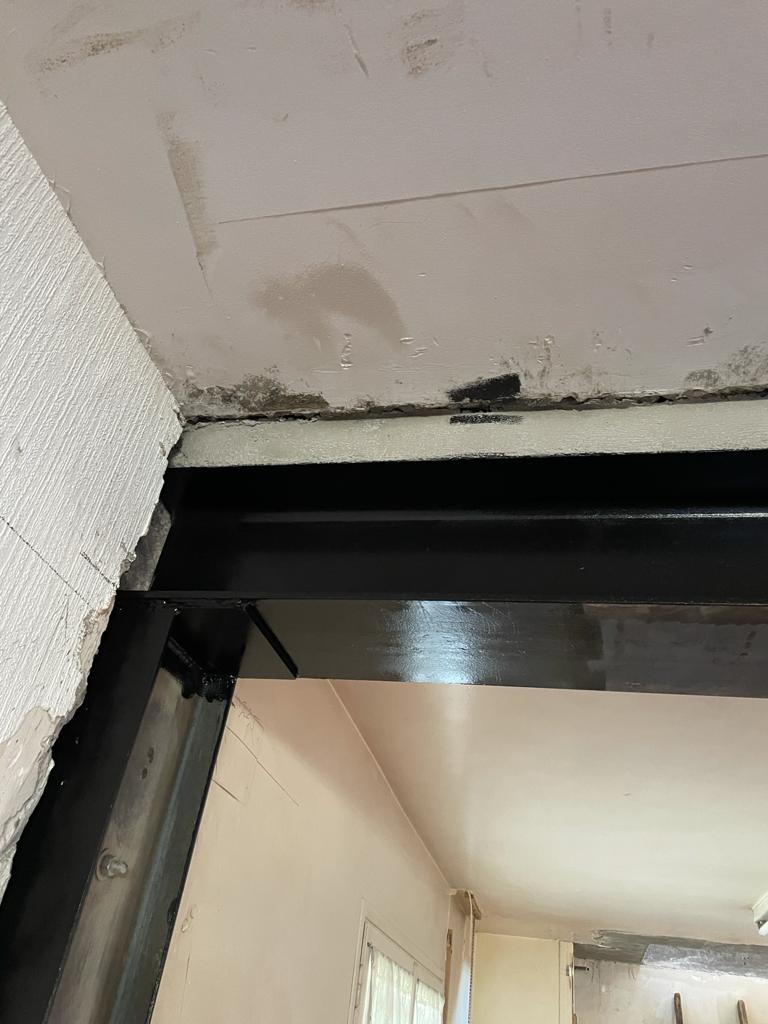
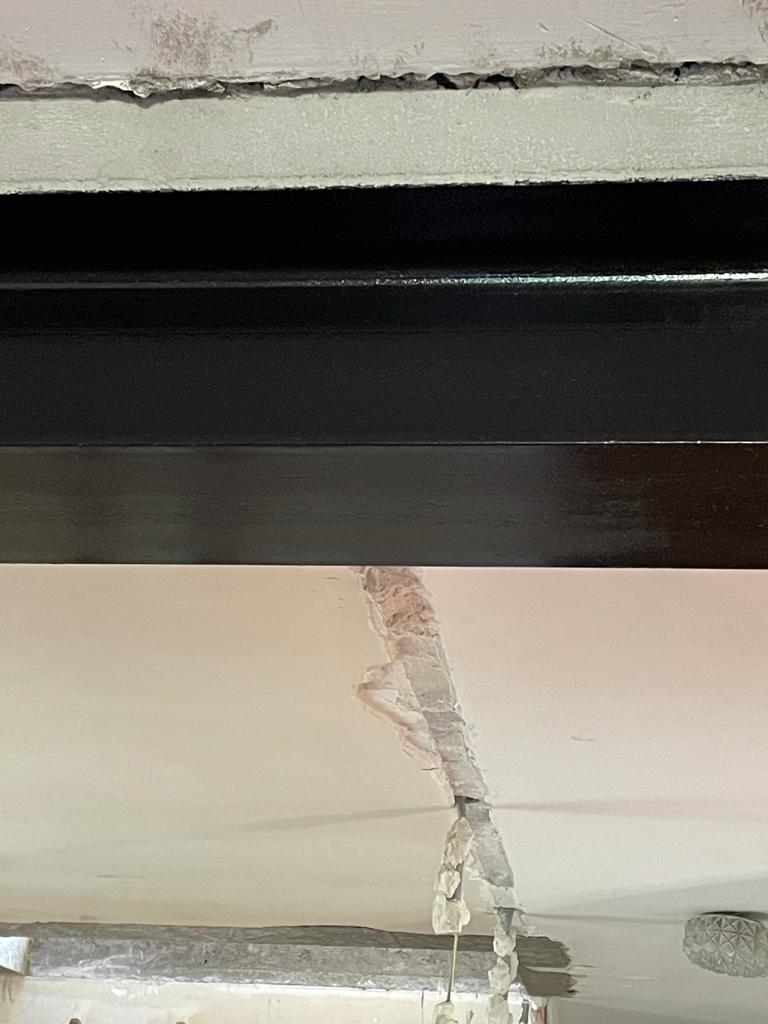
After the load-bearing wall was taken down, reinforced concrete padstones were created in the walls for the future sealing-in of the beams. Our steel reinforcement structure consisted of two HEA200 beams placed perpendicular to each other and joined with steel angle brackets and welding.
Finally, non-shrink mortar caulking was applied above the beams. The steel structure was painted with anti-rust paint. As usual, we finished our work with a general clean-up so as to leave everything in perfect condition.


