


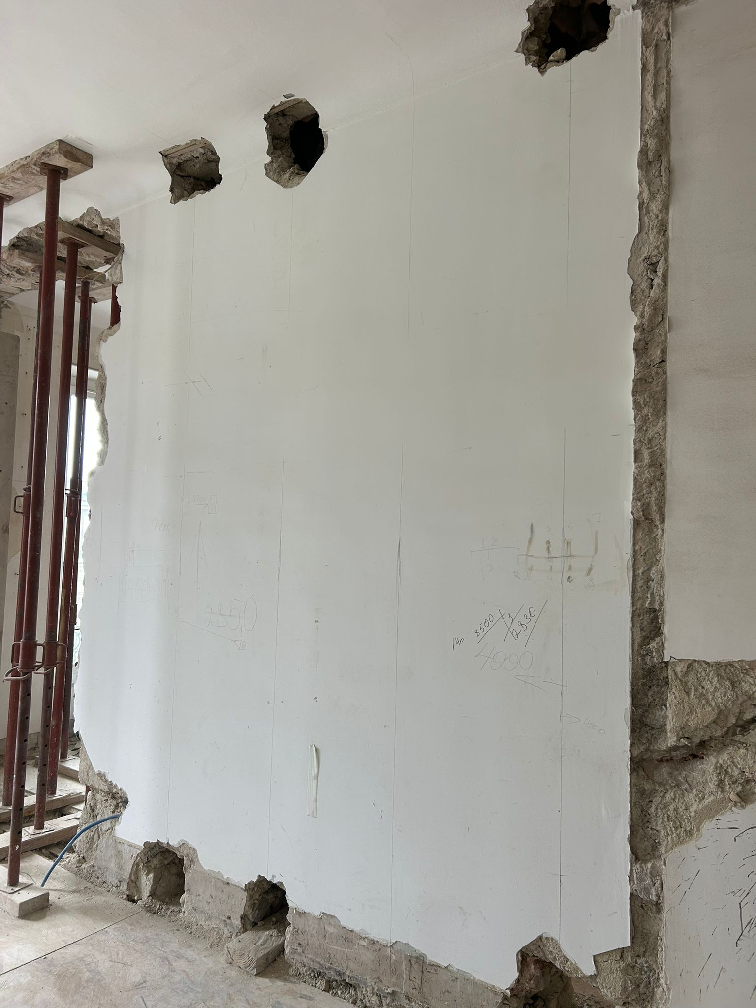
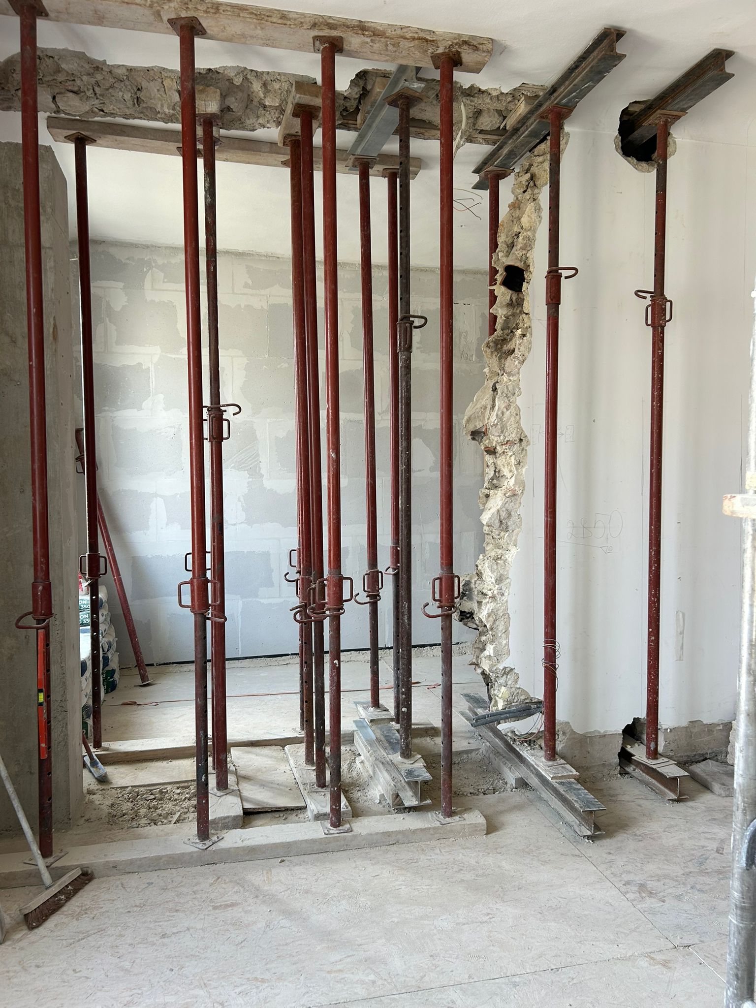
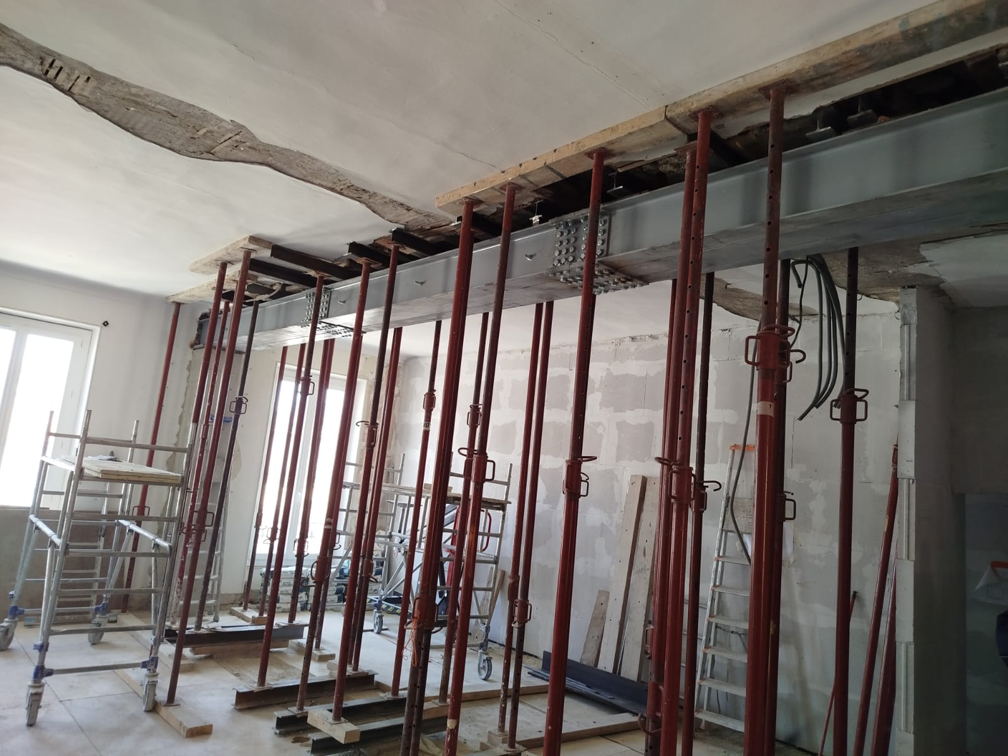
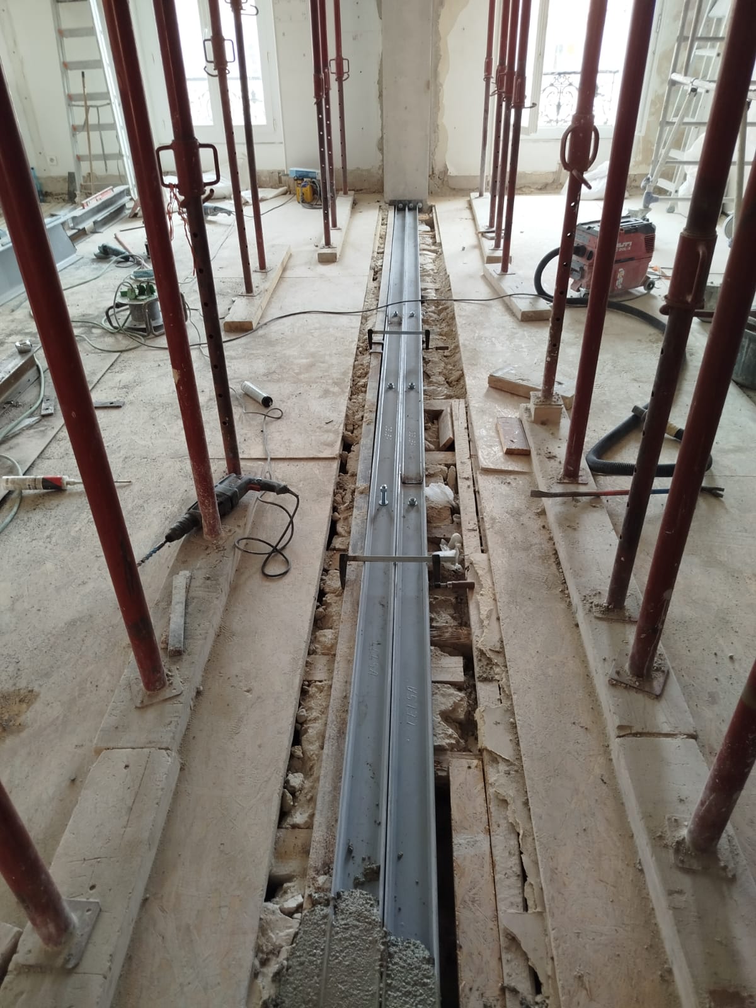
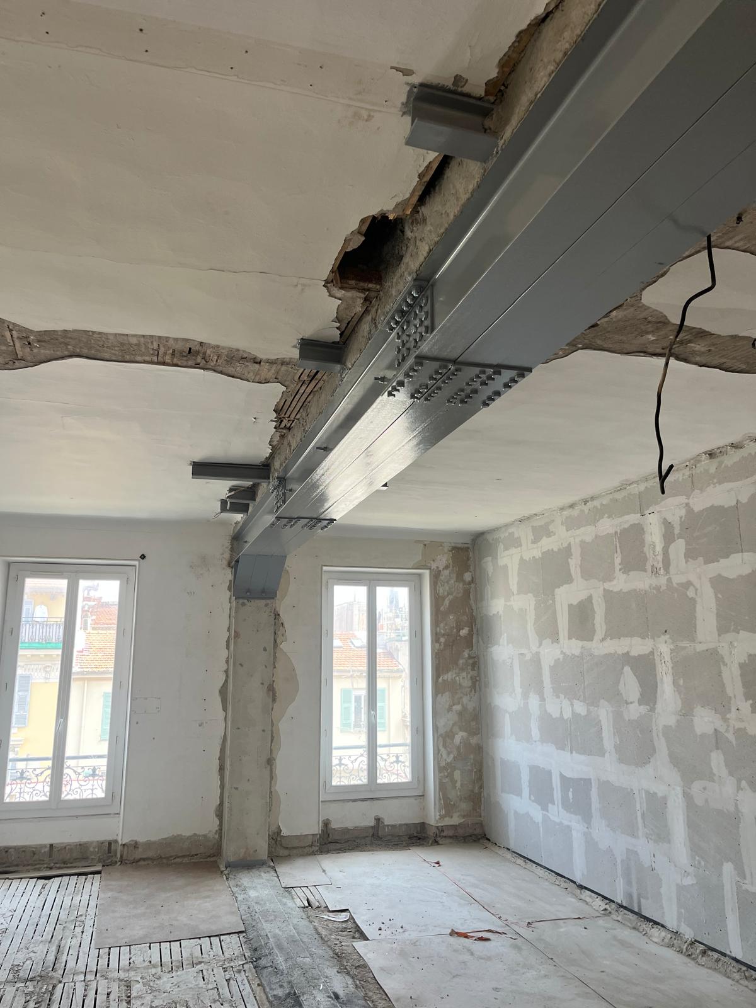

OMPT GROUPE carried out work in Nice to enlarge an opening in a load-bearing wall. The aim of this technical operation was to improve the flow between two rooms while guaranteeing the stability of the whole thanks to a made-to-measure steel structure.
Securing and preparation
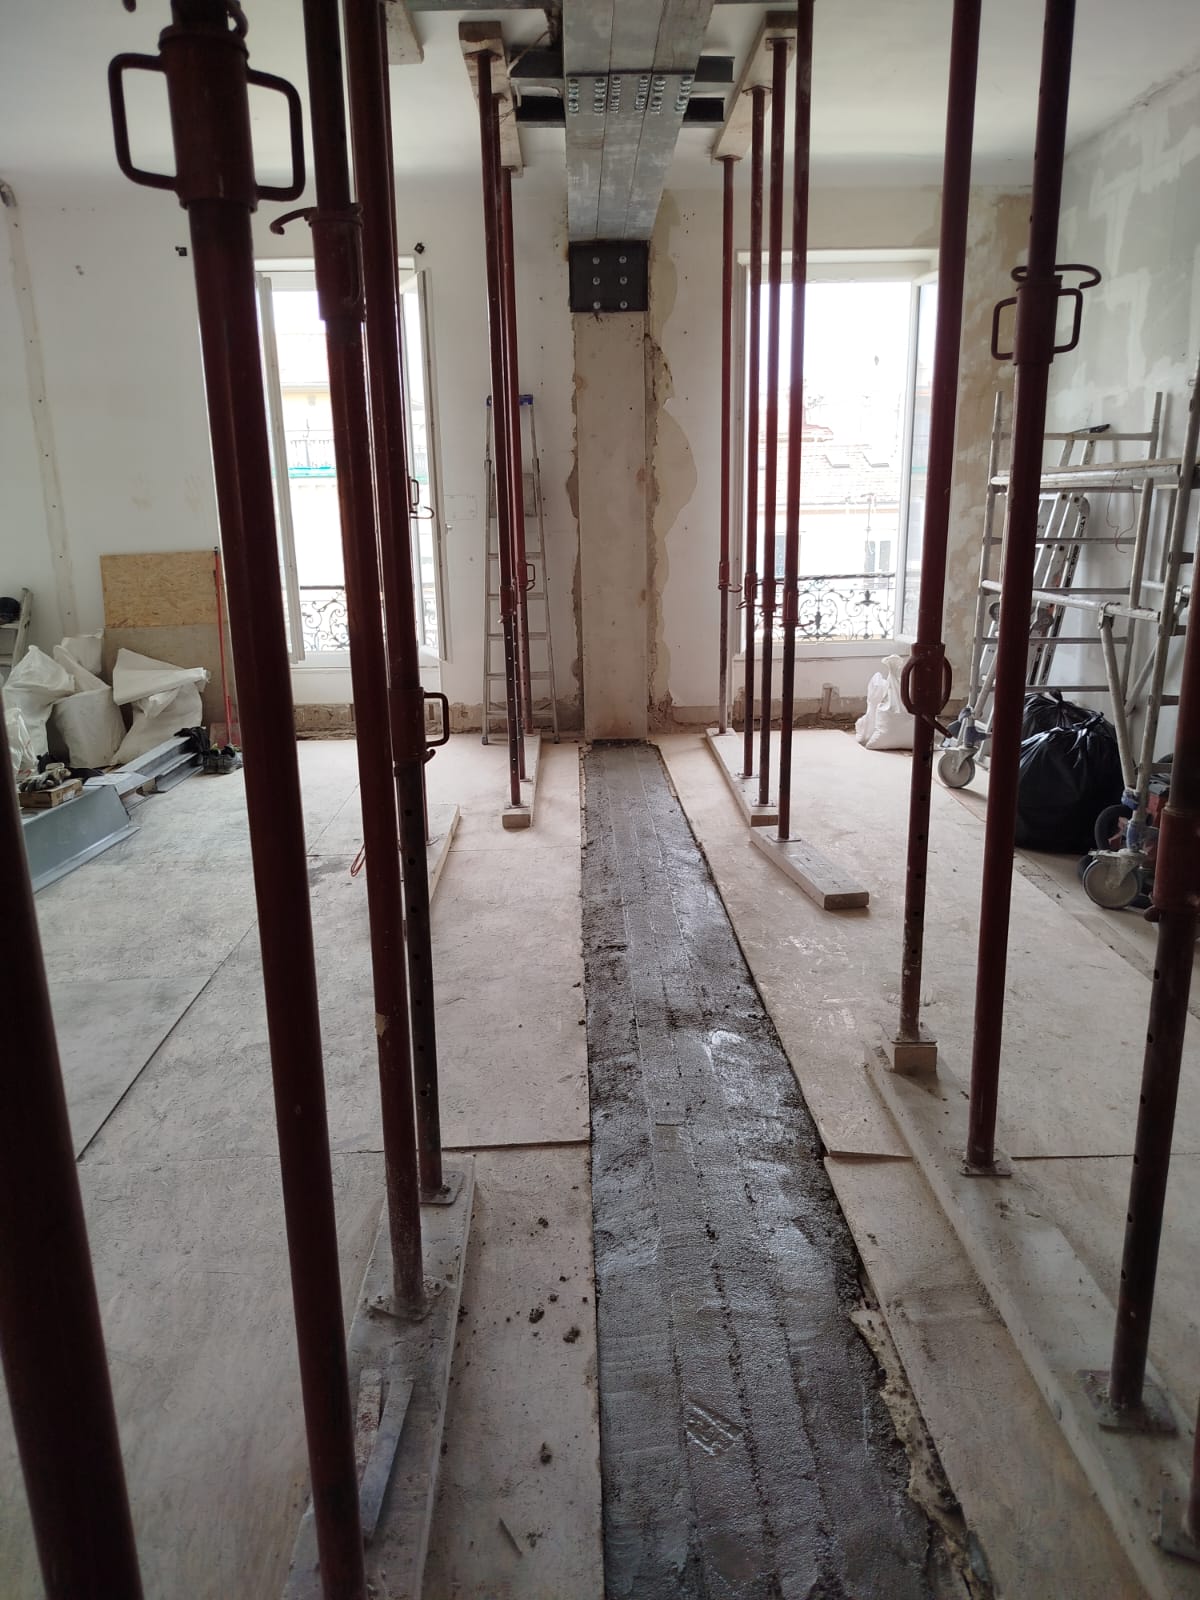
Before work began, the working area was secured: temporary shoring in the form of a propping frame was put in place.
This system passed through the wall at the top and at the bottom, carrying the loads temporarily while freeing up the space to be cut.
Demolition work
The opening was widened by mechanical cutting, using suitable equipment. This precise sawing allowed demolition to proceed gradually, cleanly and under control.
The debris was removed in dedicated skips, in compliance with construction waste management rules.
Installing the steel structure
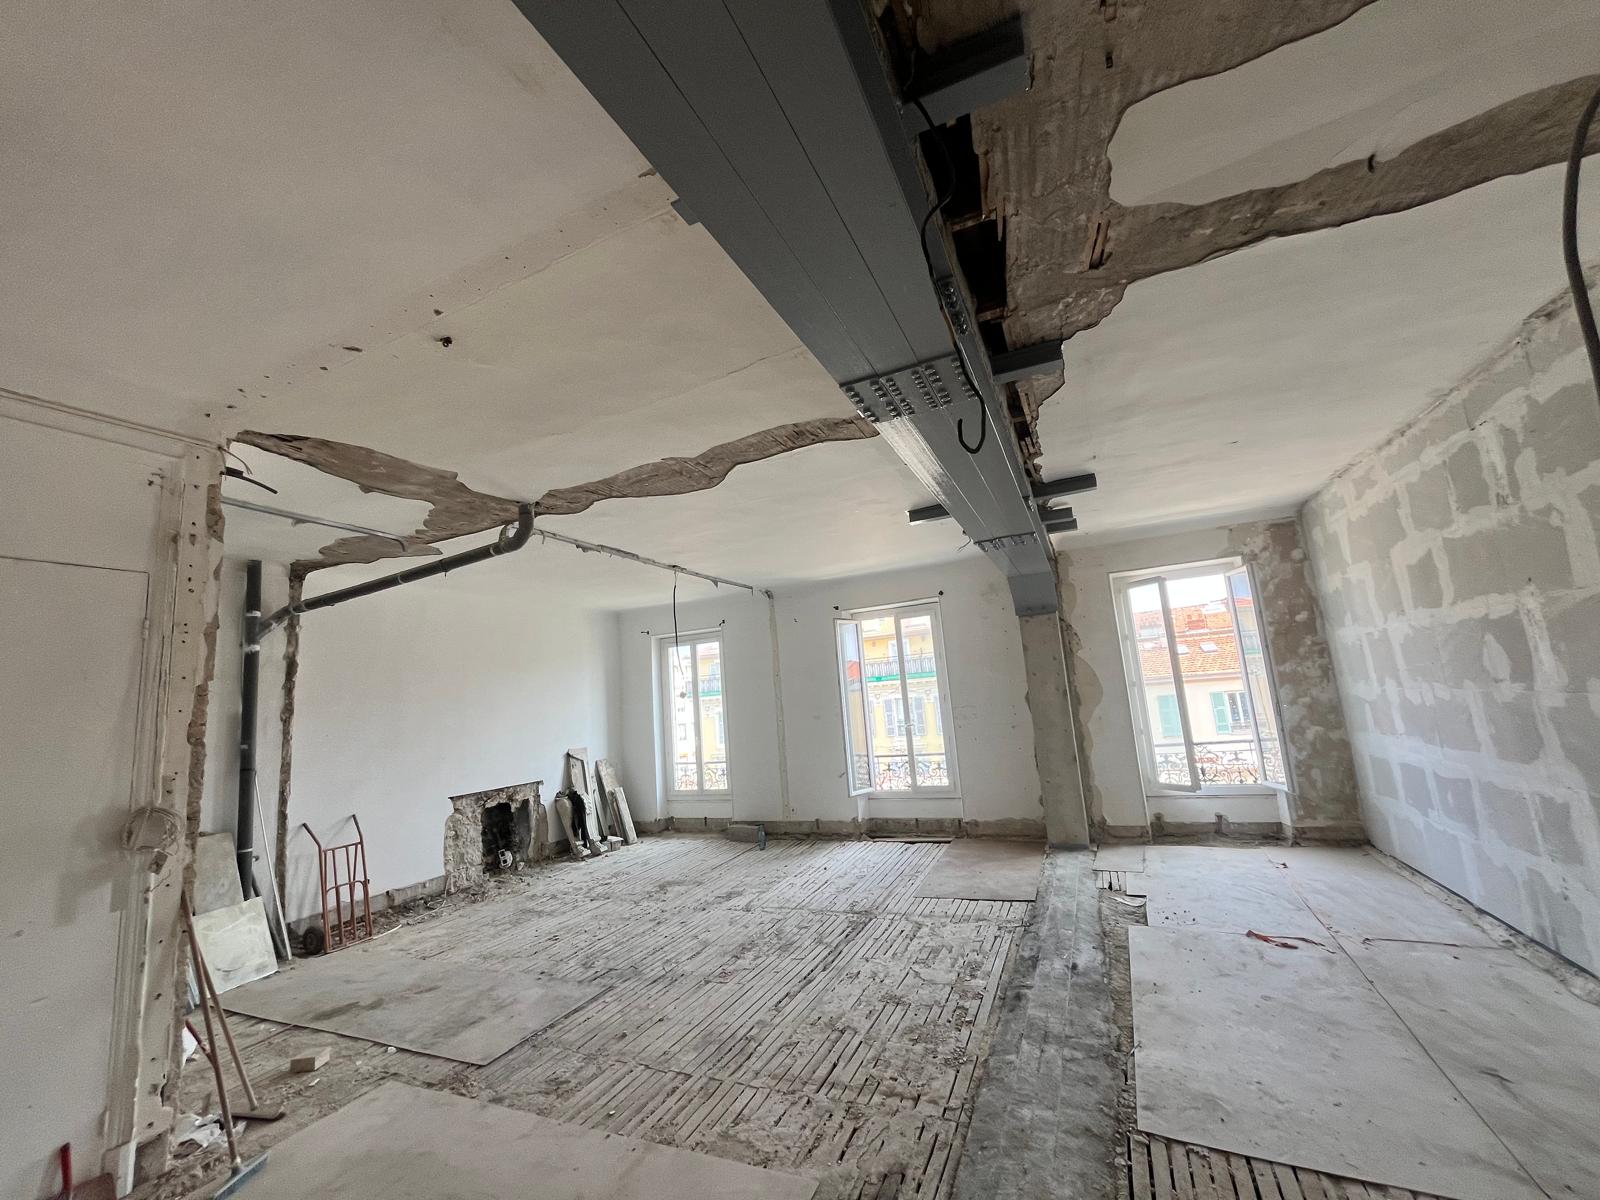
The reinforcement was provided by a steel beam made up of three IPE300 sections, joined together with through threaded rods to form a single monolithic unit.
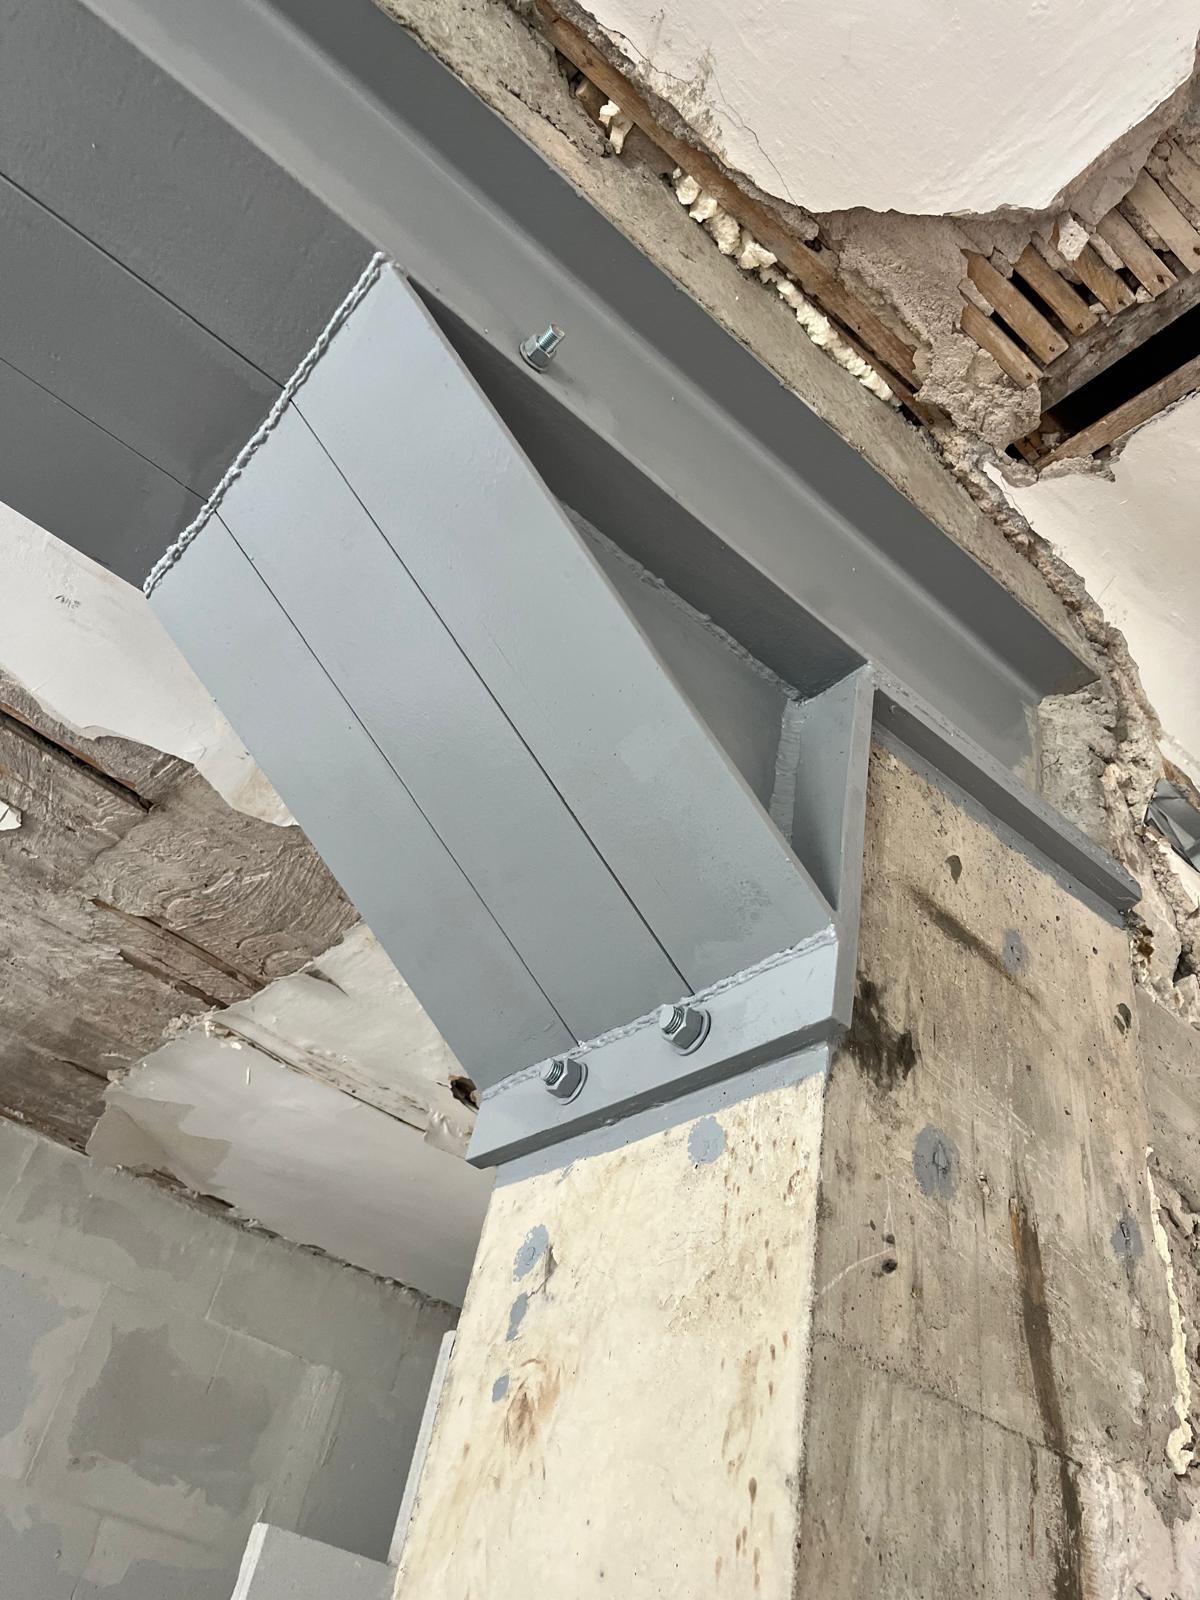
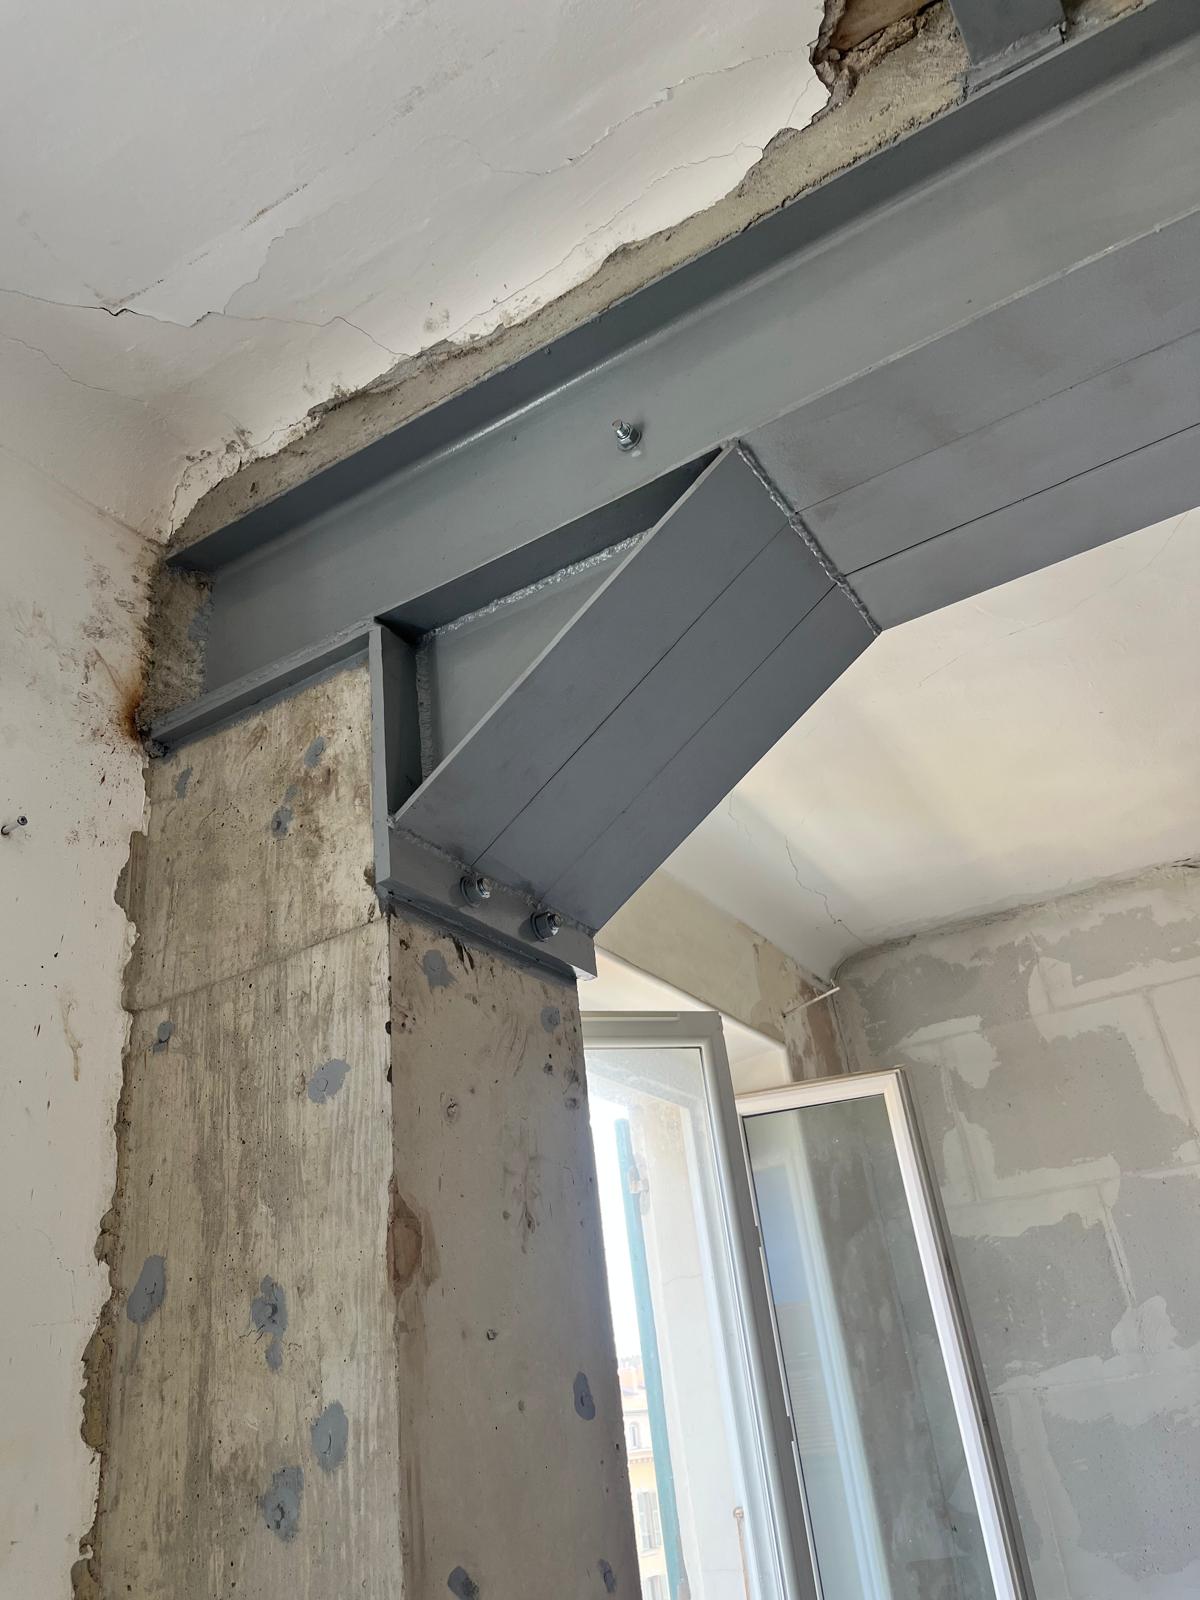
This triple beam was placed on two reinforced concrete columns, previously cast in timber formwork built on site, on either side of the opening.
To strengthen the structure, steel gusset plates were welded to the underside, increasing the load-bearing capacity and stiffness of the whole.
An anti-corrosion treatment was applied to all the metal elements to ensure their durability.
A technical, carefully executed job
Thanks to rigorous execution and an assembly perfectly suited to the constraints of the site, OMPT GROUPE delivered a stable, secure structure ready for the finishing trades.
This work opened up the space significantly while meeting the requirements for strength and structural safety.


