



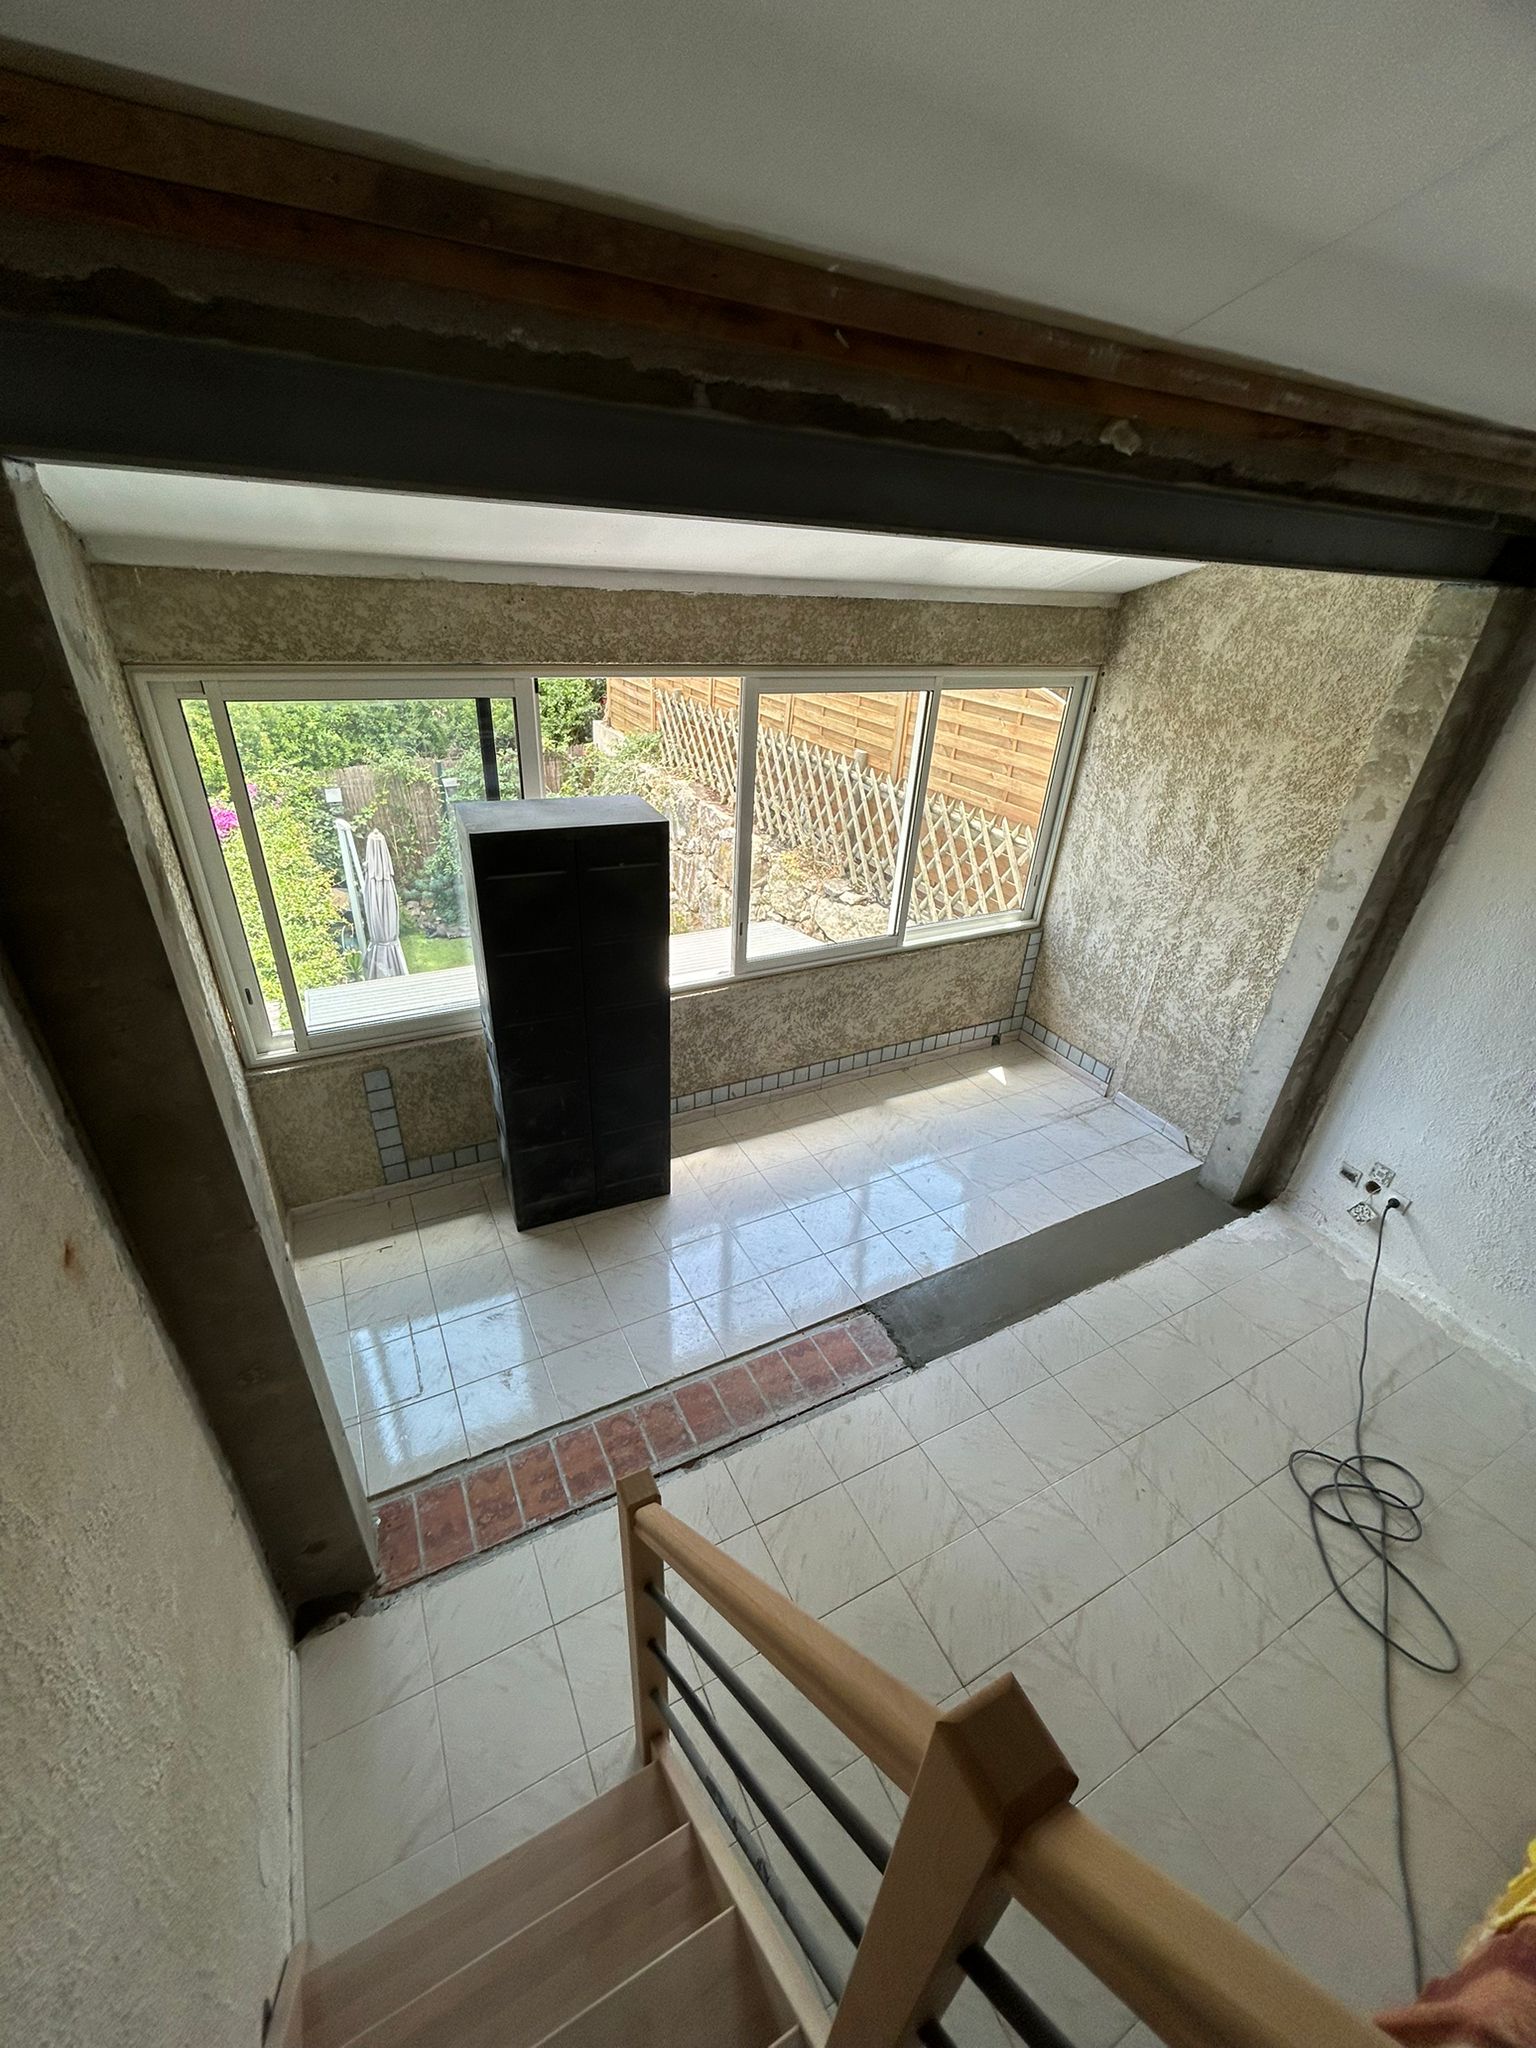

Our building company, which specialises in load-bearing wall demolition, recently completed a load-bearing wall opening project in Villeneuve Loubet. The client, wanting to improve light and circulation in their home, contacted us to enlarge an existing opening between the living room and the loggia, with a suitable reinforcement structure.
Before work began, a preliminary study was carried out by a structural engineer. This essential step made it possible to determine the feasibility of the enlargement while ensuring the stability and safety of the building's structure.
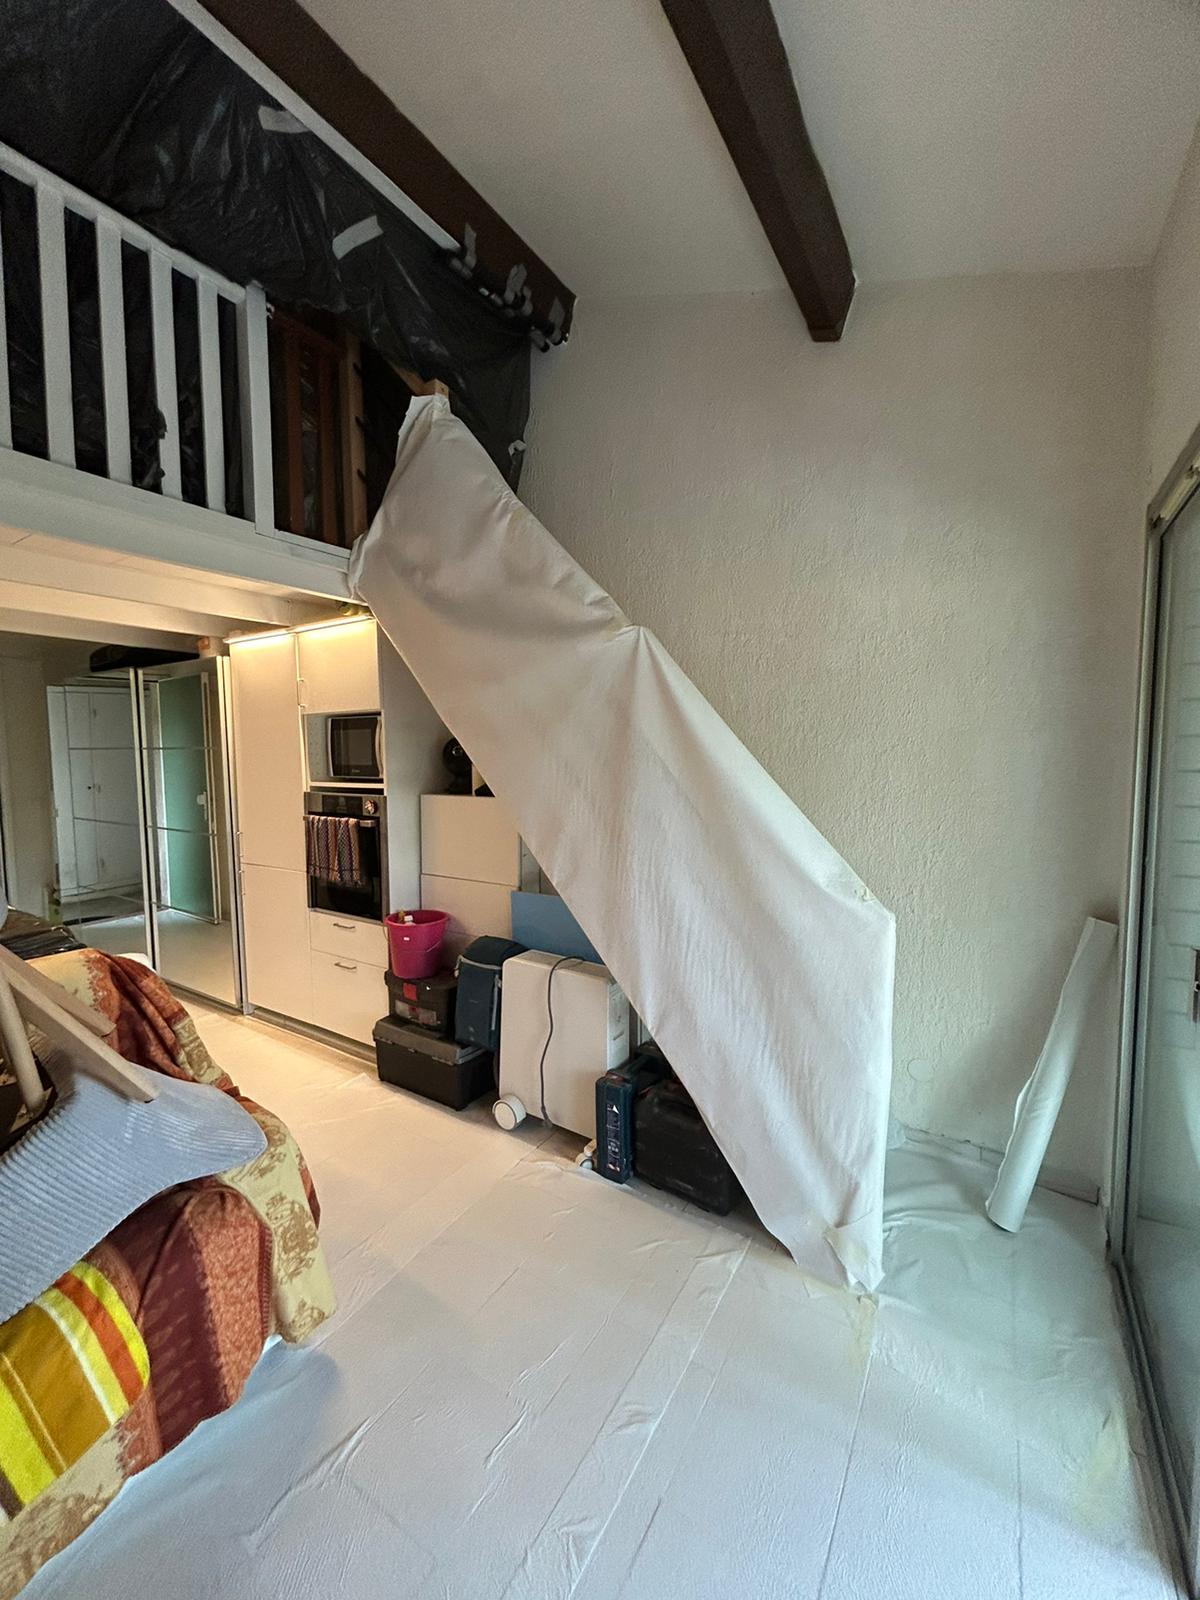
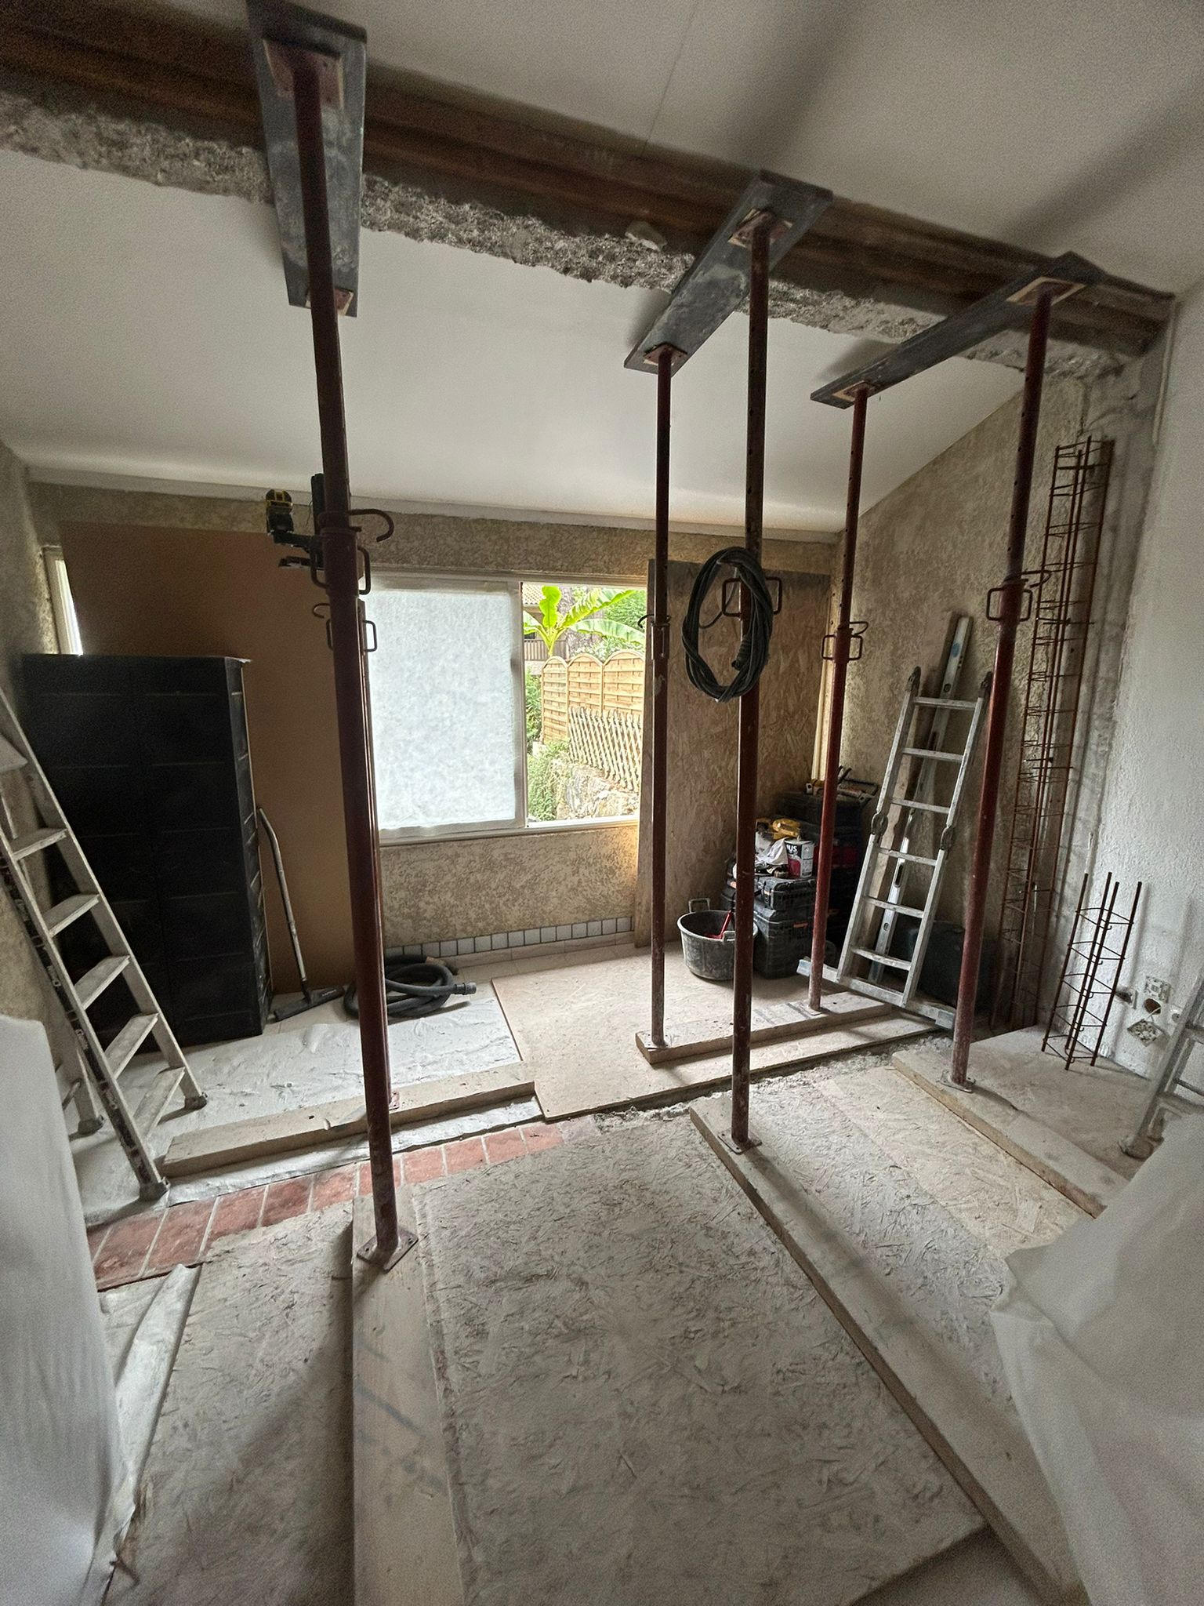
The first stage of the project is preparing the site. As always, we started by protecting the surrounding areas with special site sheeting to prevent any damage during the work.
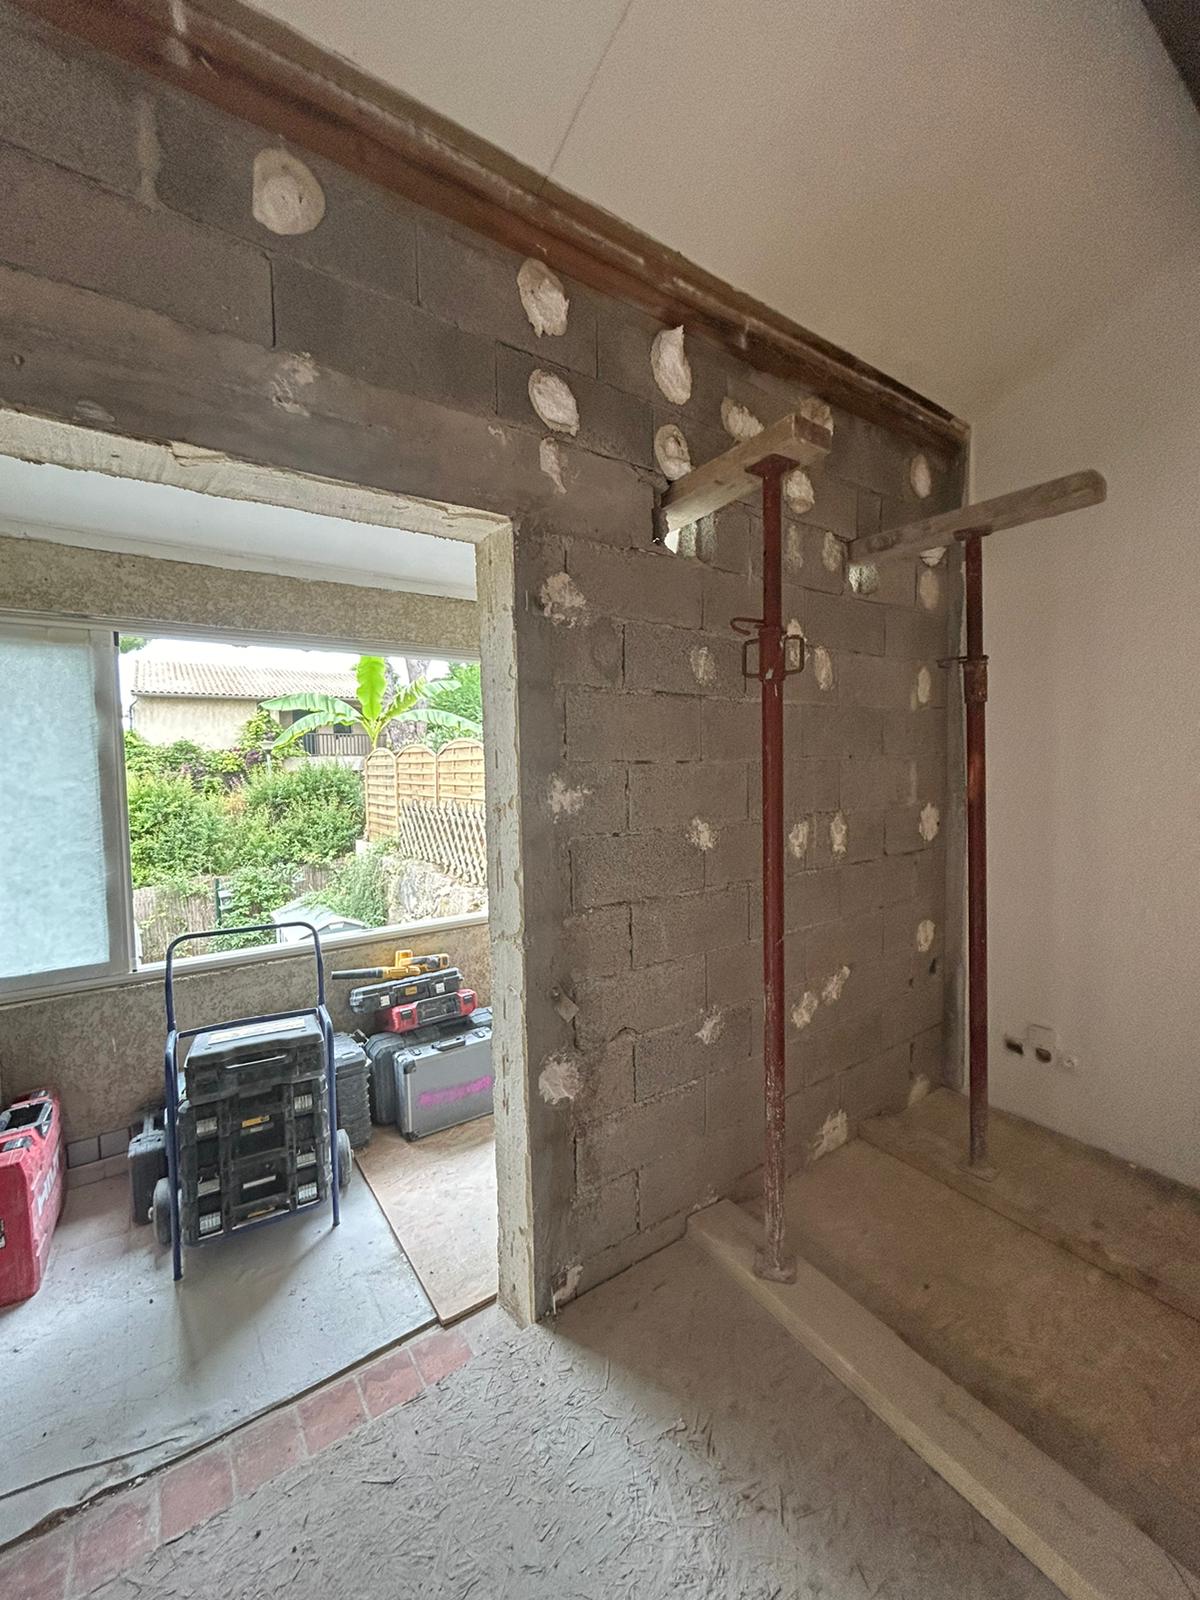
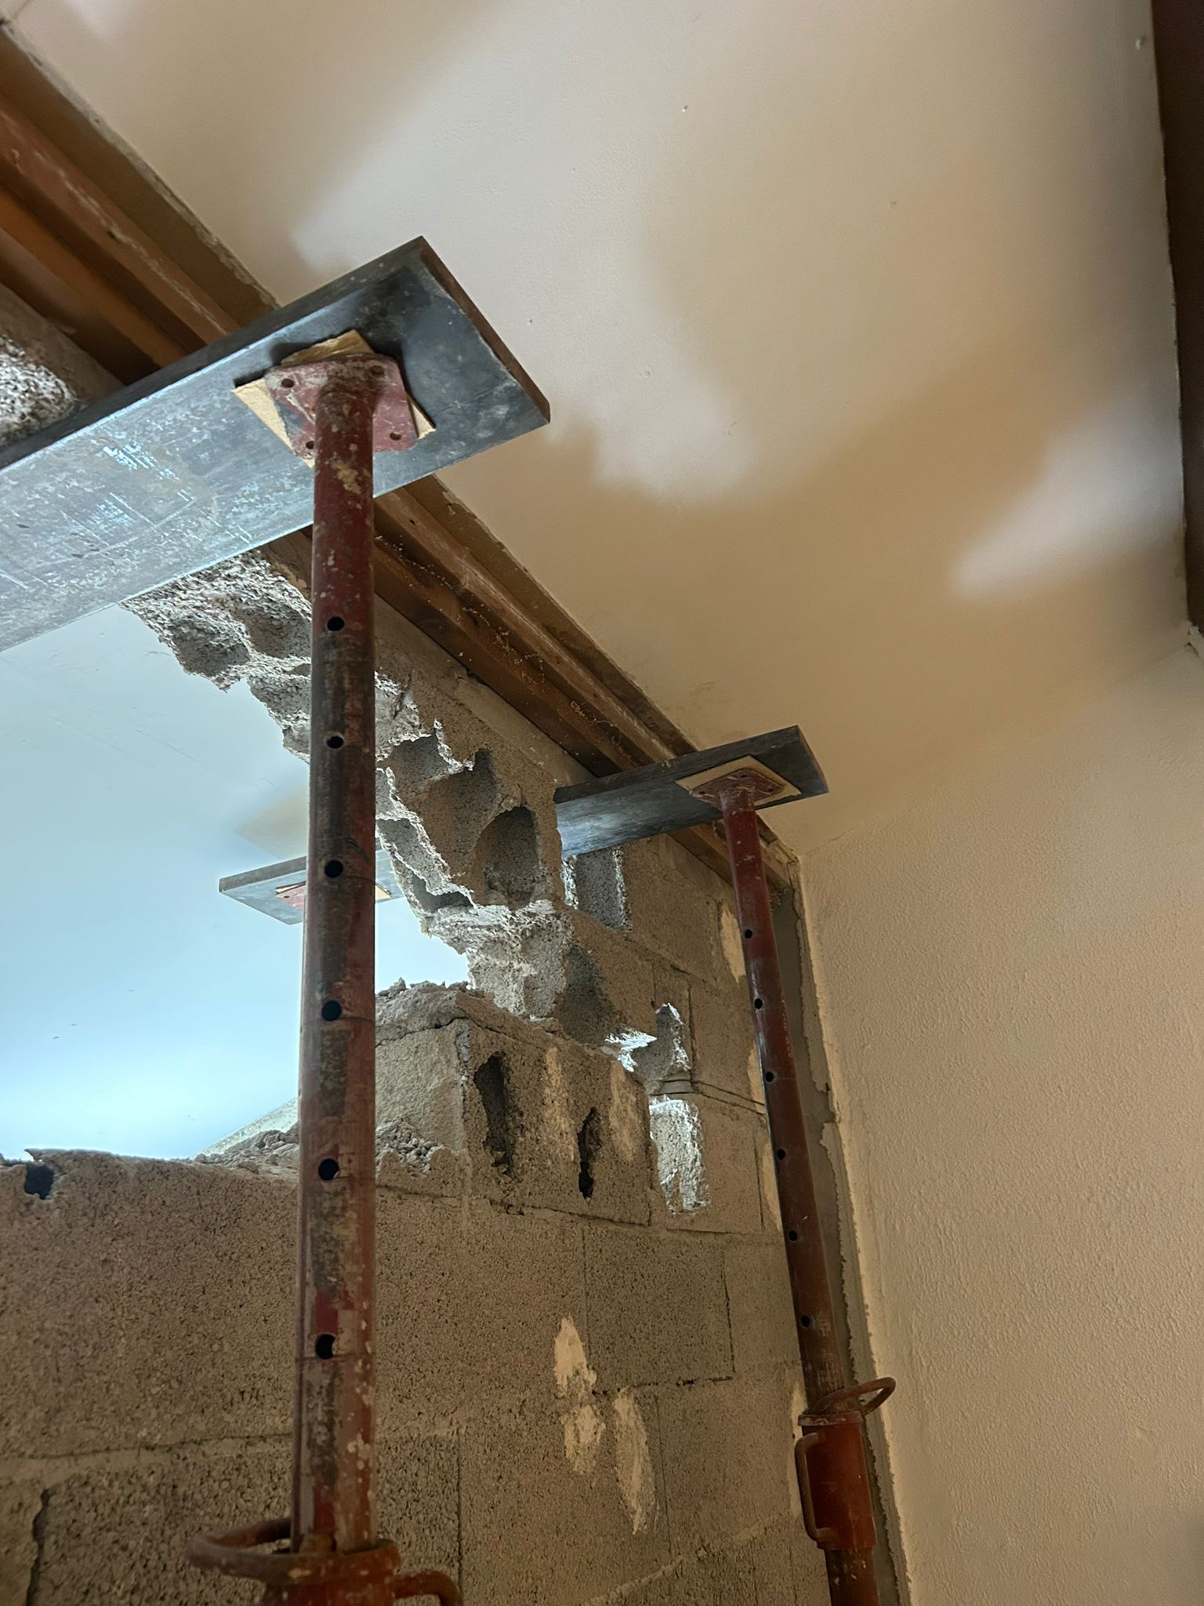
Steel props were placed on either side of the opening to support the load of the wall during the work.
For the controlled demolition of the concrete block load-bearing wall, we used state-of-the-art tools, such as an electric wall chaser and a circular saw with diamond blades, ensuring precision and efficiency.
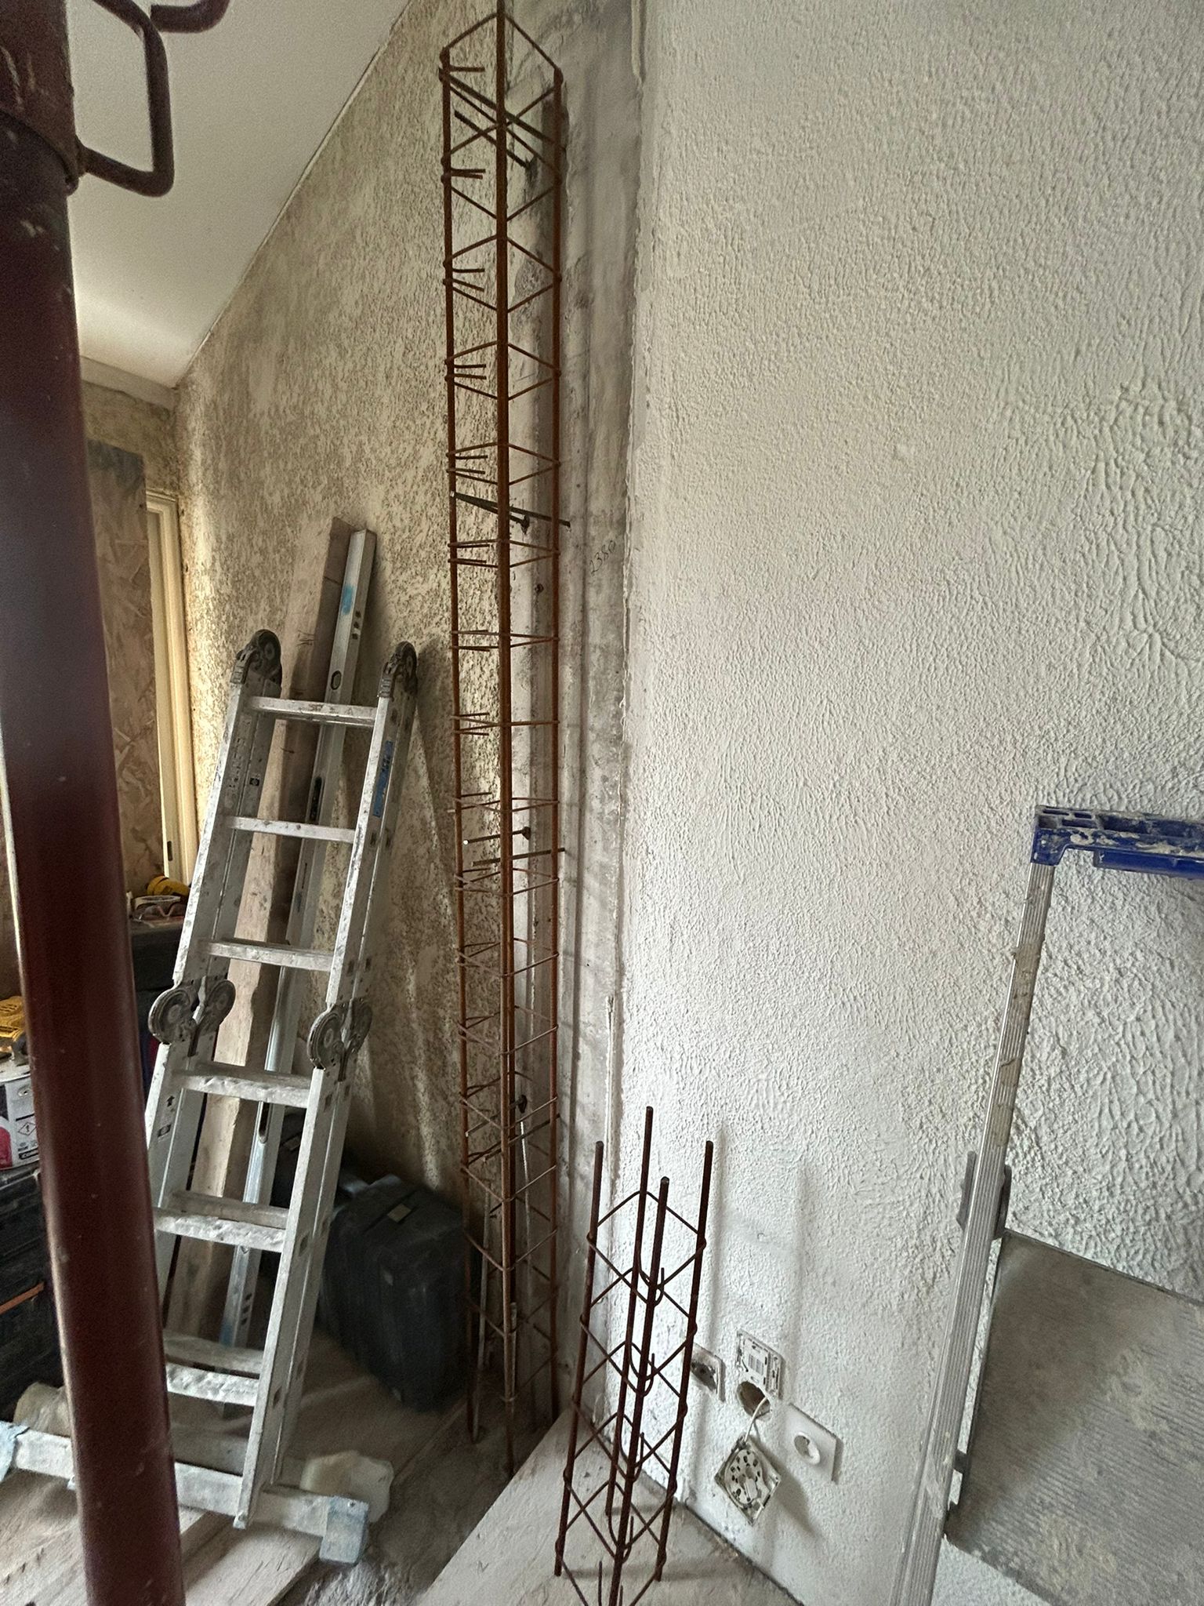
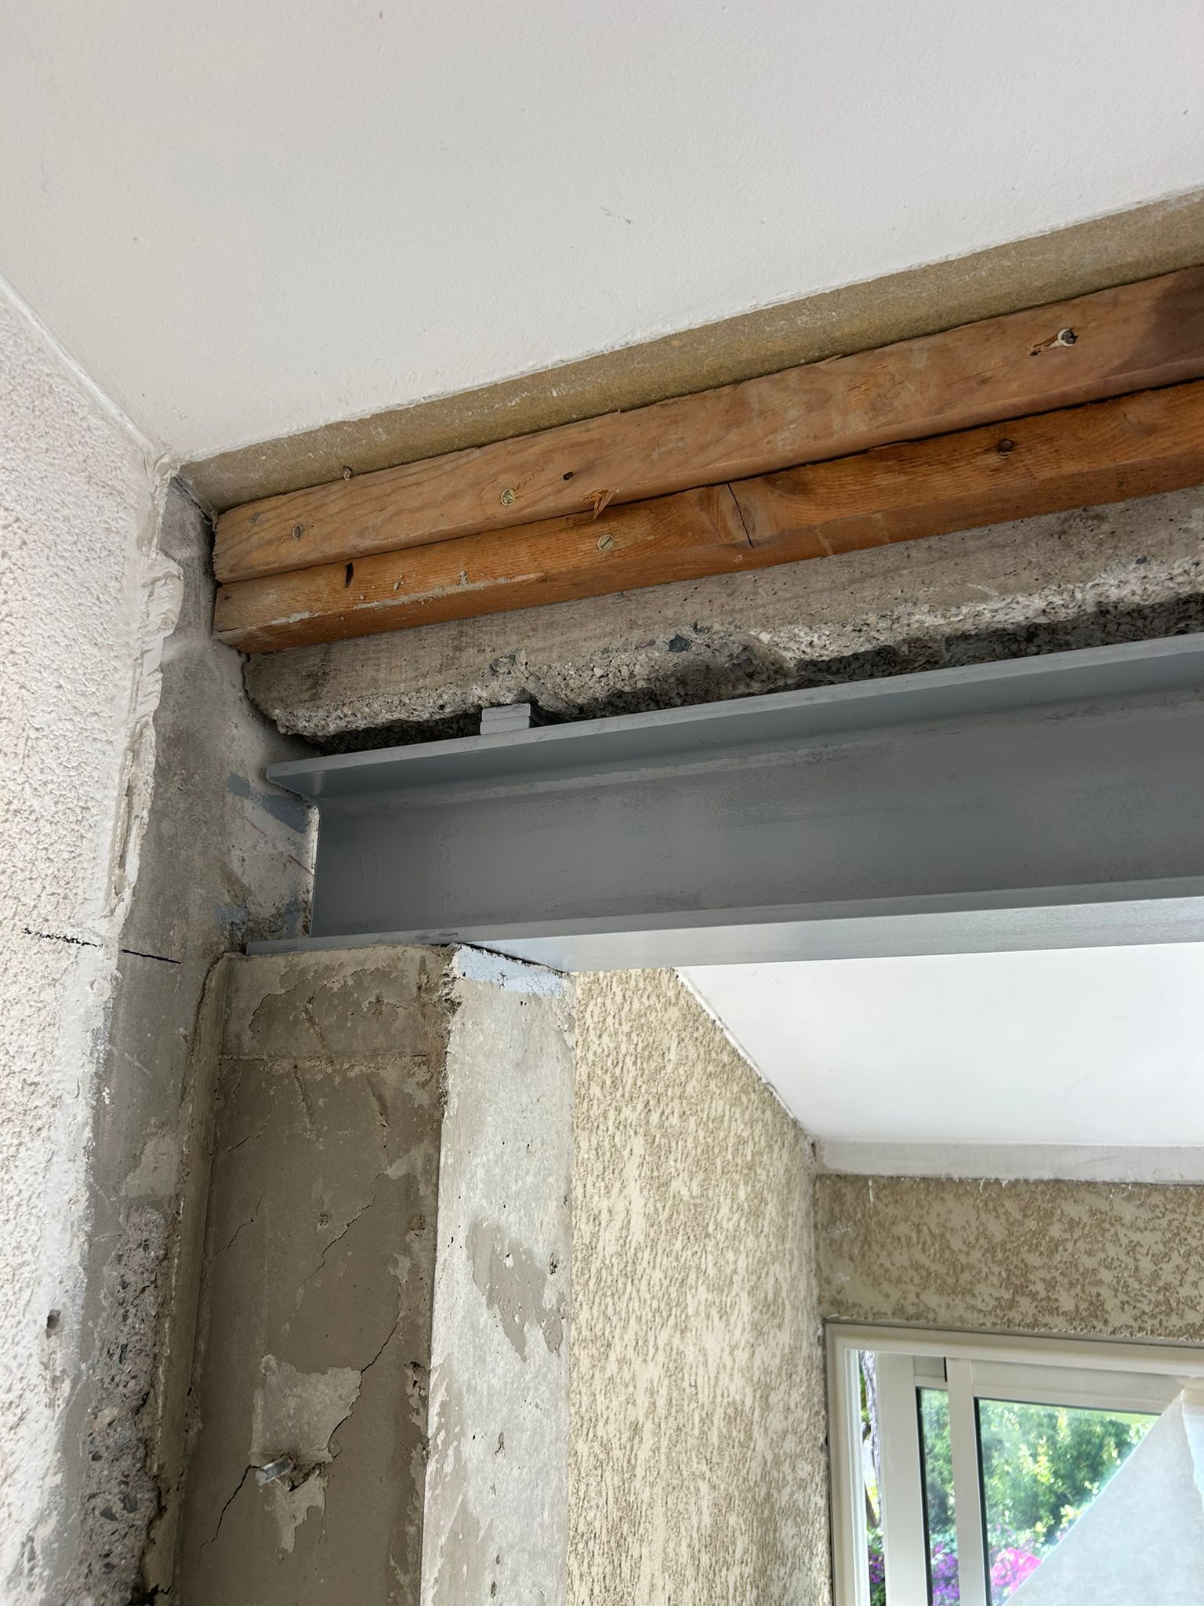
After removing the rubble, we cast the reinforced concrete columns, then installed an HEB160 beam, resting on these reinforced concrete columns and firmly fixed with steel base plates, ensuring optimal load distribution.
To protect the steel structure and ensure its durability, we applied anti-rust paint to the entire metal surface. This precaution is essential to prevent oxidation and deterioration of ferrous metals over time.
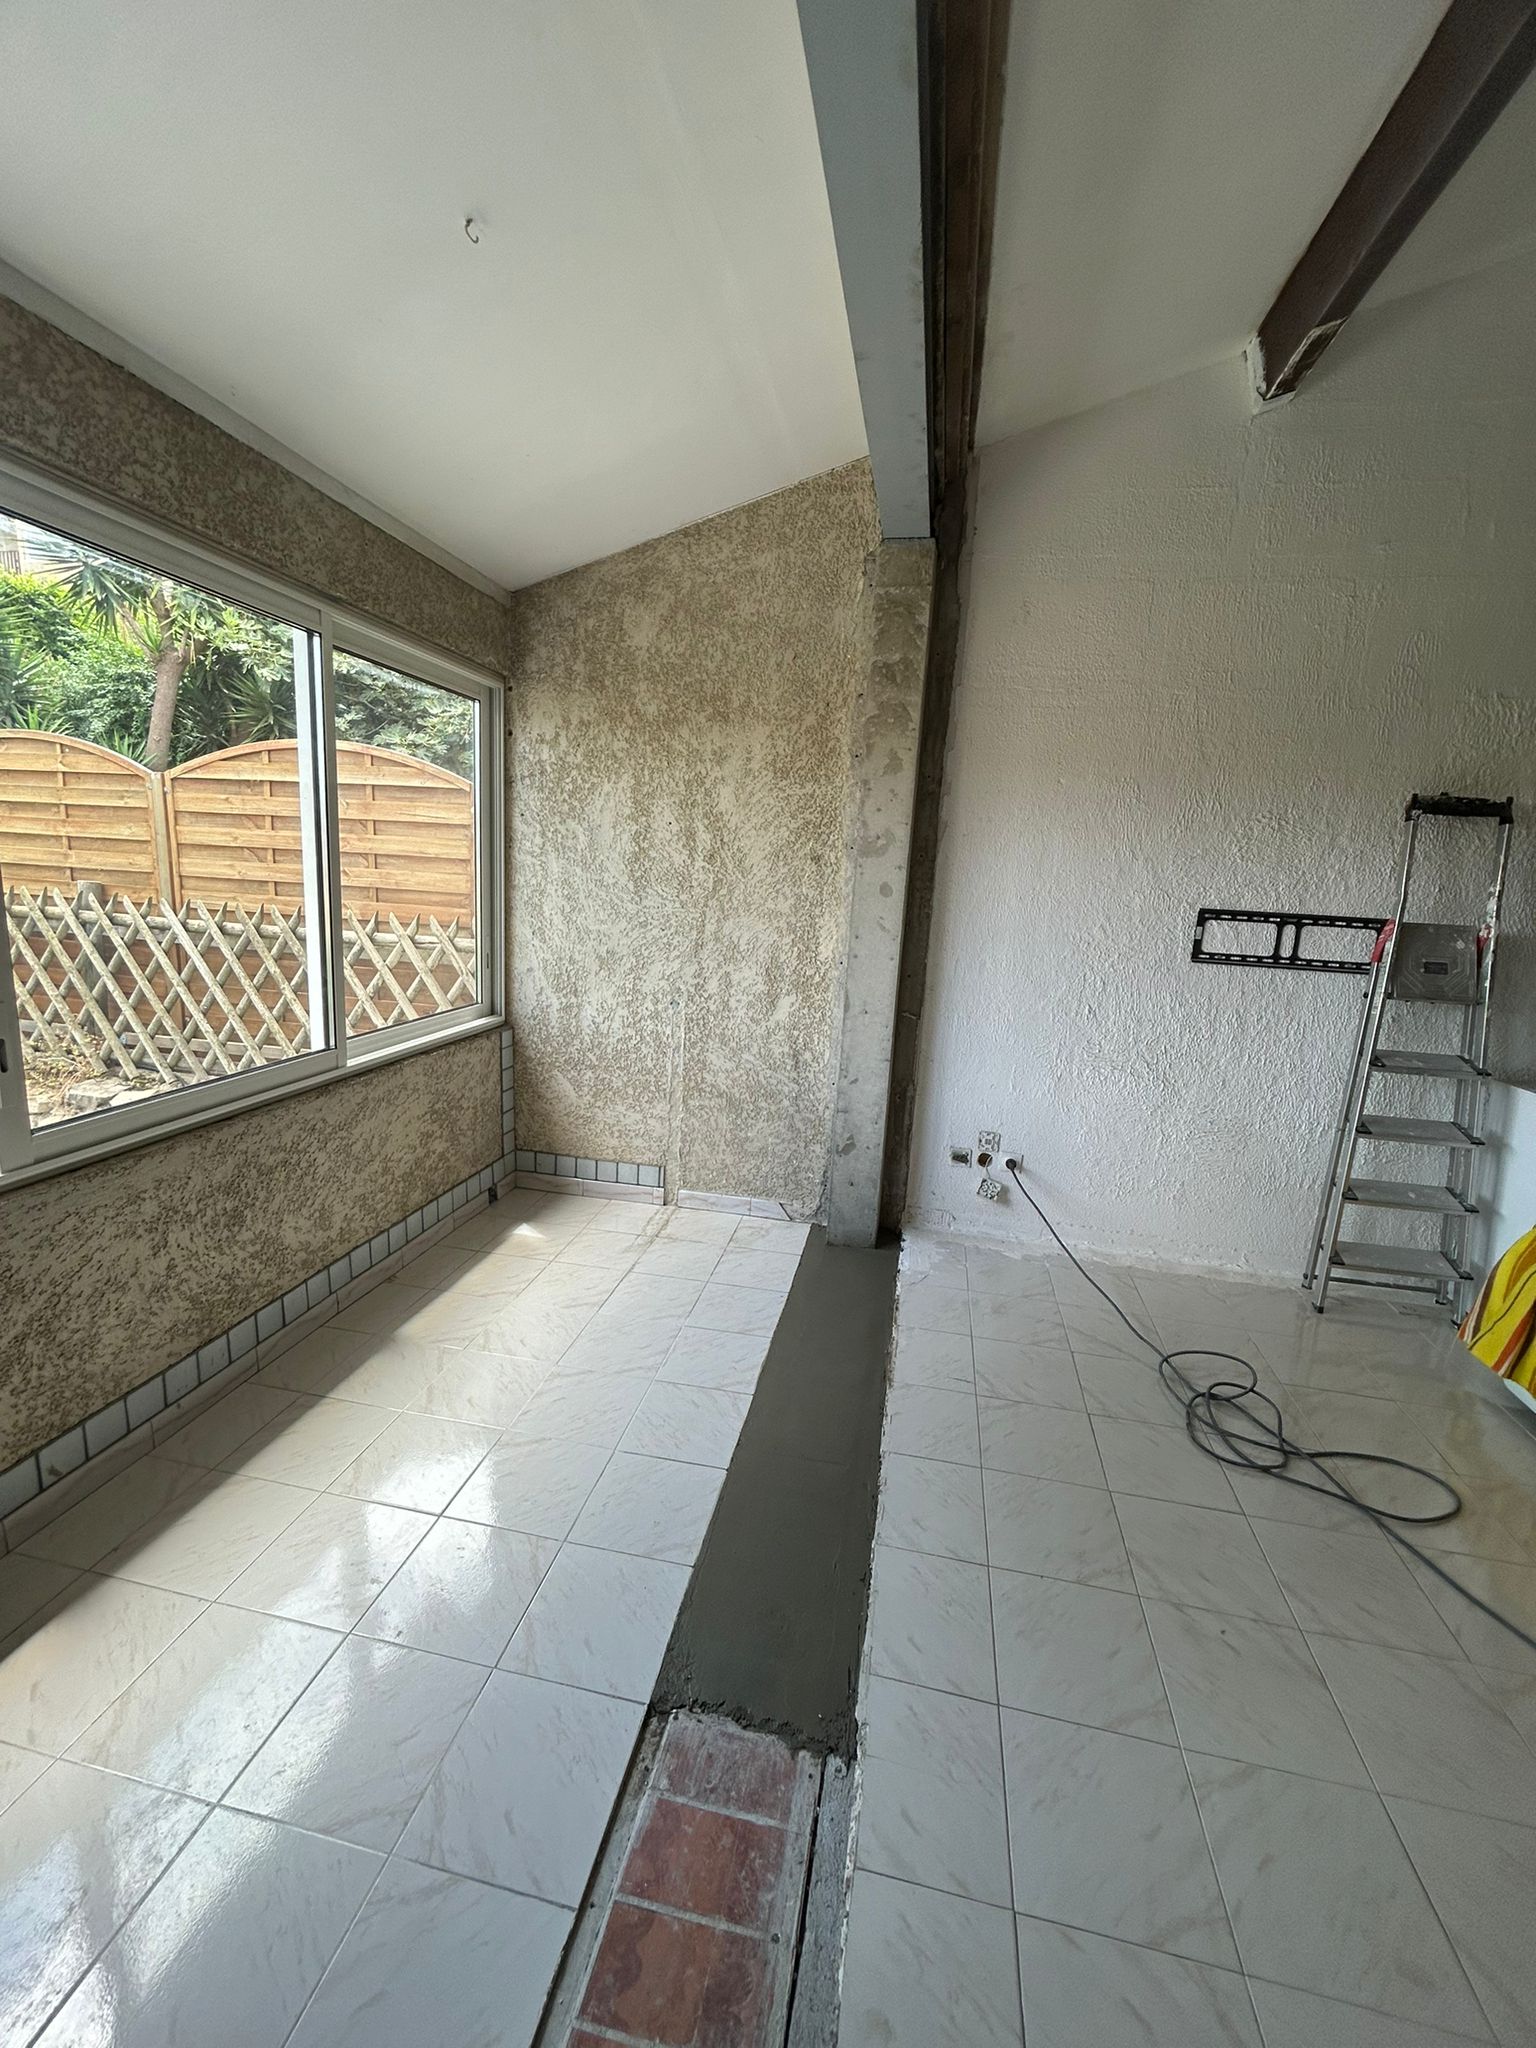
Once approved, the site was cleaned and the temporary protection removed, revealing the new enlarged opening.


