


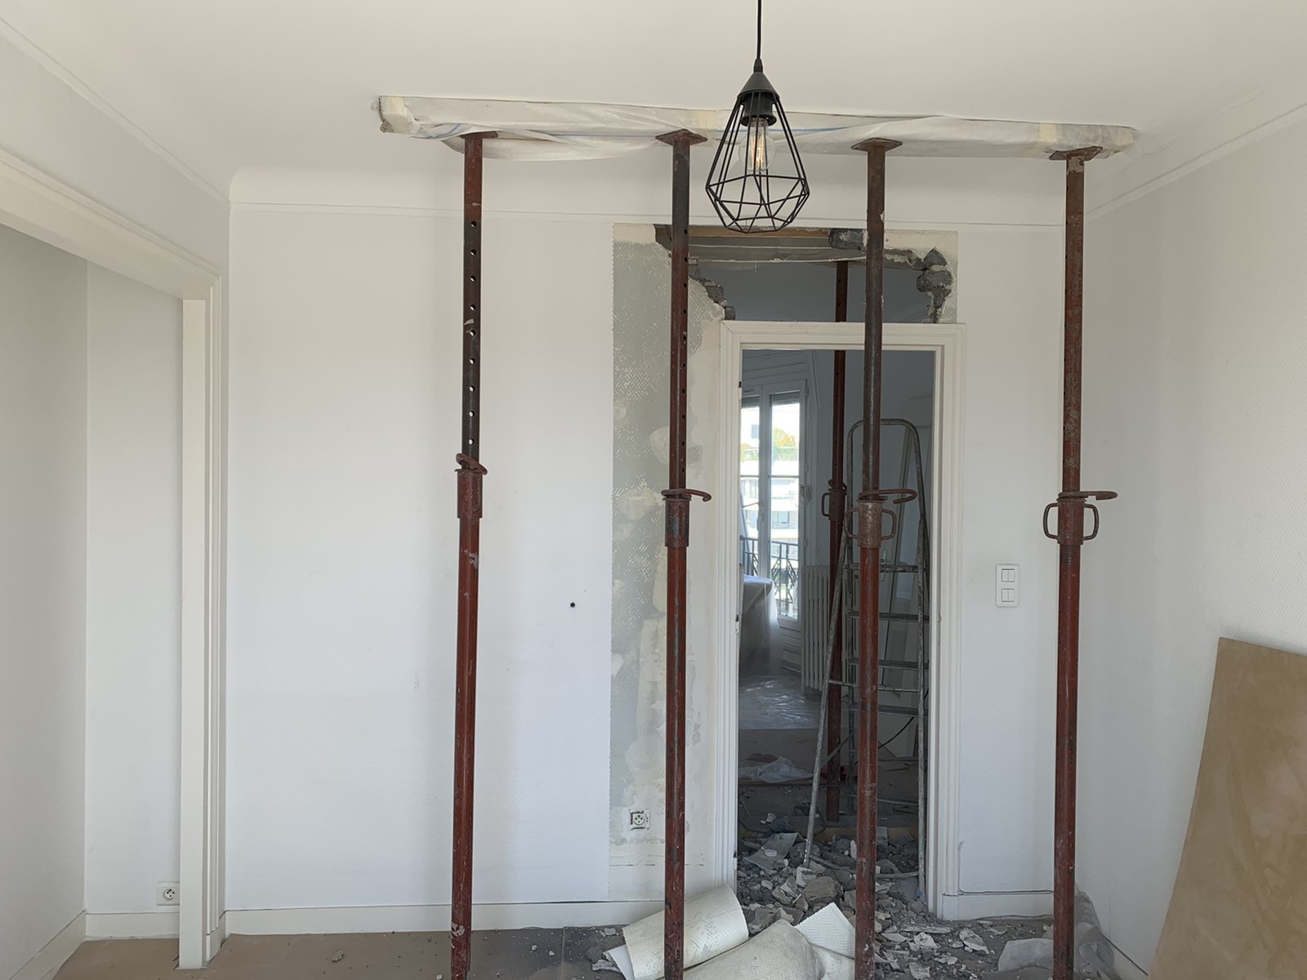
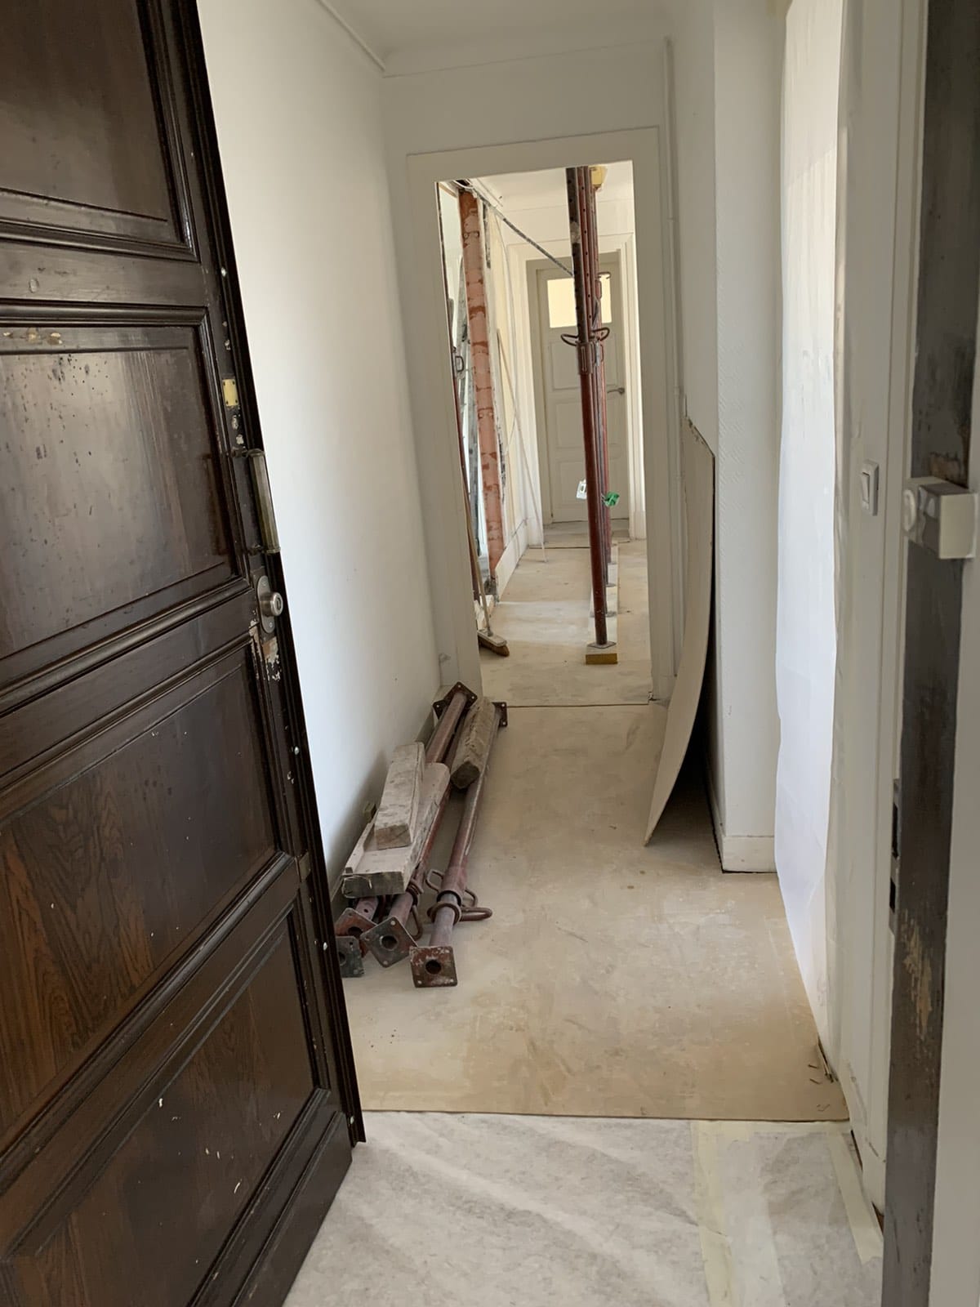
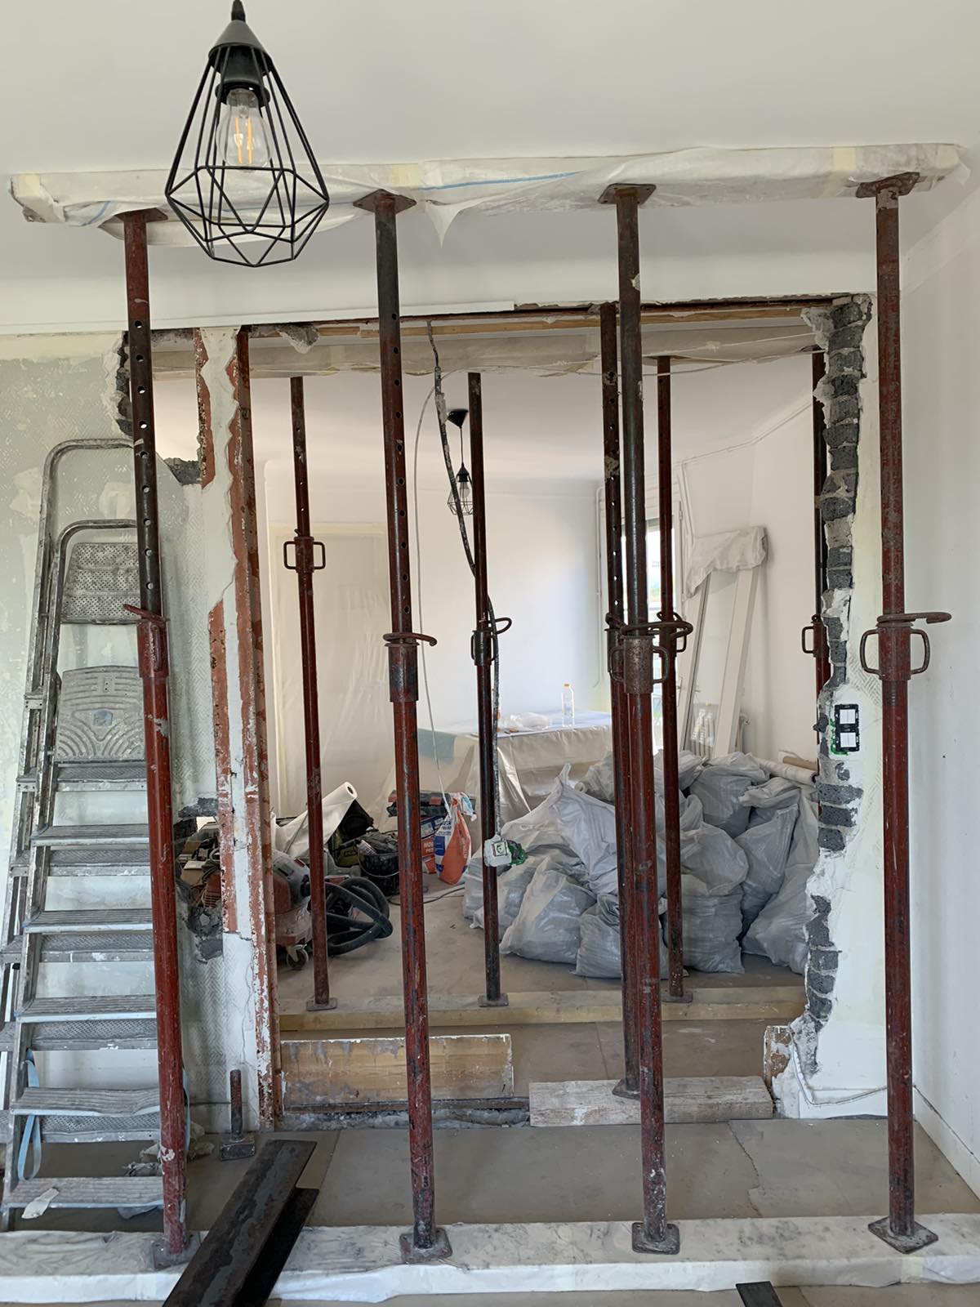
This next project is one of the most typical types of work we carry out. Our client in Biot wanted to enlarge an existing opening in his apartment. As a structural engineering office had to be involved, we followed all of the structural engineer's recommendations and drawings.
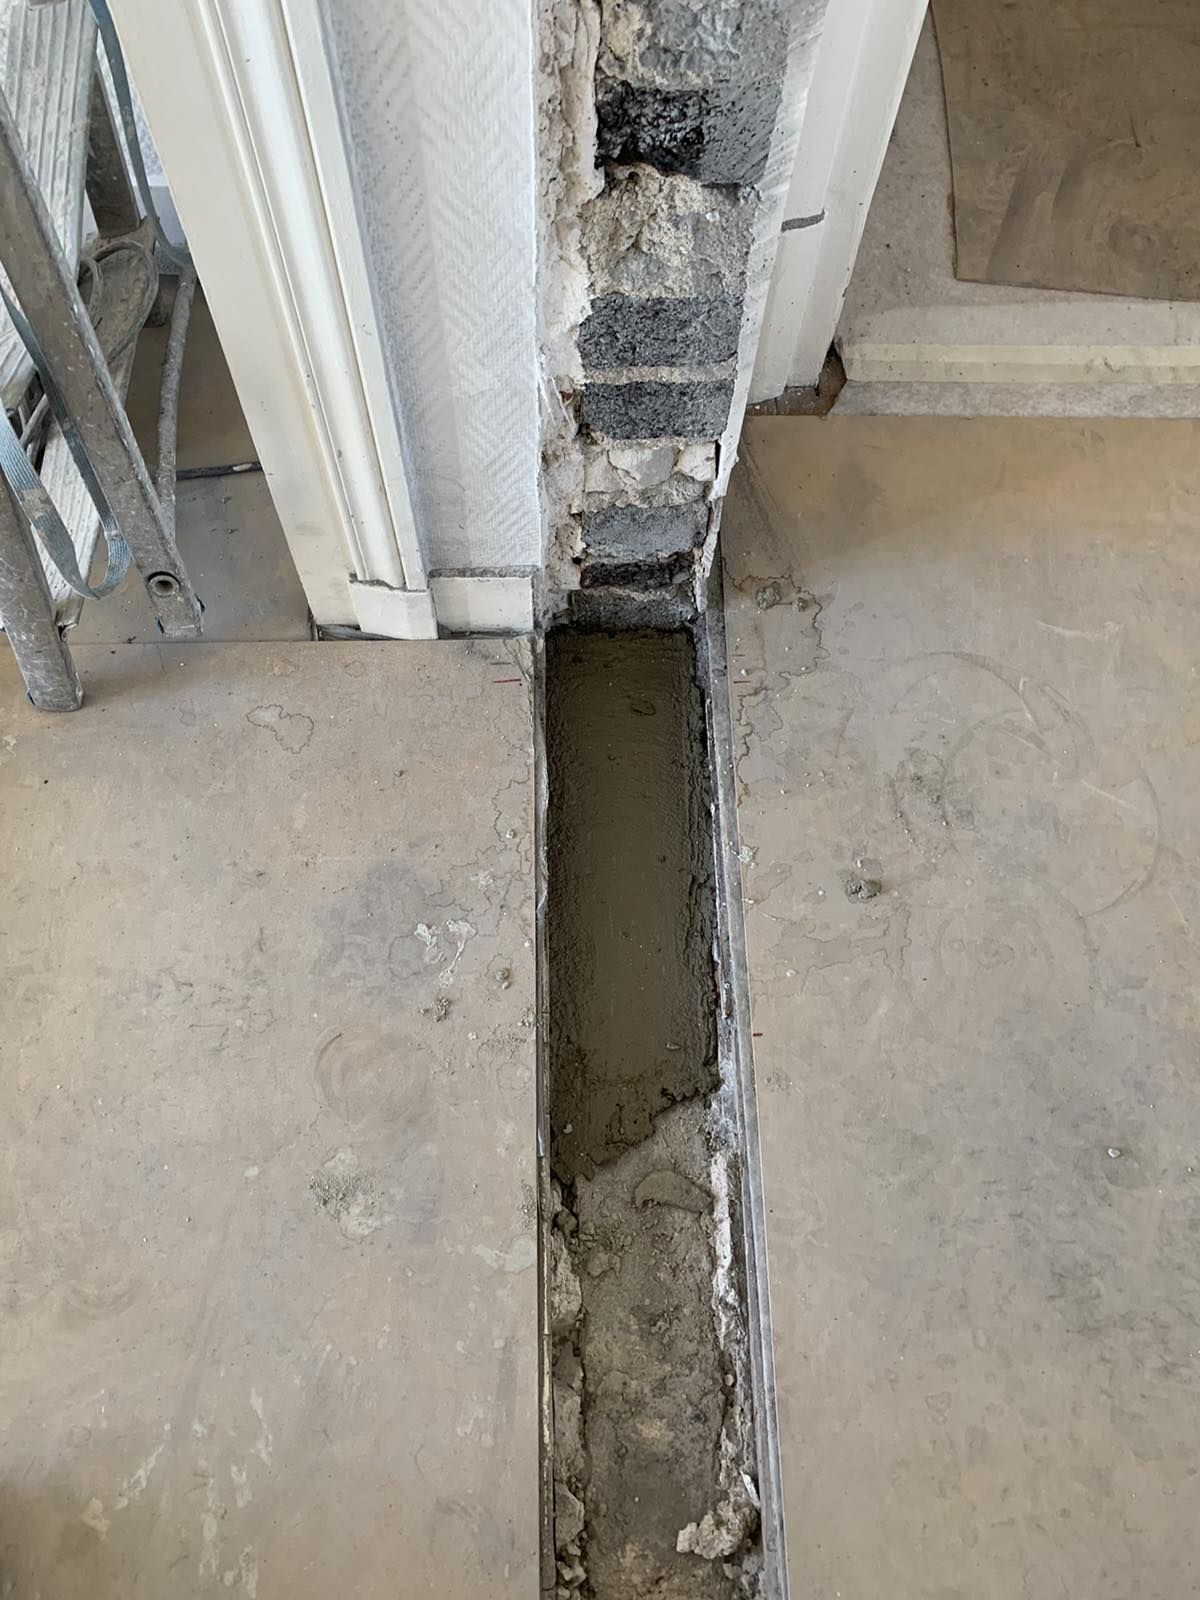
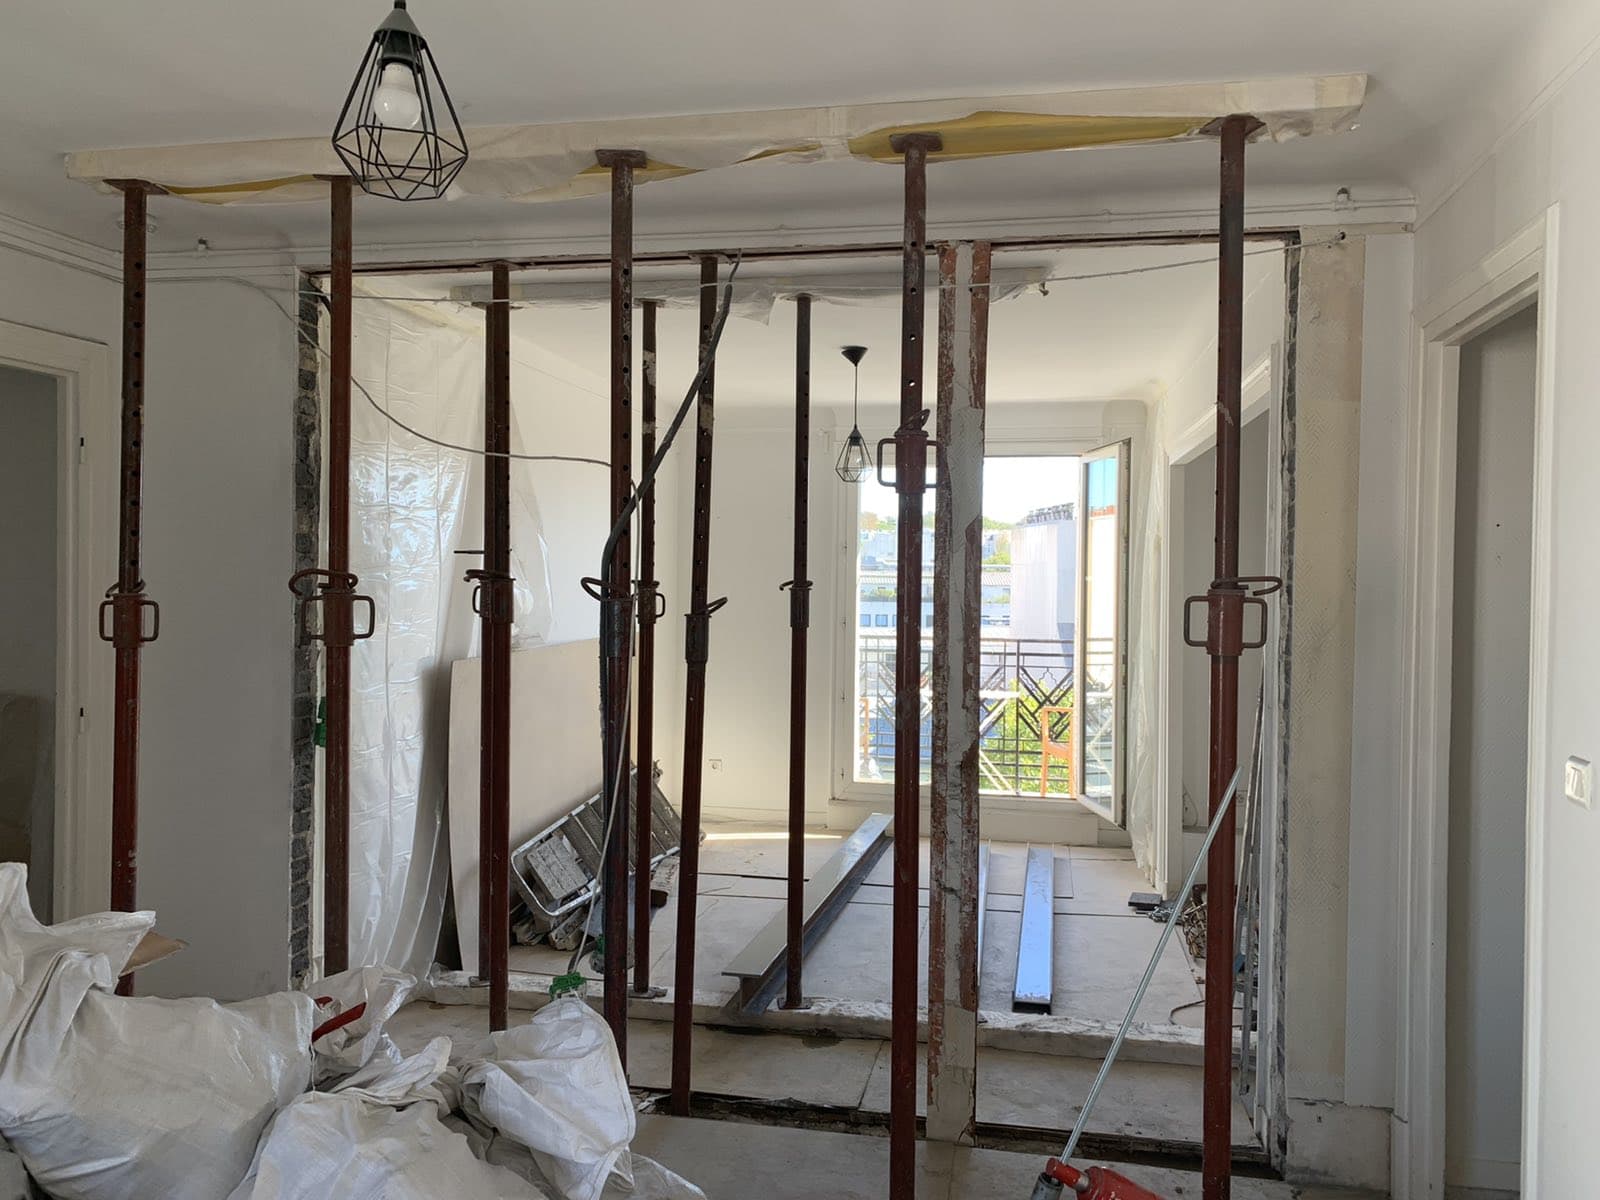
Going through the essential steps of all our jobs (protection and shoring using steel props and timber planks), we began demolishing the 15 cm-thick concrete-block load-bearing wall in order to enlarge the existing opening.
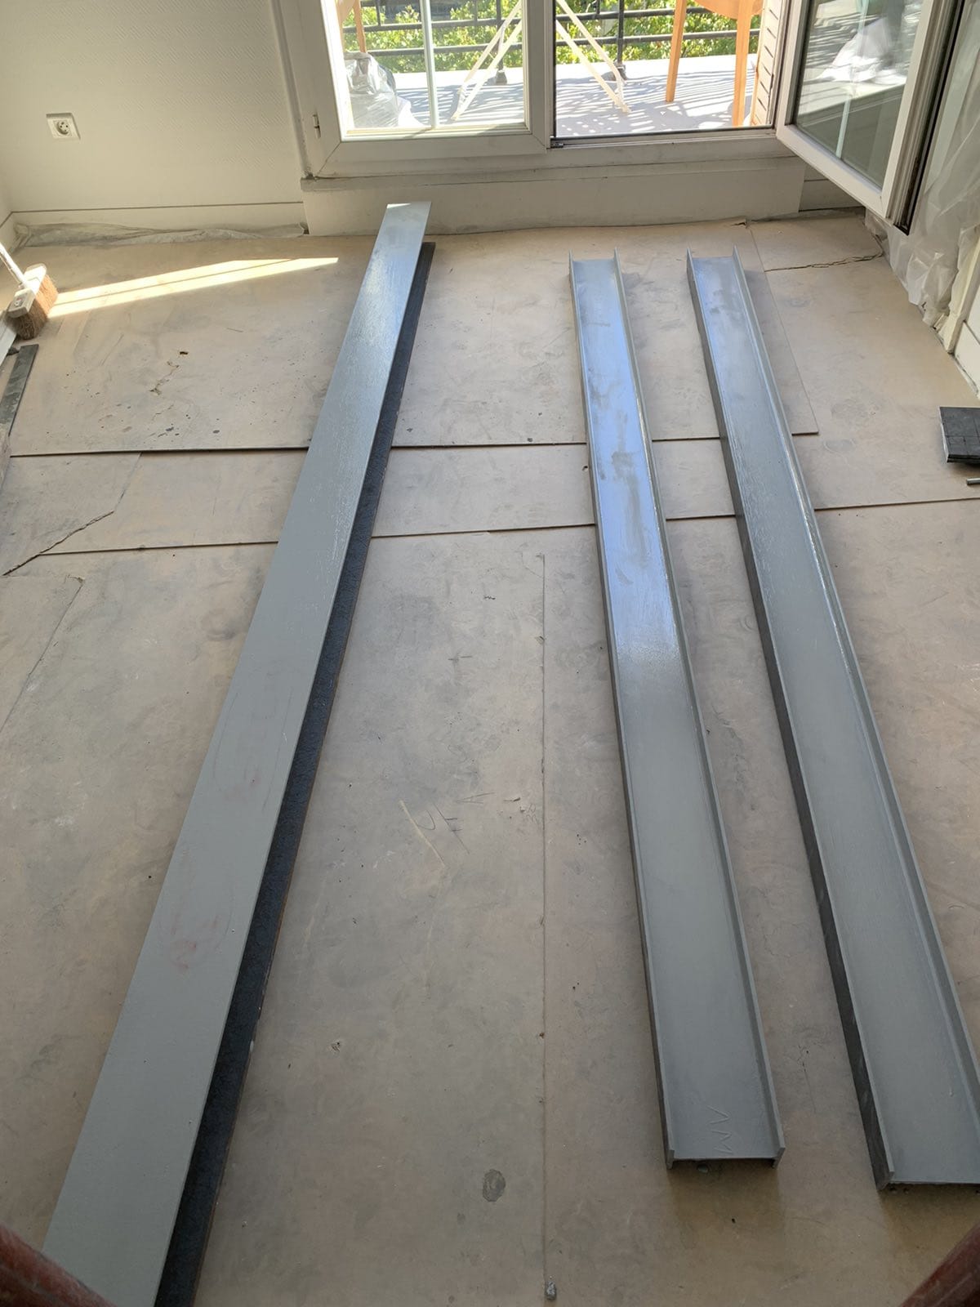
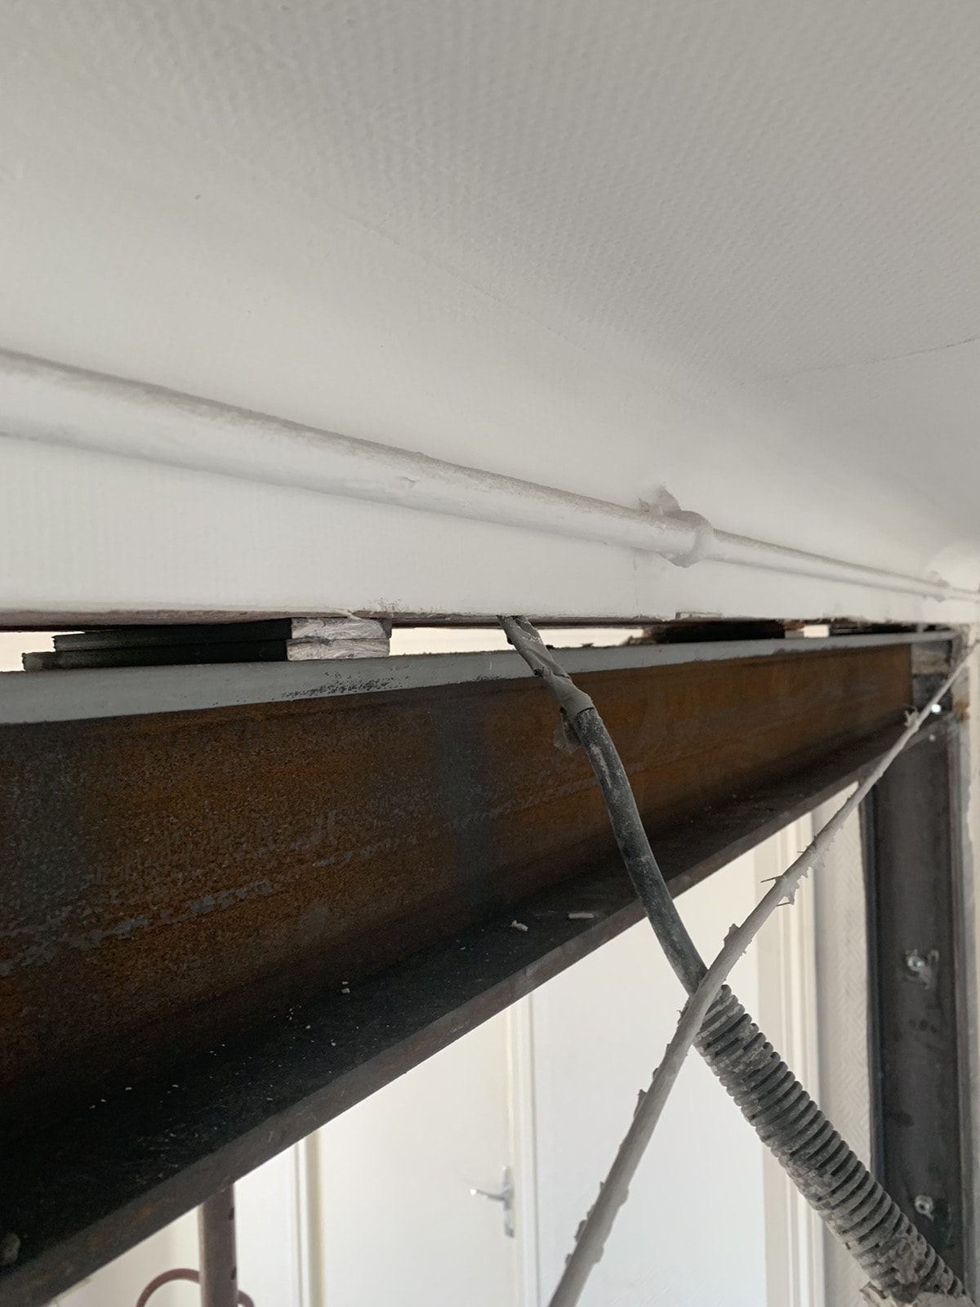
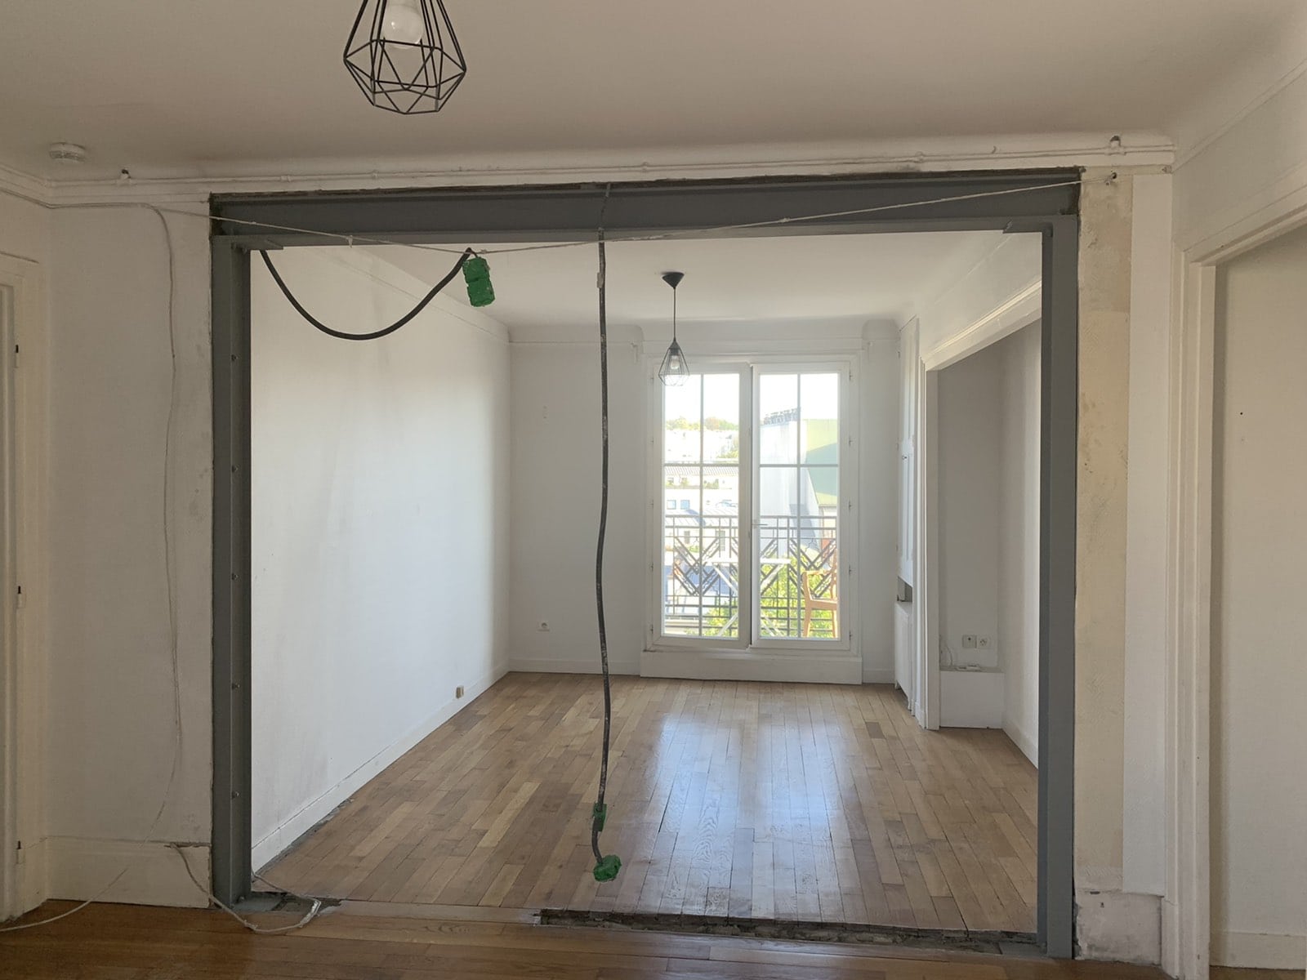
To reinforce the opening, we specified an HEA180 beam, built into the wall on one side and resting on a reinforced concrete padstone that we created beforehand, and supported on the other side by an IPE140 column fixed to the wall with chemical anchors. Everything is assembled with base plates, bolting and fillet welds.
Everything was sealed with non-shrink mortar, and the steel structure was coated with anti-rust paint.


