


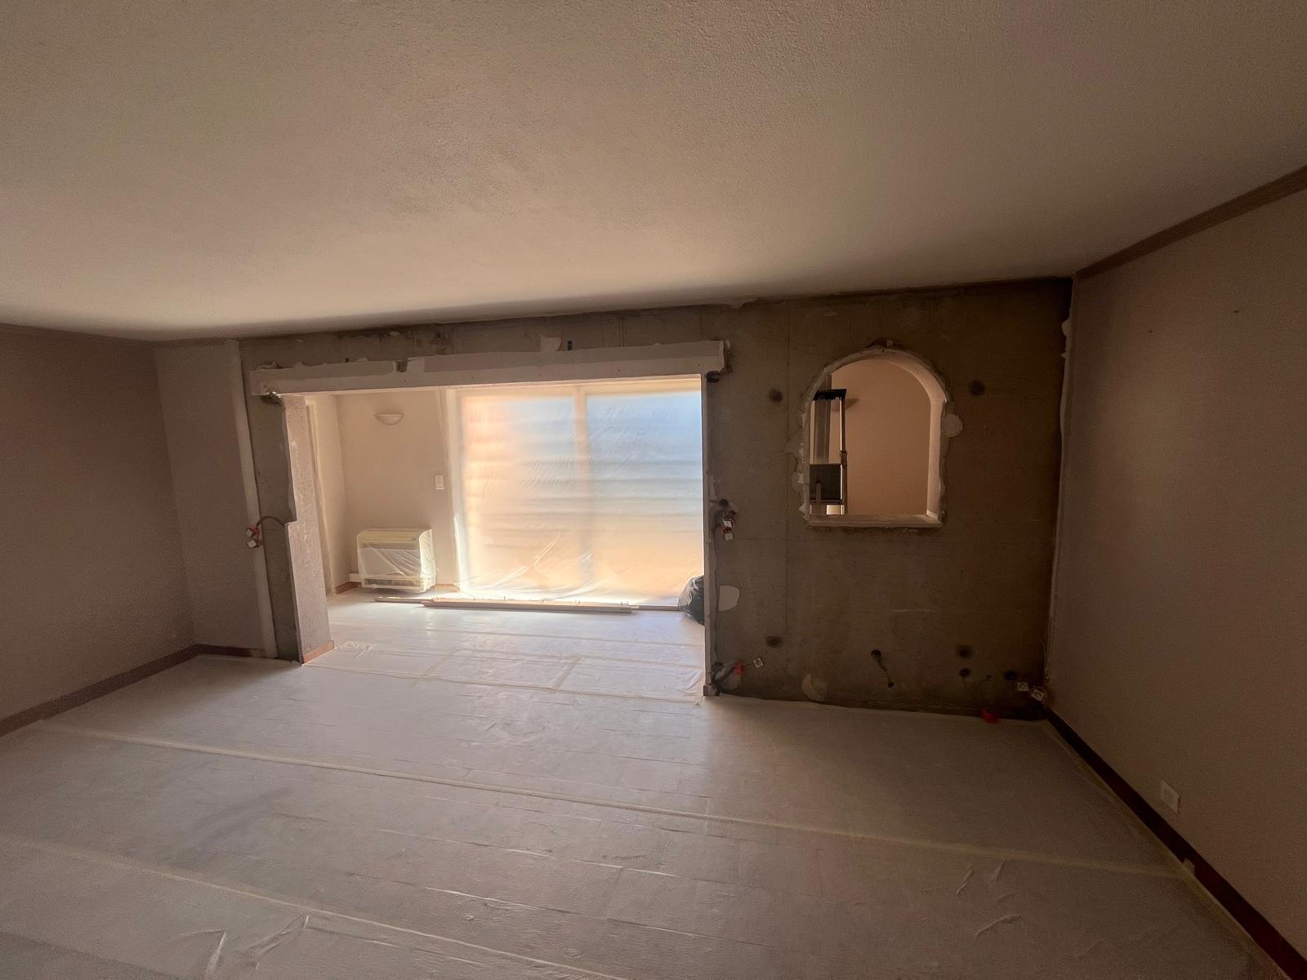
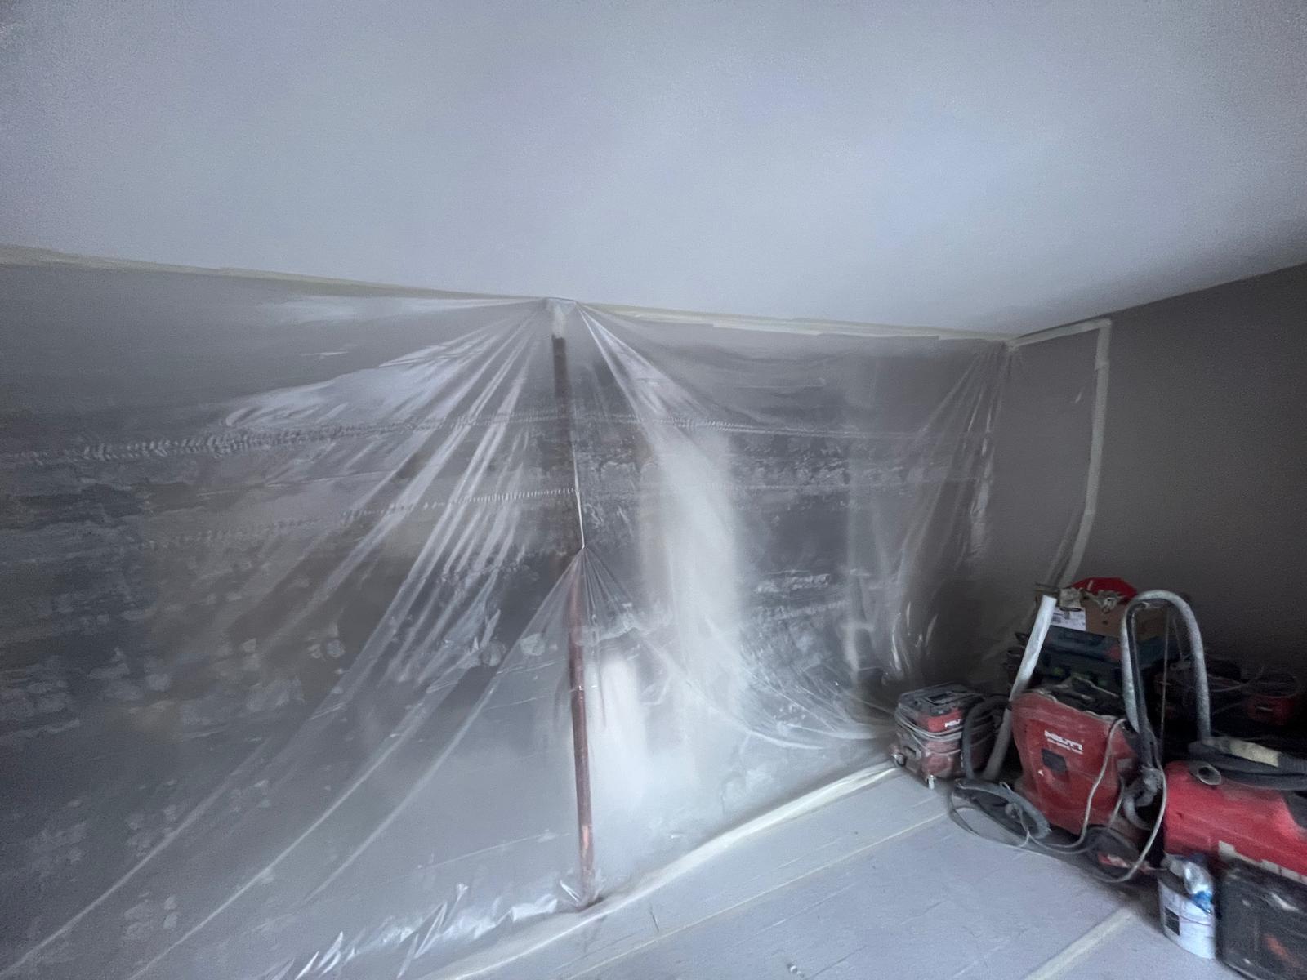
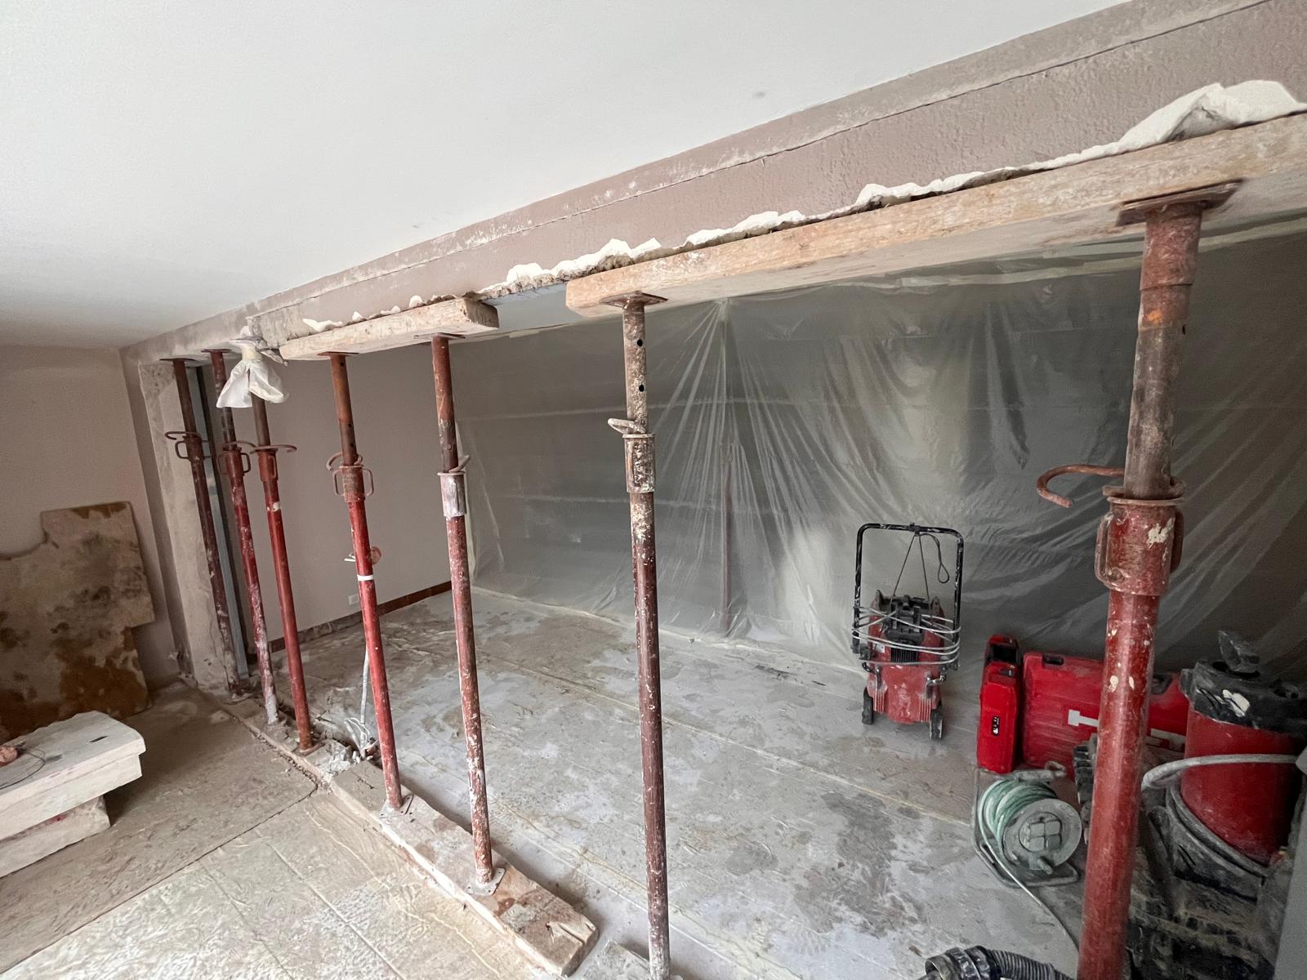

As part of the reorganisation of the interior volumes of a detached house in Grasse, OMPT GROUPE carried out the modification and enlargement of an existing opening in a load-bearing concrete wall.
As with any work of this kind, the job was carried out under the approval of a structural engineering office, using a rigorous methodology designed to guarantee the stability of the structure during and after the work.
Methodology used:
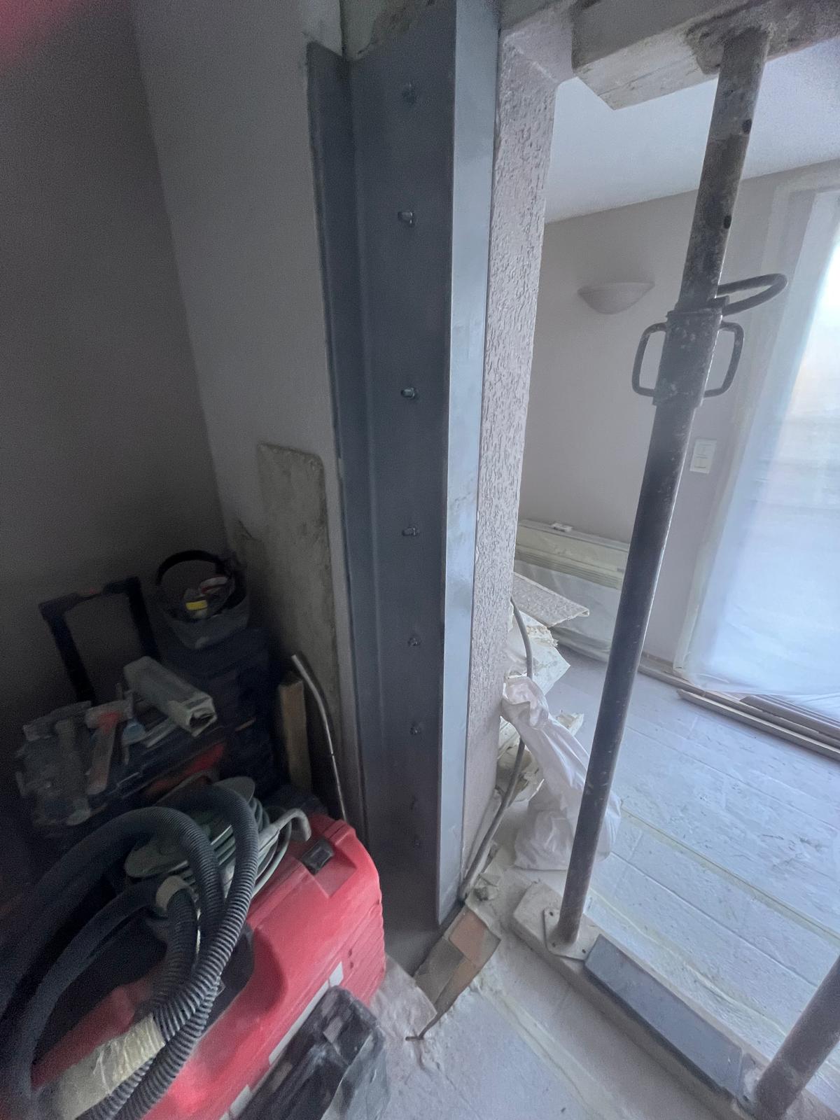
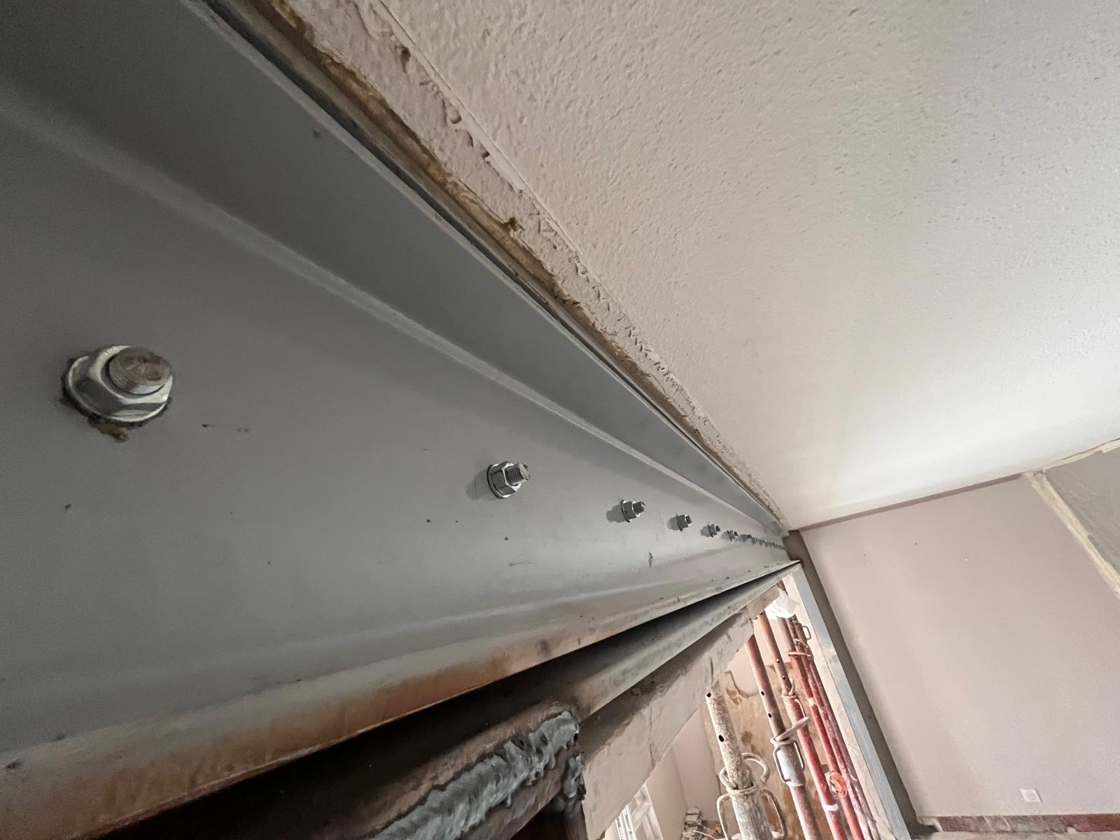
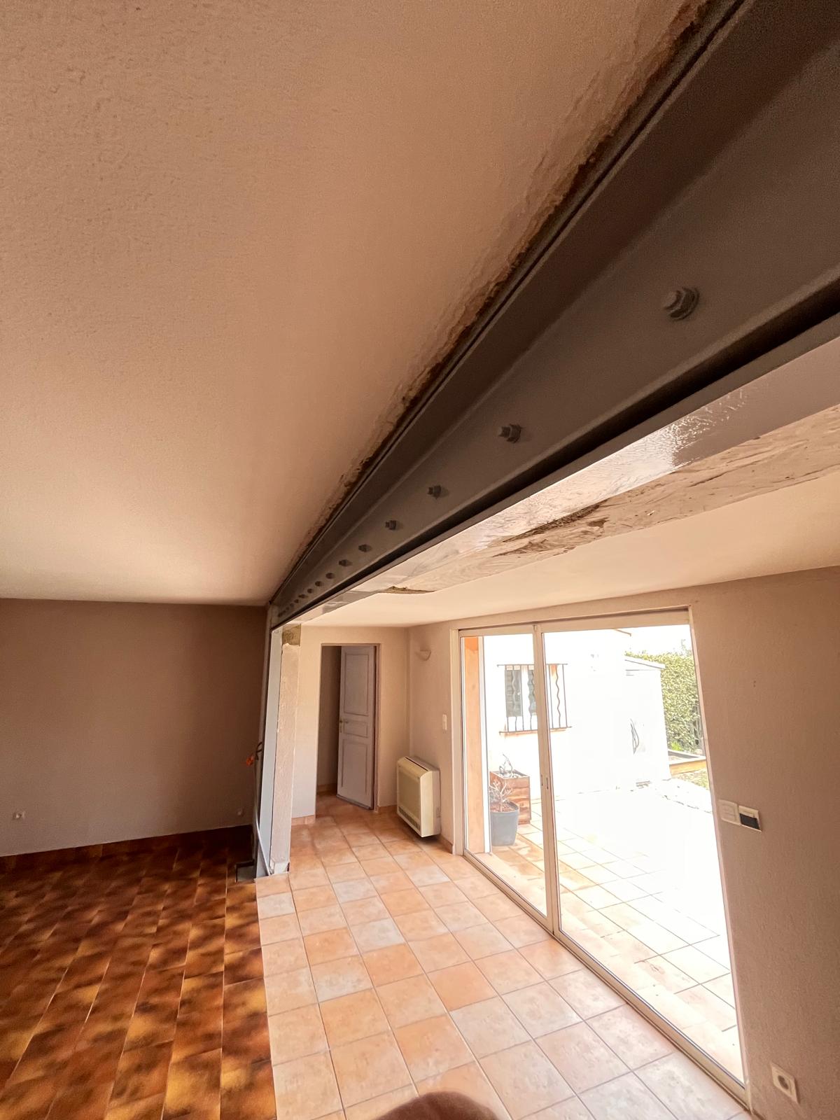
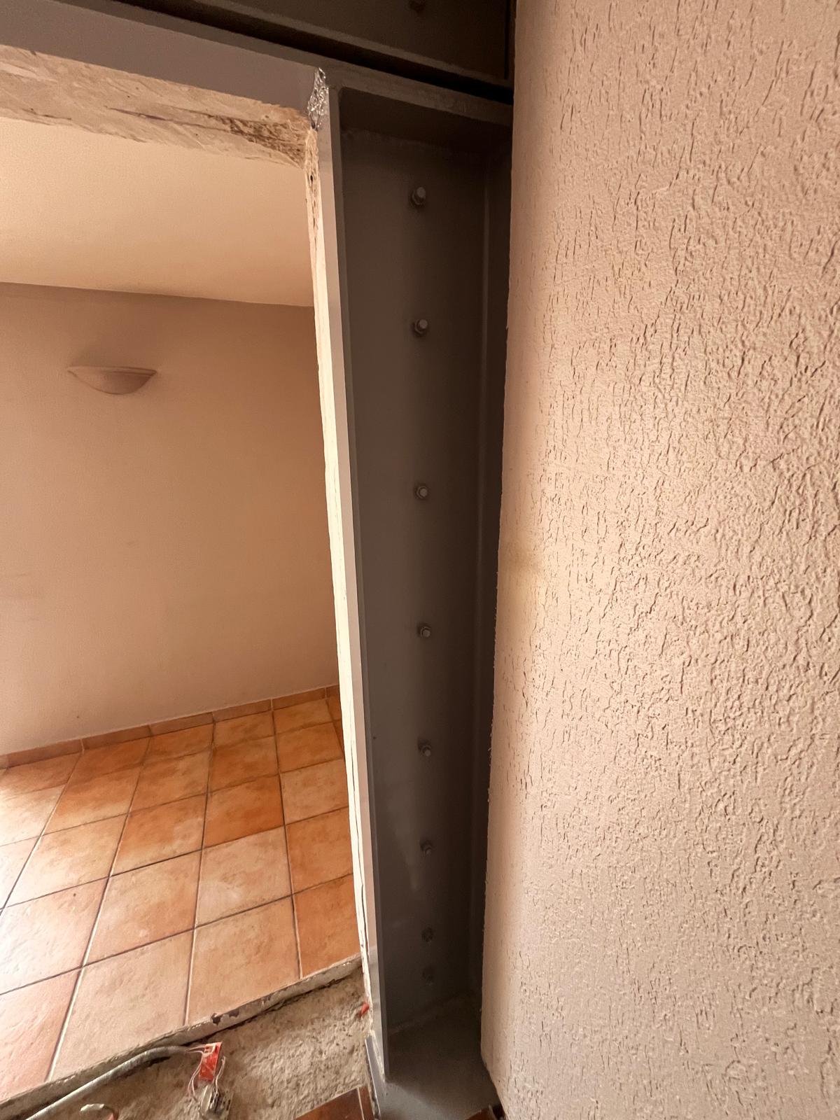
The first stage was to put a steel reinforcement system in place before any demolition. The support structure was made up of UPN 320 and UPN 260 sections, installed around the opening. These elements were firmly anchored in the existing load-bearing wall with through threaded rods, providing an effective and durable through-fixing.
Once the reinforcements were correctly positioned and fixed, the part of the wall to be removed was demolished under constant supervision, to secure the whole site and prevent any structural movement.
Result:
The widened opening created a smoother visual and functional connection between the two spaces, while respecting the structural constraints of the building. As always, the work was carried out to the highest standards, with care, rigour and in perfect coordination with the engineers and technical teams.



