


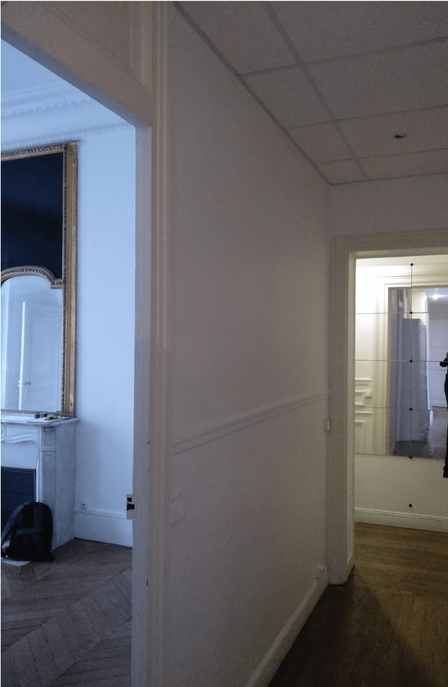
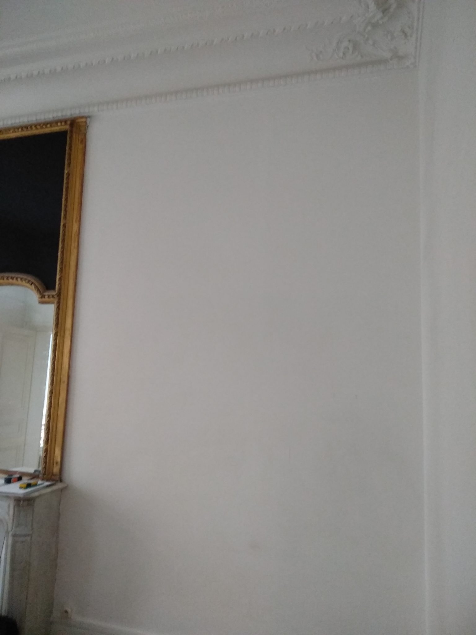
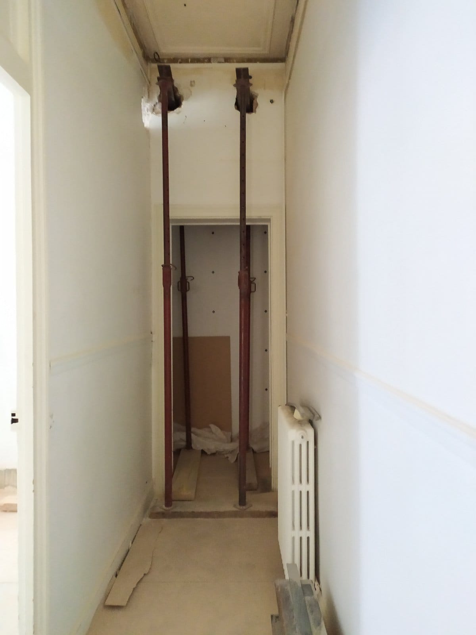

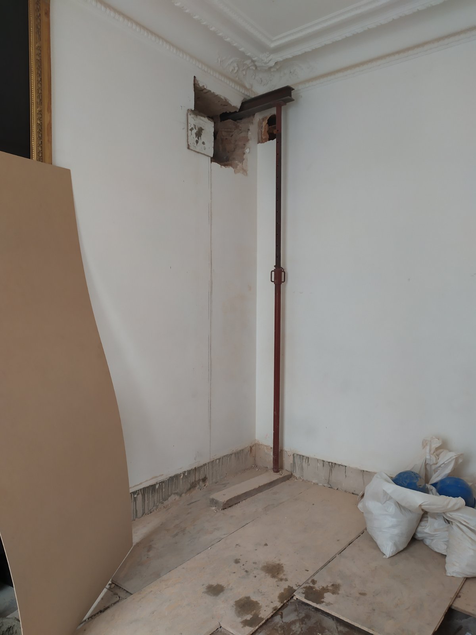
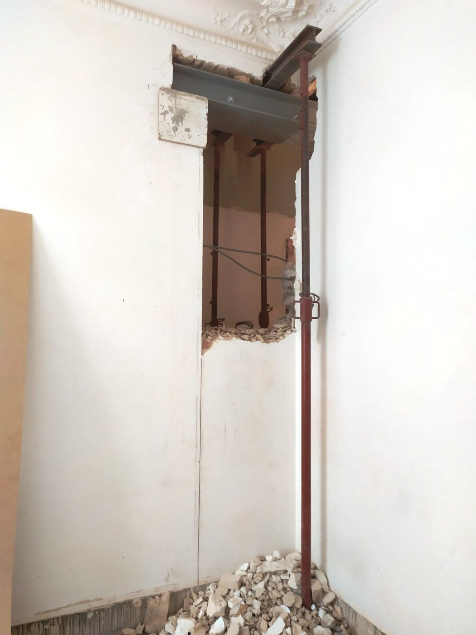
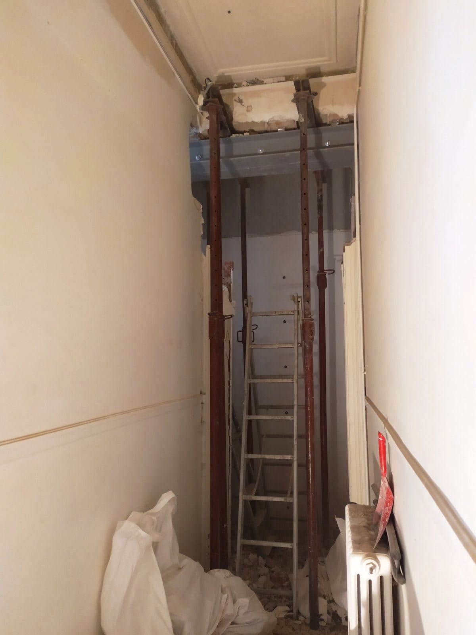
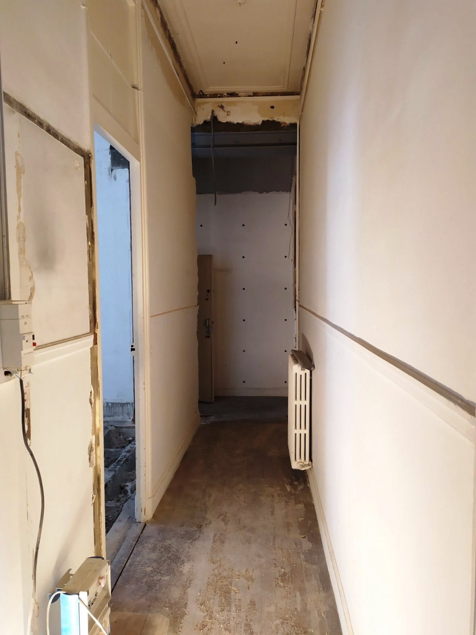
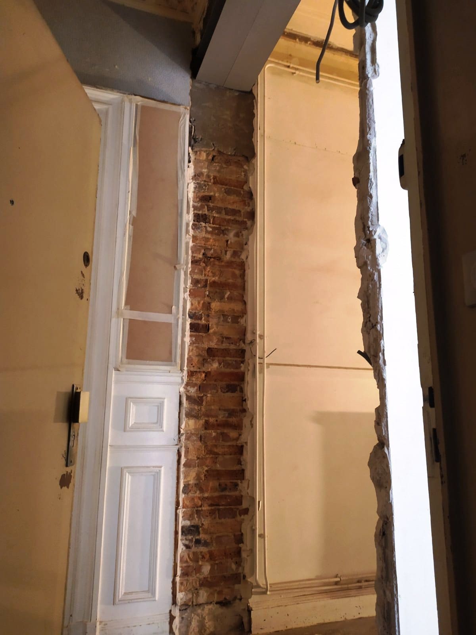
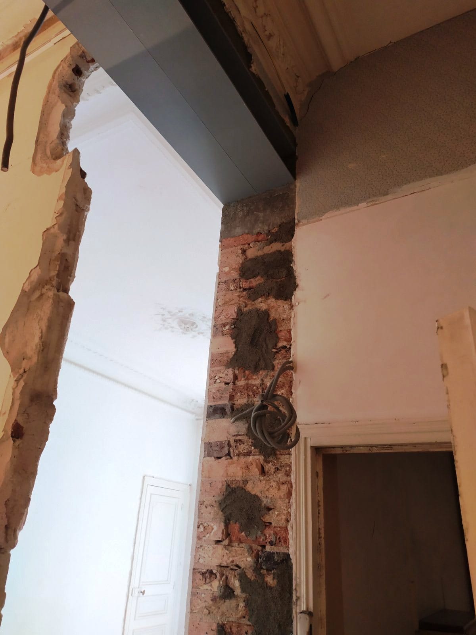
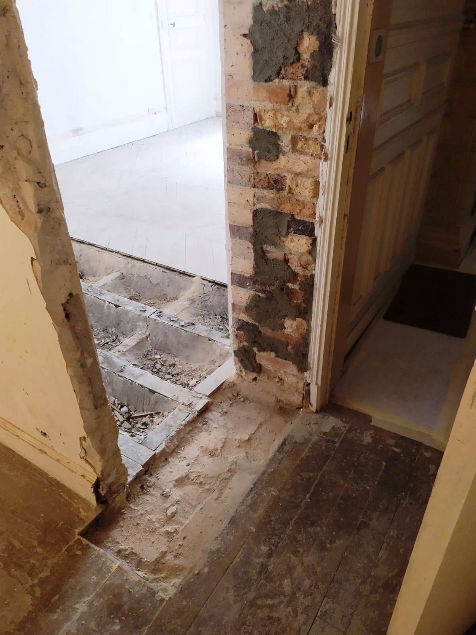
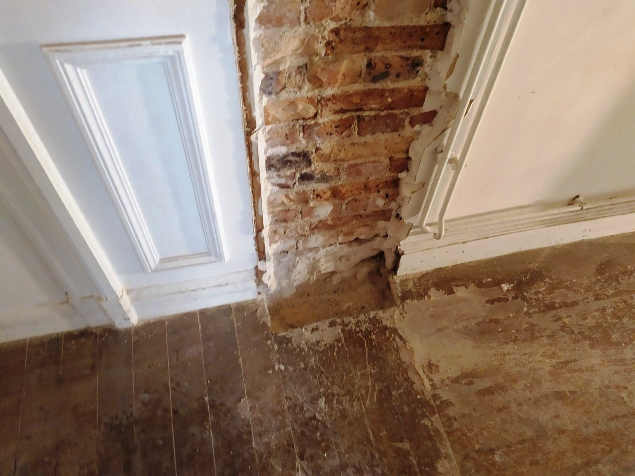
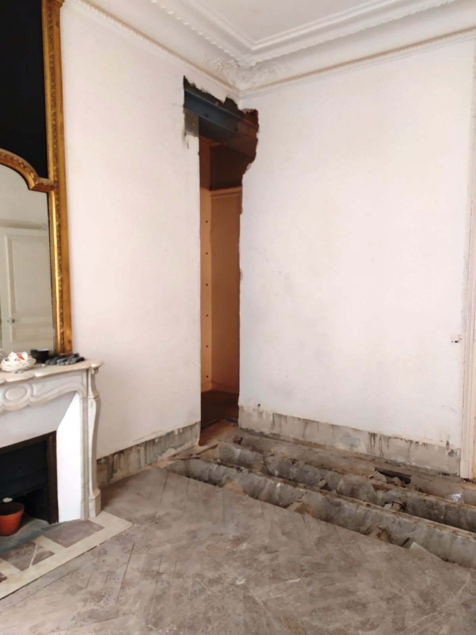
We took on a request from a client in Golf-Juin who wanted to enlarge an opening in a load-bearing wall and reinforce it with a steel structure.
To rule out any risk of collapse, a preliminary study by a structural engineering office (BET) is carried out to confirm the feasibility of the project.
First, we laid protection in the common areas of the building, on the floors, windows and furniture.
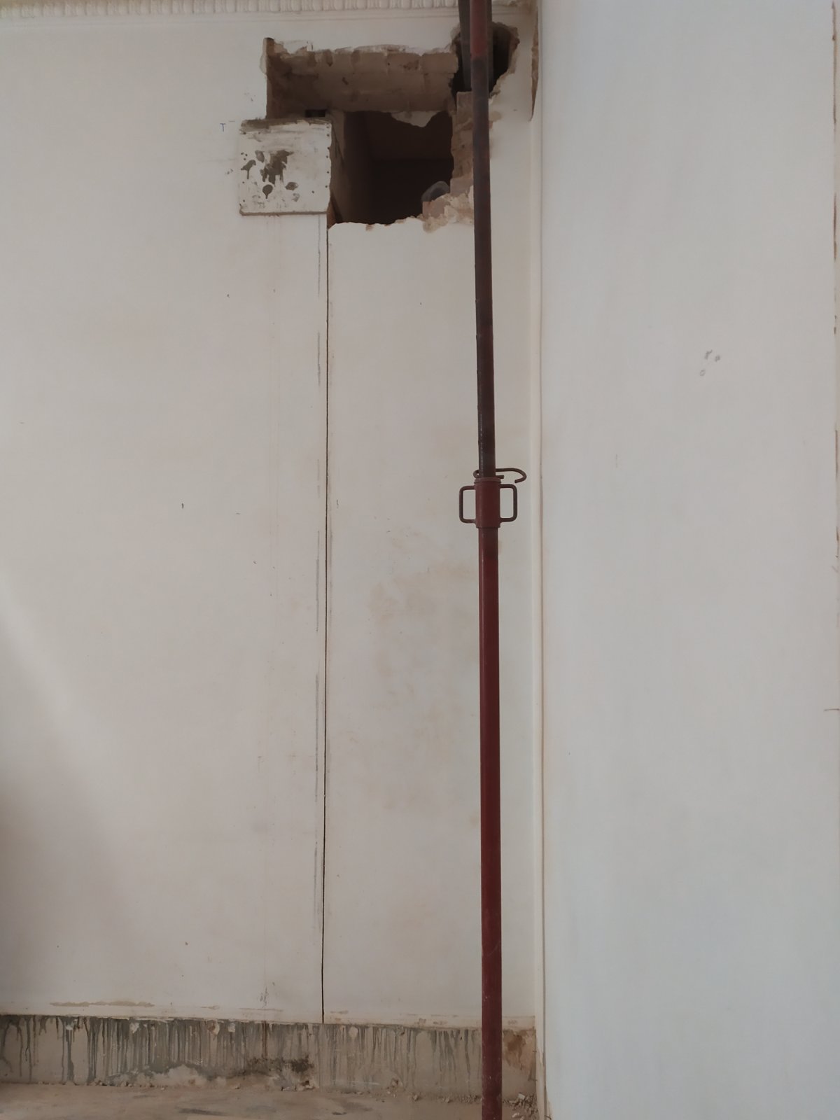
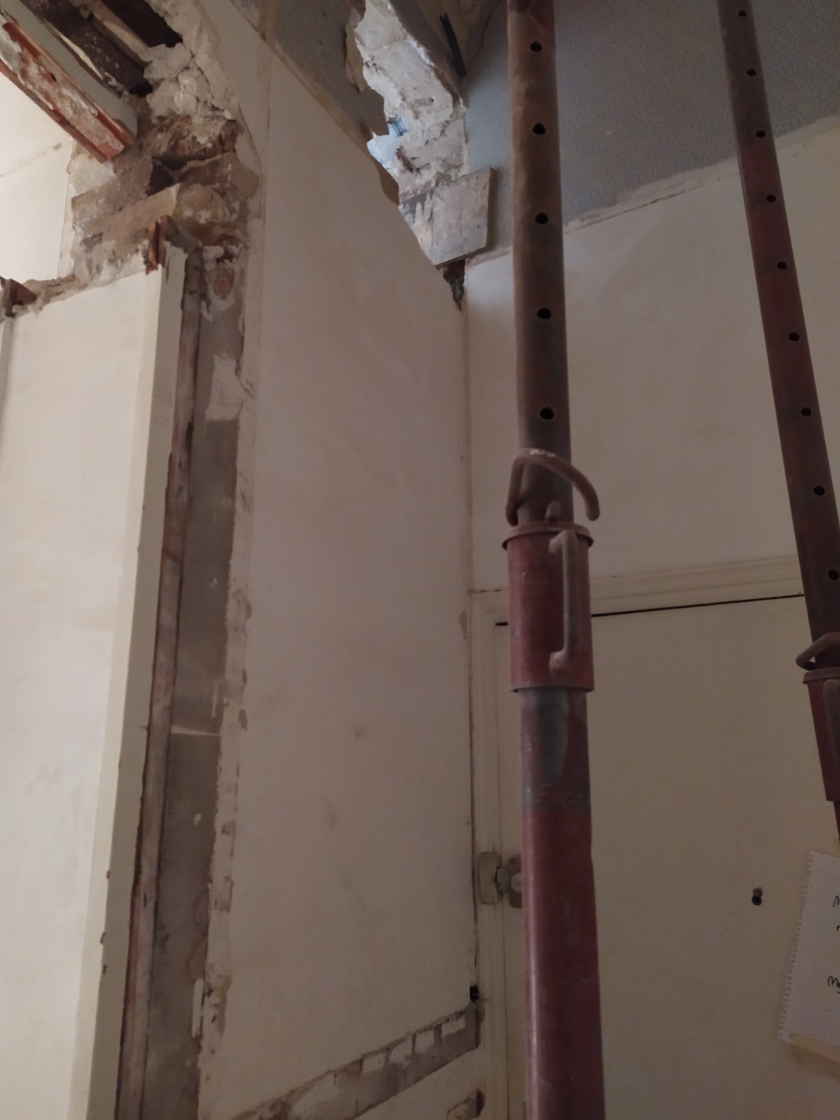
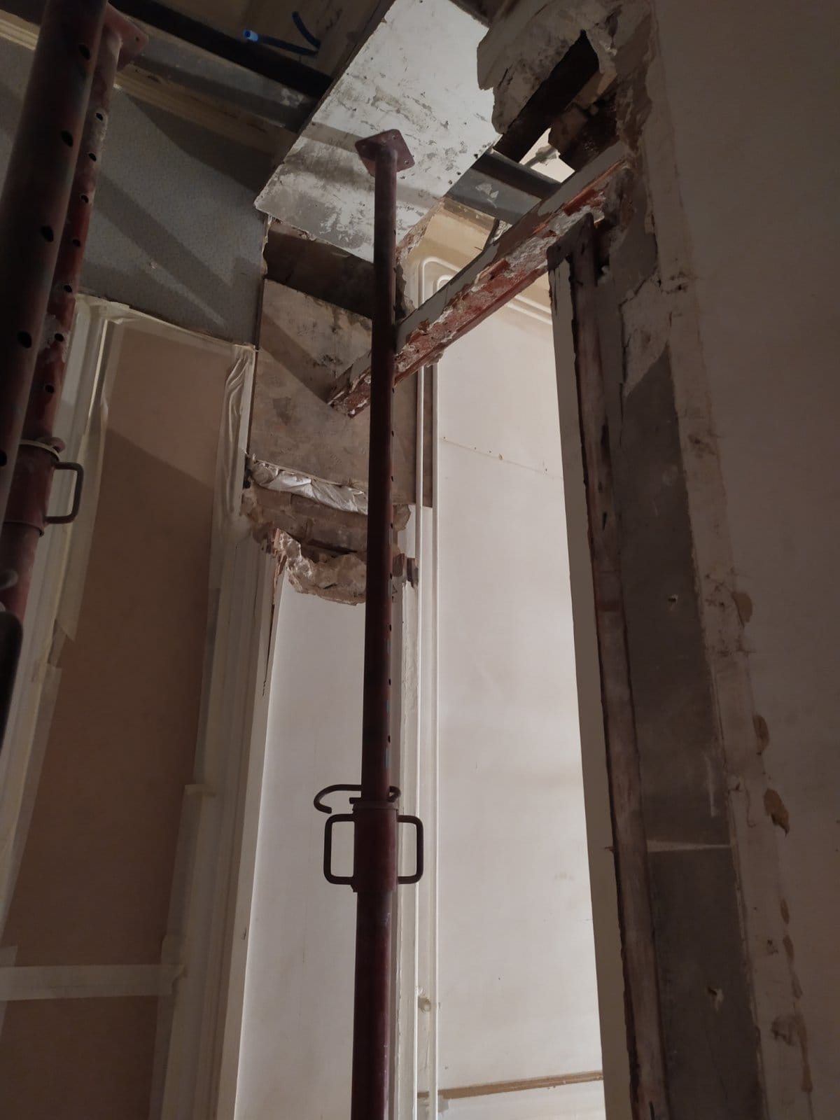
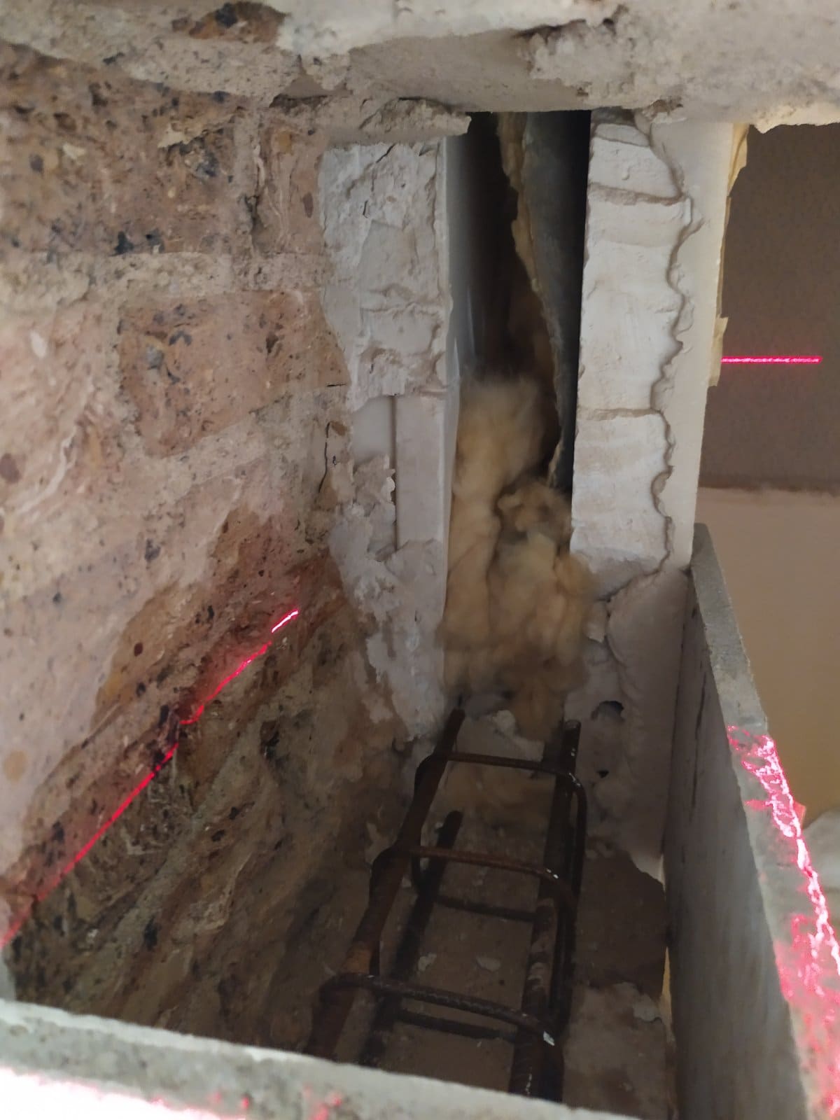
We secured the site by installing propping with timber planks and props. Part of the wall was demolished and a non-shrink padstone was made. We also carried out sealing and assembled a double HEA160 beam with steel wedges, cut the shoring steel and filled the pockets with mortar.
Next, we placed an HEA160 beam on the padstone, sealed into the wall on each side. Welding with mortar, caulking, bolting and assembly with threaded rods were then carried out.
To finish the job, we painted the metal surfaces with anti-rust paint.
And, as always, we cleared away our equipment and cleaned the area.


