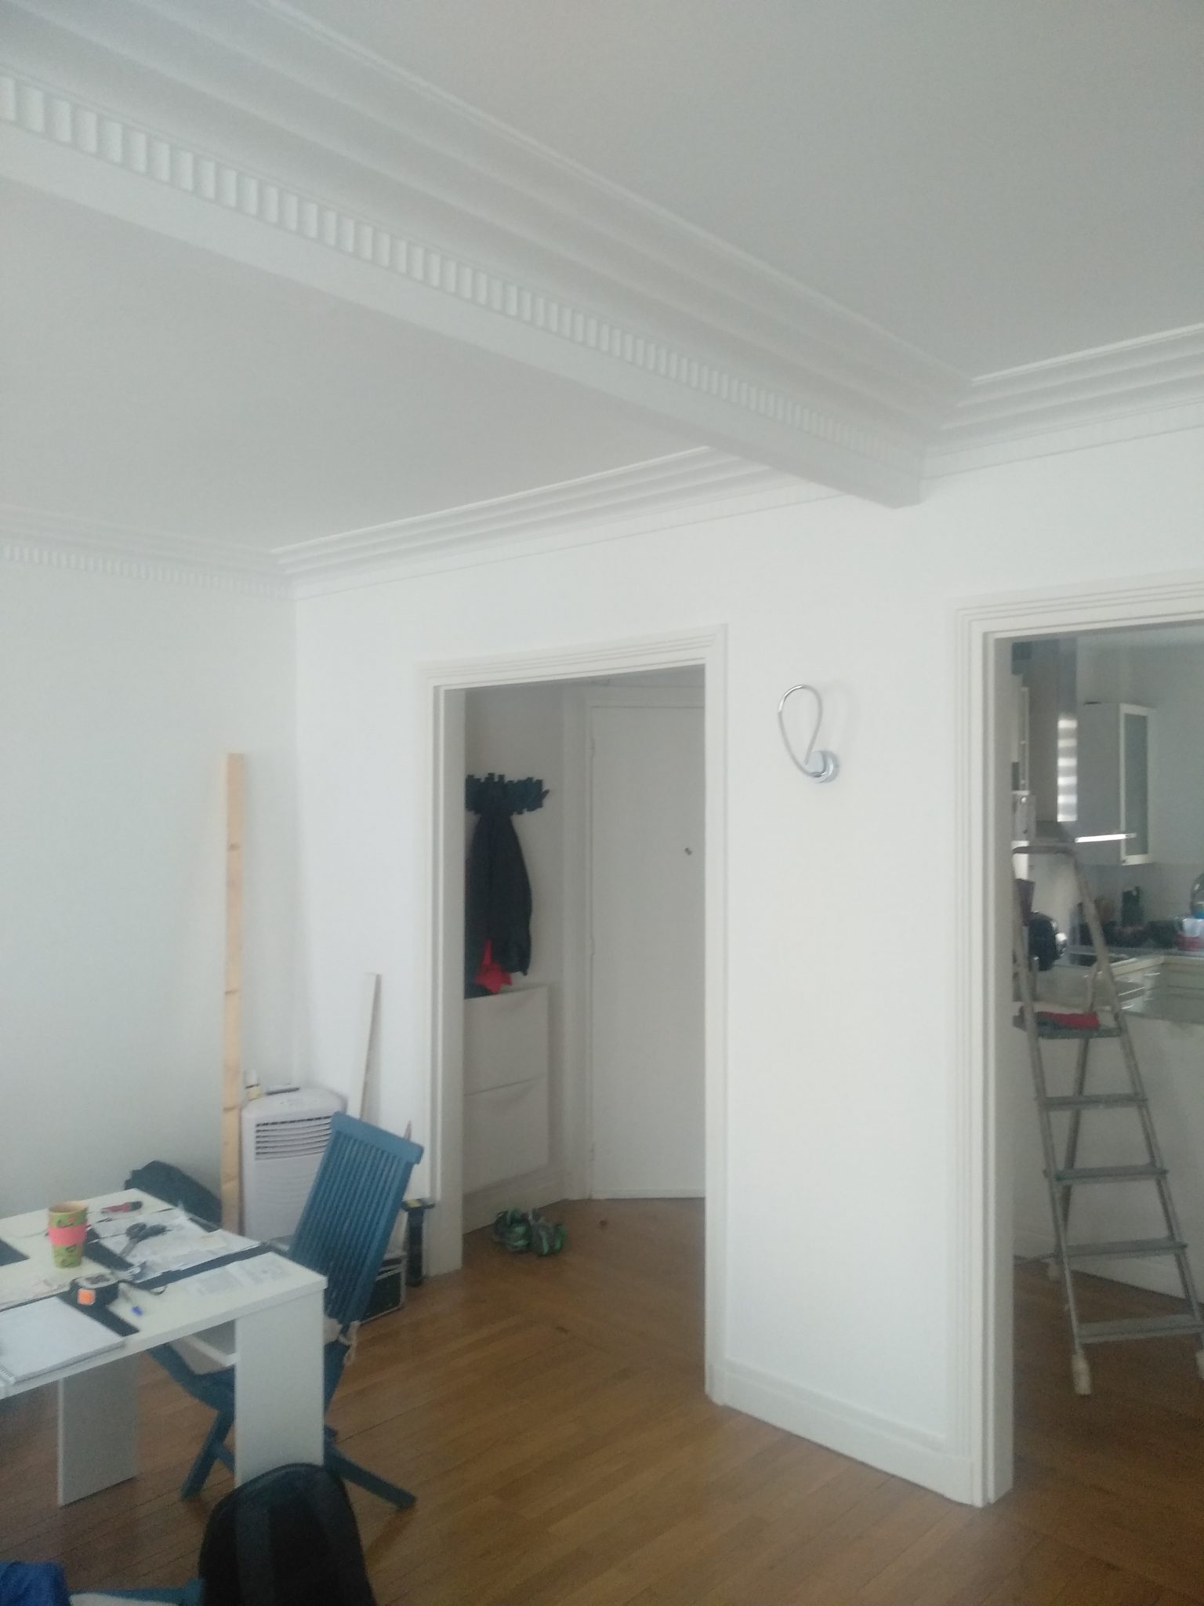

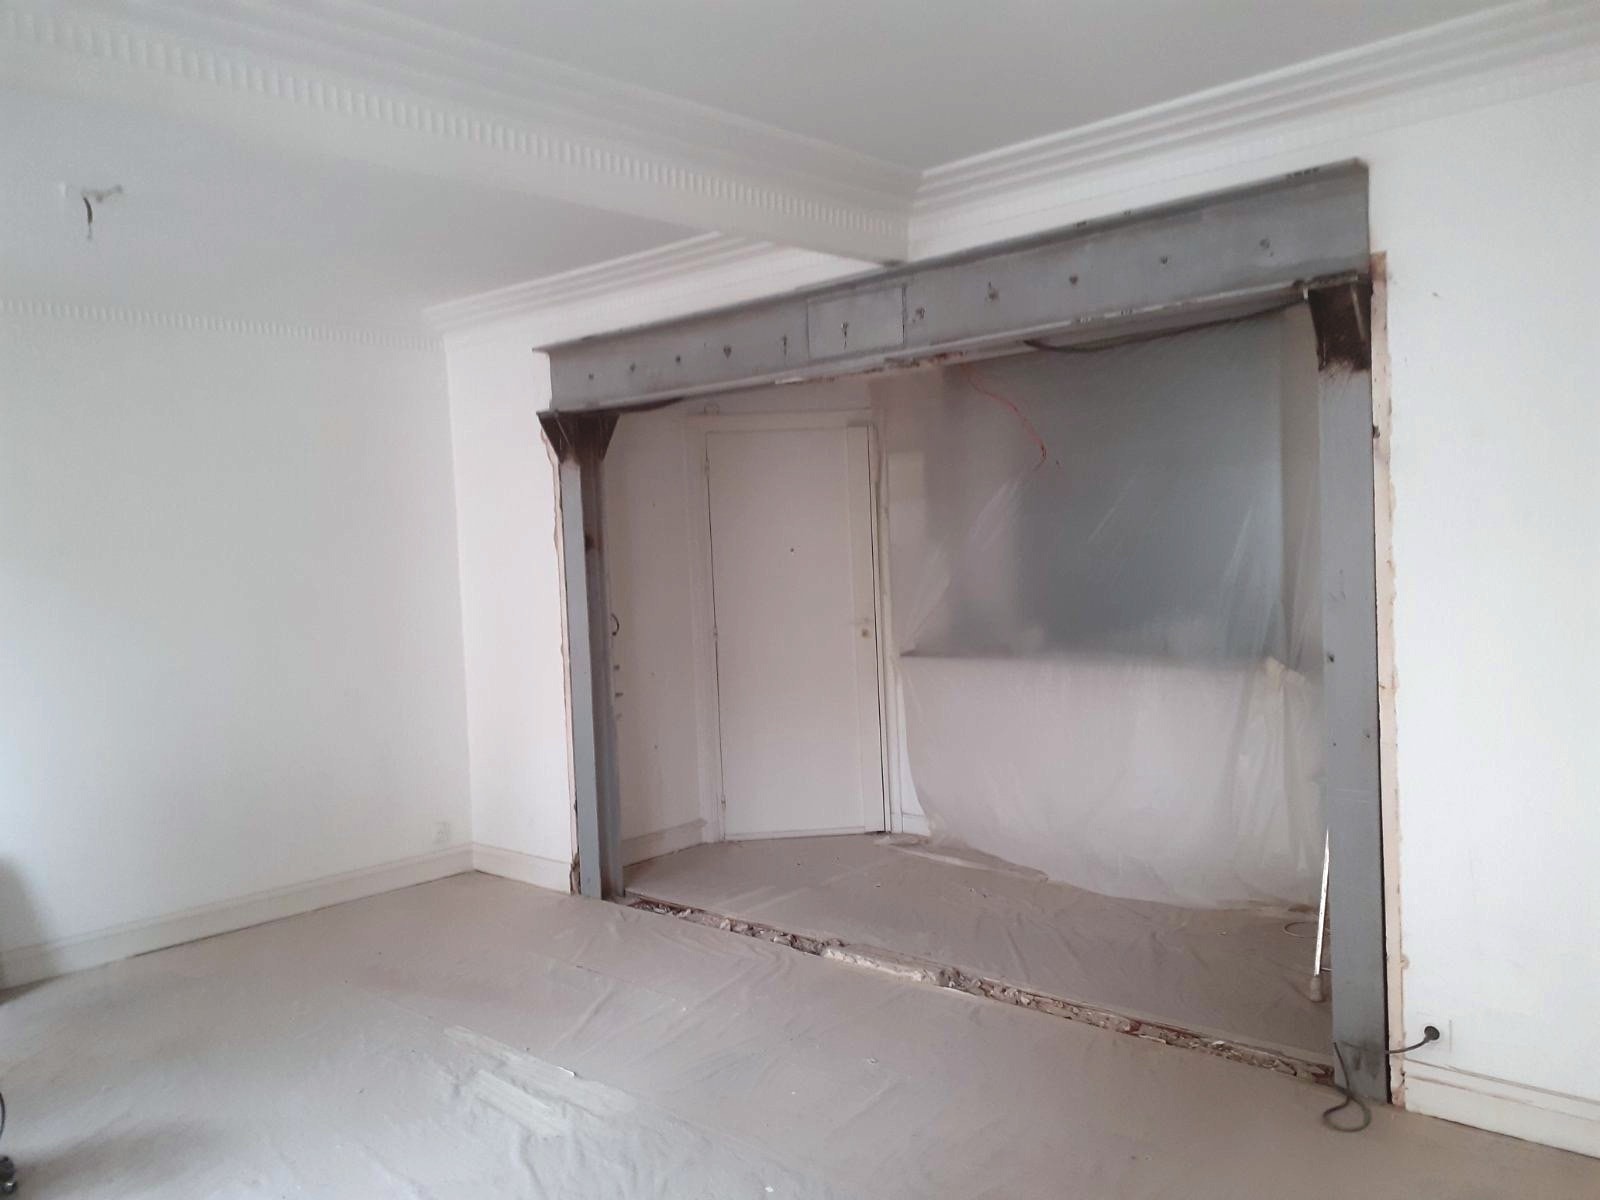
In Clichy, our next project was to enlarge an opening in a load-bearing wall and strengthen it with a steel structure.
As usual, we followed the method recommended by a BET.
We protected the building's common areas, and the apartment's floor, furniture and windows, with heavy-duty plastic site sheeting and hardboard panels.
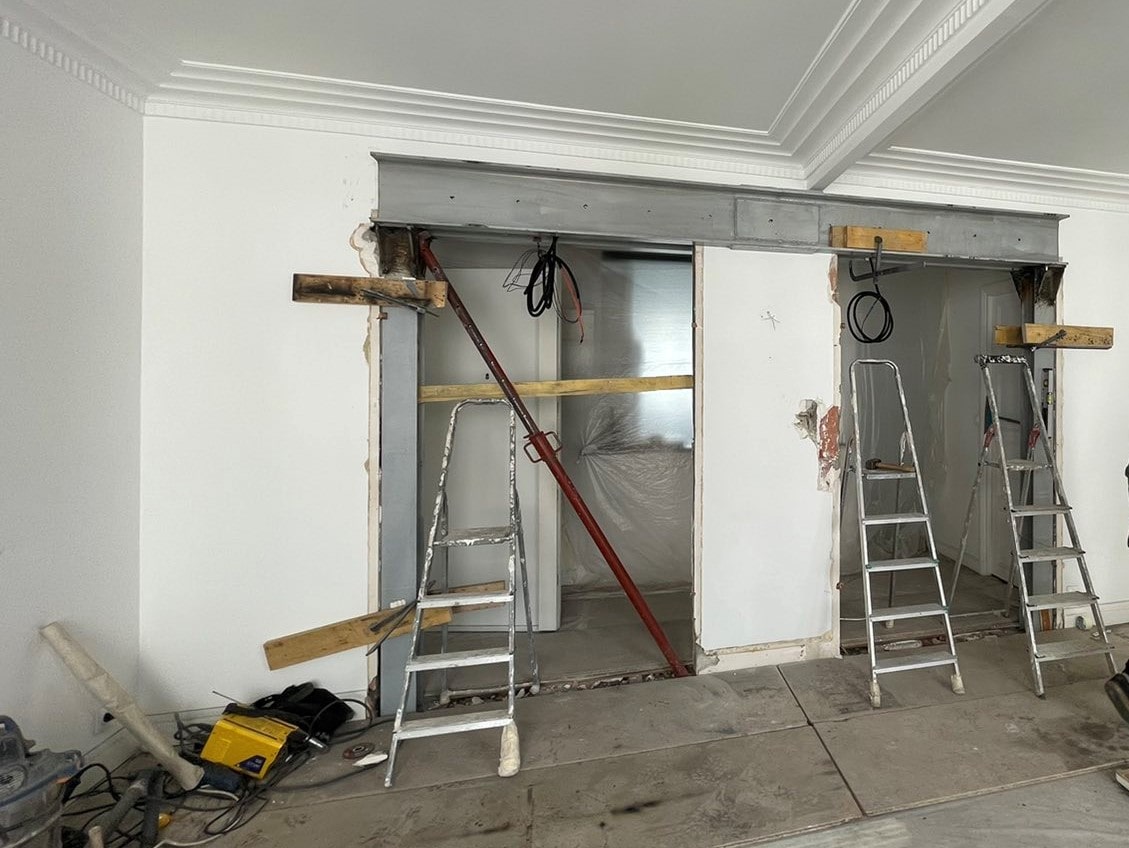
The reinforced concrete load-bearing wall was demolished with an electric saw and a specialist machine.
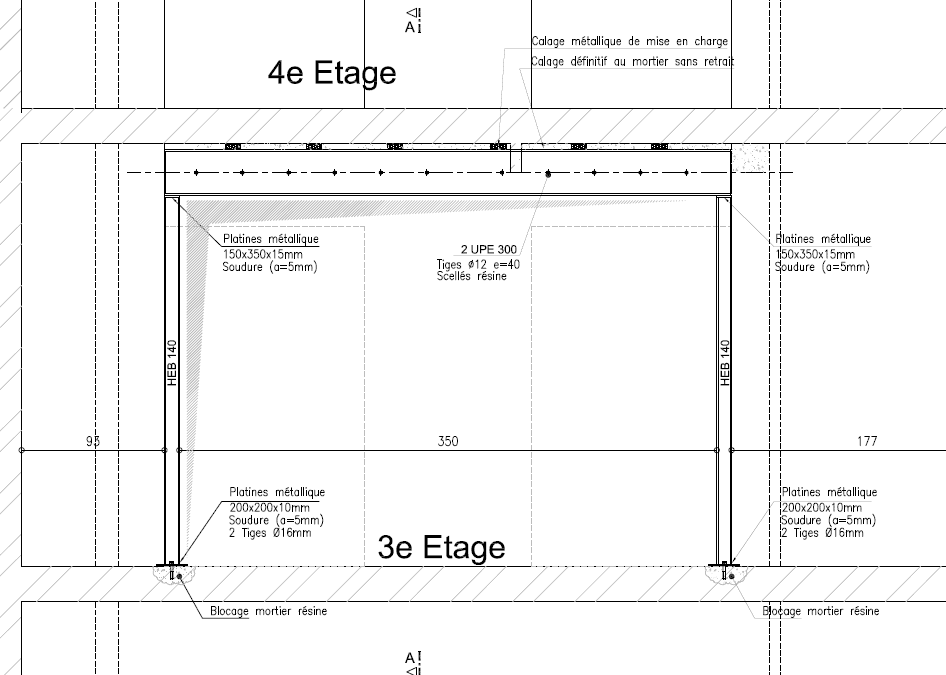
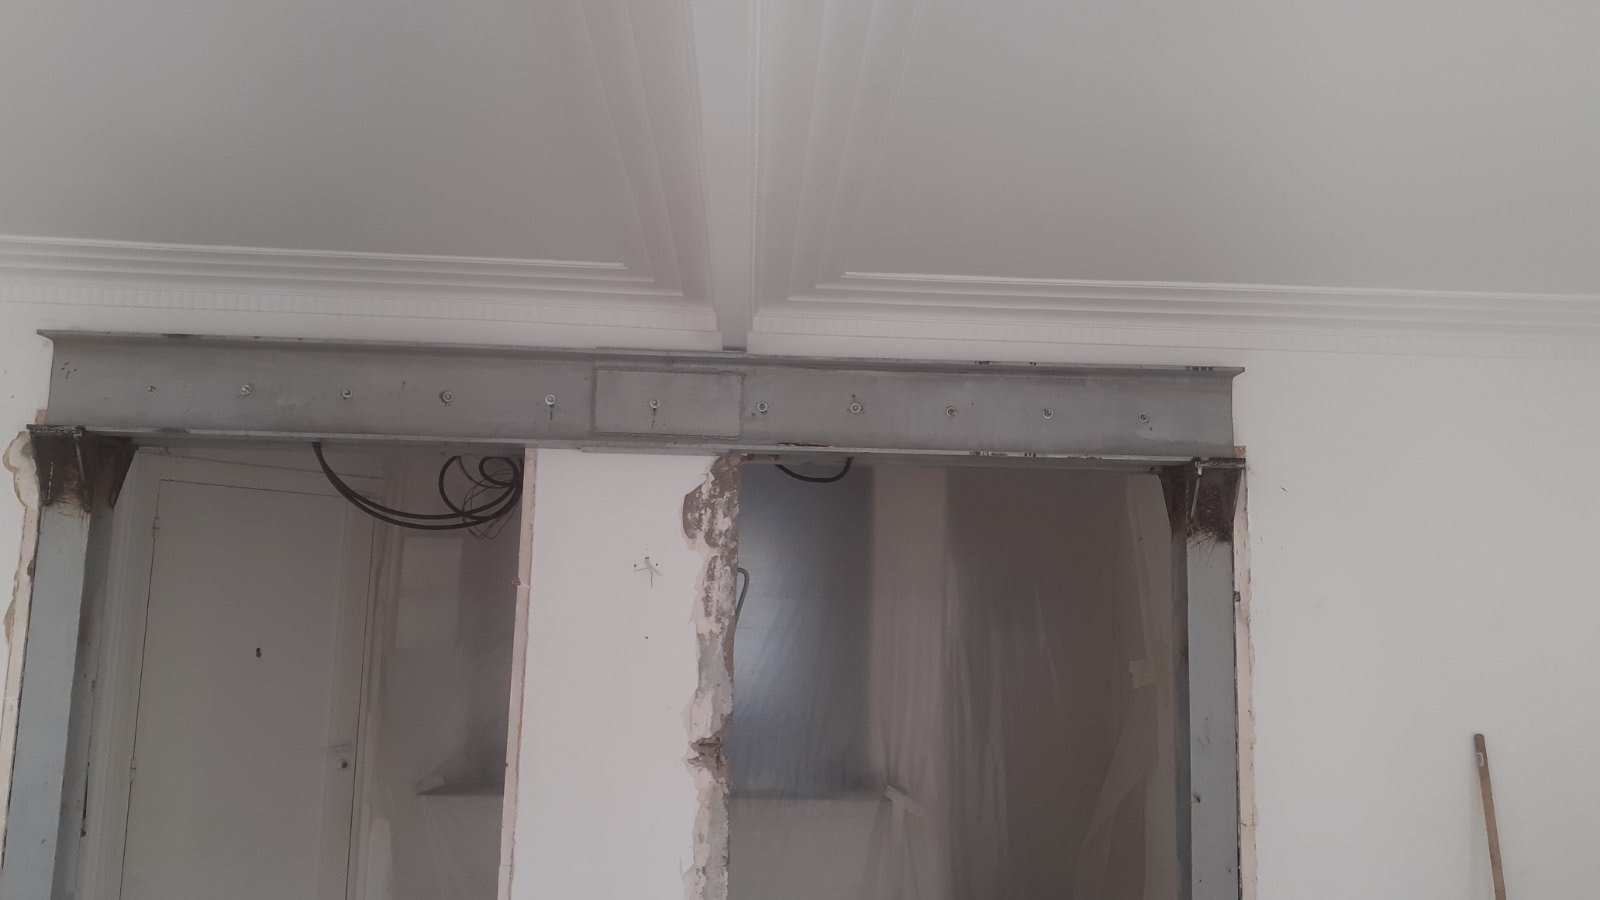
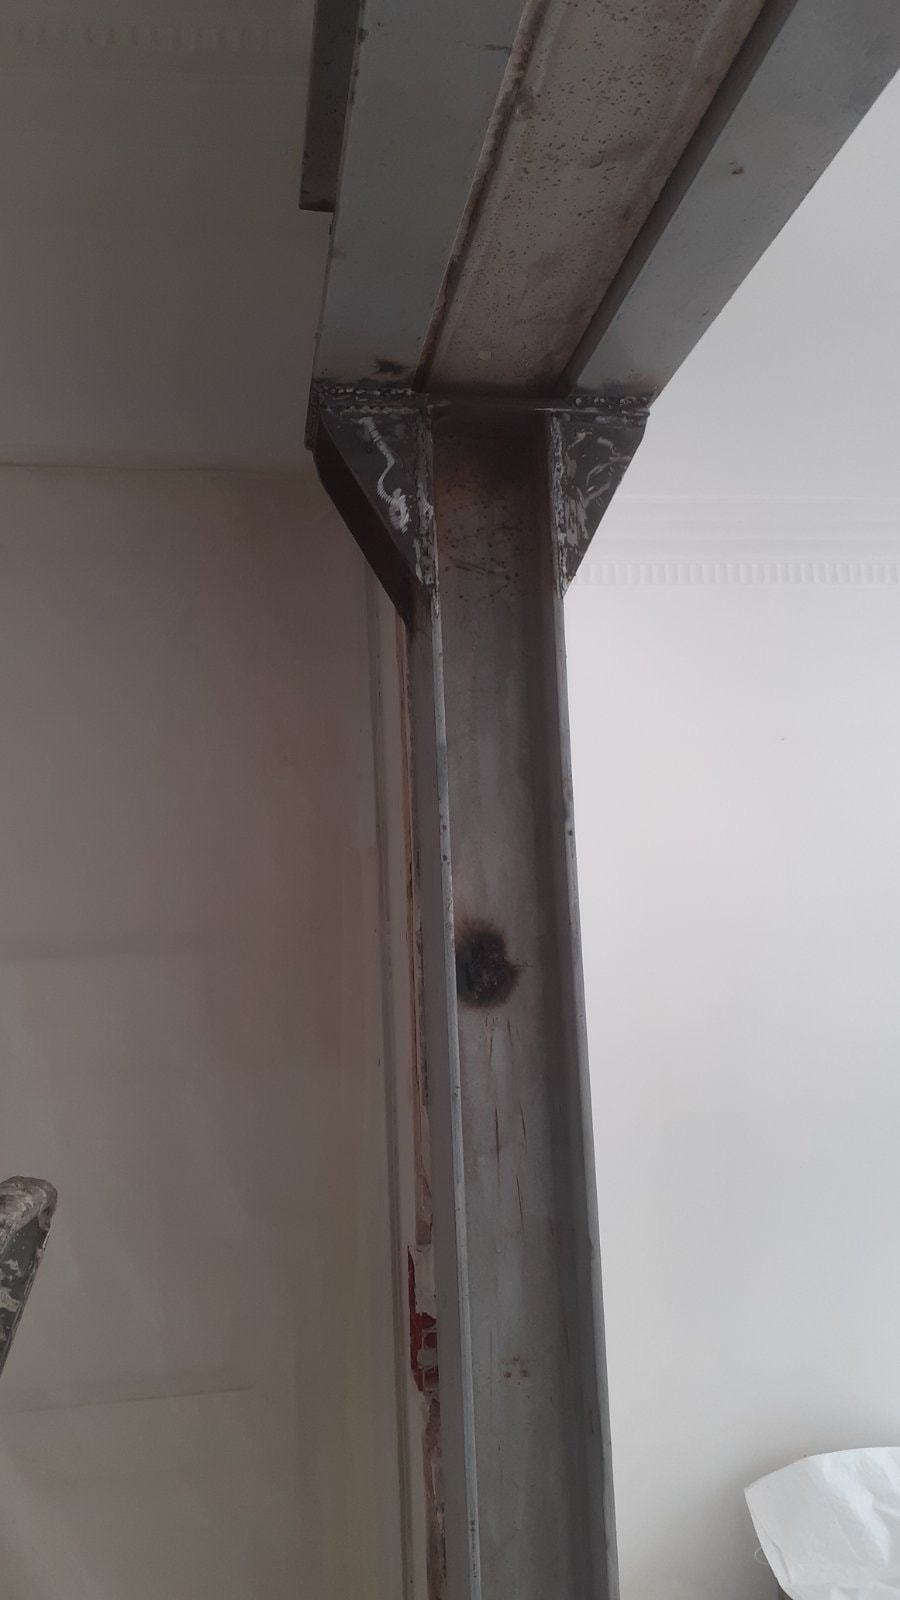
We installed two HEB140 columns on RC footings, welded to a base plate at the bottom, fixed to the floor with lag screws and to the wall with chemical anchors.
20 cm lower, below the ceiling, a double UPE300 beam was installed using twin-beam clamping (moisage). The connection to the columns was made with base plates.
The steel structures were covered with anti-rust paint.
At the end, we cleaned the premises carefully.