


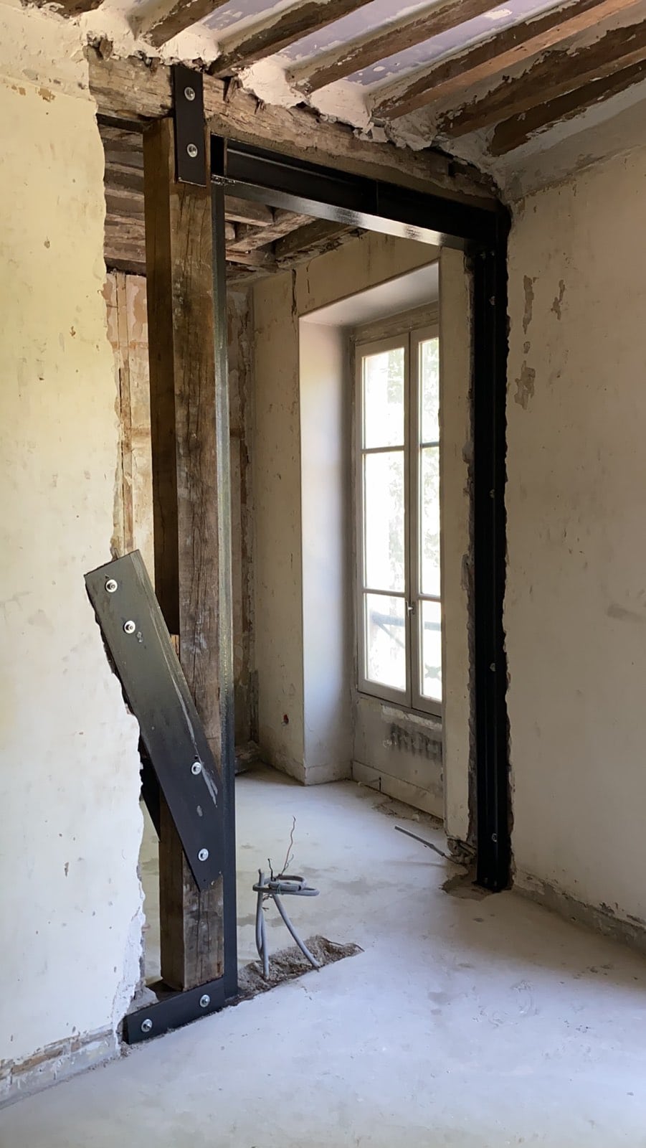
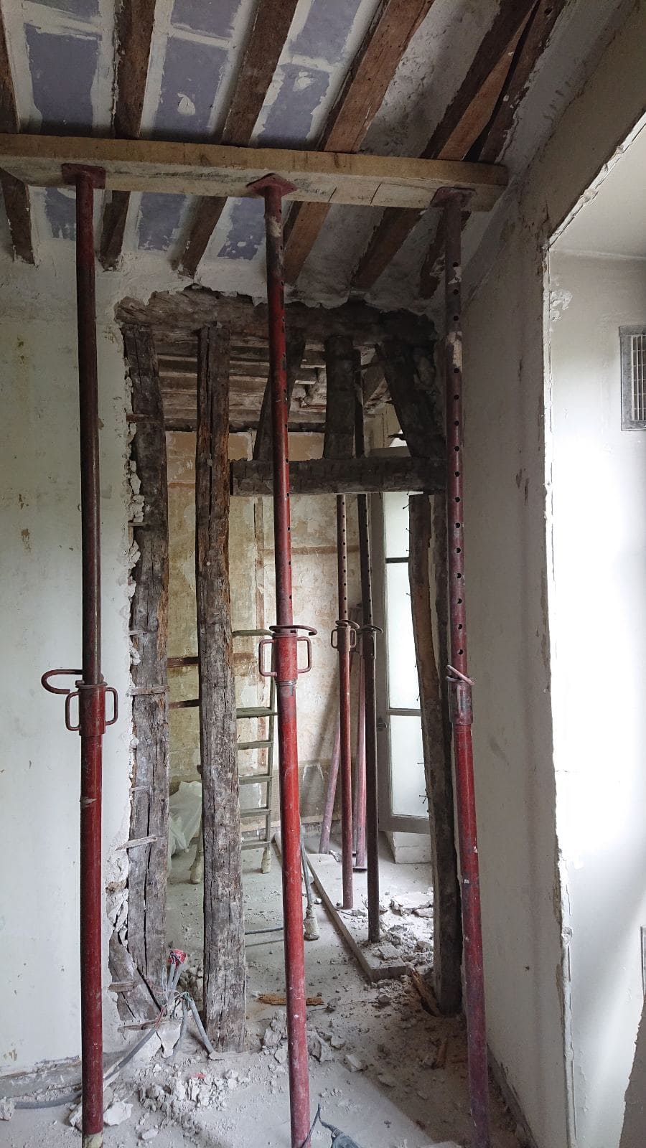
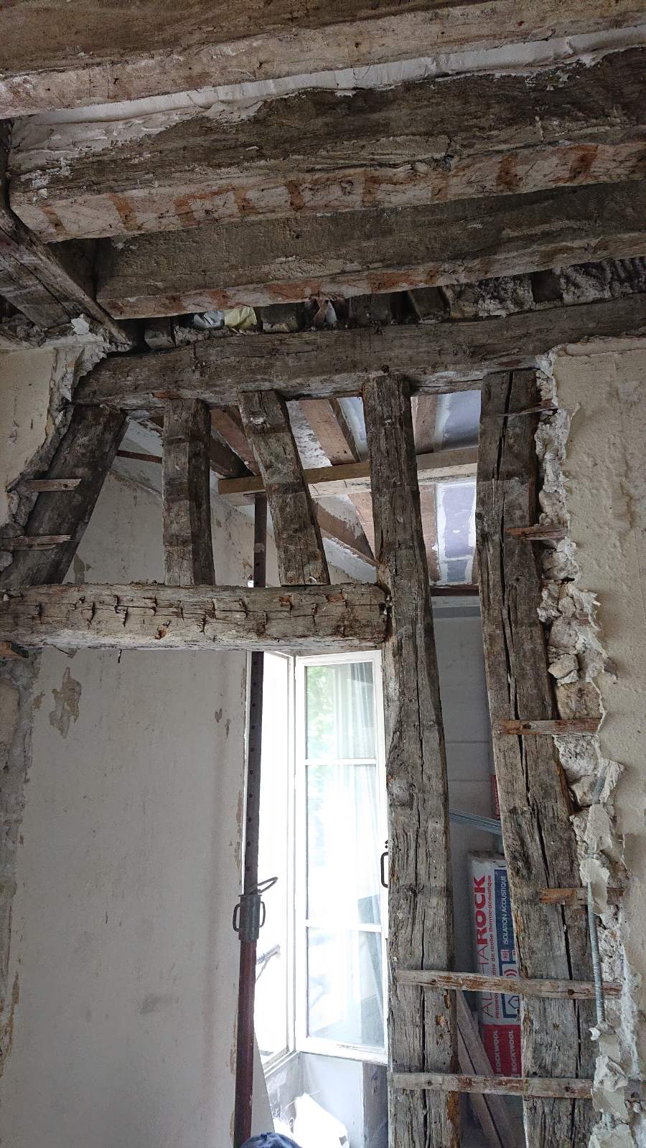
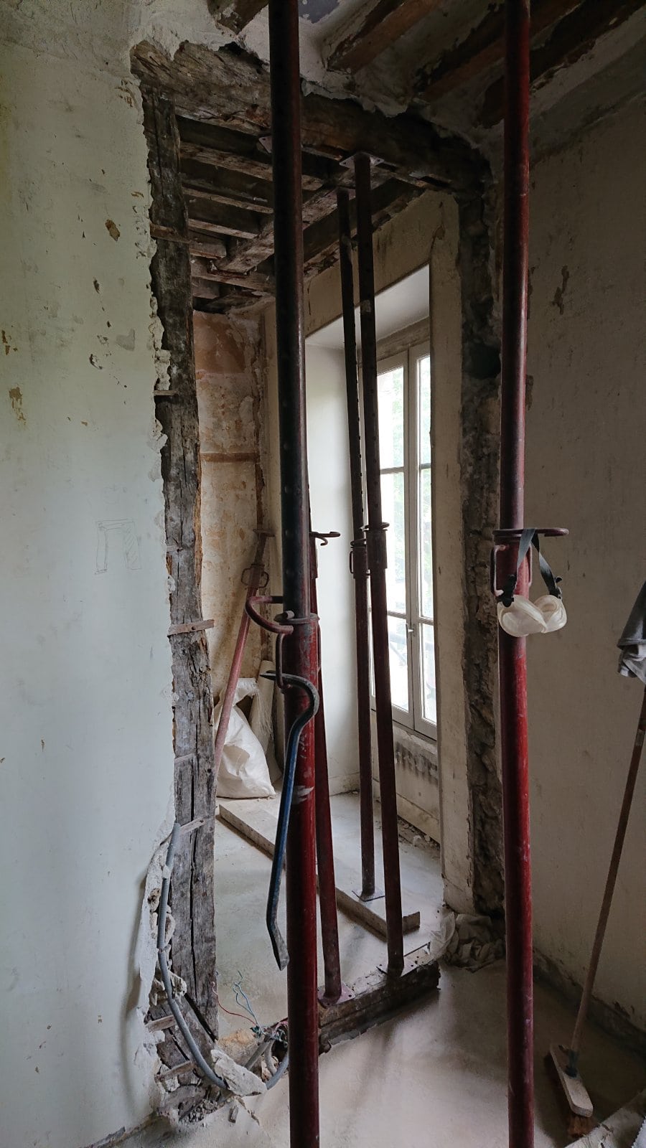
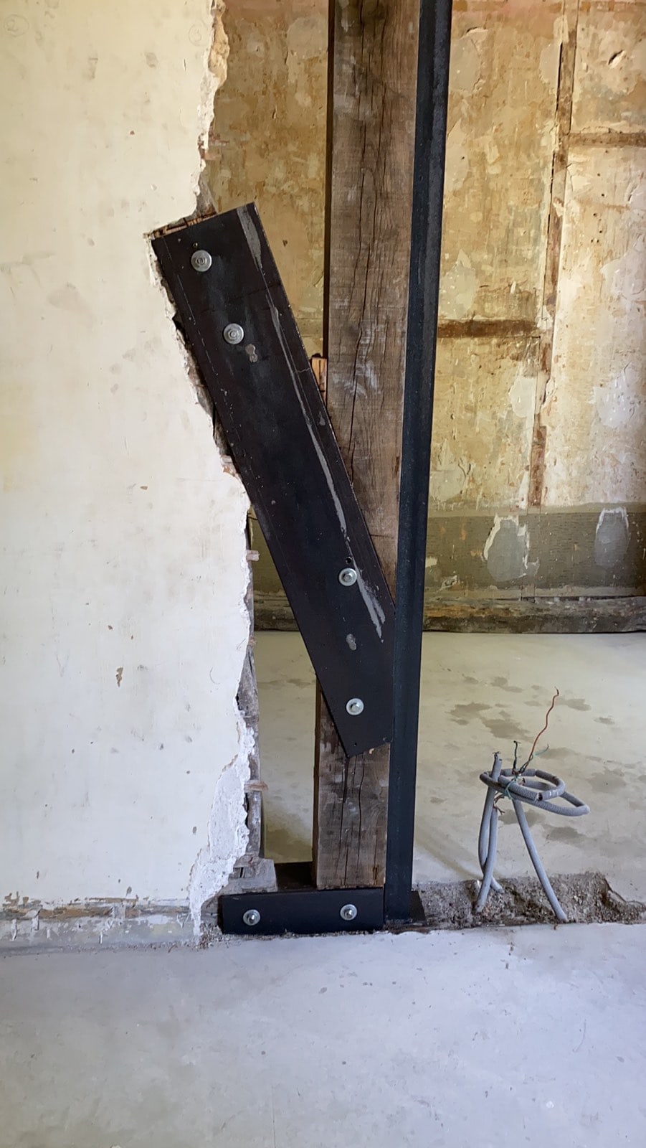
The client in Le Cannet contacted OUVERTURE MURS PORTEURS TREMIES to widen an existing opening in the timber-frame load-bearing wall of his second-floor apartment in a co-owned building, perpendicular to the quayside façade. Our company, which holds ten-year liability insurance covering this type of work, carried out the project in accordance with best practice.
This work required a structural engineer to define the reinforcements to be installed and the sequence of the planned restructuring, in order to guarantee the stability of the building.
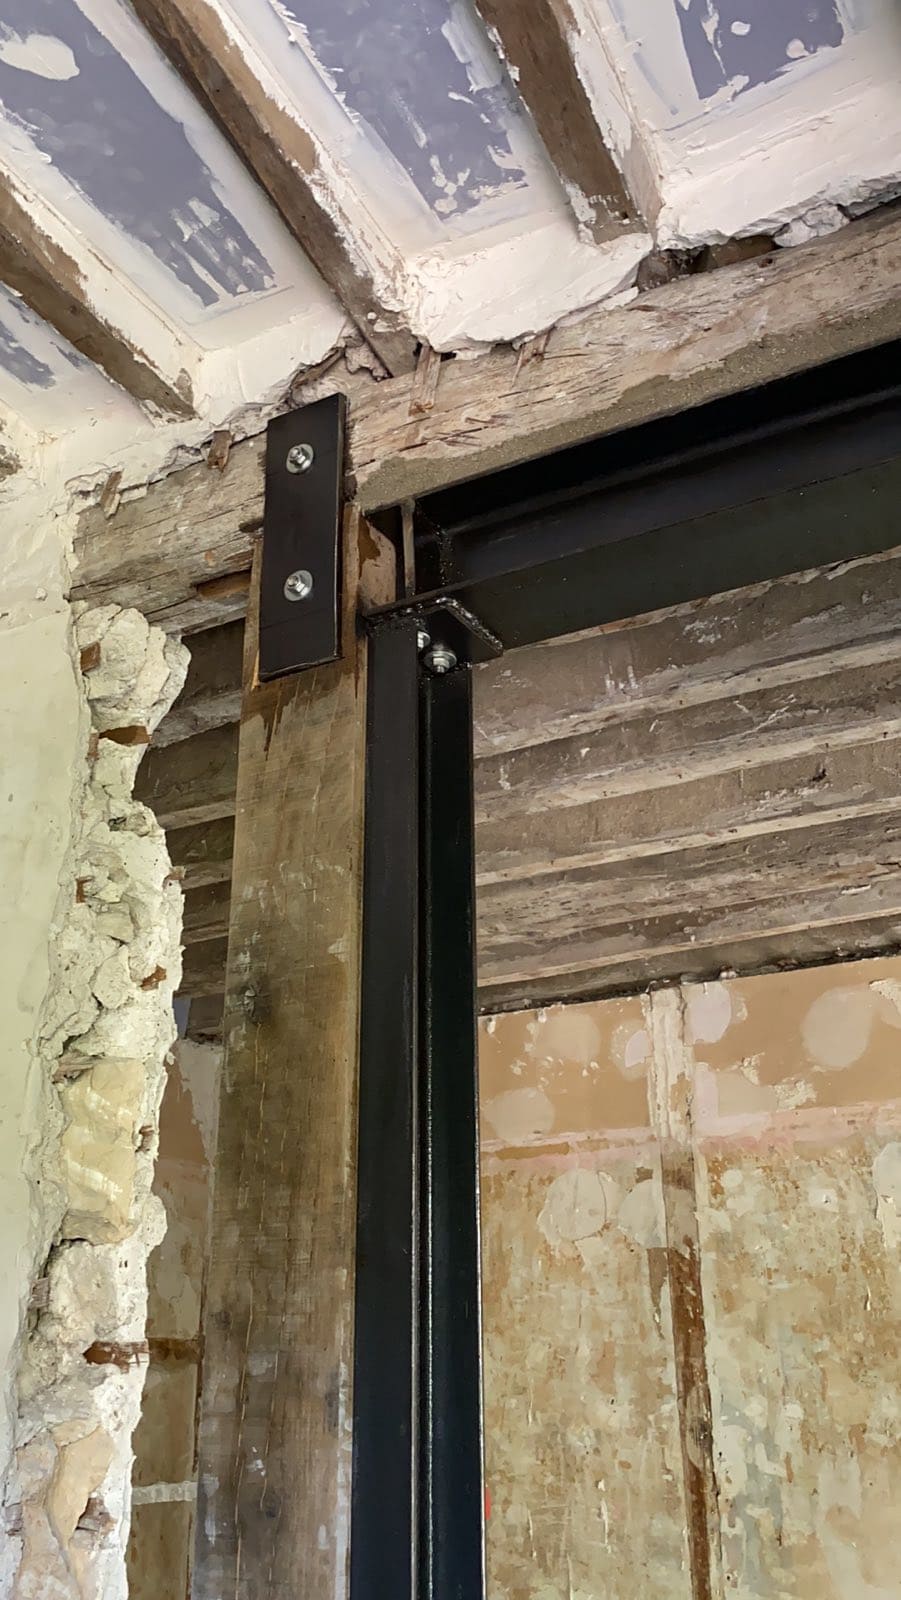
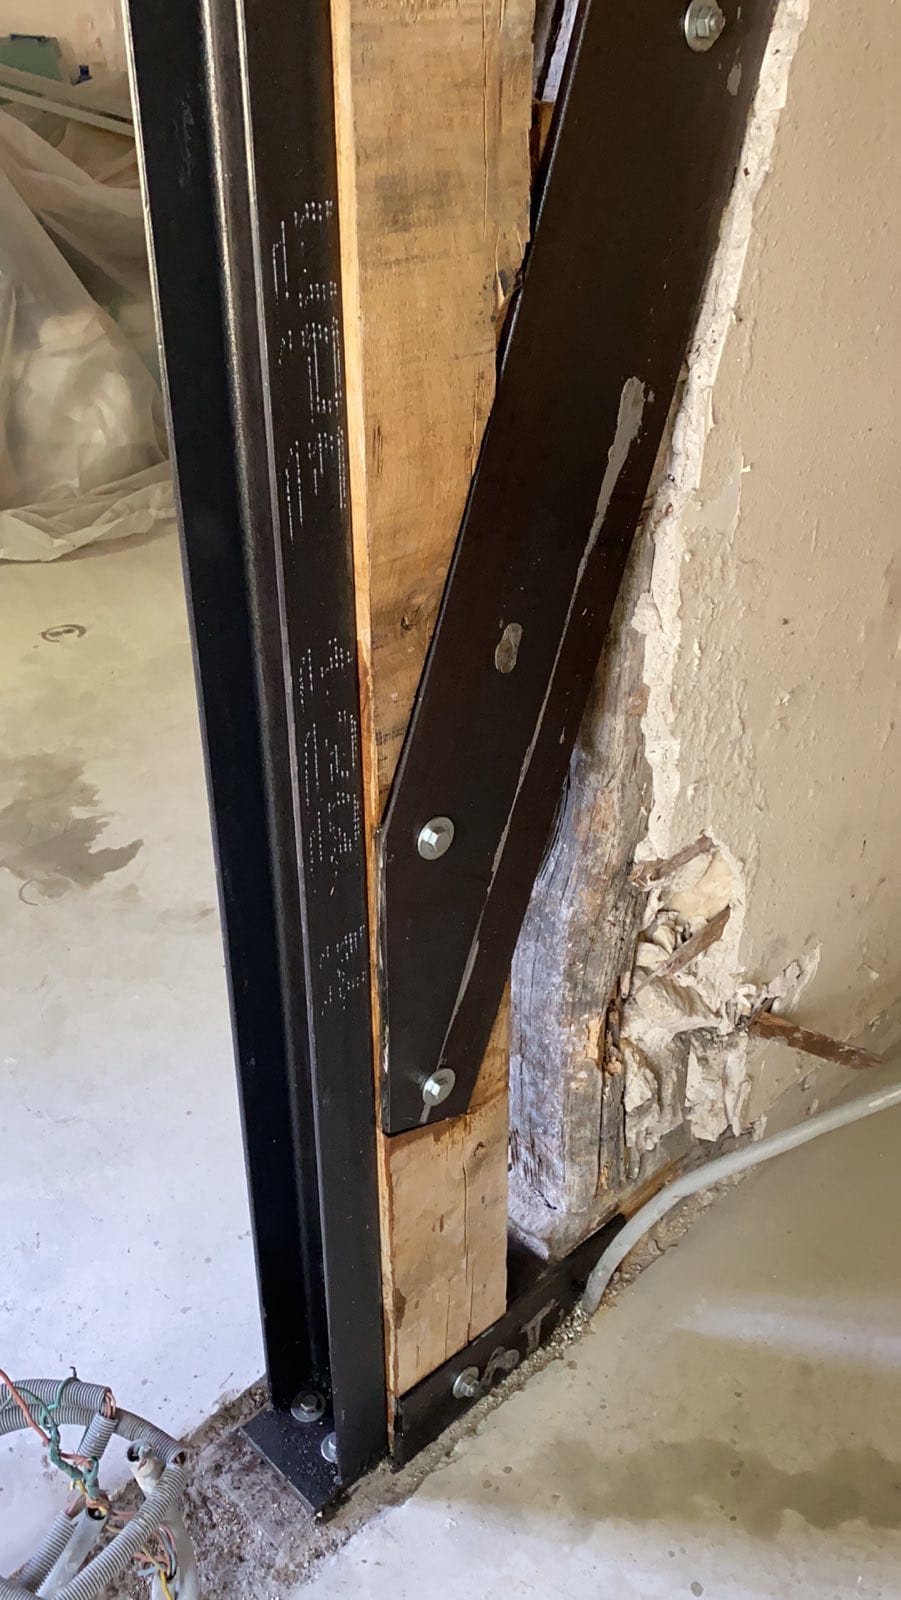
Before any reinforcement work, we had to carry out exploratory probing in the areas to be strengthened, which were not immediately visible. The structural engineering office confirmed that the timber post and the UPE had to bear on the top plate of the first floor rather than the bottom plate of the second floor. To do this, we adjusted the length of the opening so that it would land within a joist spacing.
For the reinforcement, we installed an HEA 140 reinforcing lintel as underpinning beneath the top plate of the timber frame. This HEA140 was carried by 2 UPE120 counter-columns.
Once the structure was installed, we covered it with special paint to protect it from rust. We cleaned the site and removed all waste and rubble.



