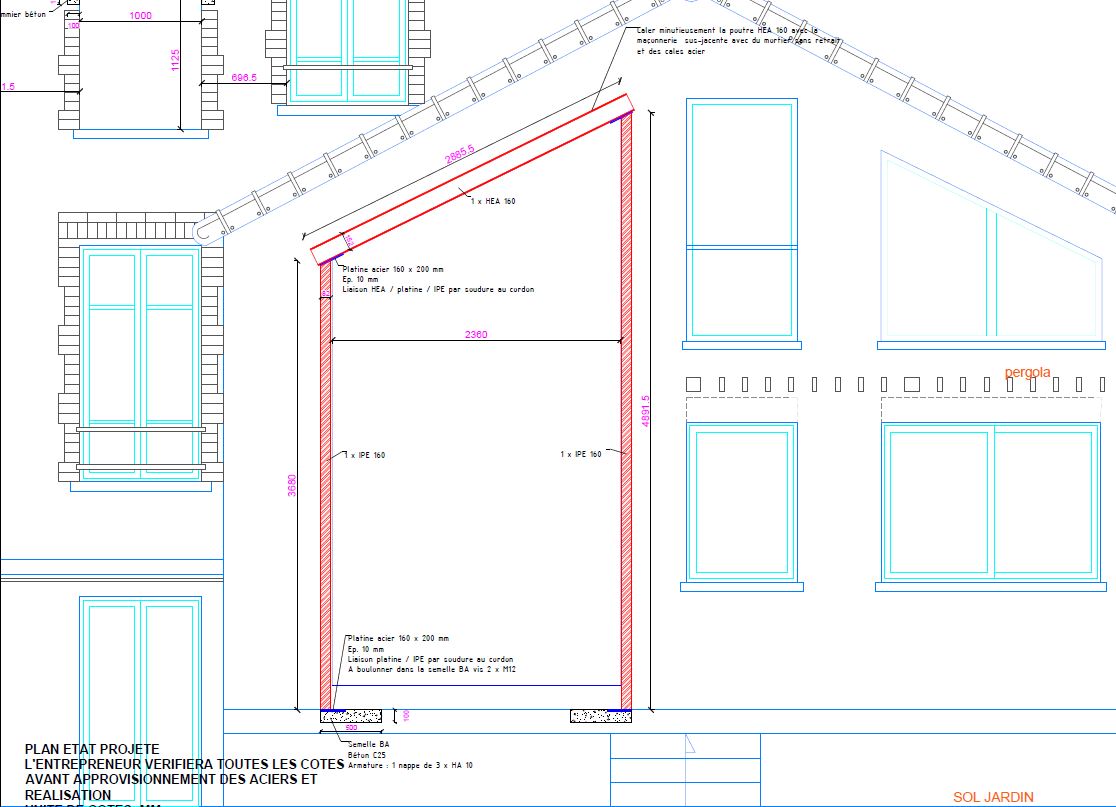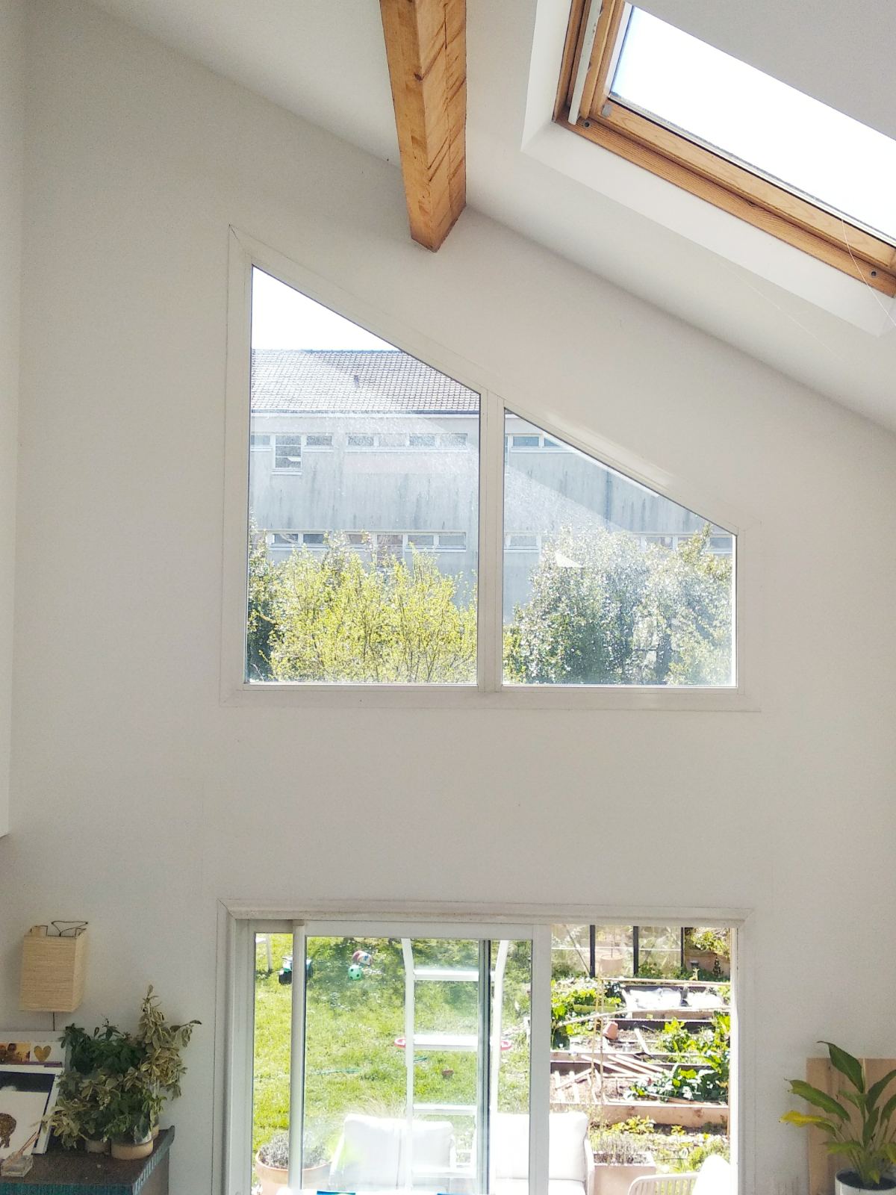
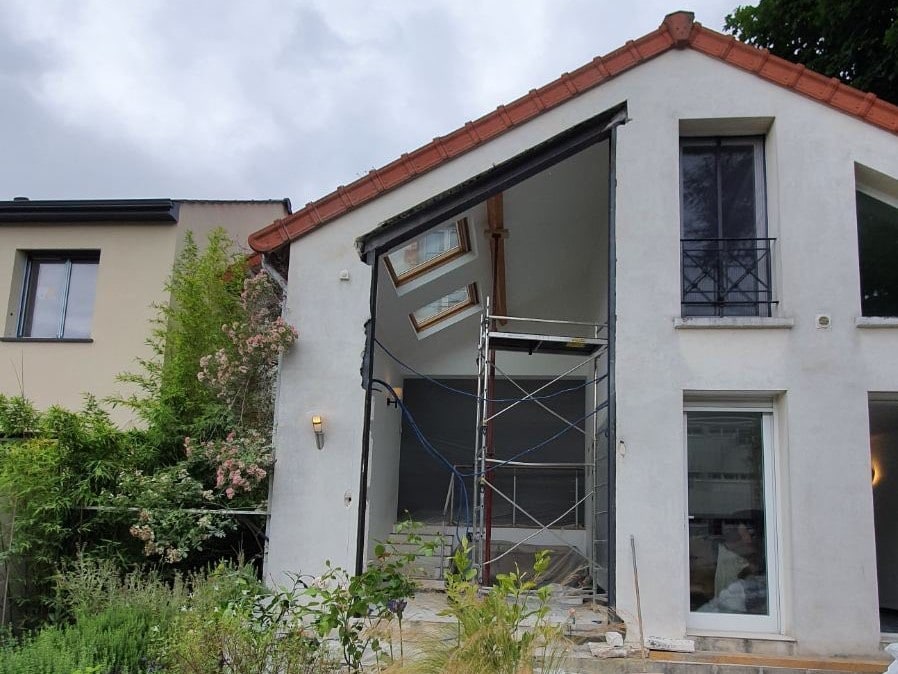
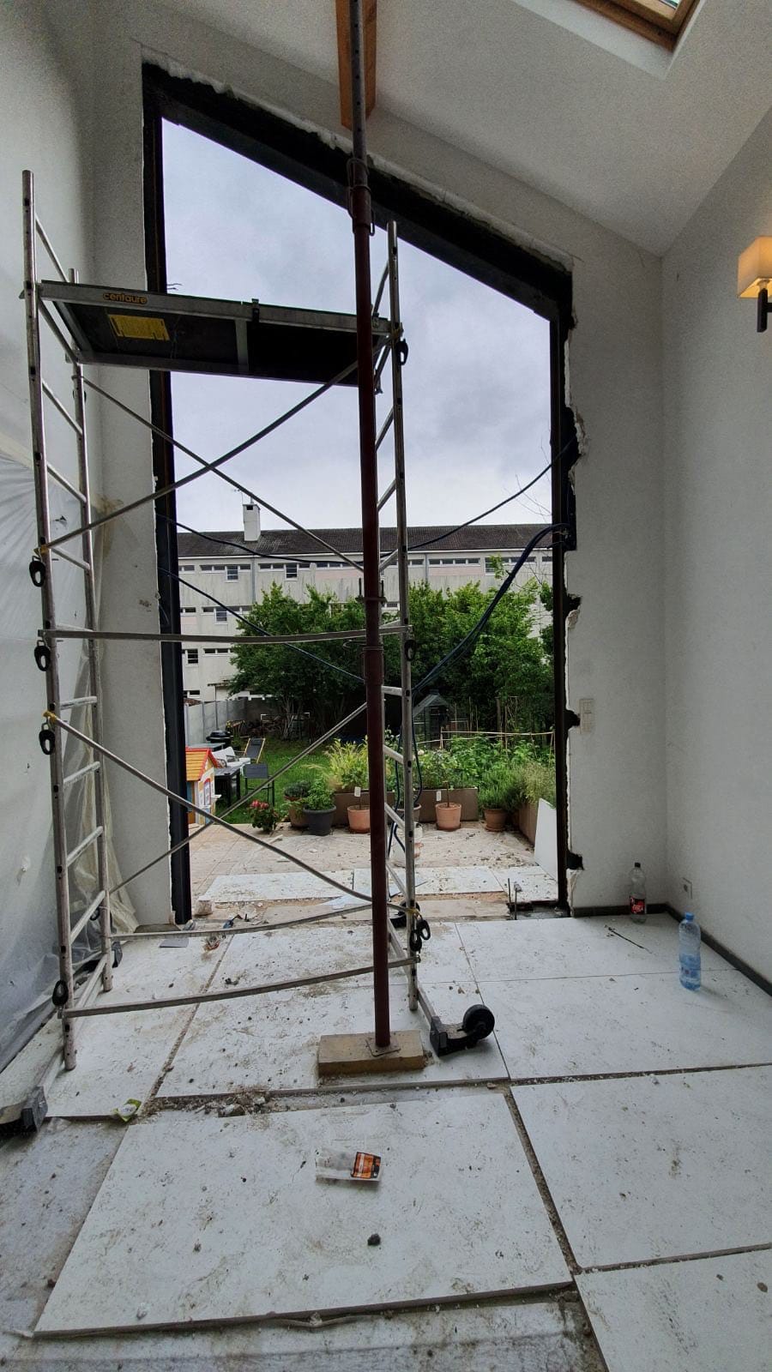
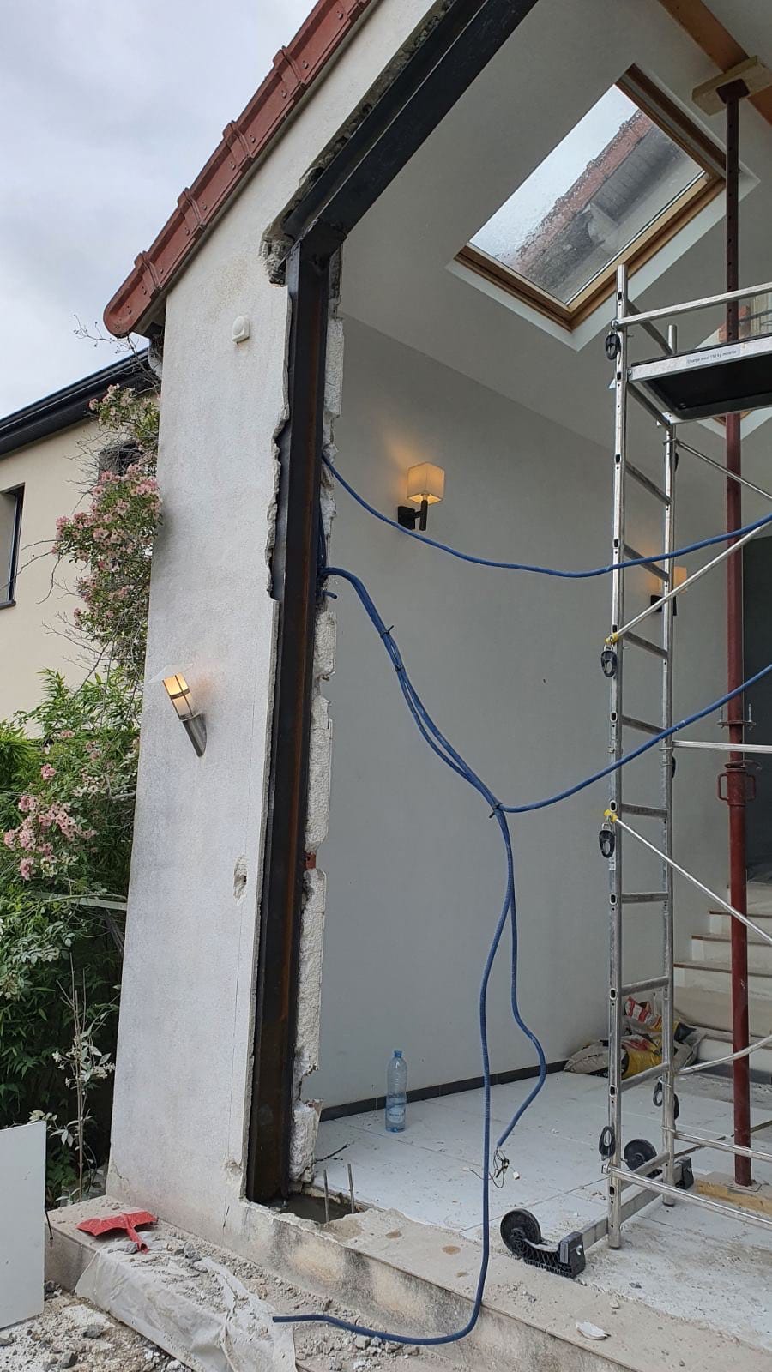
As part of the renovation of a house in La Valette-du-Var, the client wanted to create a large window in the façade wall to gain brightness. Our task was therefore to enlarge two existing openings and strengthen the new opening with a steel structure.
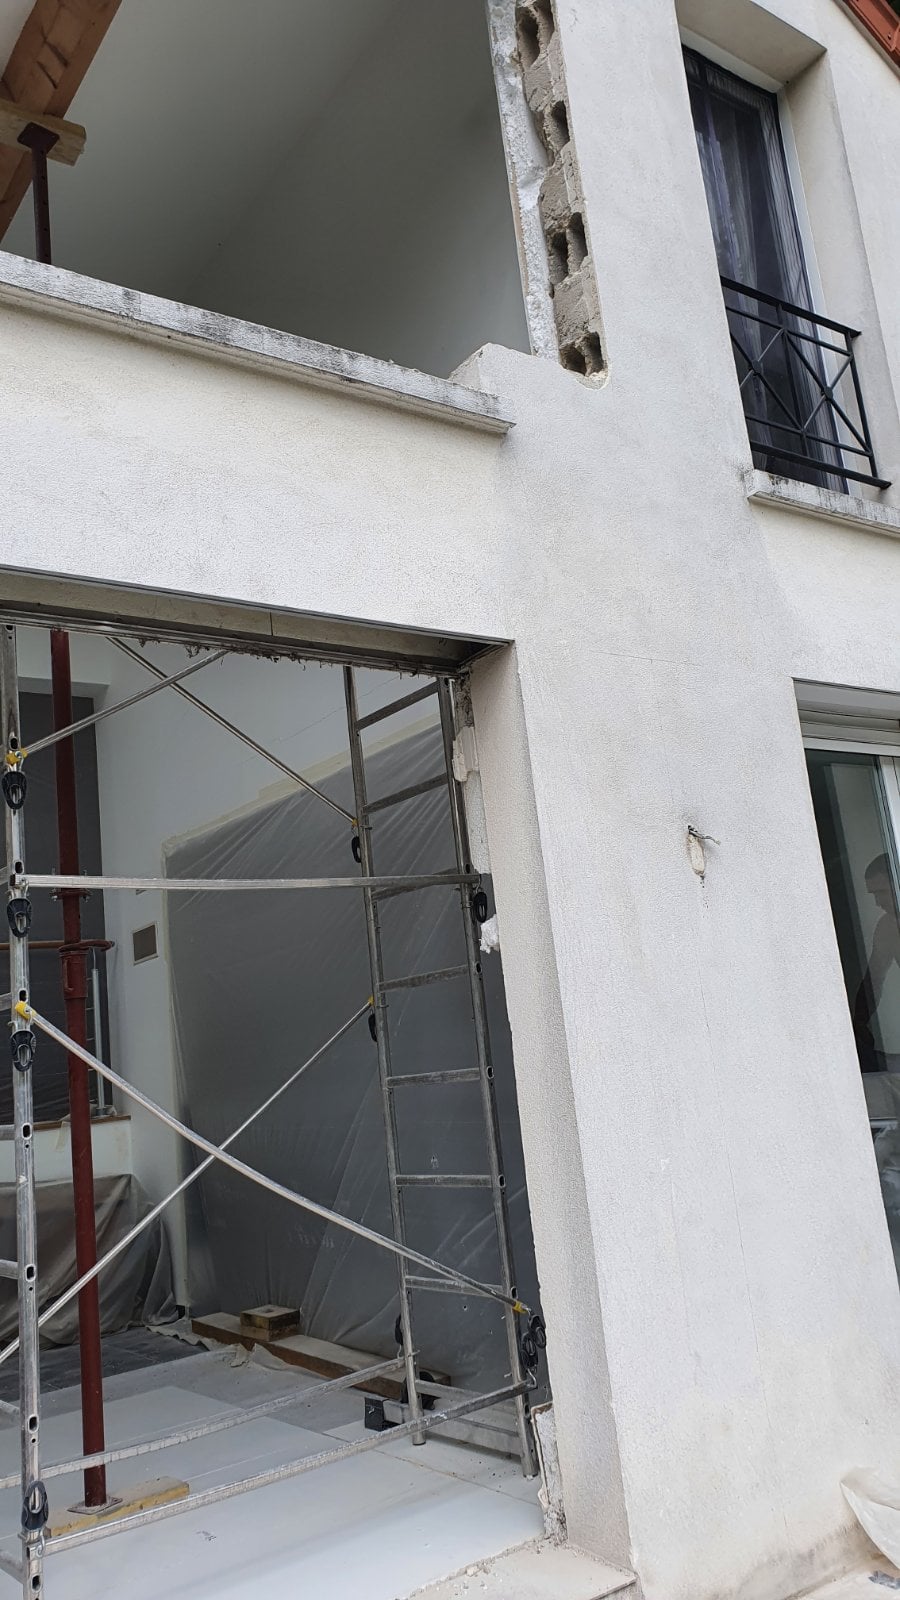
Before doing any work on the wall, we protected the work area with plastic sheeting and hardboard panels.
Following the BET's recommendations, we installed vertical shoring using 4 timber planks as needle supports, to spread the loads of the ceiling, the roof and the load-bearing wall during demolition.
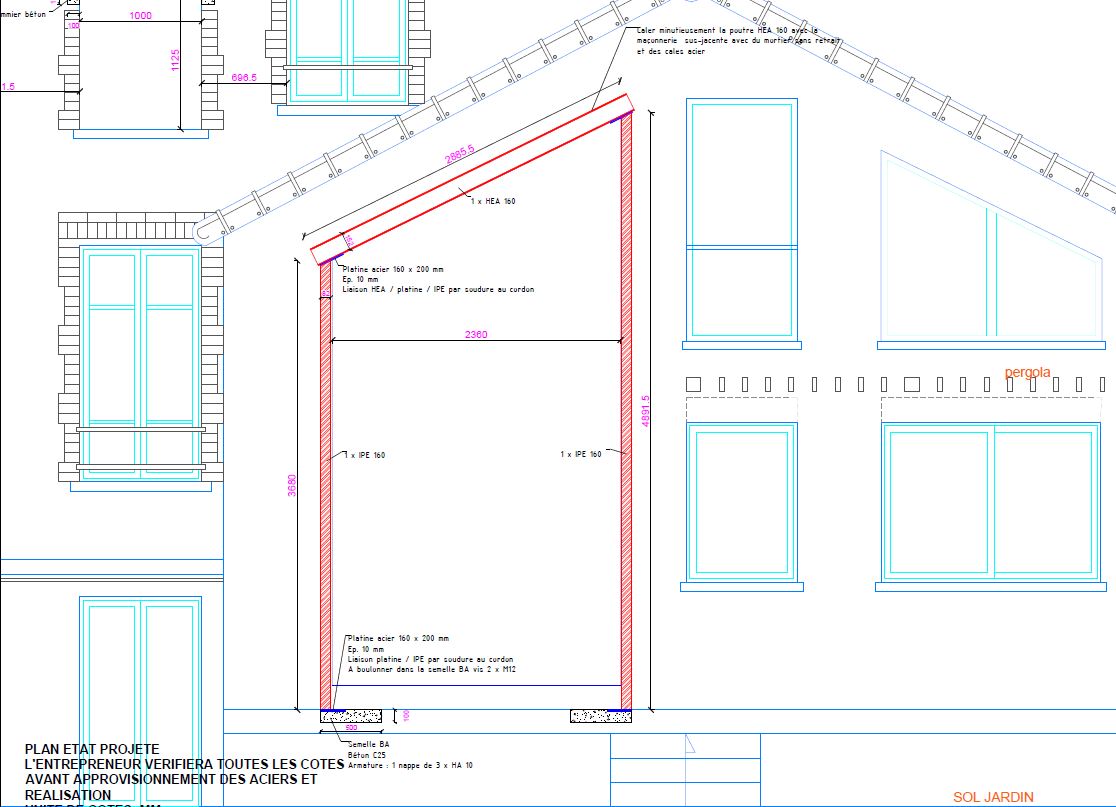
After taking down the section of wall with an electric wall chaser and a circular saw, the team installed two RC footings and two IPE160 counter-columns, chemically anchored to the floor and the wall. An HEA 160 beam was then placed and welded onto the columns at each end. To join the elements of the structure, we used steel base plates.
At the end of the job, we covered the whole steel structure with anti-rust paint, then removed all the protection and carefully cleaned our work area.