


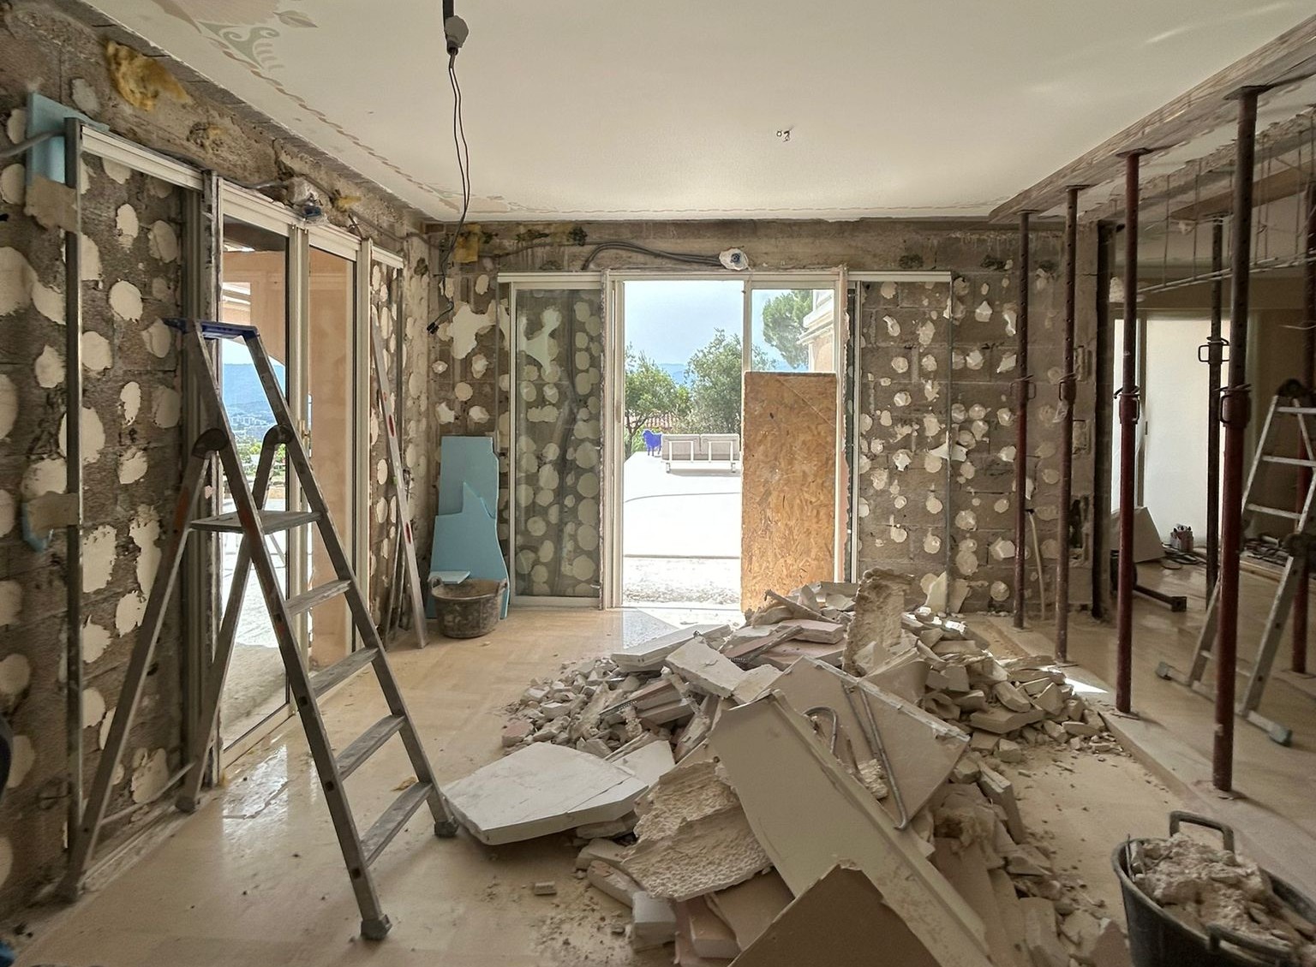
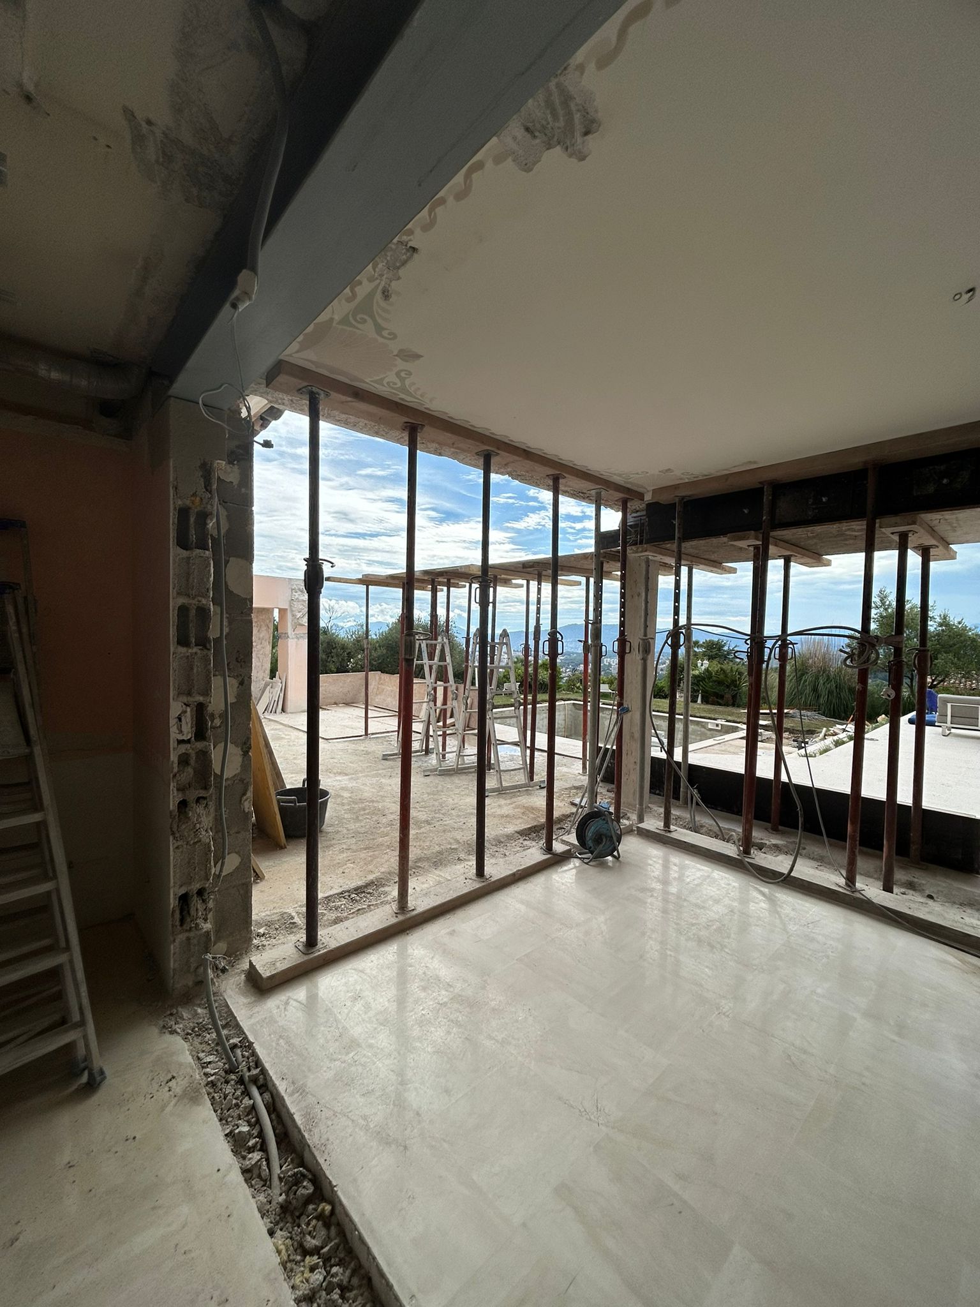
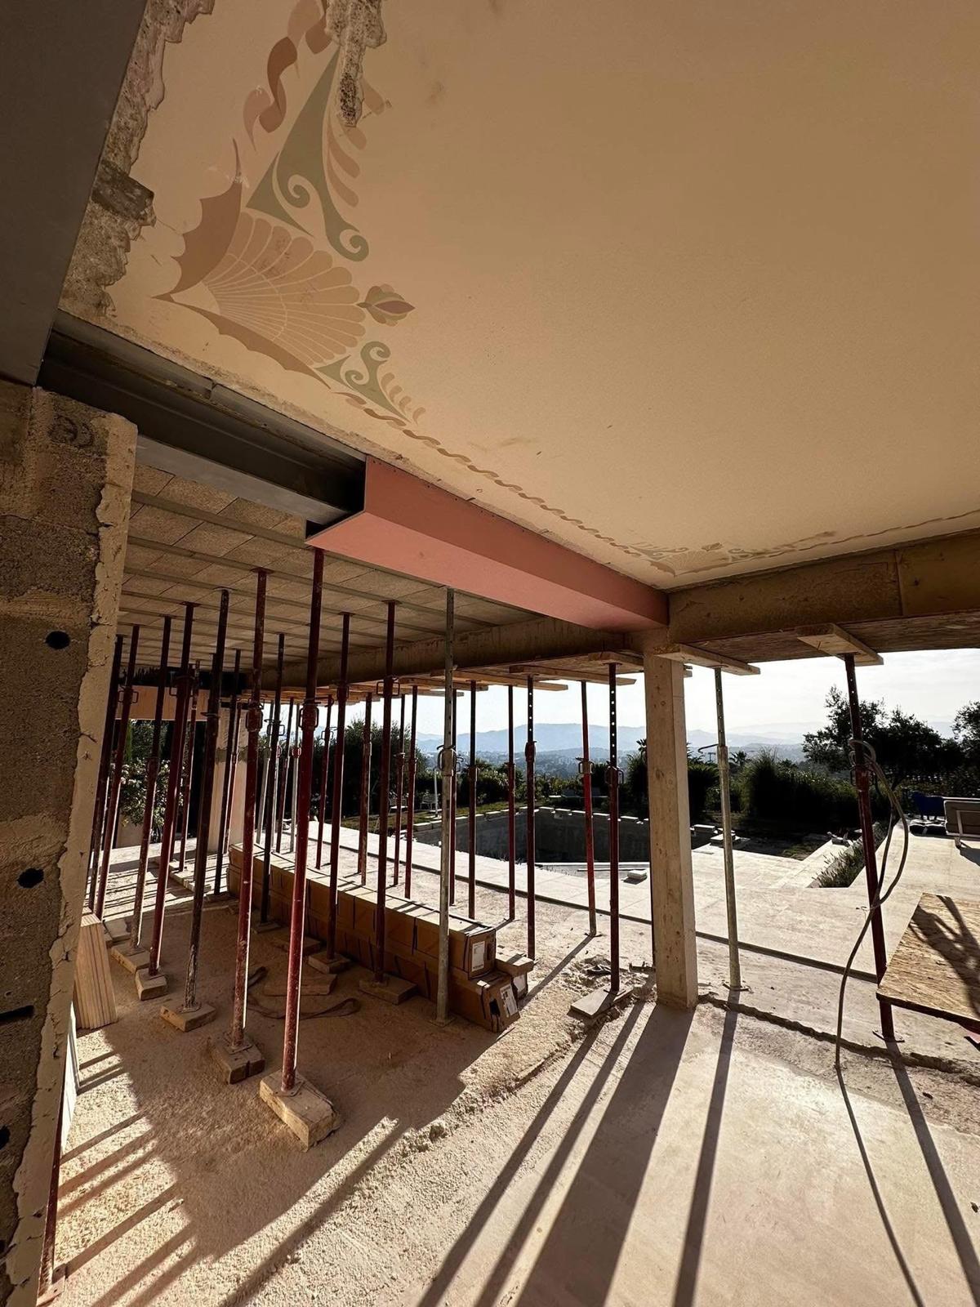

As part of a high-end renovation in the hills above Nice, OMPT GROUPE, specialists in load-bearing wall openings and structural strengthening, enlarged the existing openings in a load-bearing façade wall. The main aim: to offer a panoramic sea view and flood the interior spaces with natural light.
Work carried out
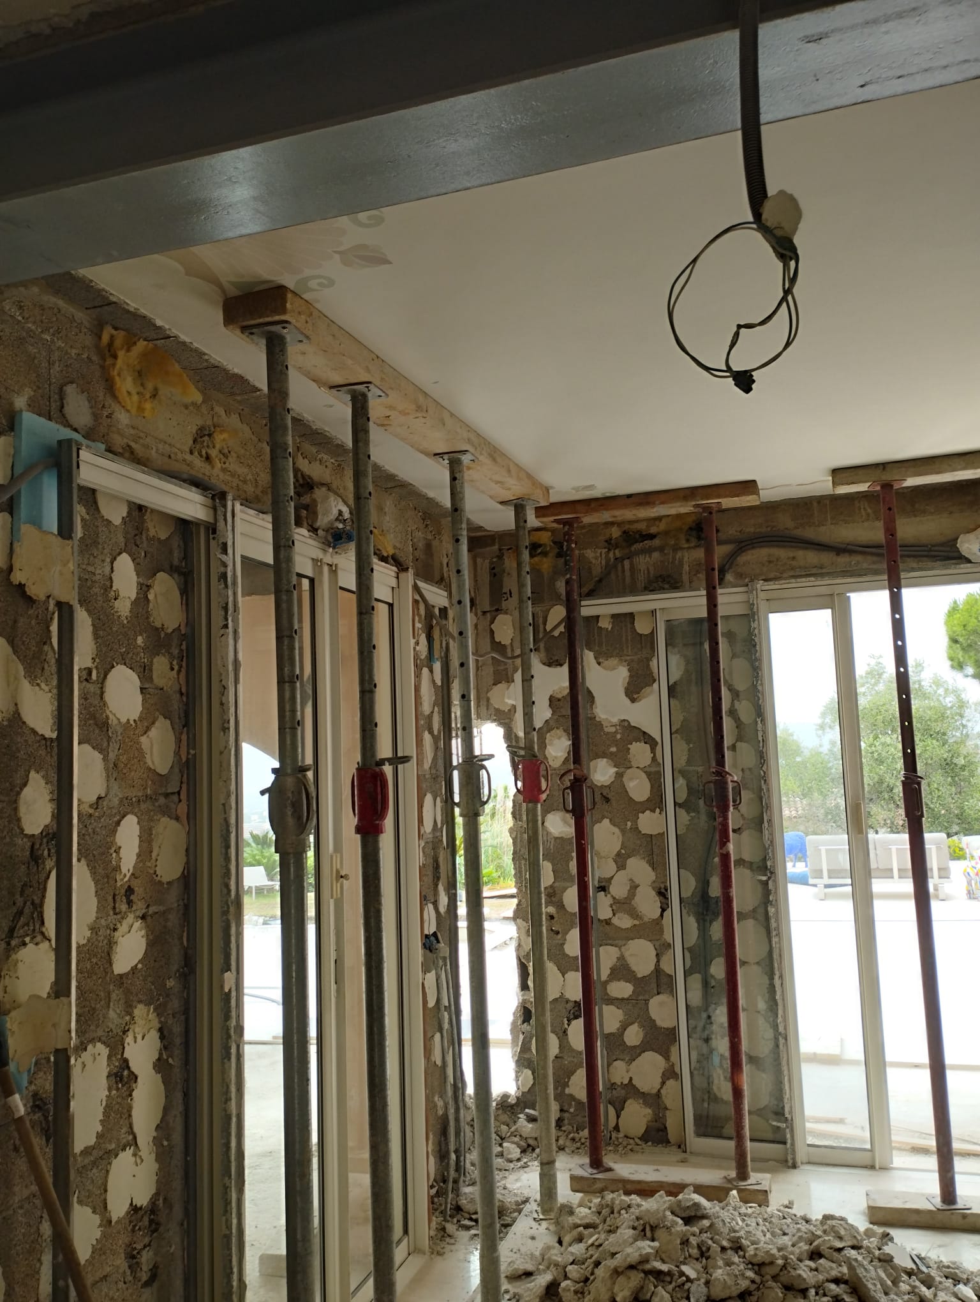
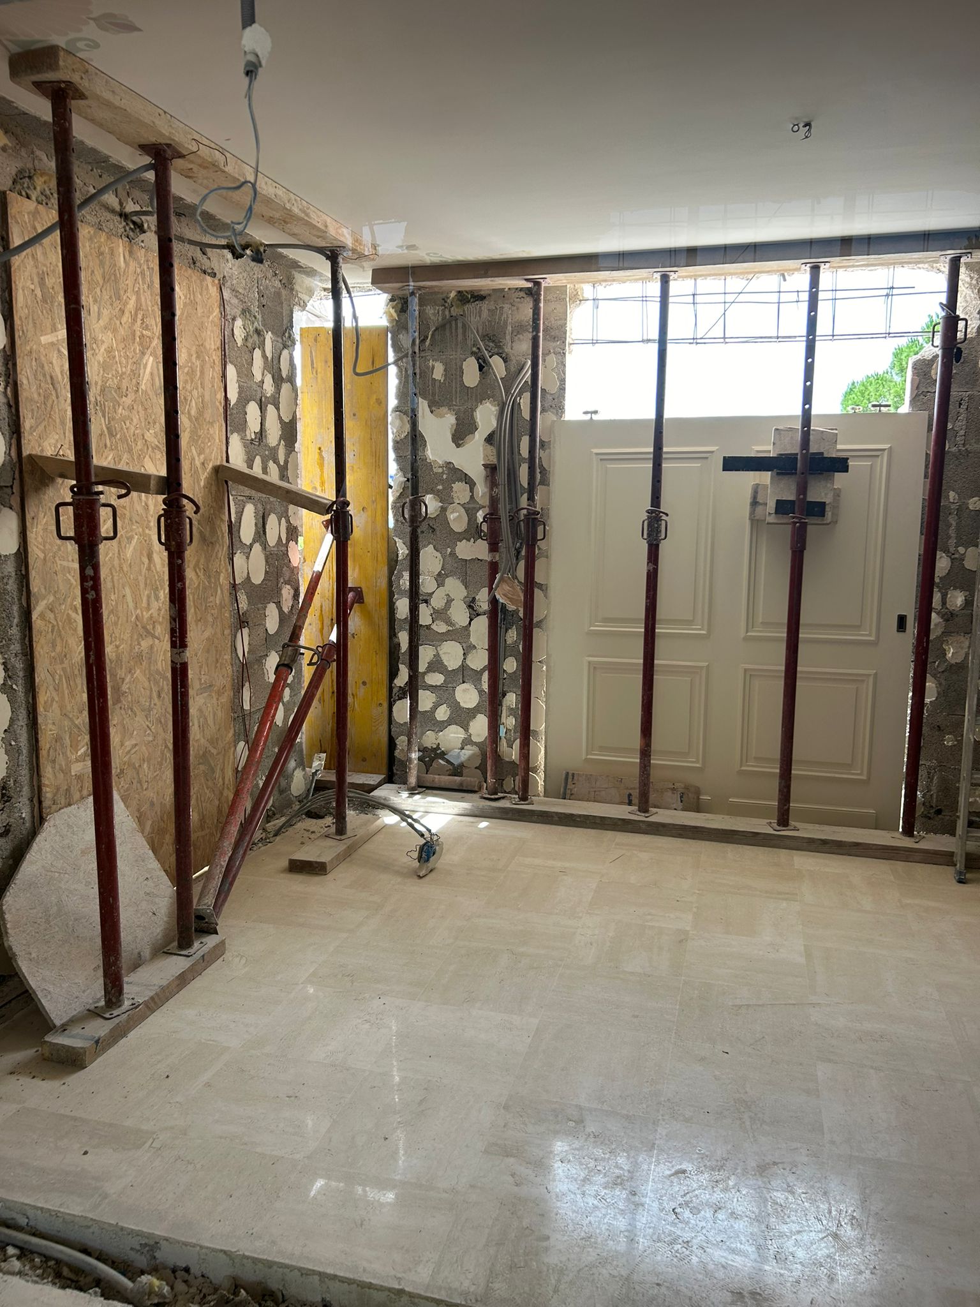
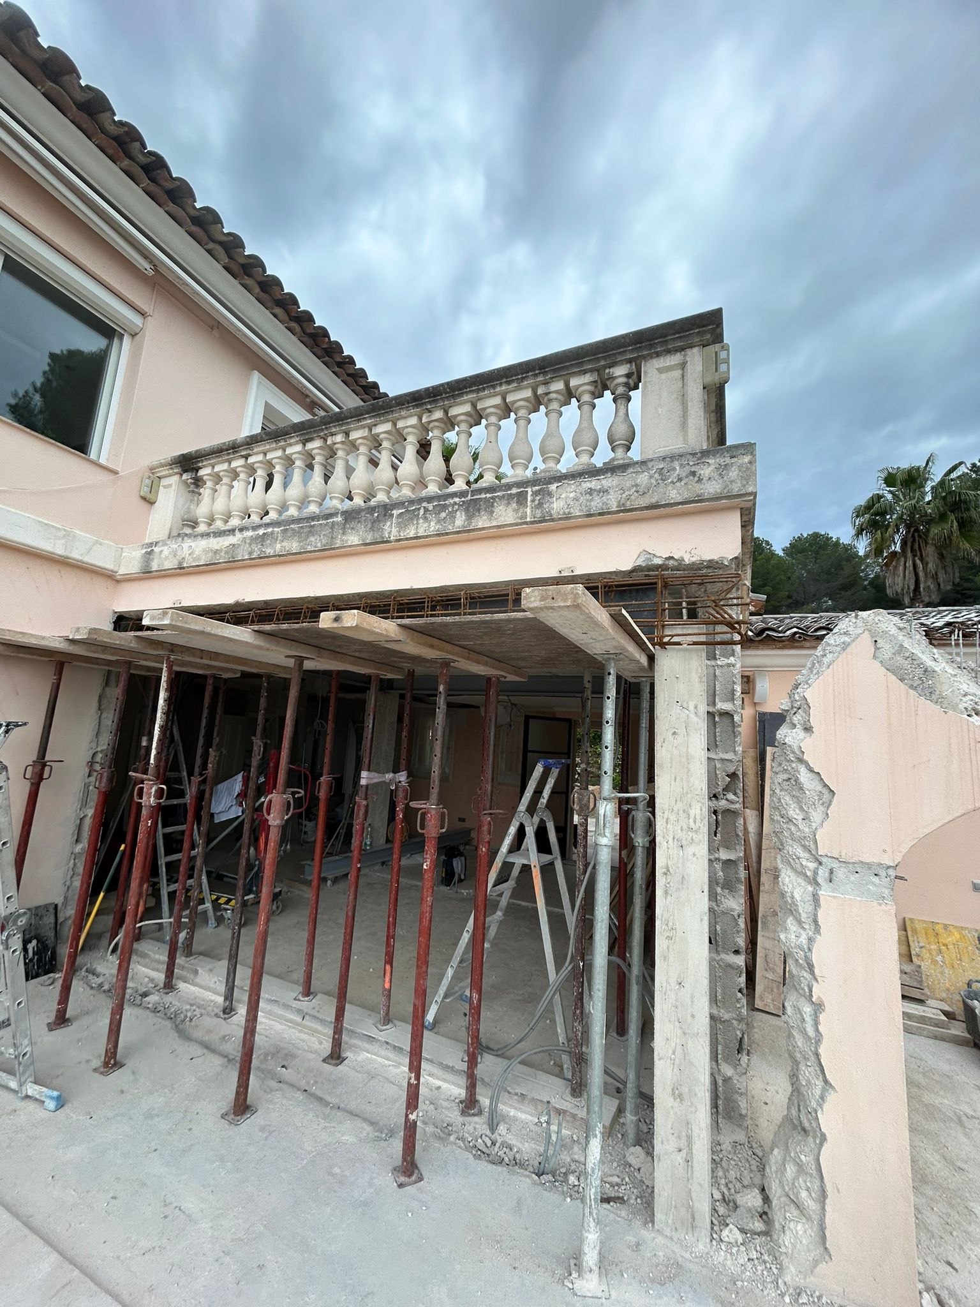
The solution recommended and implemented by OMPT GROUPE was to create new structural supports, built into the existing structure:
• A reinforced concrete beam, cast in place to carry horizontal loads,
• A reinforced concrete column, transferring the loads down to the ground in a stable way,
• And the installation of an HEB180 steel beam, built into the masonry to strengthen the whole and create a reliable structural connection.
The work was carried out in strict accordance with the structural engineer's drawings, following a precise and safe sequence, to guarantee the stability of the building throughout the job.
Result
This project radically transformed the interior, with a generous opening to the outdoors and a spectacular sea view. Thanks to OMPT GROUPE, the project gained architectural value, light and comfort, while remaining compliant with current technical and structural standards.



