
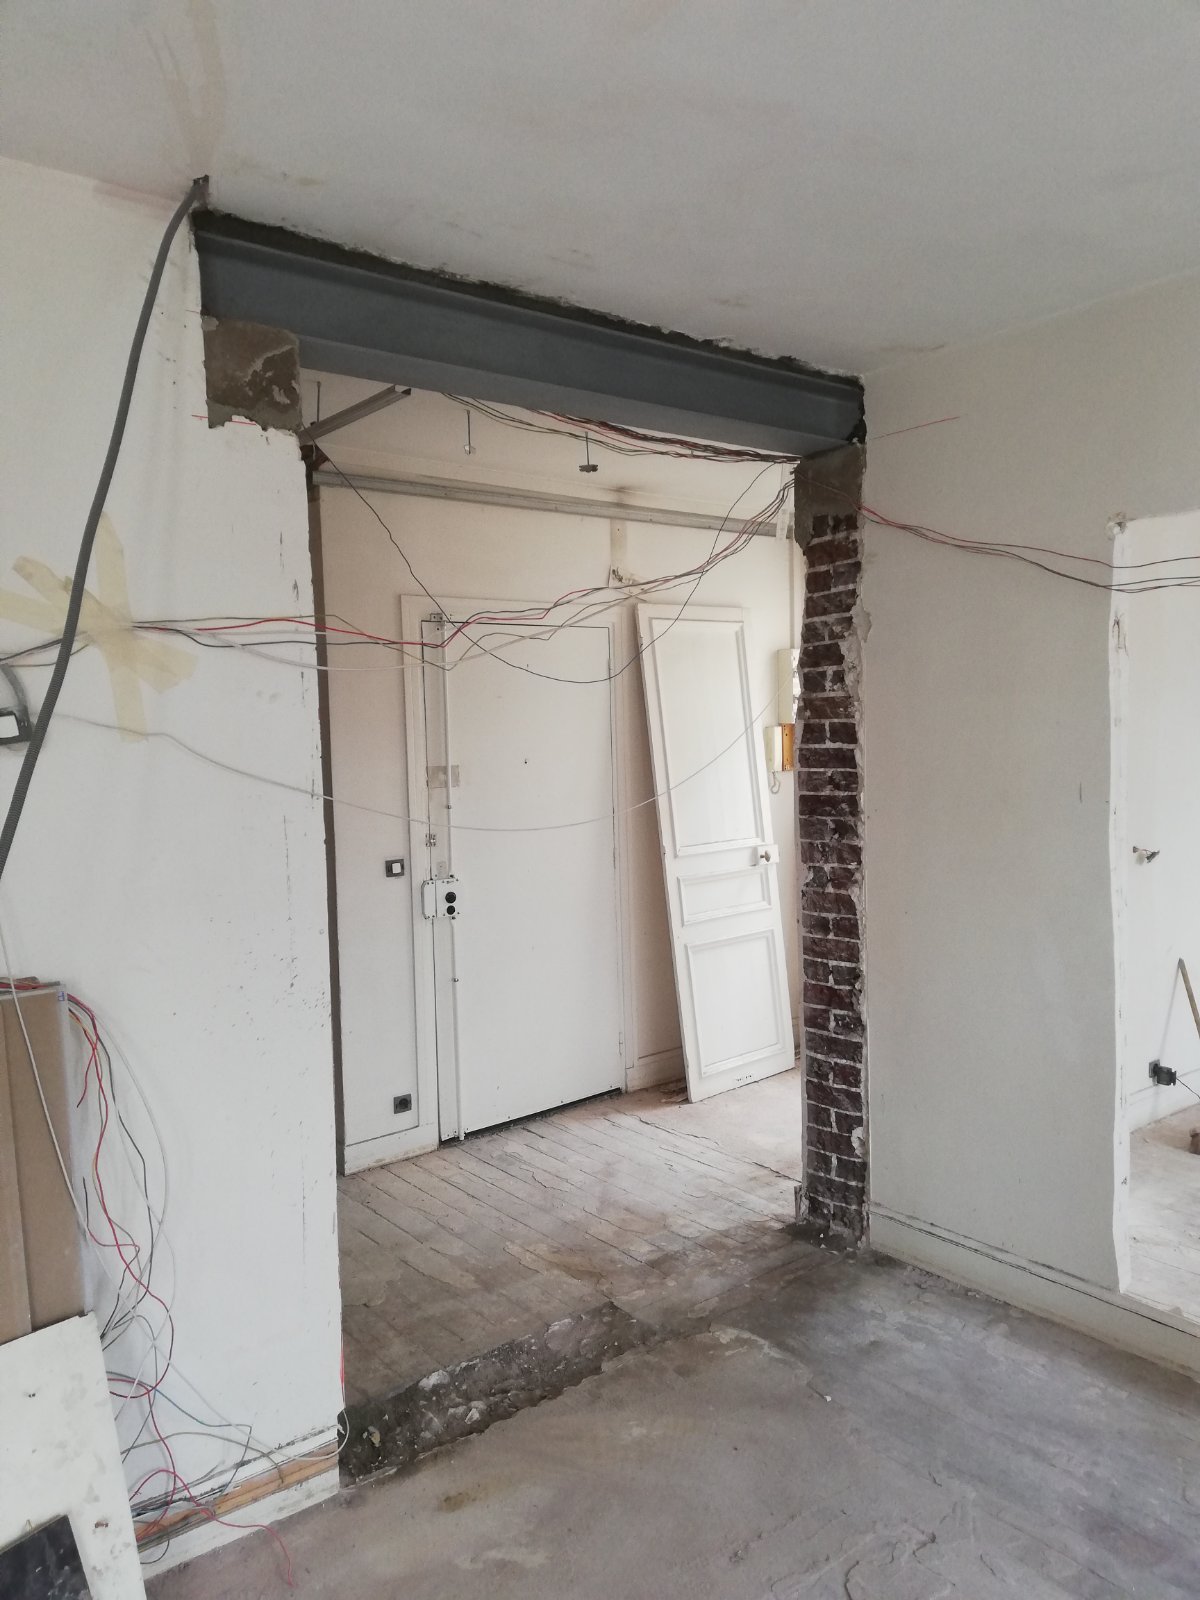
To make a space larger or let light into your home, it is sometimes necessary to take down a load-bearing wall. To avoid any risk of collapse, a prior study by a structural engineering office is mandatory when the home is in a co-owned building. It confirms the feasibility of the project and allows the load-transfer elements to be calculated. With such a study in hand, our client in Beausoleil asked us to enlarge two openings in her apartment.
Starting our work: protecting and securing the site
To protect the floor of her apartment and that of the building's common areas, we laid plastic sheeting with an adhesive strip. It stays firmly in place and prevents slipping. We also covered the furniture and the windows.
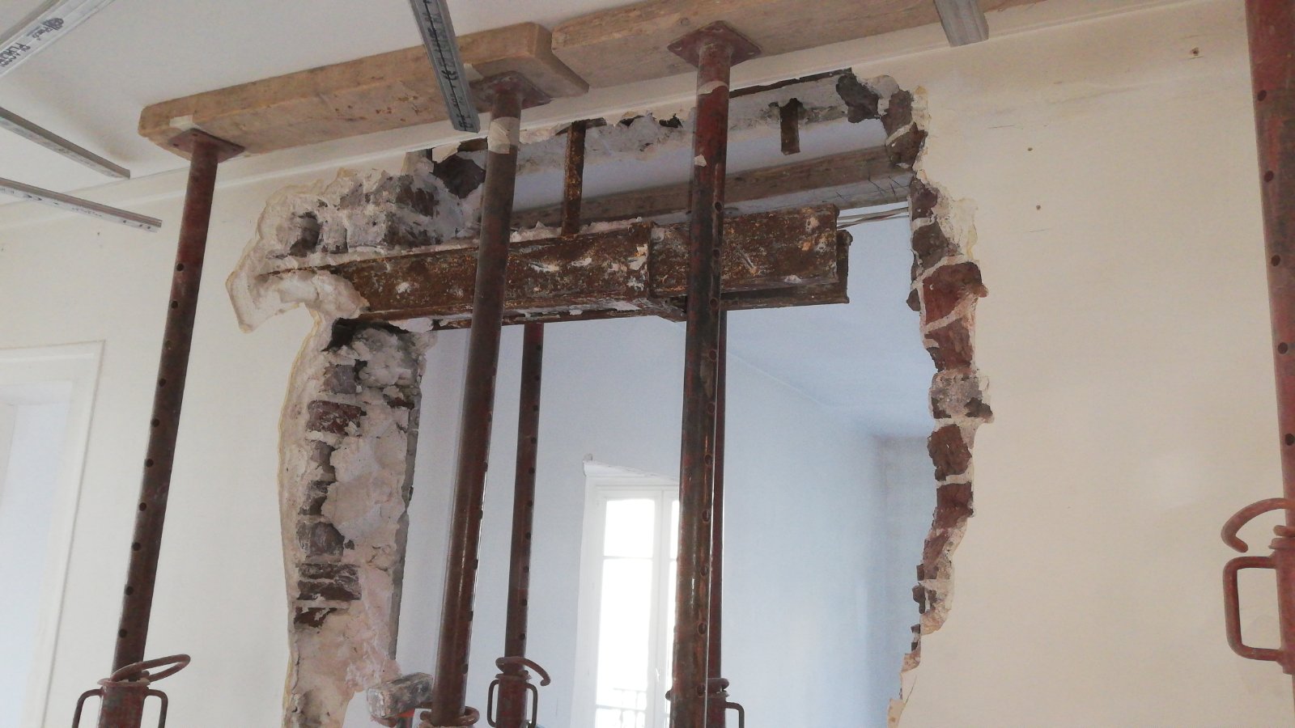
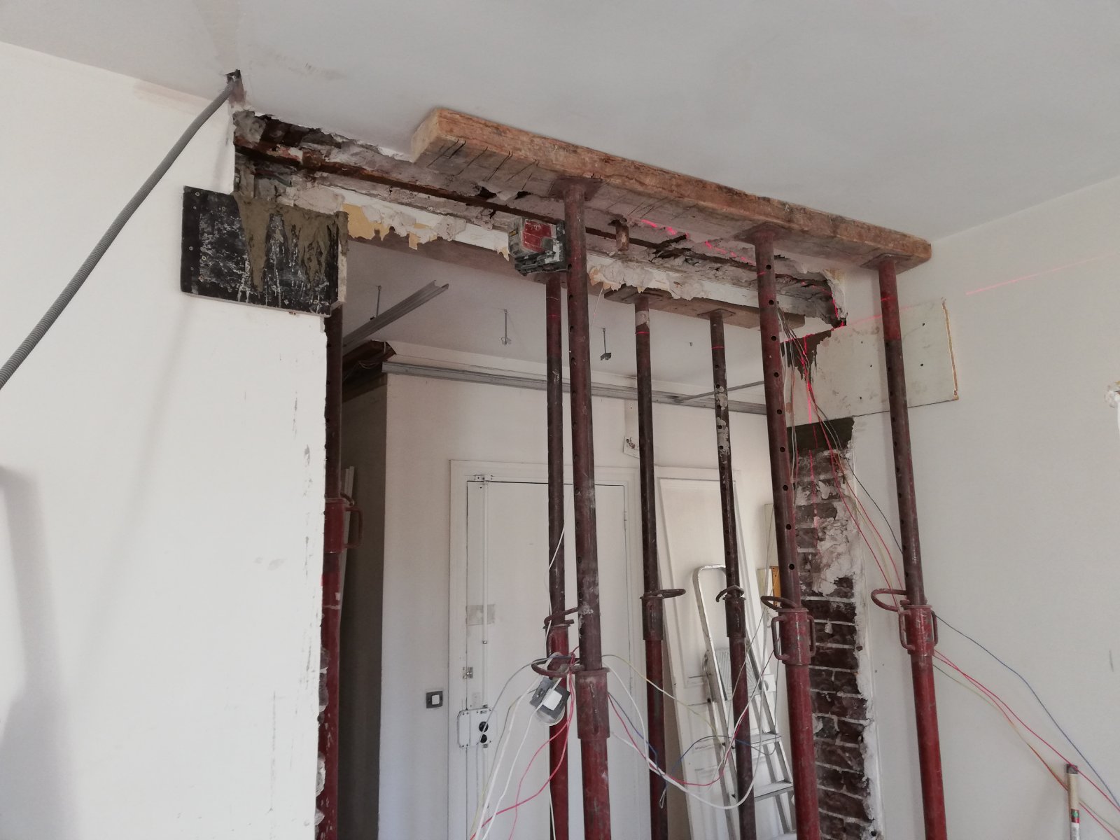
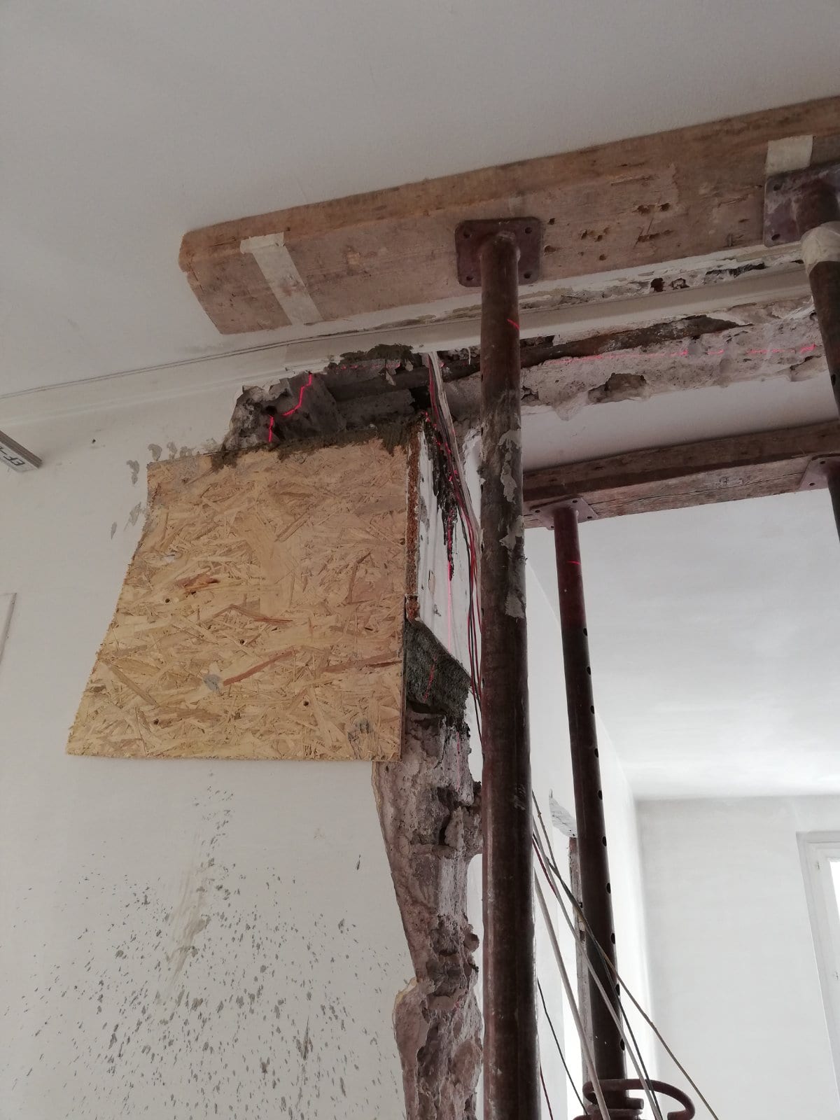
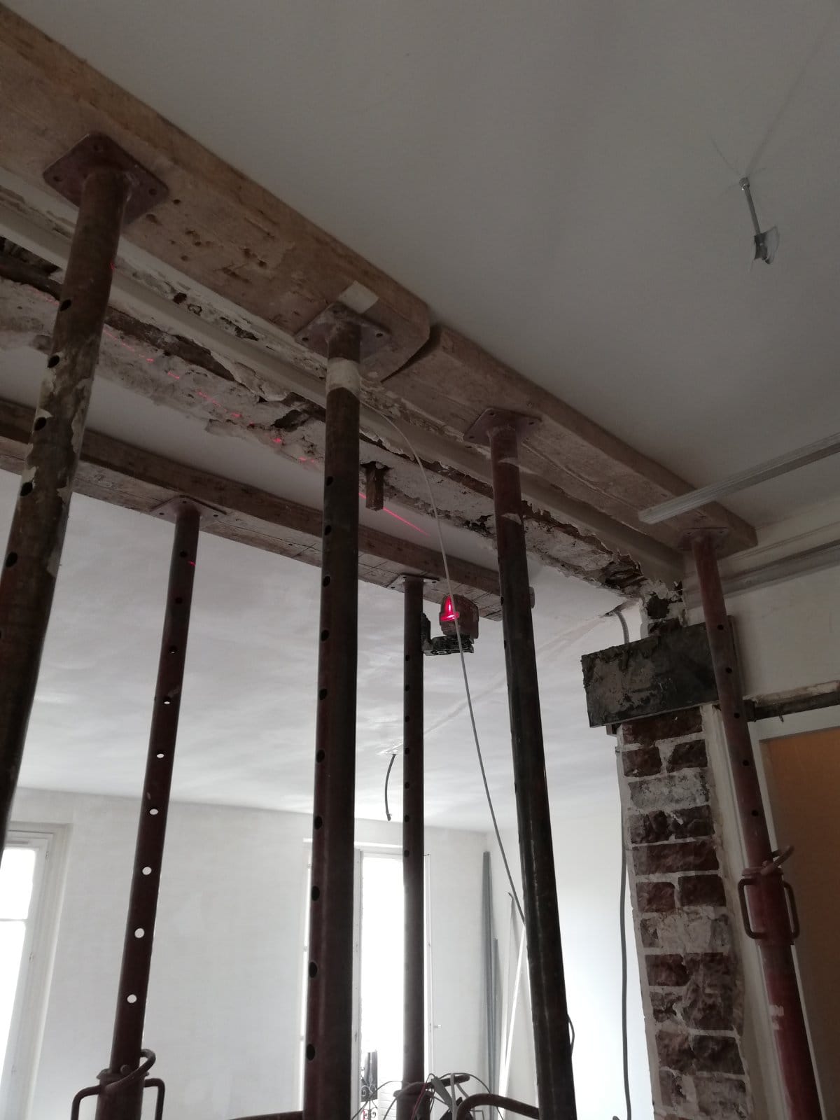
Next, we made the site safe. A removable structure made of timber planks and props served as temporary shoring. This allowed us to cut the load-bearing wall without any risk of collapse before installing the final steel reinforcement.
Opening the load-bearing wall and installing IPN beams
Unlike a simple partition, which can be knocked down directly with a sledgehammer, a load-bearing wall must first be carefully cut using suitable tools. For this we use an electric diamond-blade saw.
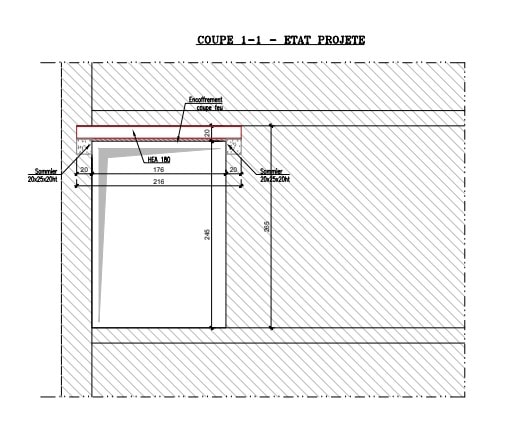
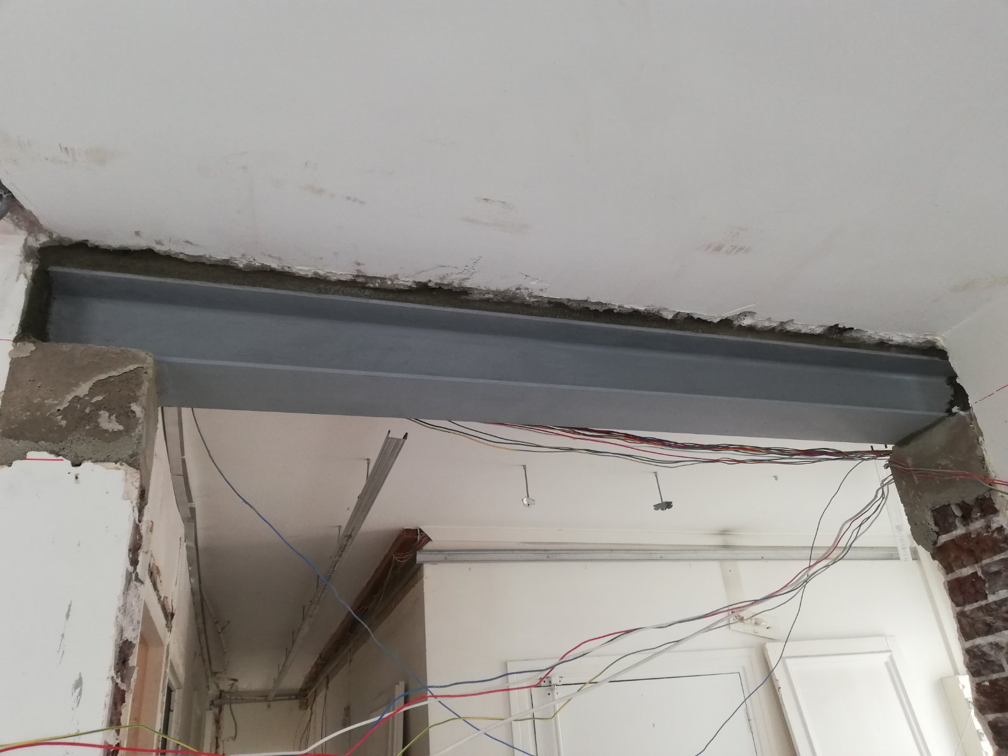
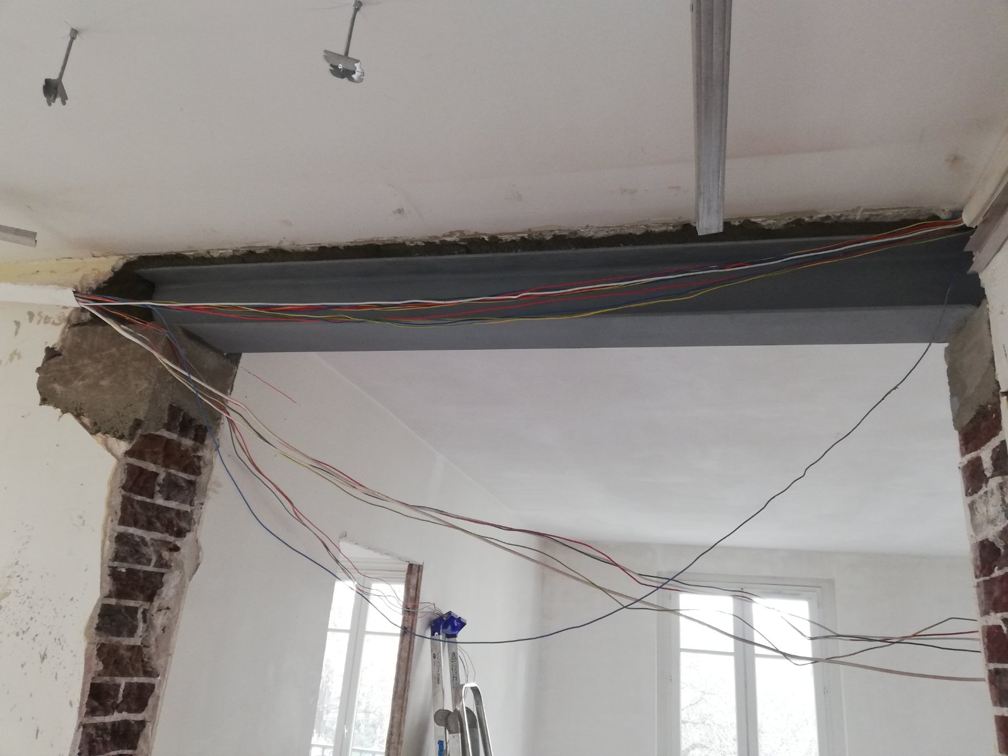
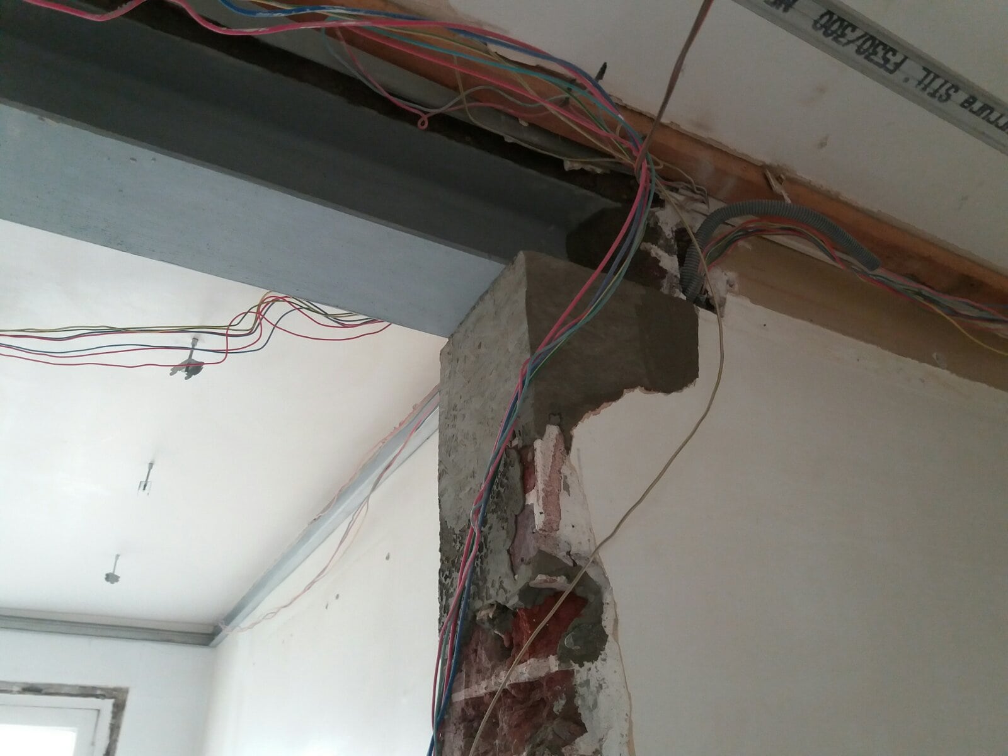
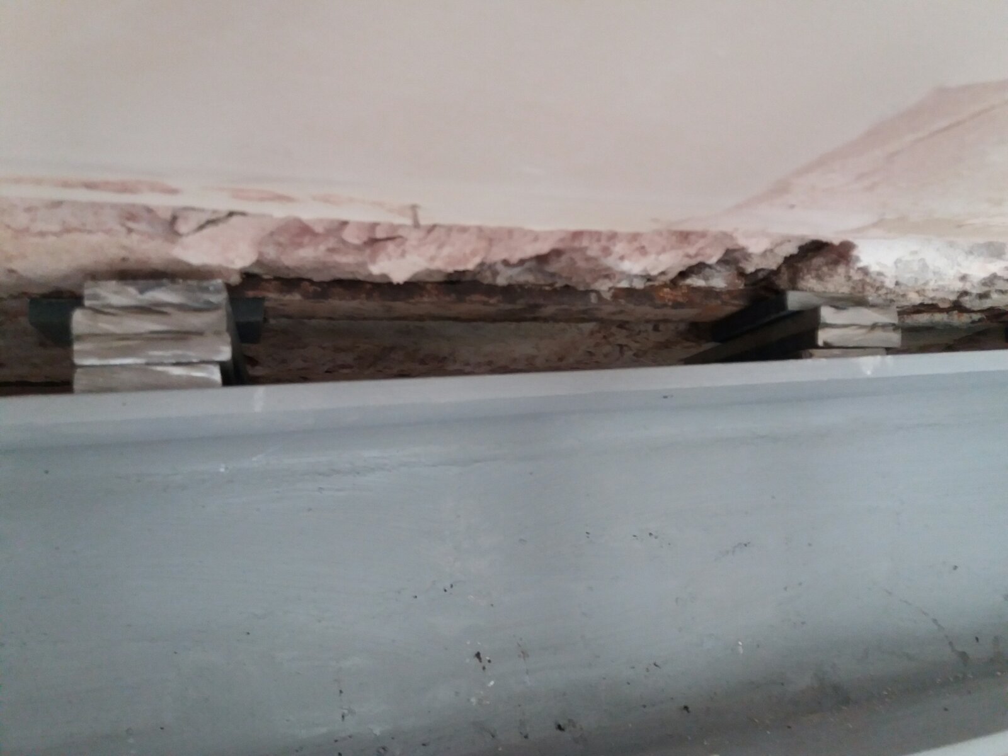
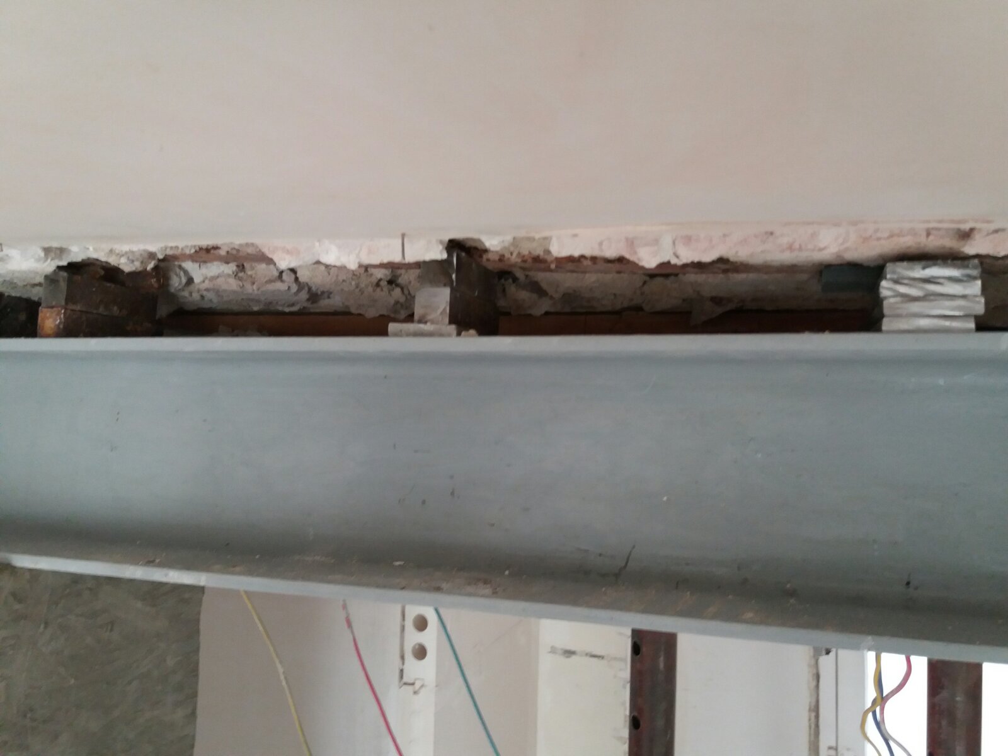
Once both openings were cut, we cleared the rubble from the site before installing the steel. We then made a padstone, that is, a block of non-shrink mortar, at each upper corner of the two openings. These padstones bear the steel reinforcing beams. They keep them stable, so the loads are transferred reliably.
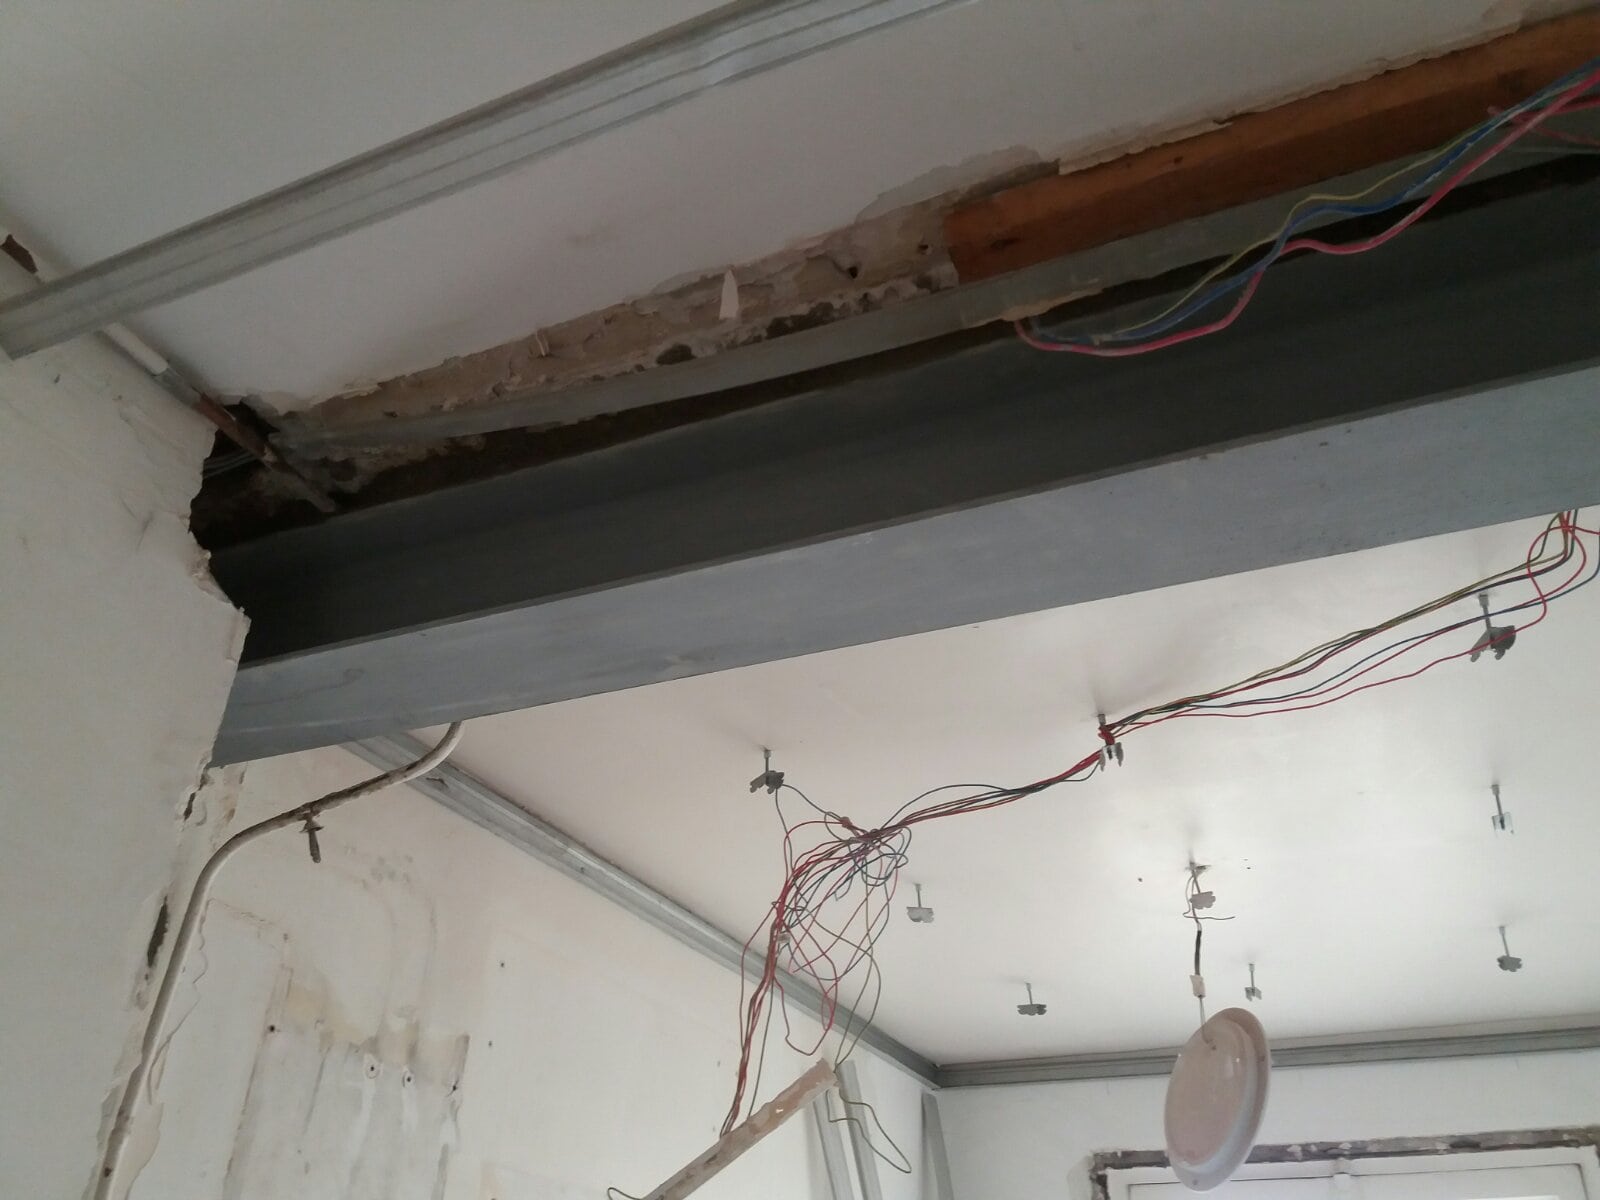
Then we installed HEA 180 steel sections, 2.20 m long, above each opening, on the padstones. We sealed them into the wall with non-shrink mortar over 20 cm, wedged them at the top, then covered them with anti-rust paint to protect them.
Finally, to ensure our client's complete satisfaction, we removed all the protection we had put in place and cleaned thoroughly.