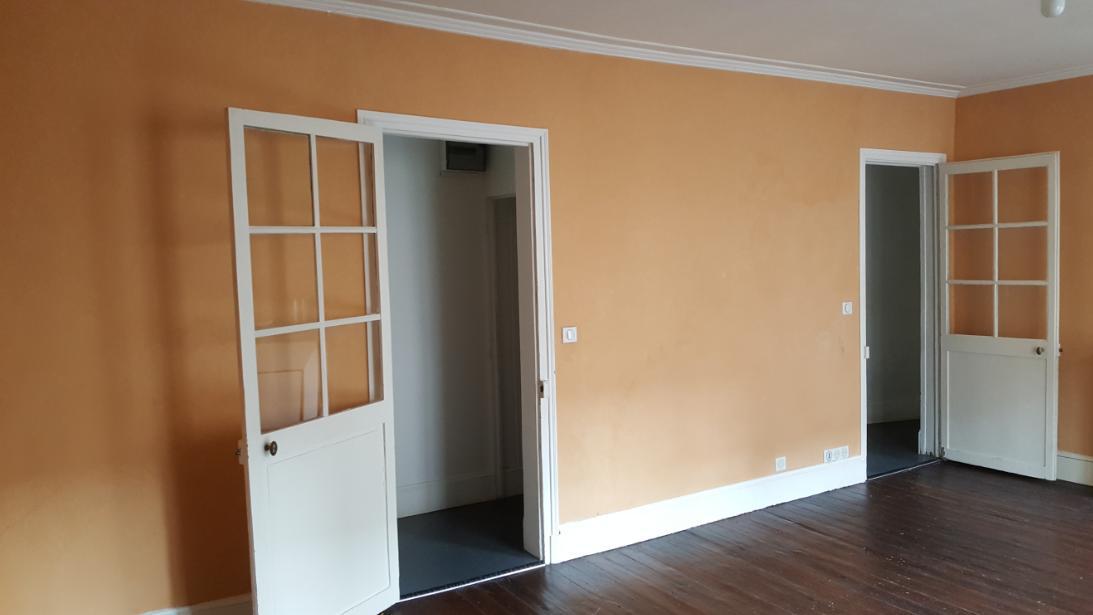
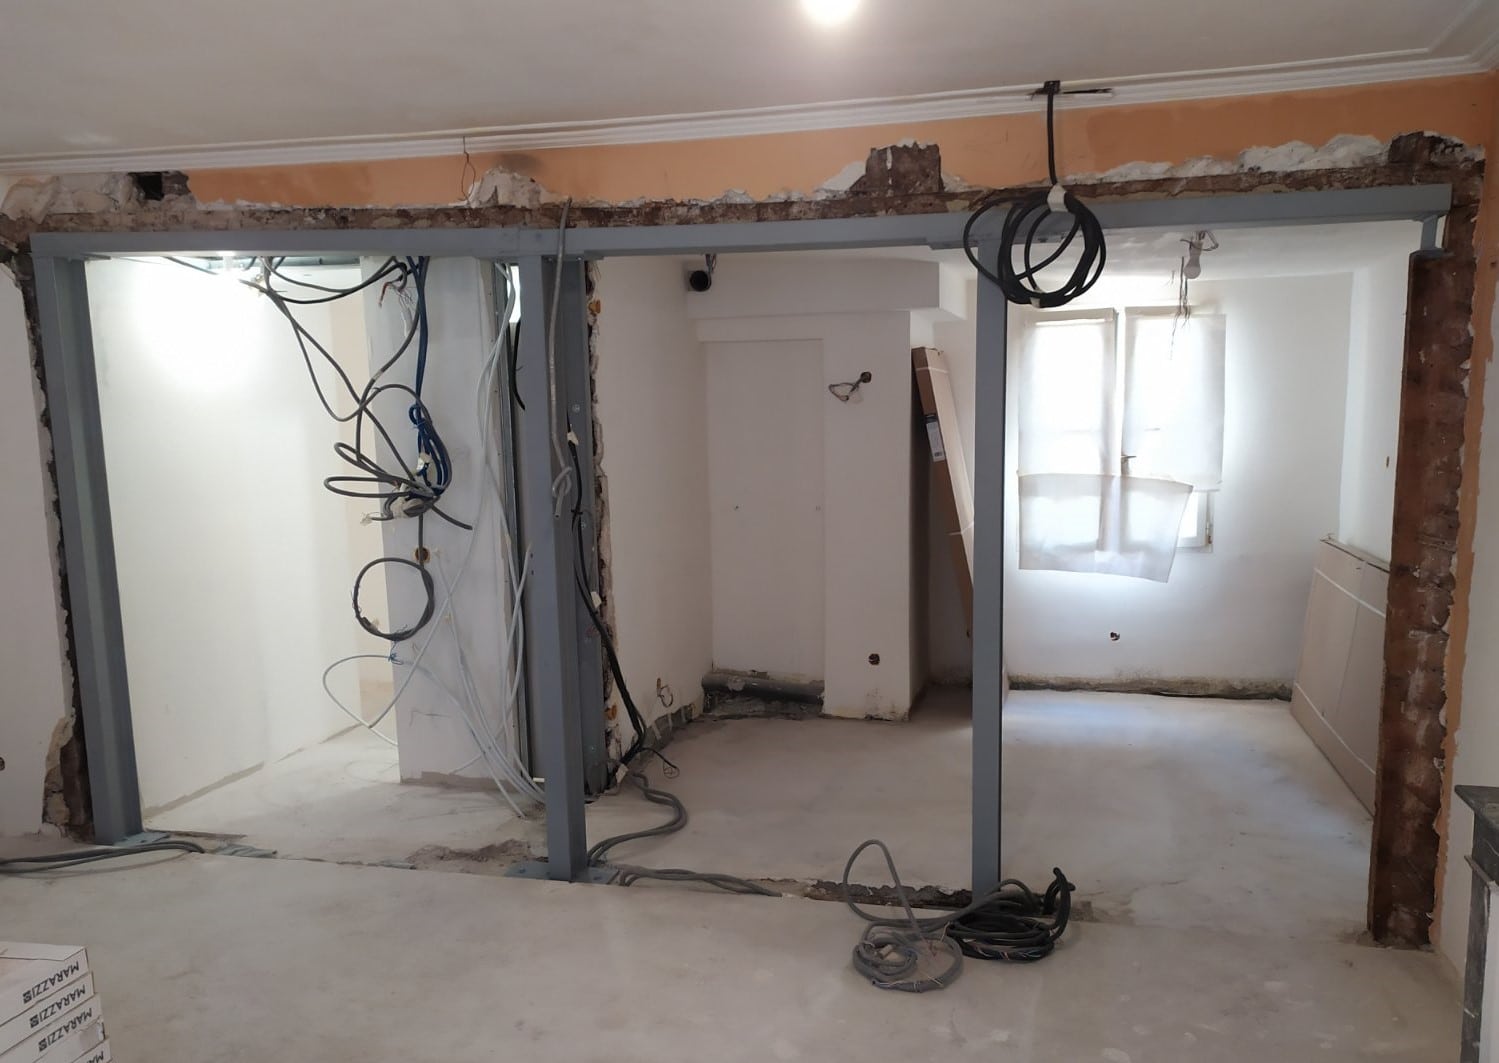
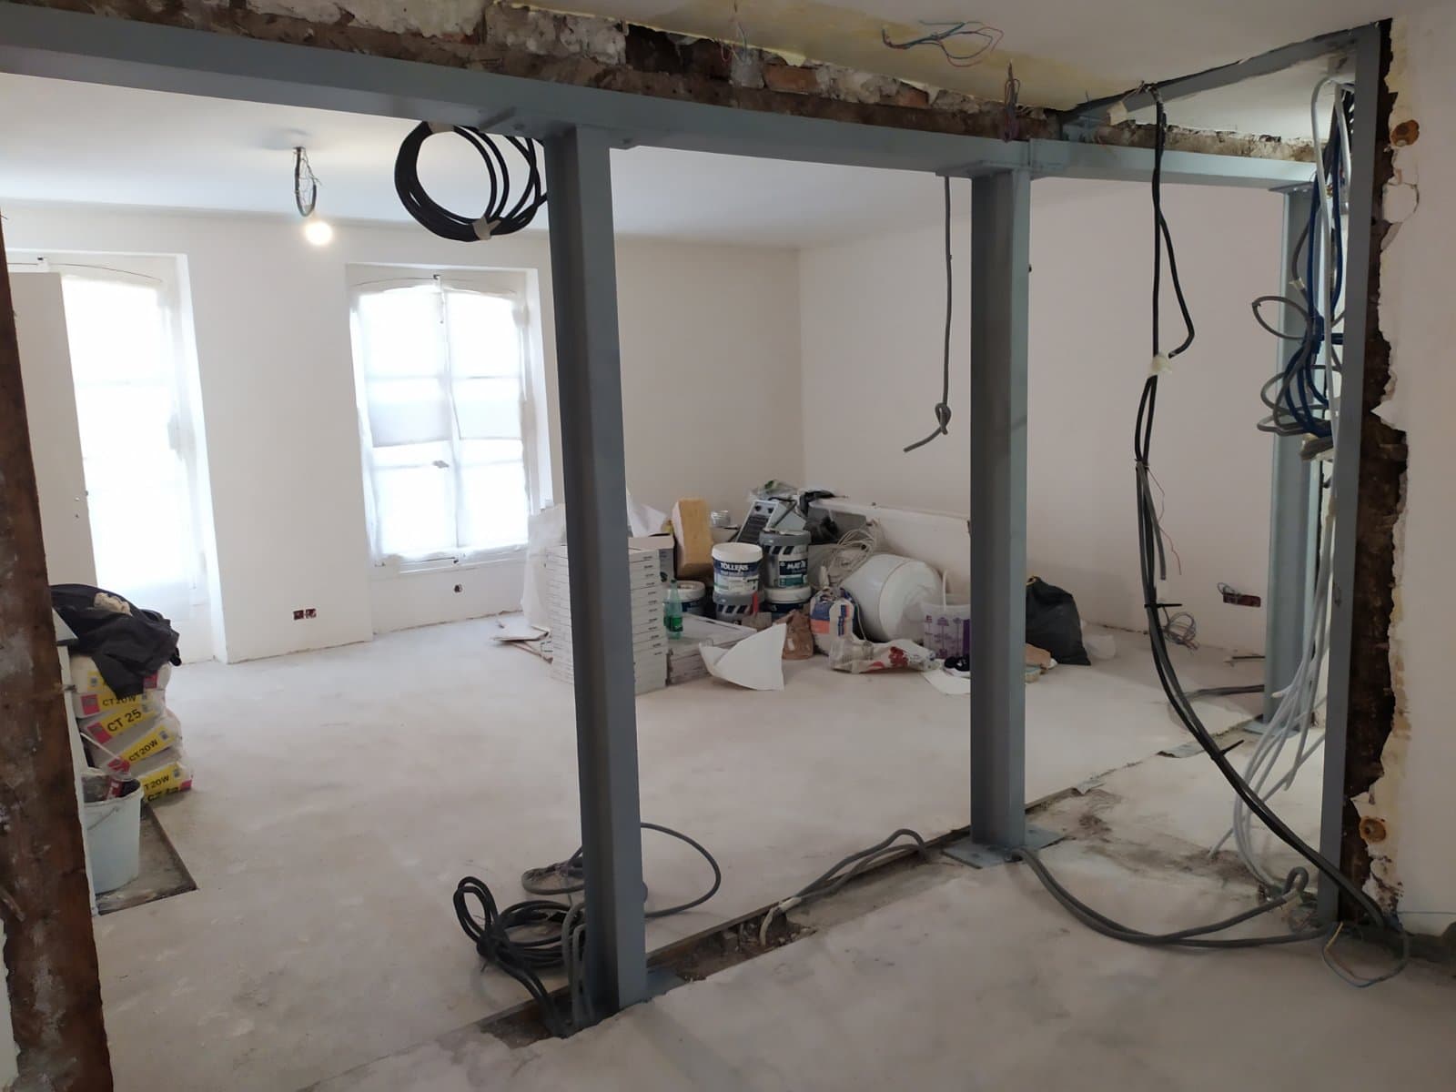
Our recent project in Orléans is typical of the work OMPT often carries out. To redesign his apartment and gain extra space, the client wanted to enlarge openings in load-bearing walls and strengthen them.
To carry out the project, we followed to the letter the technical and structural choices provided by a BET.
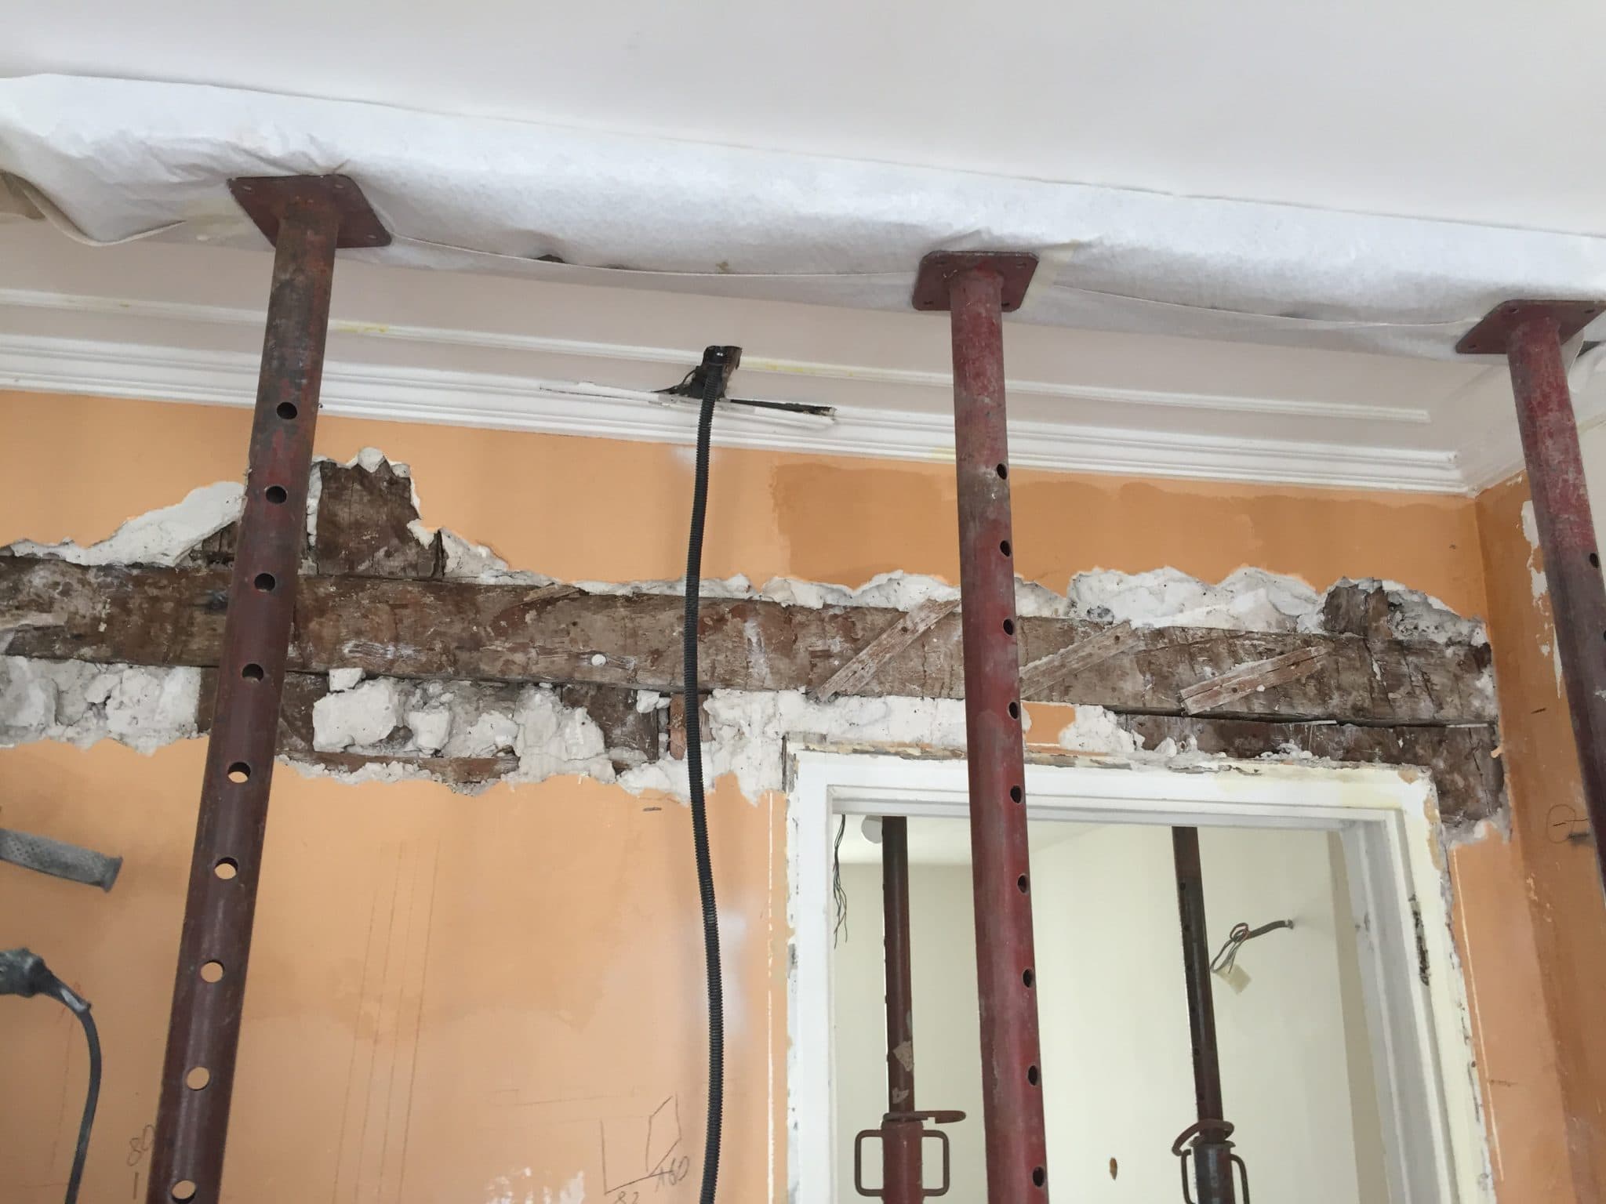
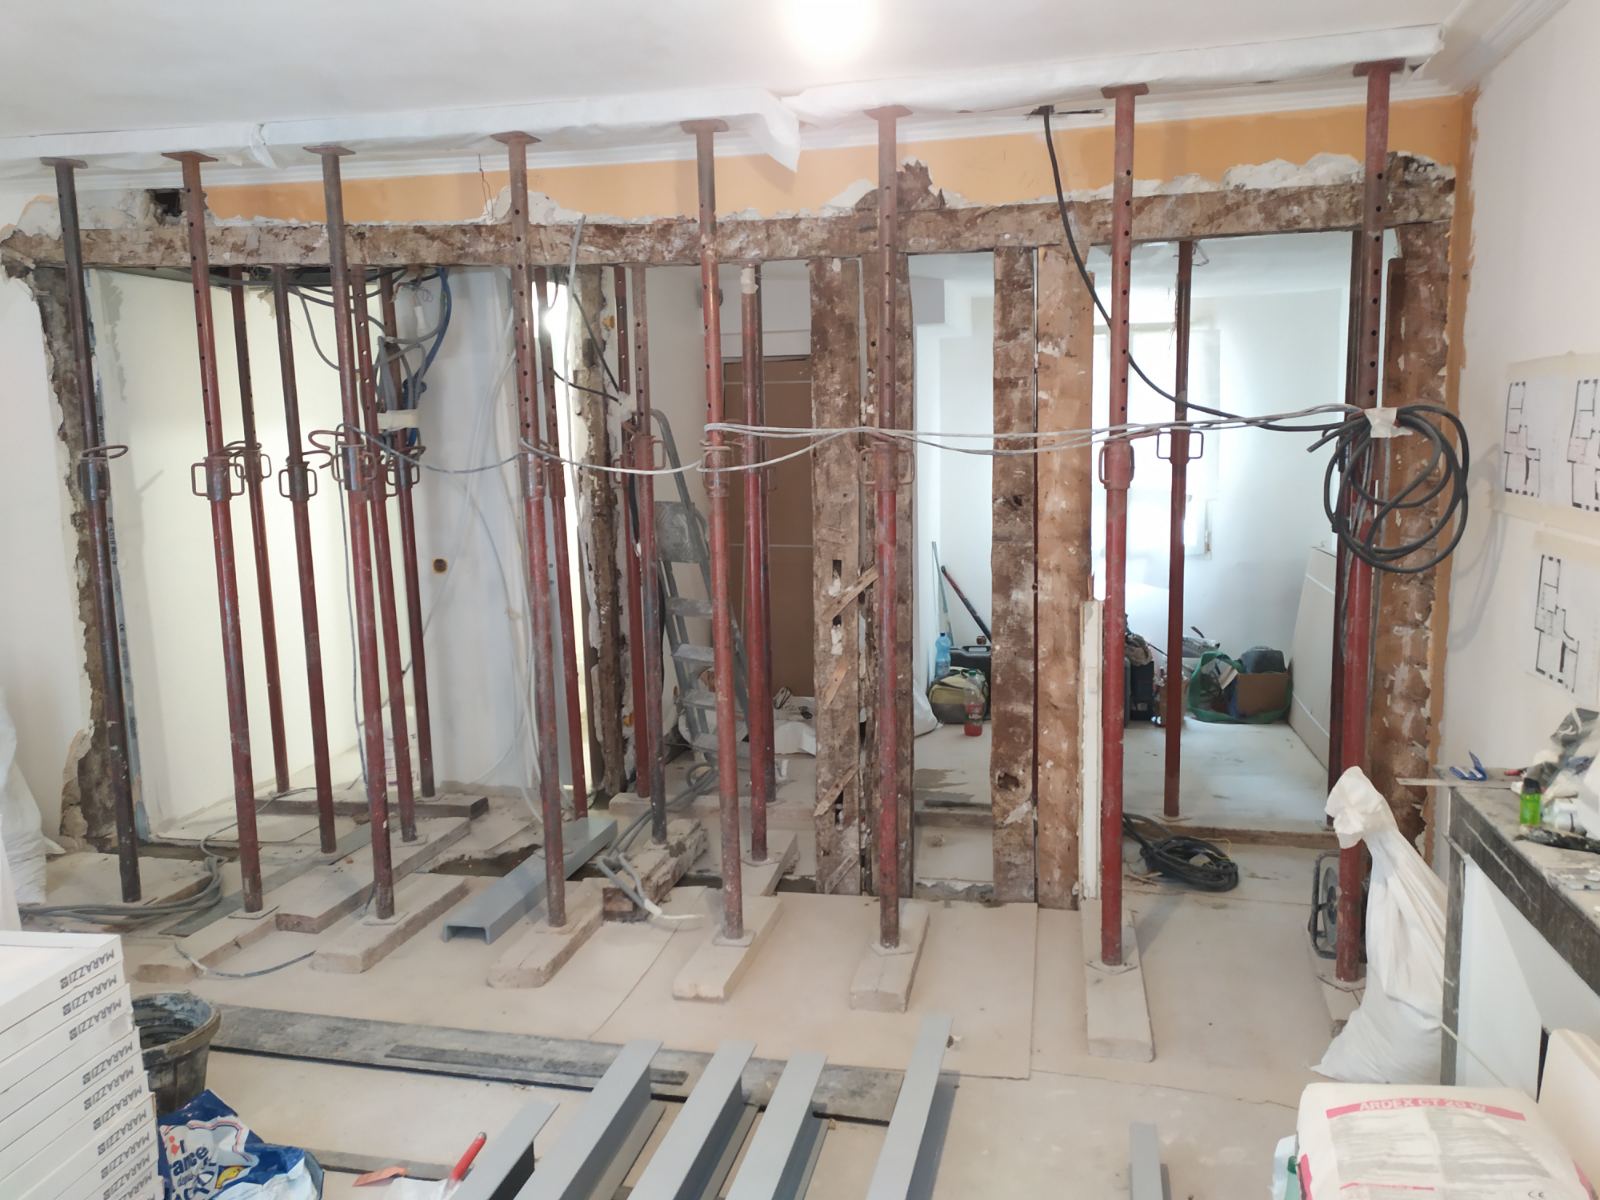
The team therefore took care to support the floor and the load-bearing wall with vertical props and timber planks.
Next, the openings were enlarged and the upper part of the load-bearing wall extension was demolished using an electric saw and a specialist machine.
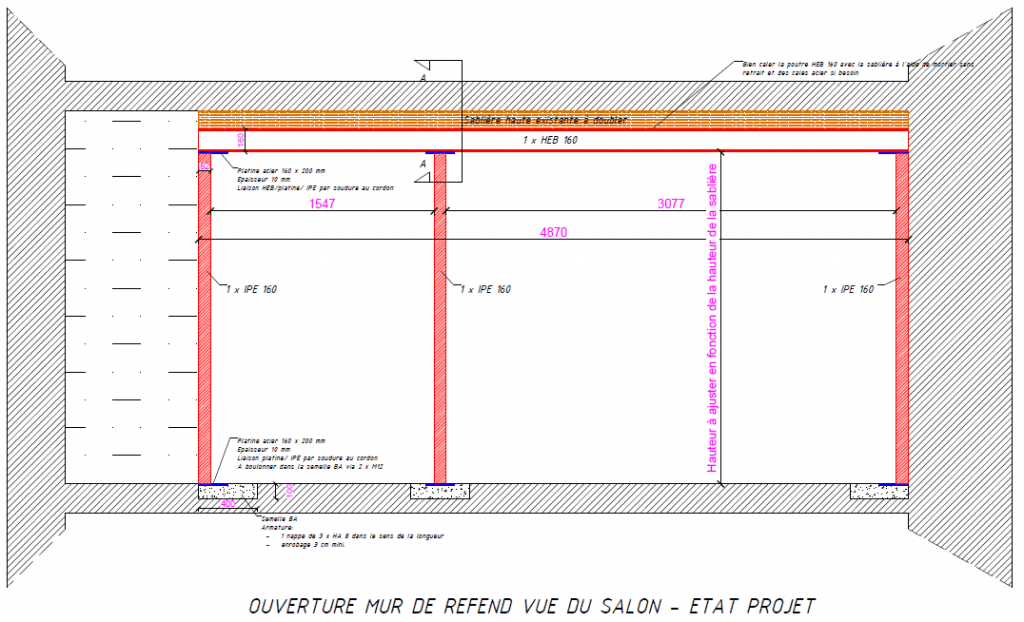
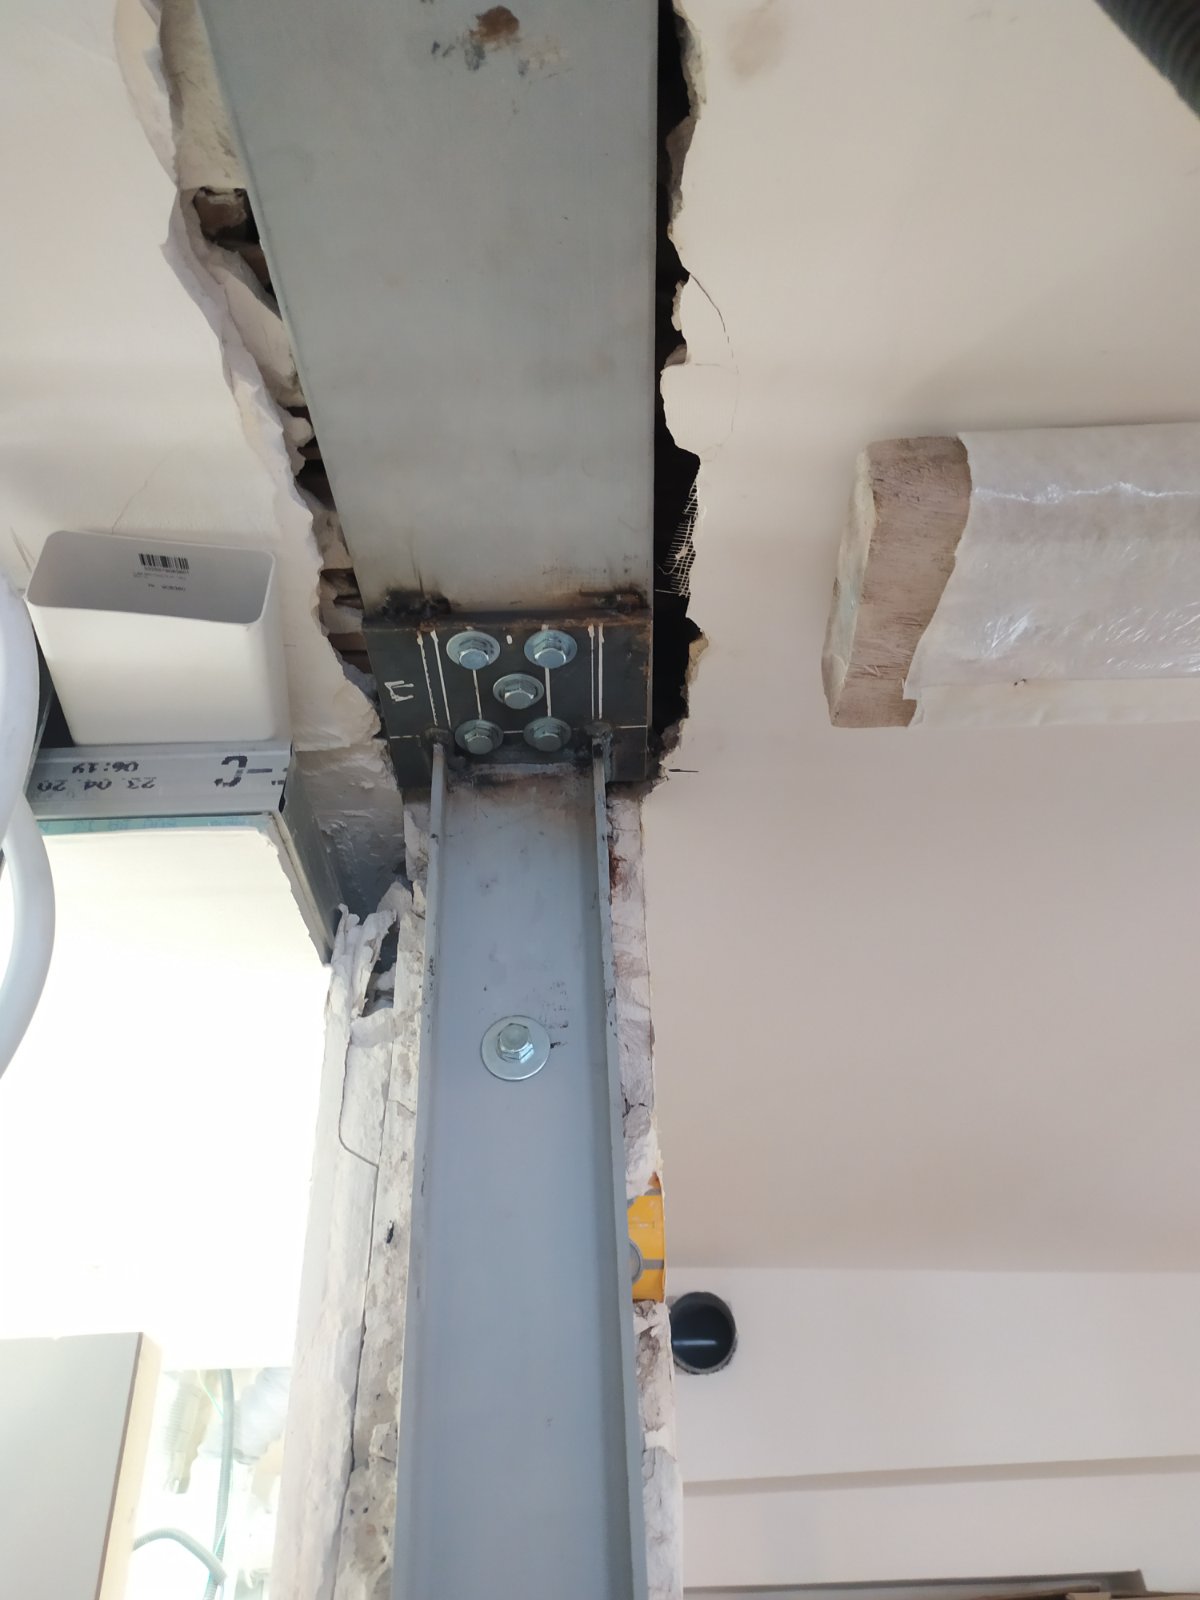
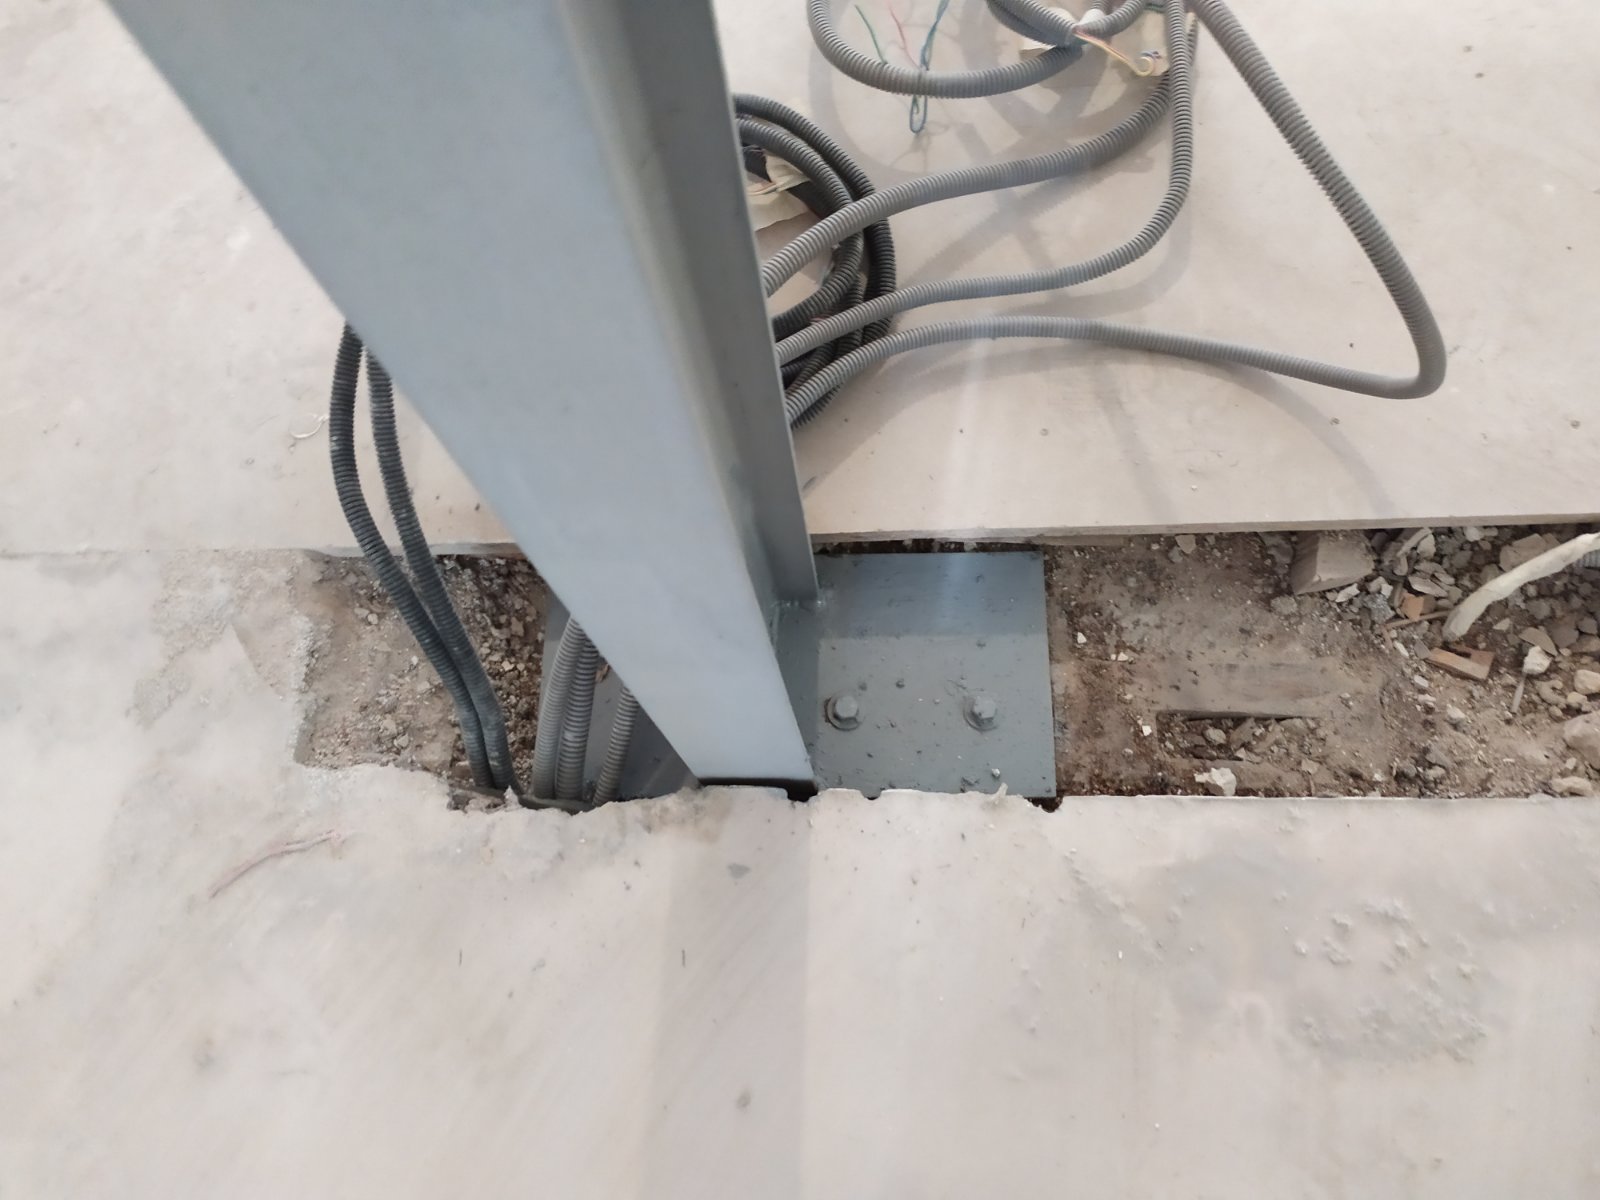
After opening the walls, we created footings. We then installed a steel structure to reinforce the building. An HEB160 beam, cut into two sections, was placed on three IPE160 columns and sealed into the wall on one side. The beam was also connected to a UPE160 trimmer beam with angle brackets and bolts. A final IPE100 column was installed to support it.
All the metal parts were painted with anti-rust paint.
As soon as the work was finished, we removed all the protection and cleaned the premises.