


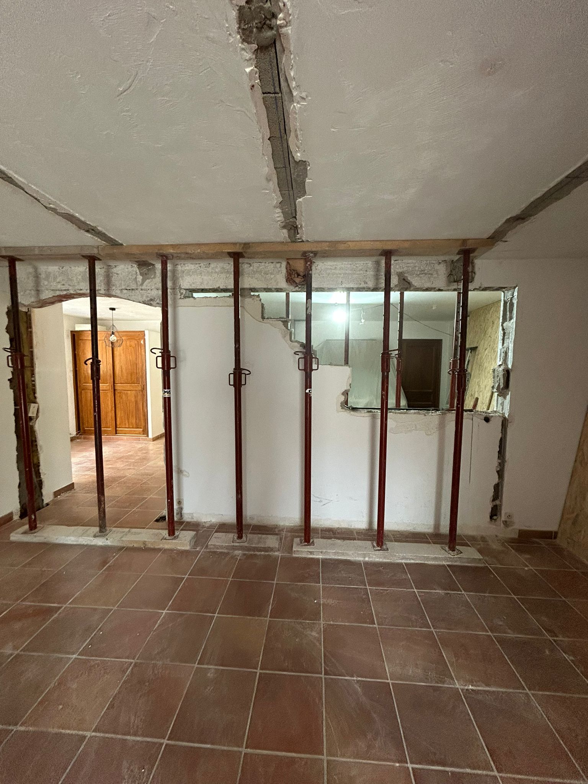
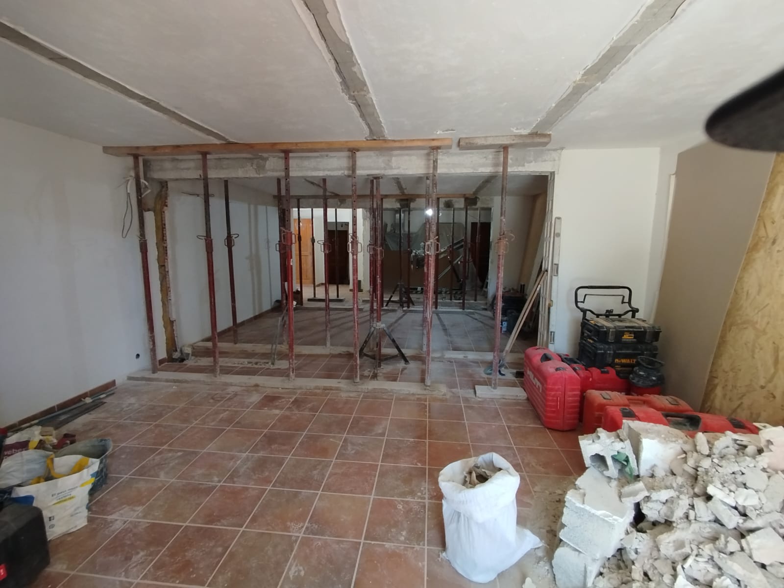
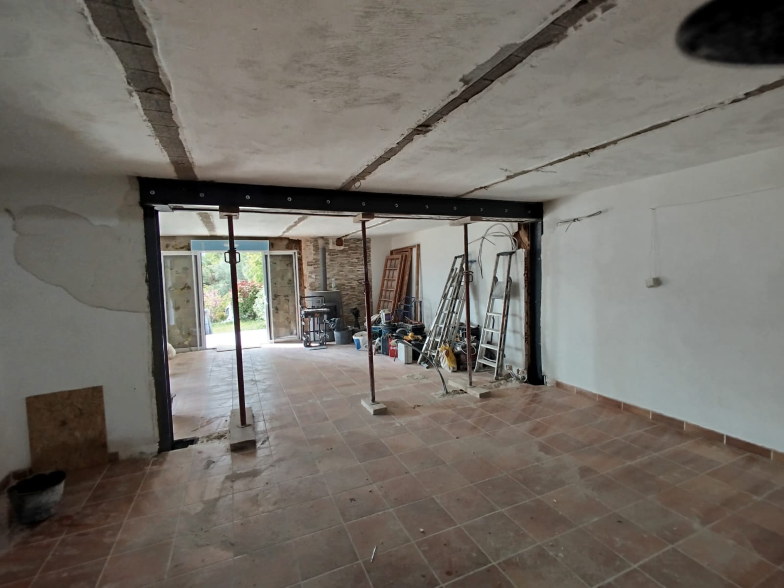
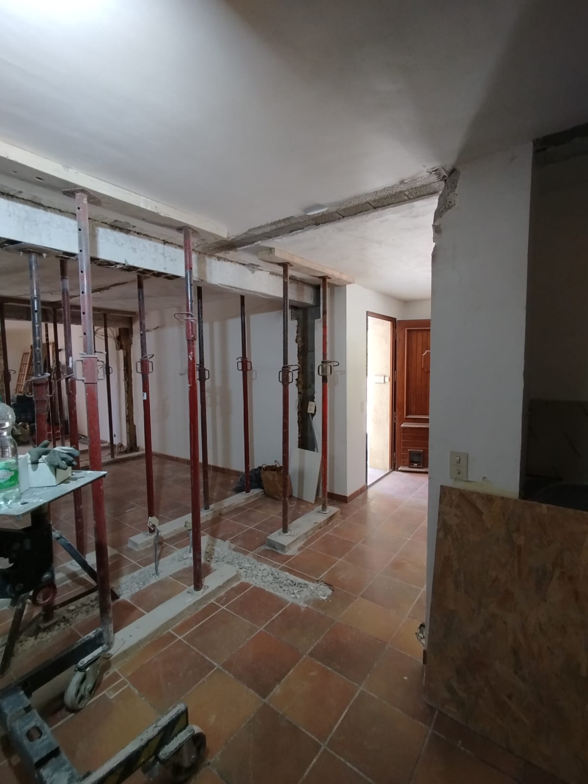
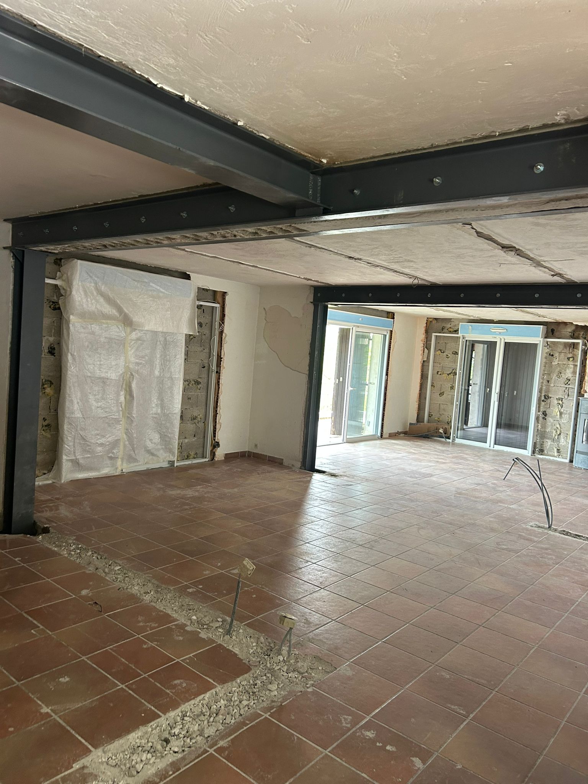
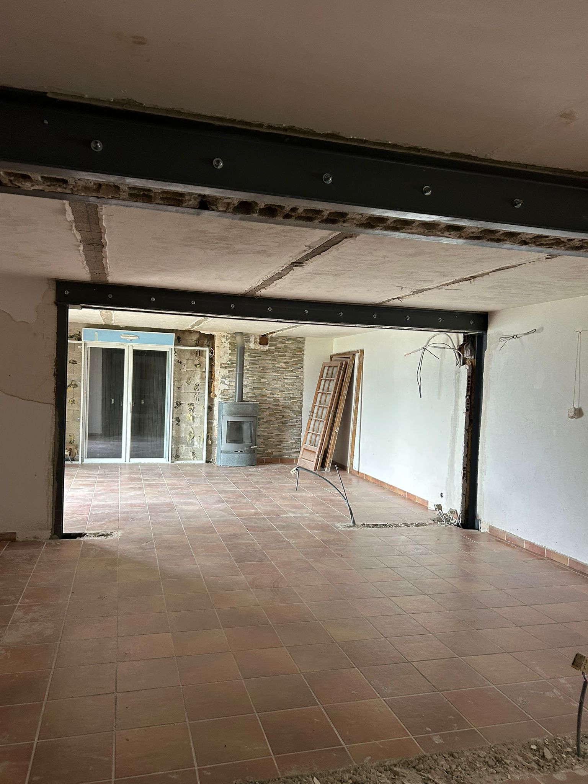
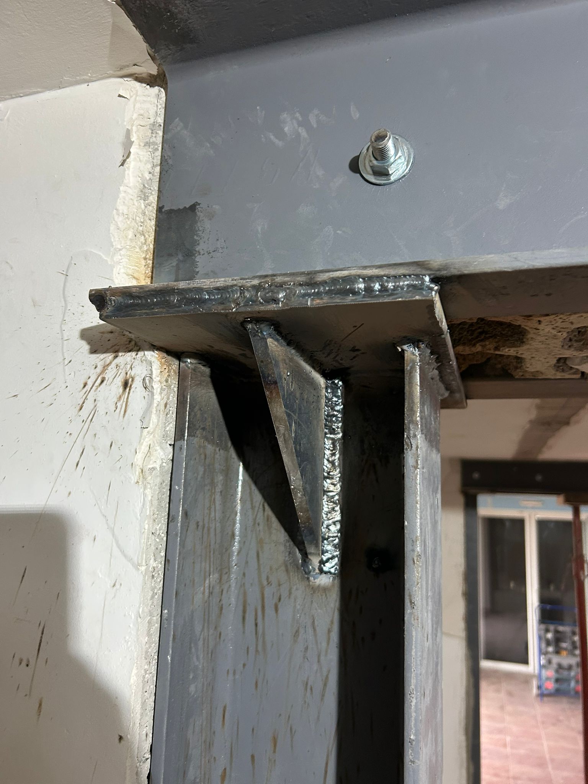
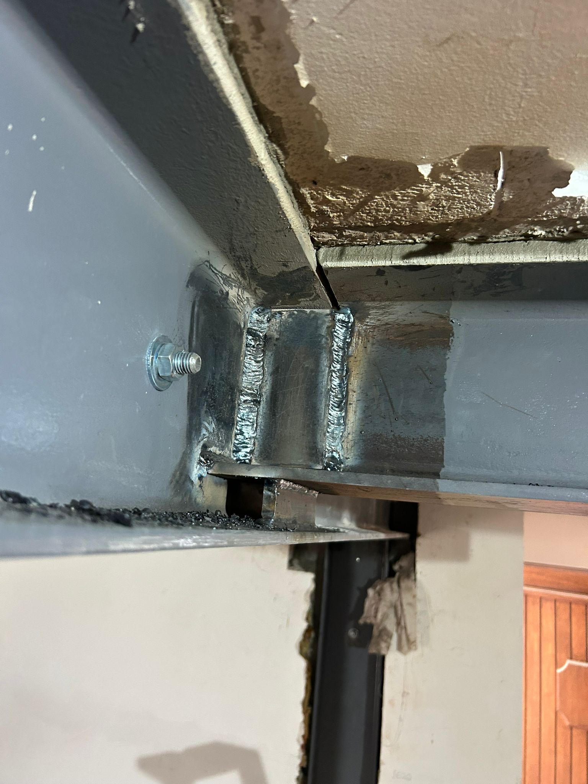
On this job in Tourrettes-sur-Loup, our company enlarged openings in load-bearing walls and installed a complete steel structure reinforcement.
The aim of the project was to transform the living spaces by creating wider openings between the living room and the kitchen, while keeping the building stable. This type of work requires a prior study by a structural engineering office to define the reinforcement solutions precisely.
Before any demolition, shoring was installed to carry the loads of the existing floor and make the whole site safe. The openings were then cut with professional cutting tools, allowing precise, controlled work in the load-bearing walls.
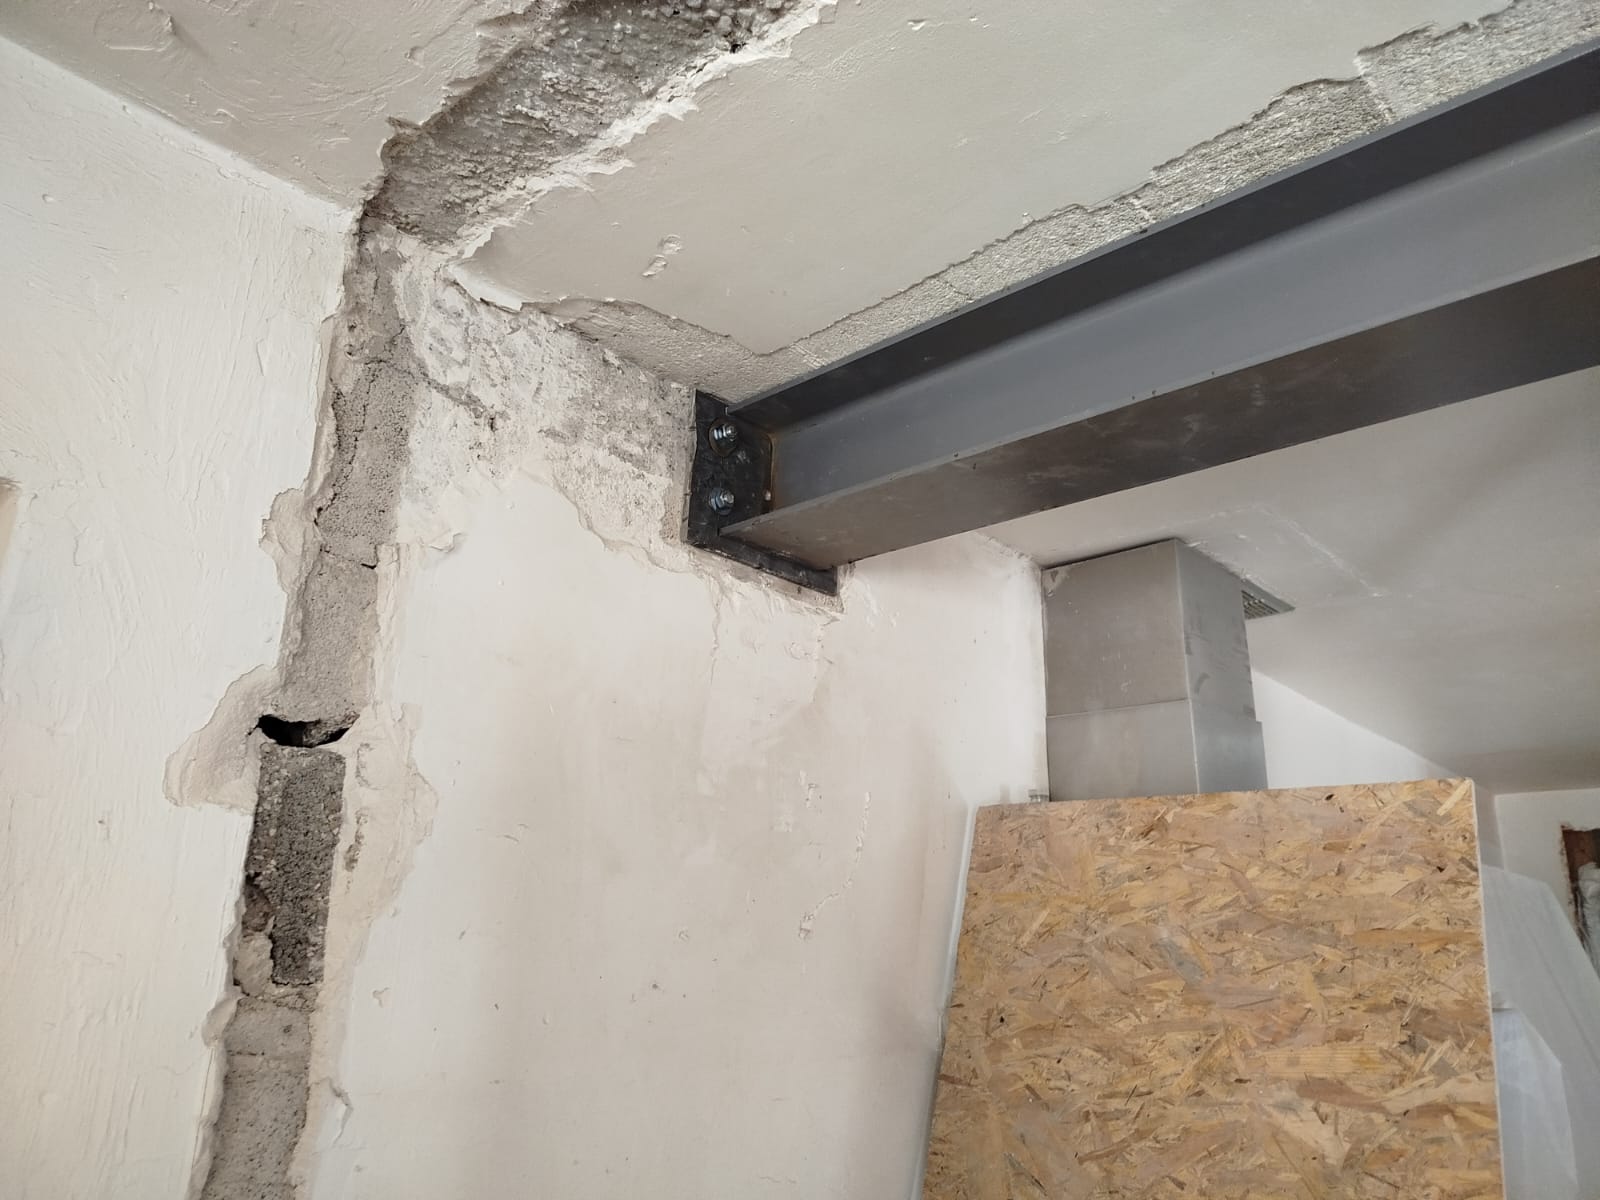
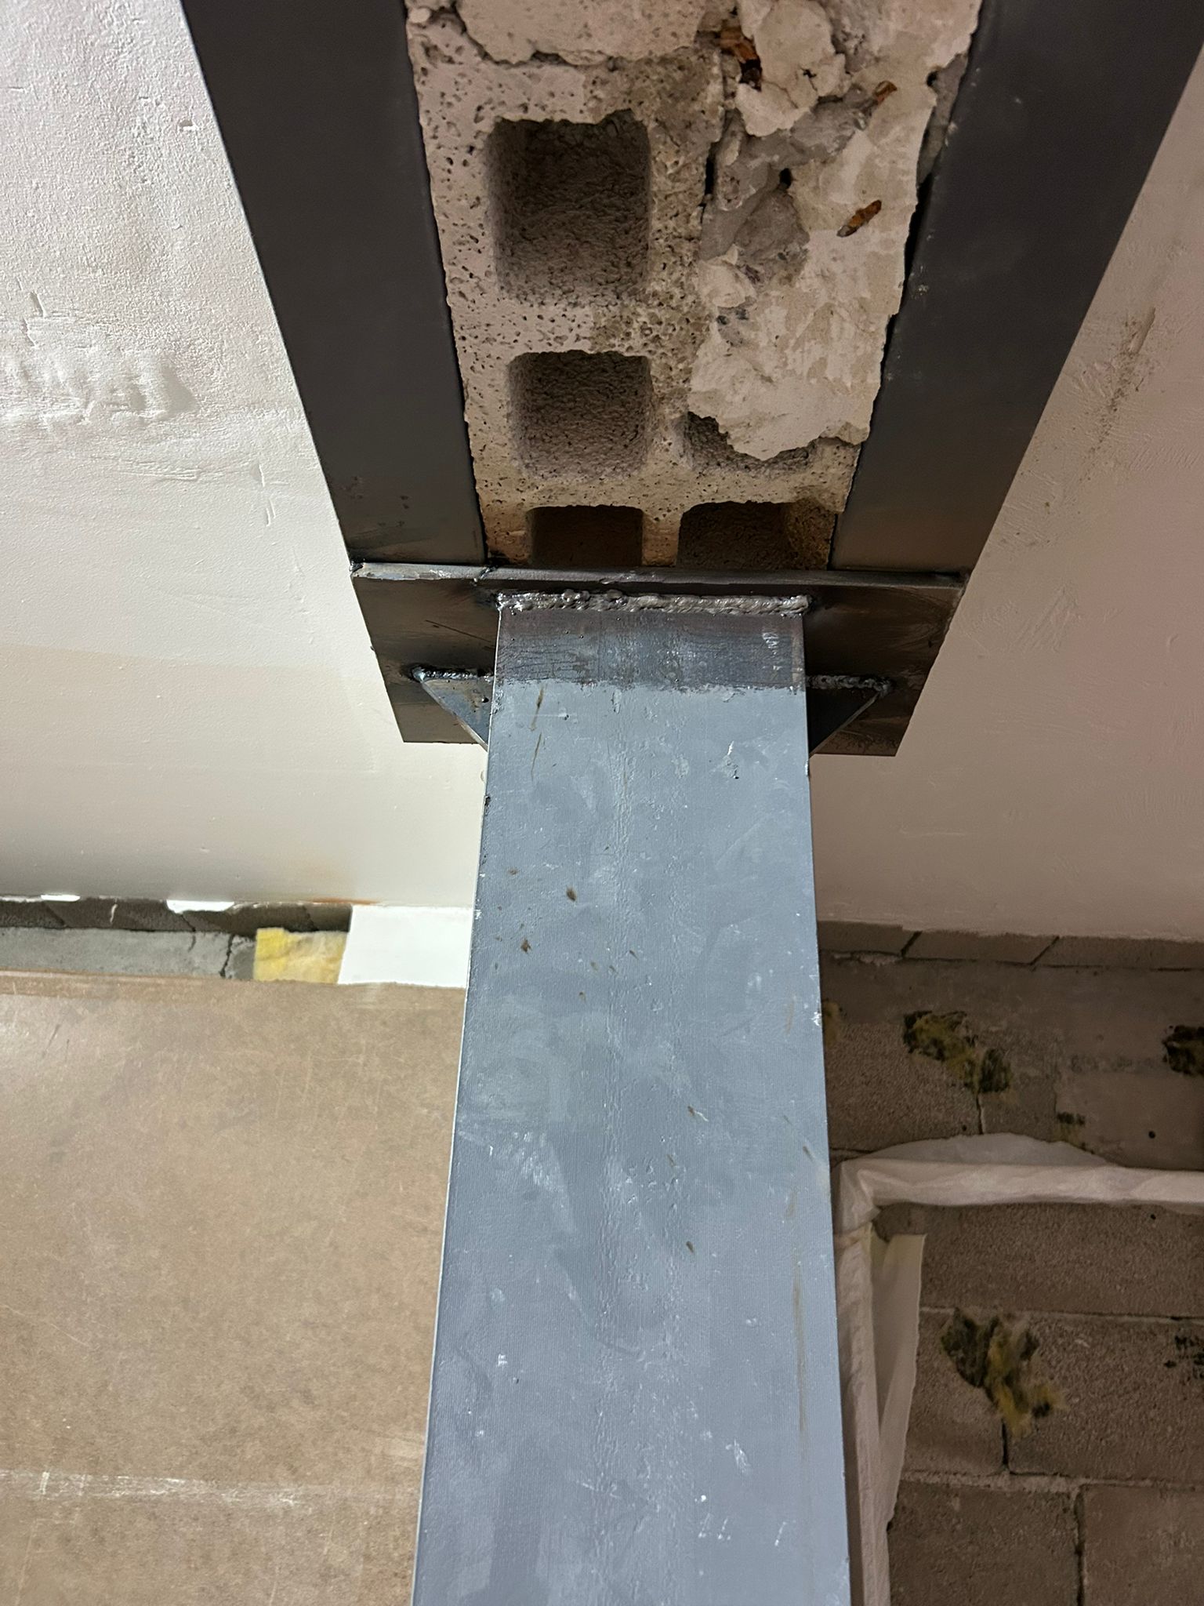
The structural strengthening was provided by HEA and UPN steel beams combined with steel columns. Everything was assembled and fixed to best practice, using chemical anchoring, welding and bolting, ensuring the loads are fully carried and the structure stays stable over the long term.
A corrosion-protection coating was applied to all the steel elements to ensure their durability over time.
Thanks to this work, the spaces have been opened up widely, bringing more light and flow between the rooms, while respecting the technical constraints of the existing building.


