


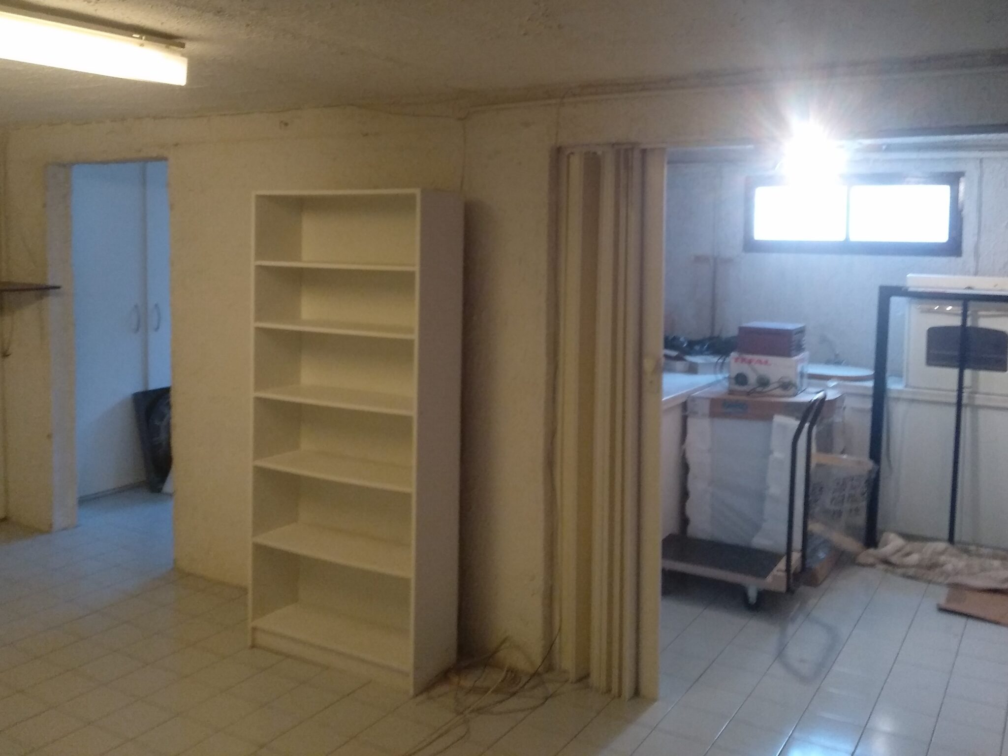
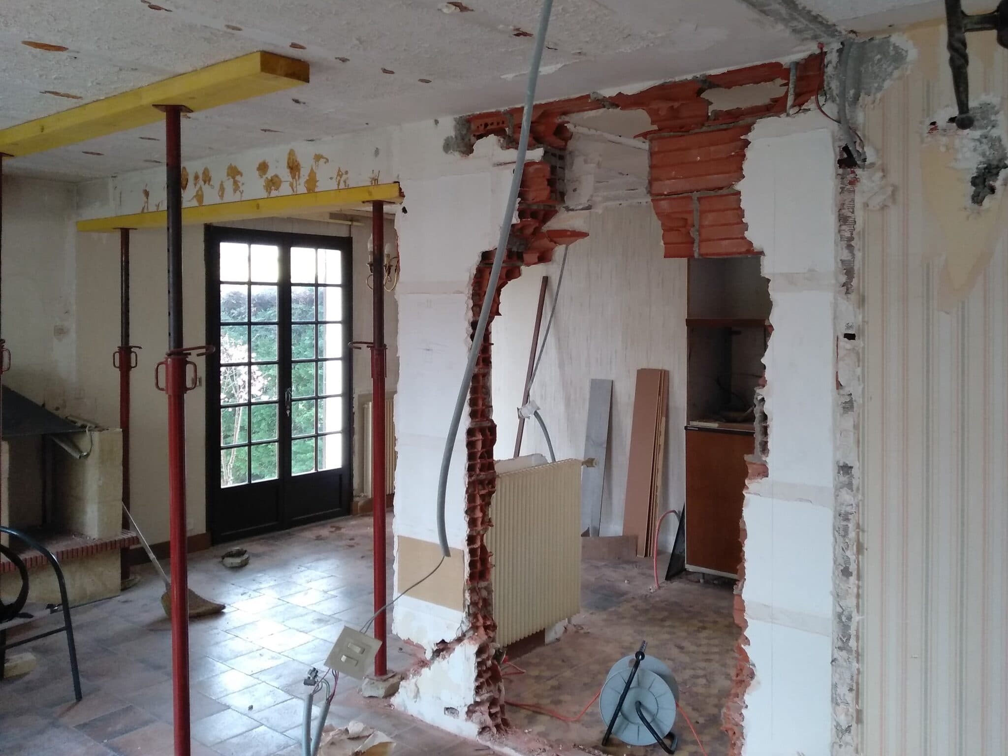
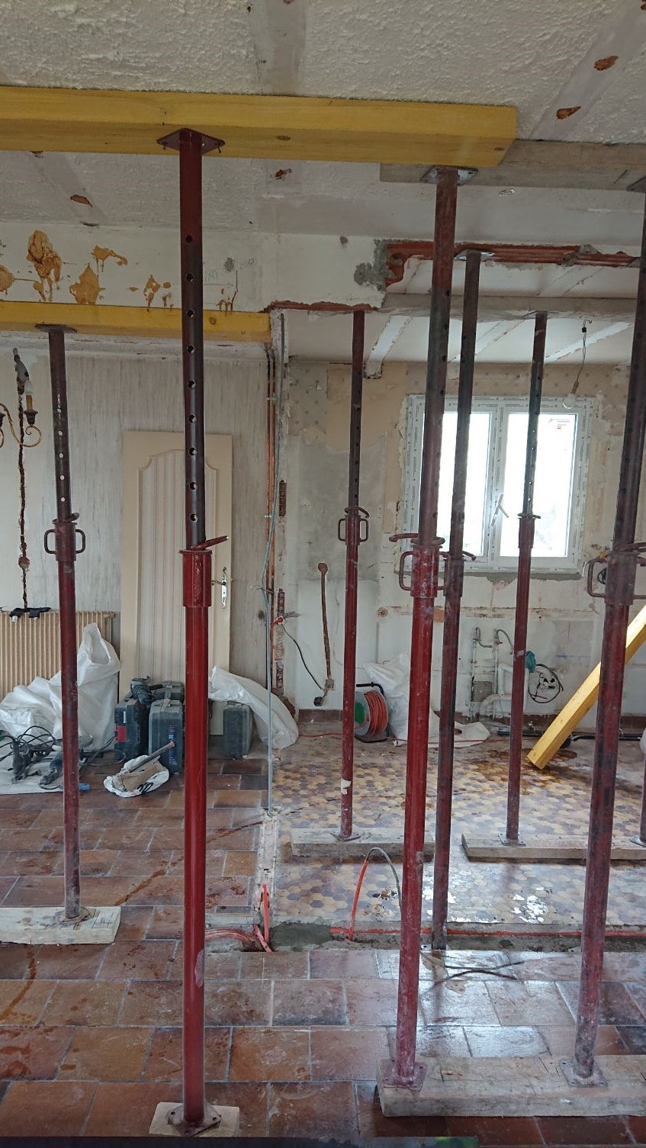
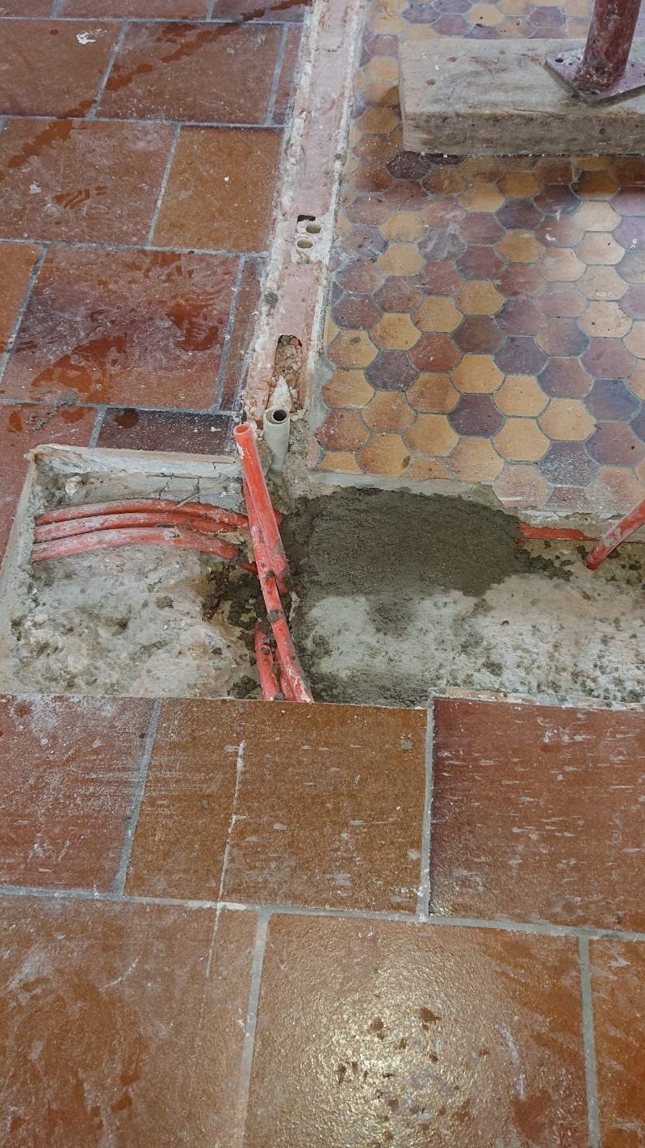
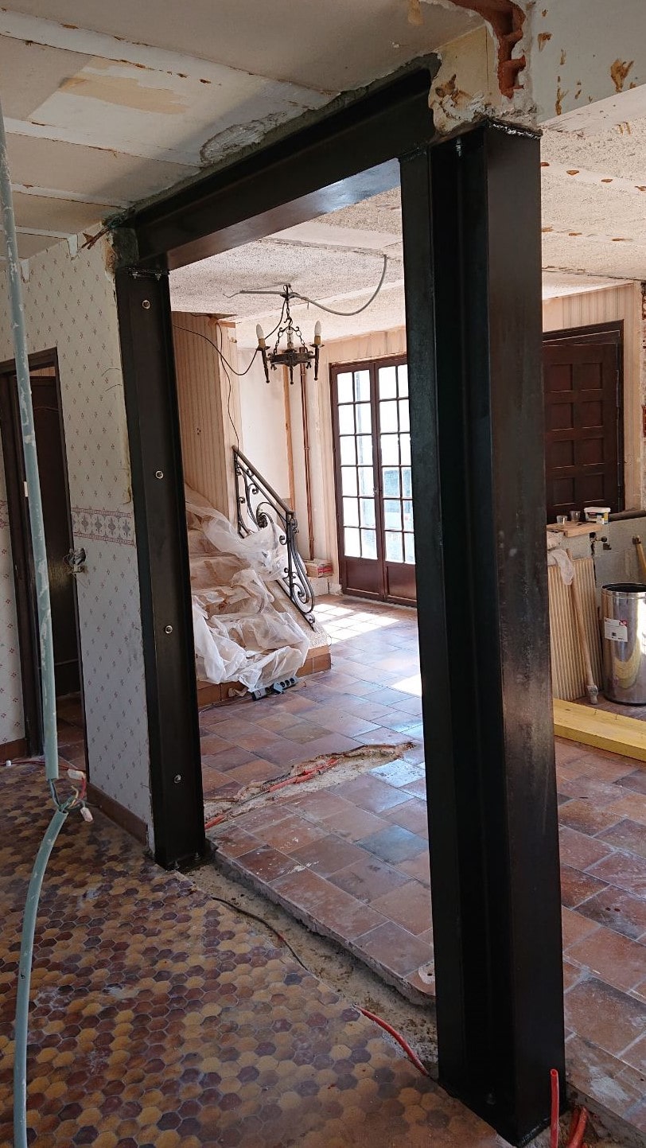
This project took place in an apartment in Argenteuil and involved creating an opening in a cross wall and reinforcing it with a steel structure.
To do this, we went through the usual steps, including strengthening, demolition, installation of the reinforcement structure, steel protection and general cleaning. The project followed the recommendations of a structural engineering office (BET).
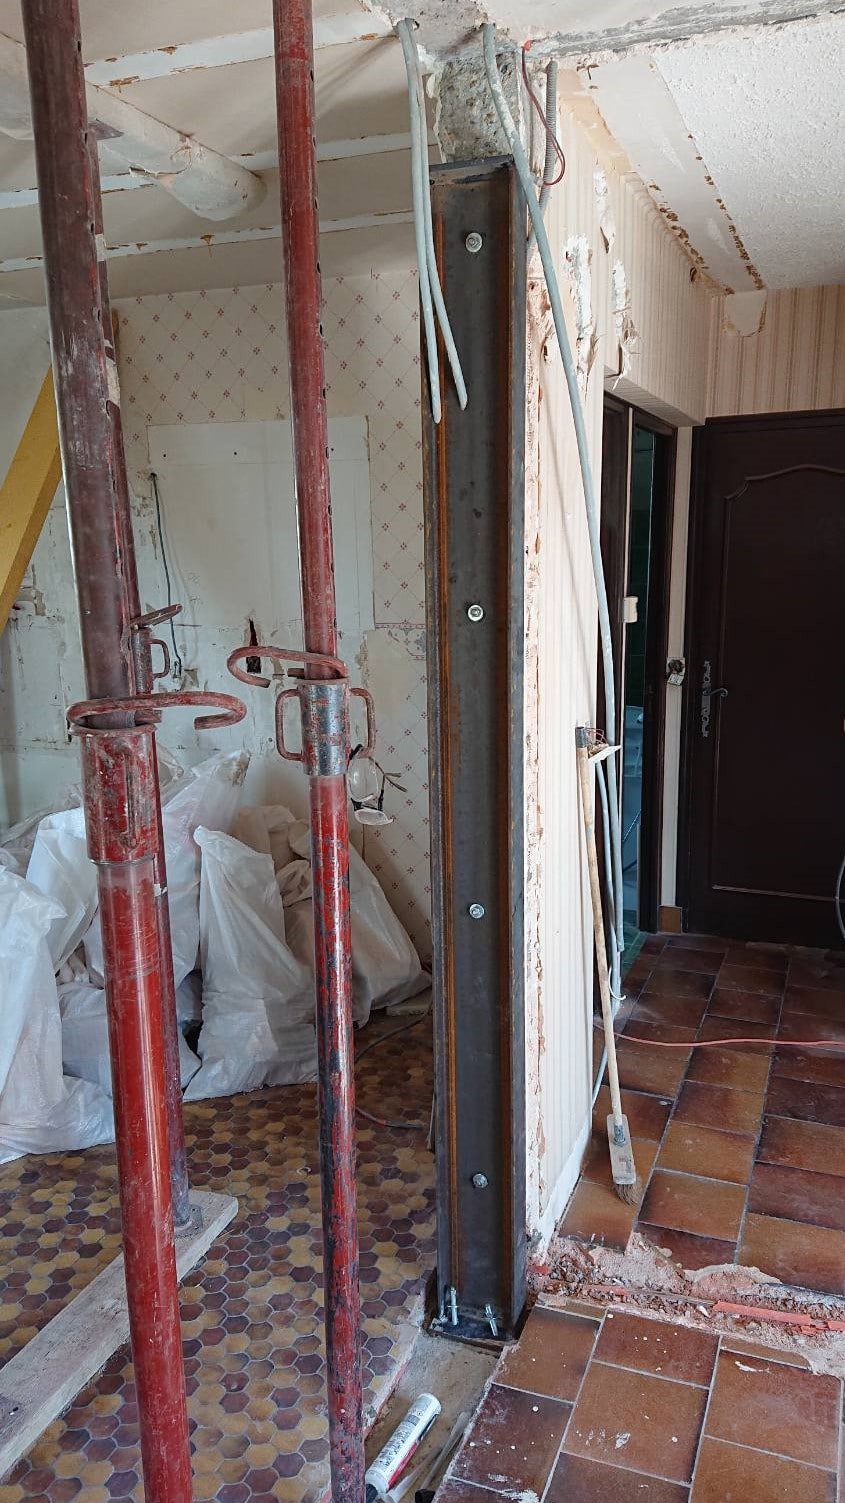
First, vertical propping was installed to secure the area and share the loads of the ceiling and the load-bearing wall. The wall was then demolished using an electric chainsaw and the rubble was removed from the site.
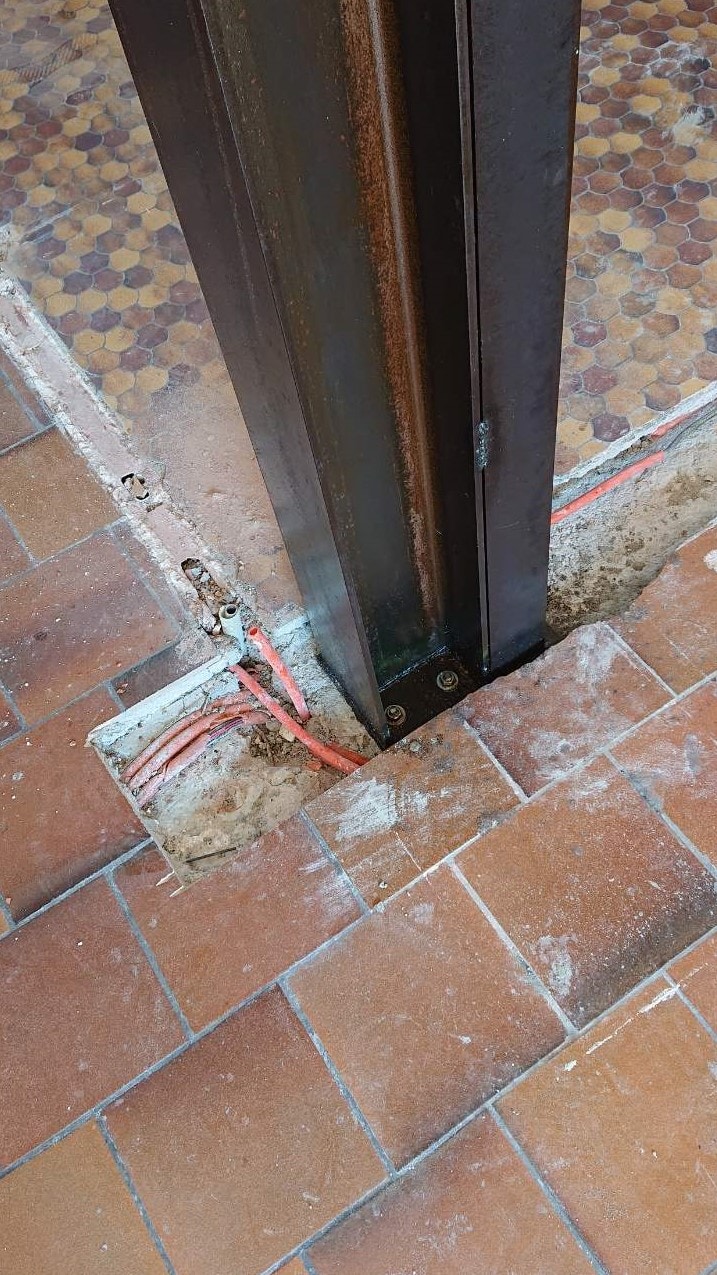
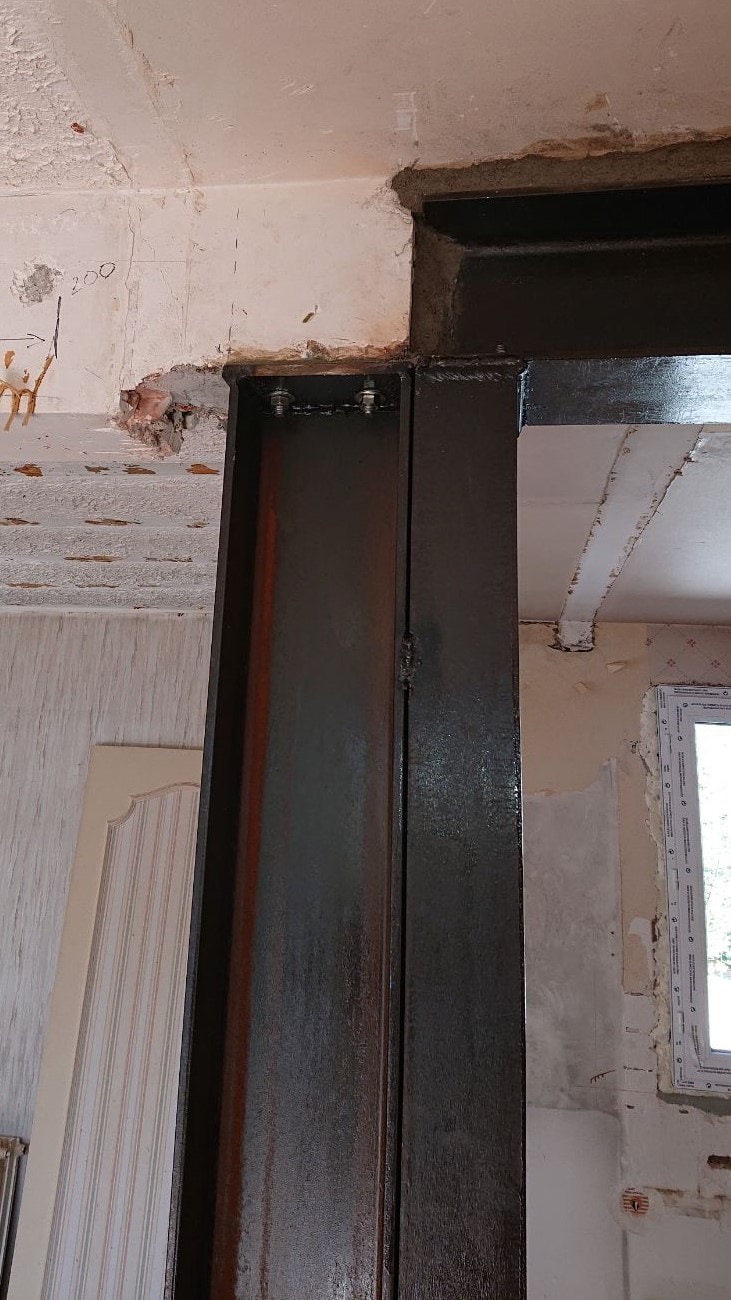
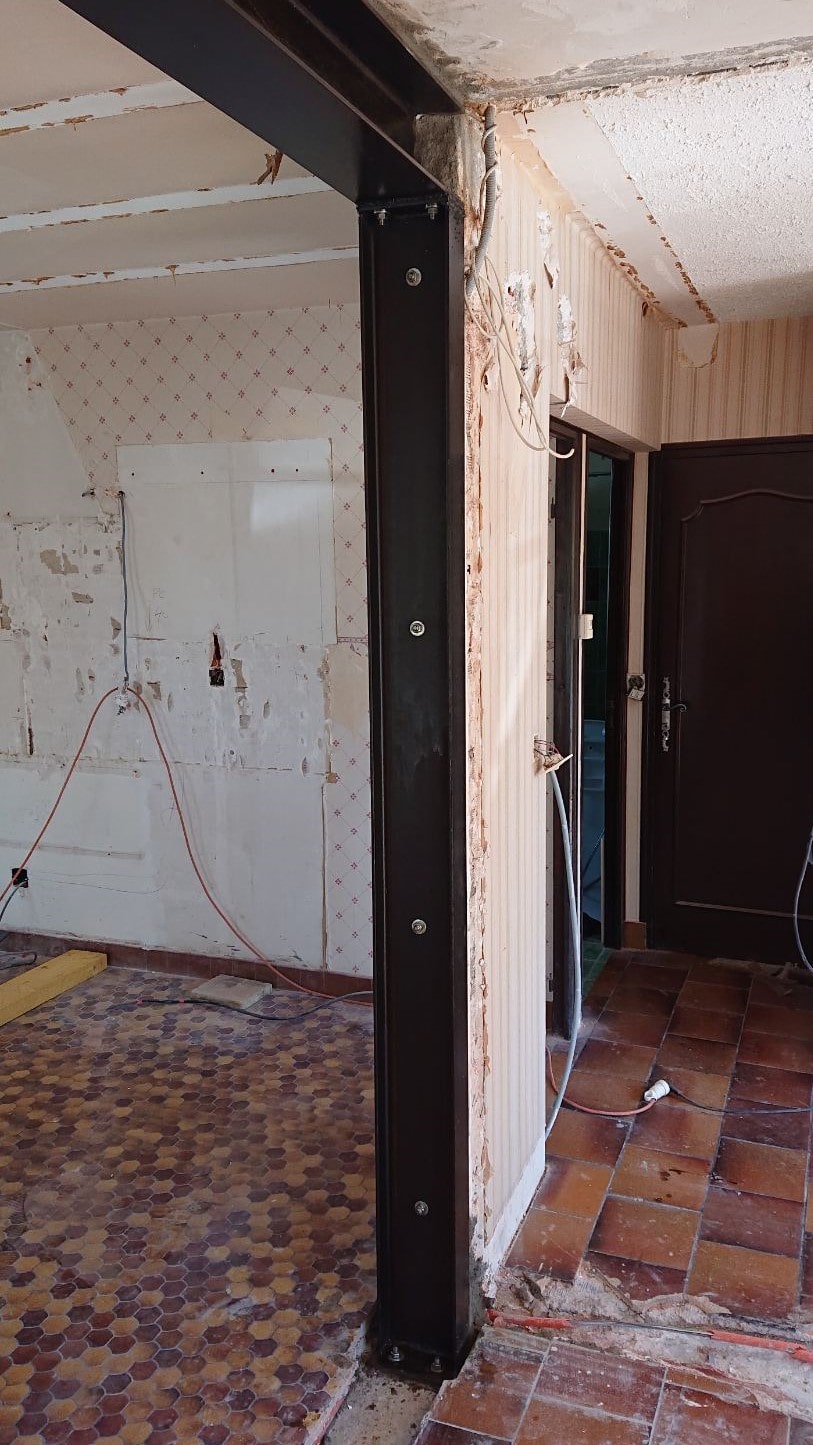
Once the opening was made, an approximately 1.70 m long HEA180 beam was set on two UPE180 columns on one side and on an HEA180 column on the other. The columns were welded to base plates and fixed to footings with lag screws and to the wall with chemical anchors. Wedging above the beam was also done with non-shrink mortar.
Finally, we applied an anti-rust paint to the metal surfaces and cleaned the whole site.



