



Modifying a load-bearing wall is often the key to restructuring an apartment or giving it a fresh start.
The work can be done without difficulty as long as you have the right equipment and know the precautions to take. Here are the steps followed on an apartment restructuring job on the 2nd floor of a 9-storey building in the 16th arrondissement of Paris.
Work steps
- The site is protected with plastic sheeting and hardboard panels.
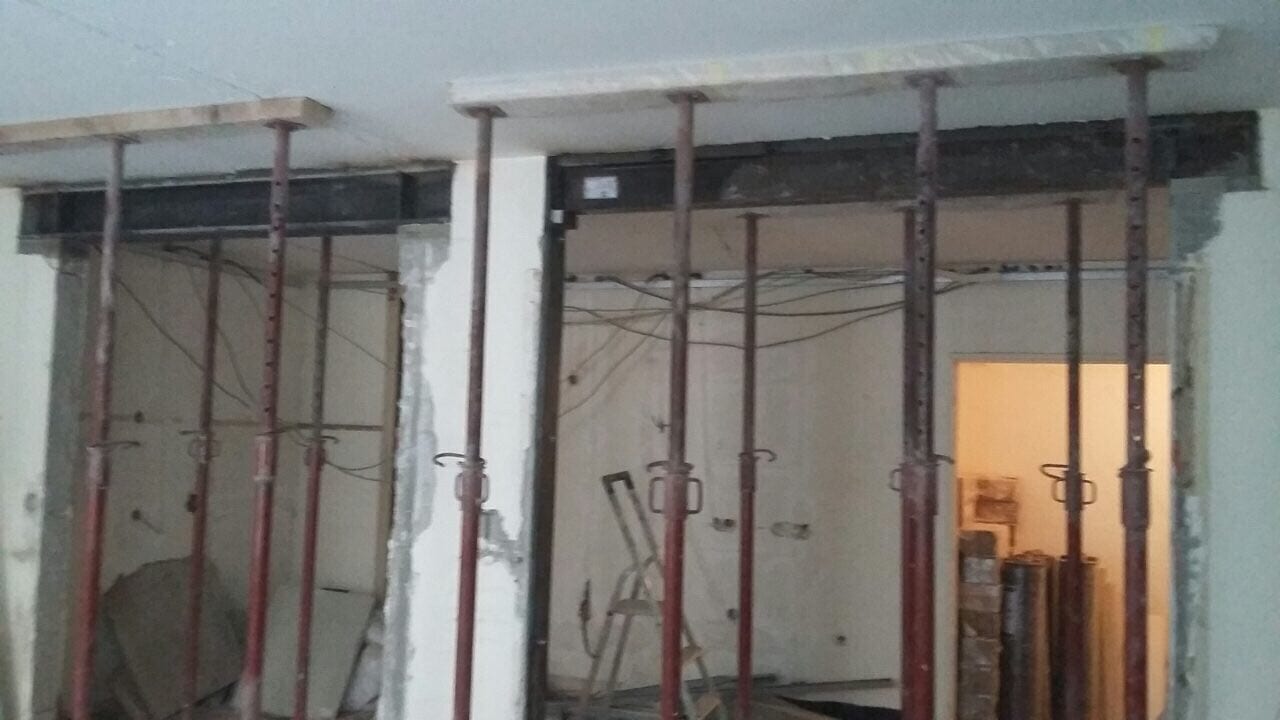
- Two rows of timber props are set up on each side of the wall to be modified, across the full width of the room.
- The concrete wall is cut with a water-cooled diamond disc machine to avoid dust and vibration.
- Reinforced concrete footings are created.
- A horizontal HEB 220 mm lintel, L 2.23, is placed according to the layout defined by the BET and grouted with Clavex.
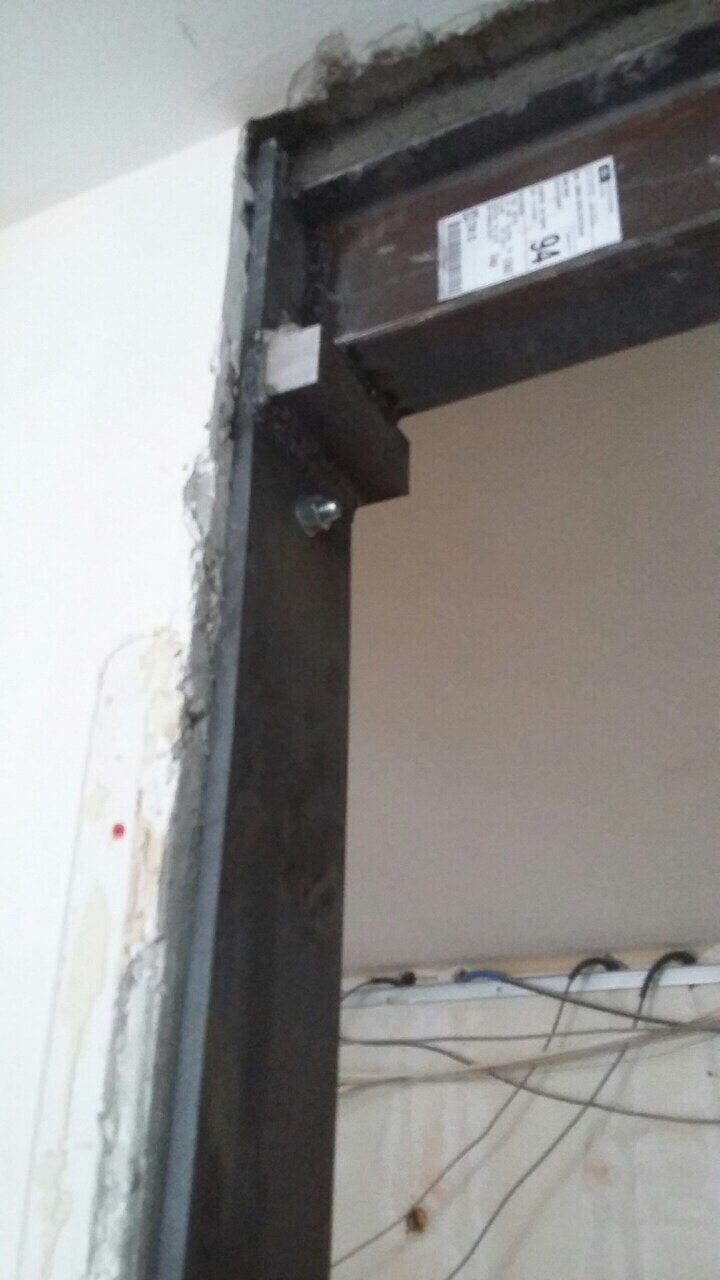
- A horizontal IPE 180 mm lintel, L 2.30, is placed according to the layout and grouted with non-shrink mortar (701 Clavex).
- A support for the IPE 180, made of a steel square section and flat 150×15 base plates, is fixed vertically against the wall with 4 W-VD M1645/190 anchors.
- The final BA 13 fire-rated plasterboard casing is built on metal tracks for the IPE and HEB.
The work took 7 days and the result is very satisfying.



