


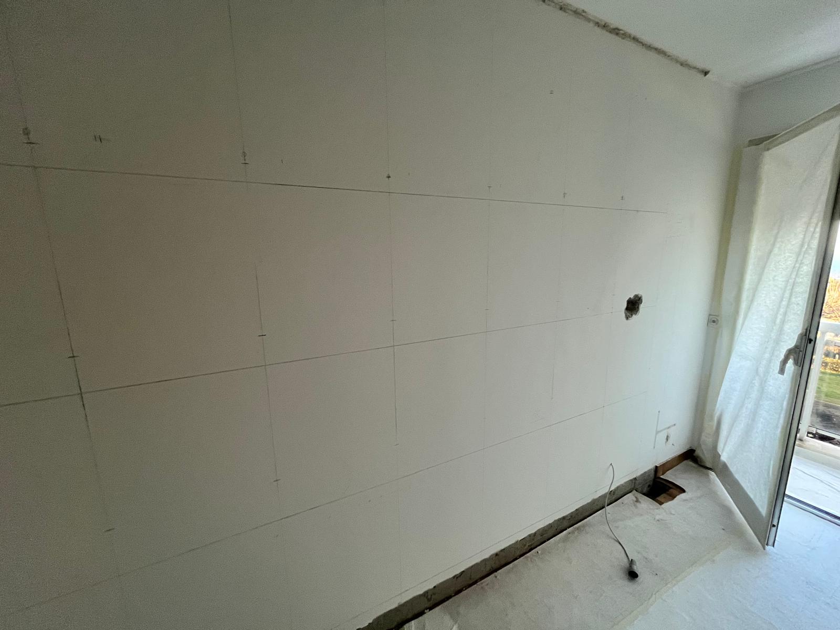
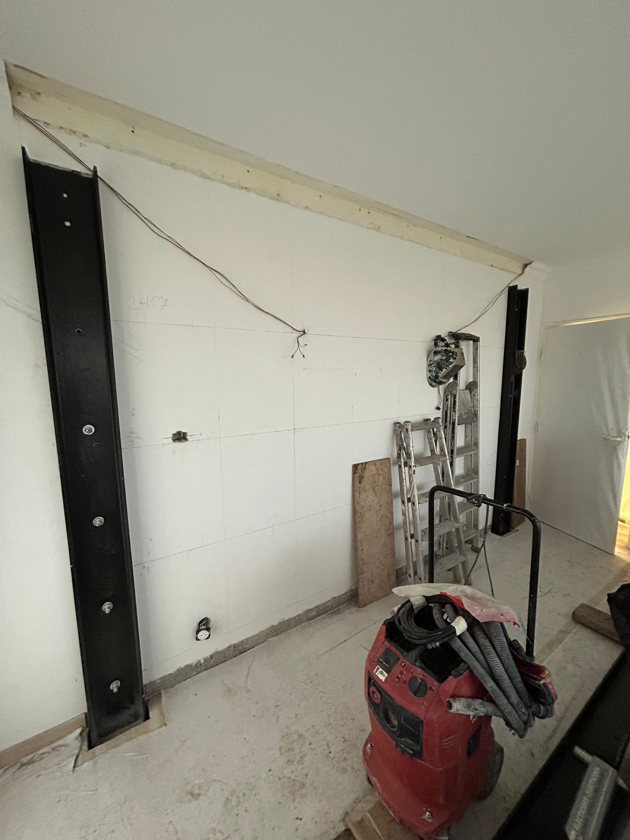
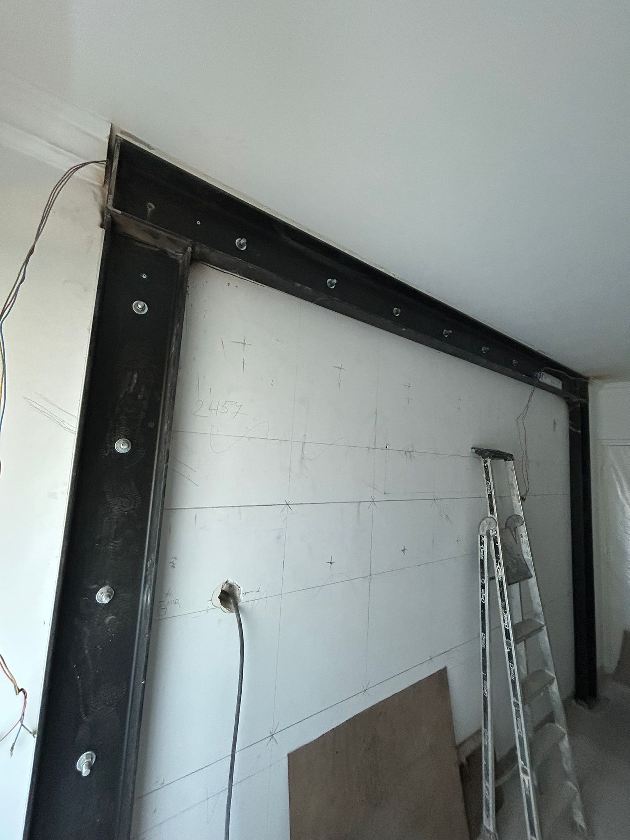
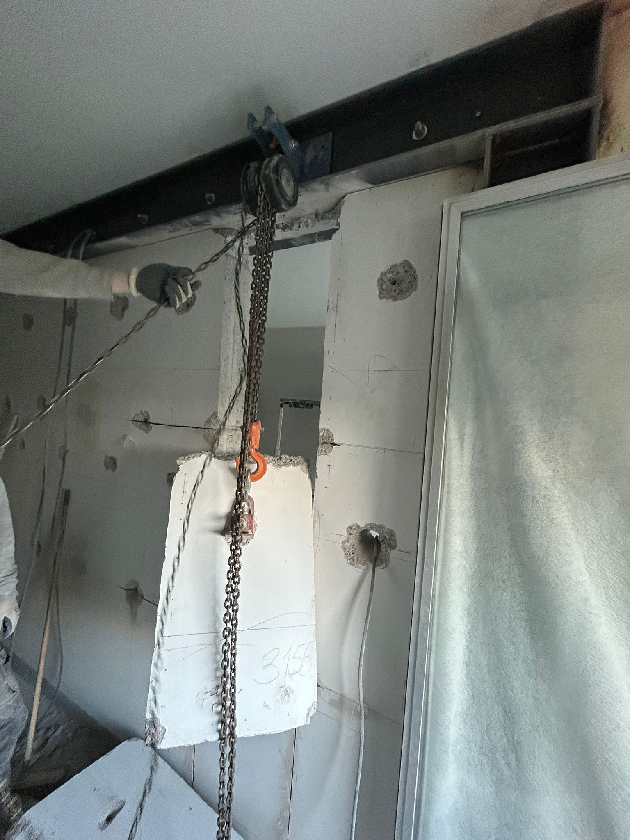
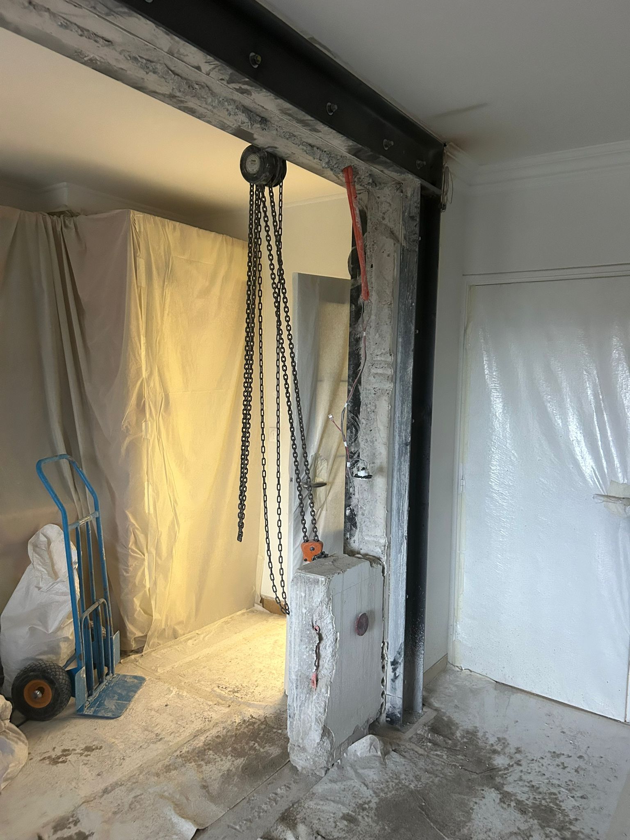
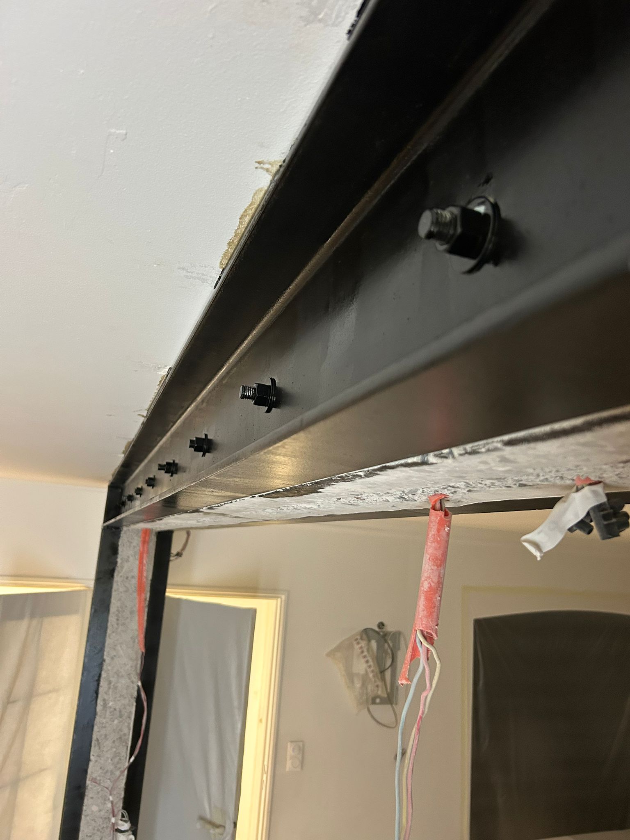
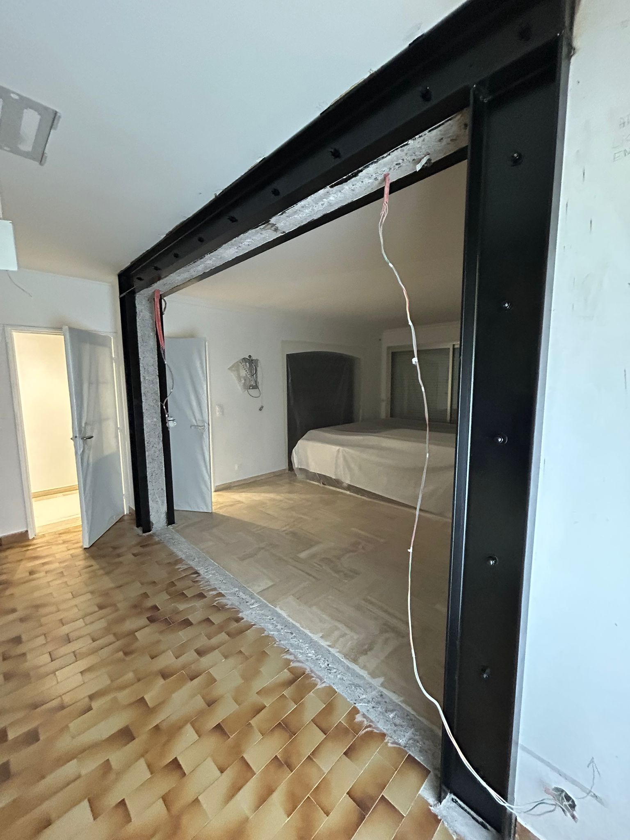
OMPT GROUPE carried out structural work in Mougins consisting of the creation of an opening in a reinforced concrete load-bearing wall, with steel structure reinforcement using the UPE twin-beam clamping (moisage) technique.
The job was part of an open-plan kitchen project, requiring a wide, secure opening in an existing load-bearing wall.
Creating a 3.15 m opening in a reinforced concrete load-bearing wall
The operation involved creating a 3.15-metre opening in a 16 cm thick reinforced concrete load-bearing wall.
All the work was carried out in accordance with the structural engineer's drawings and the recommendations of the structural engineering office.
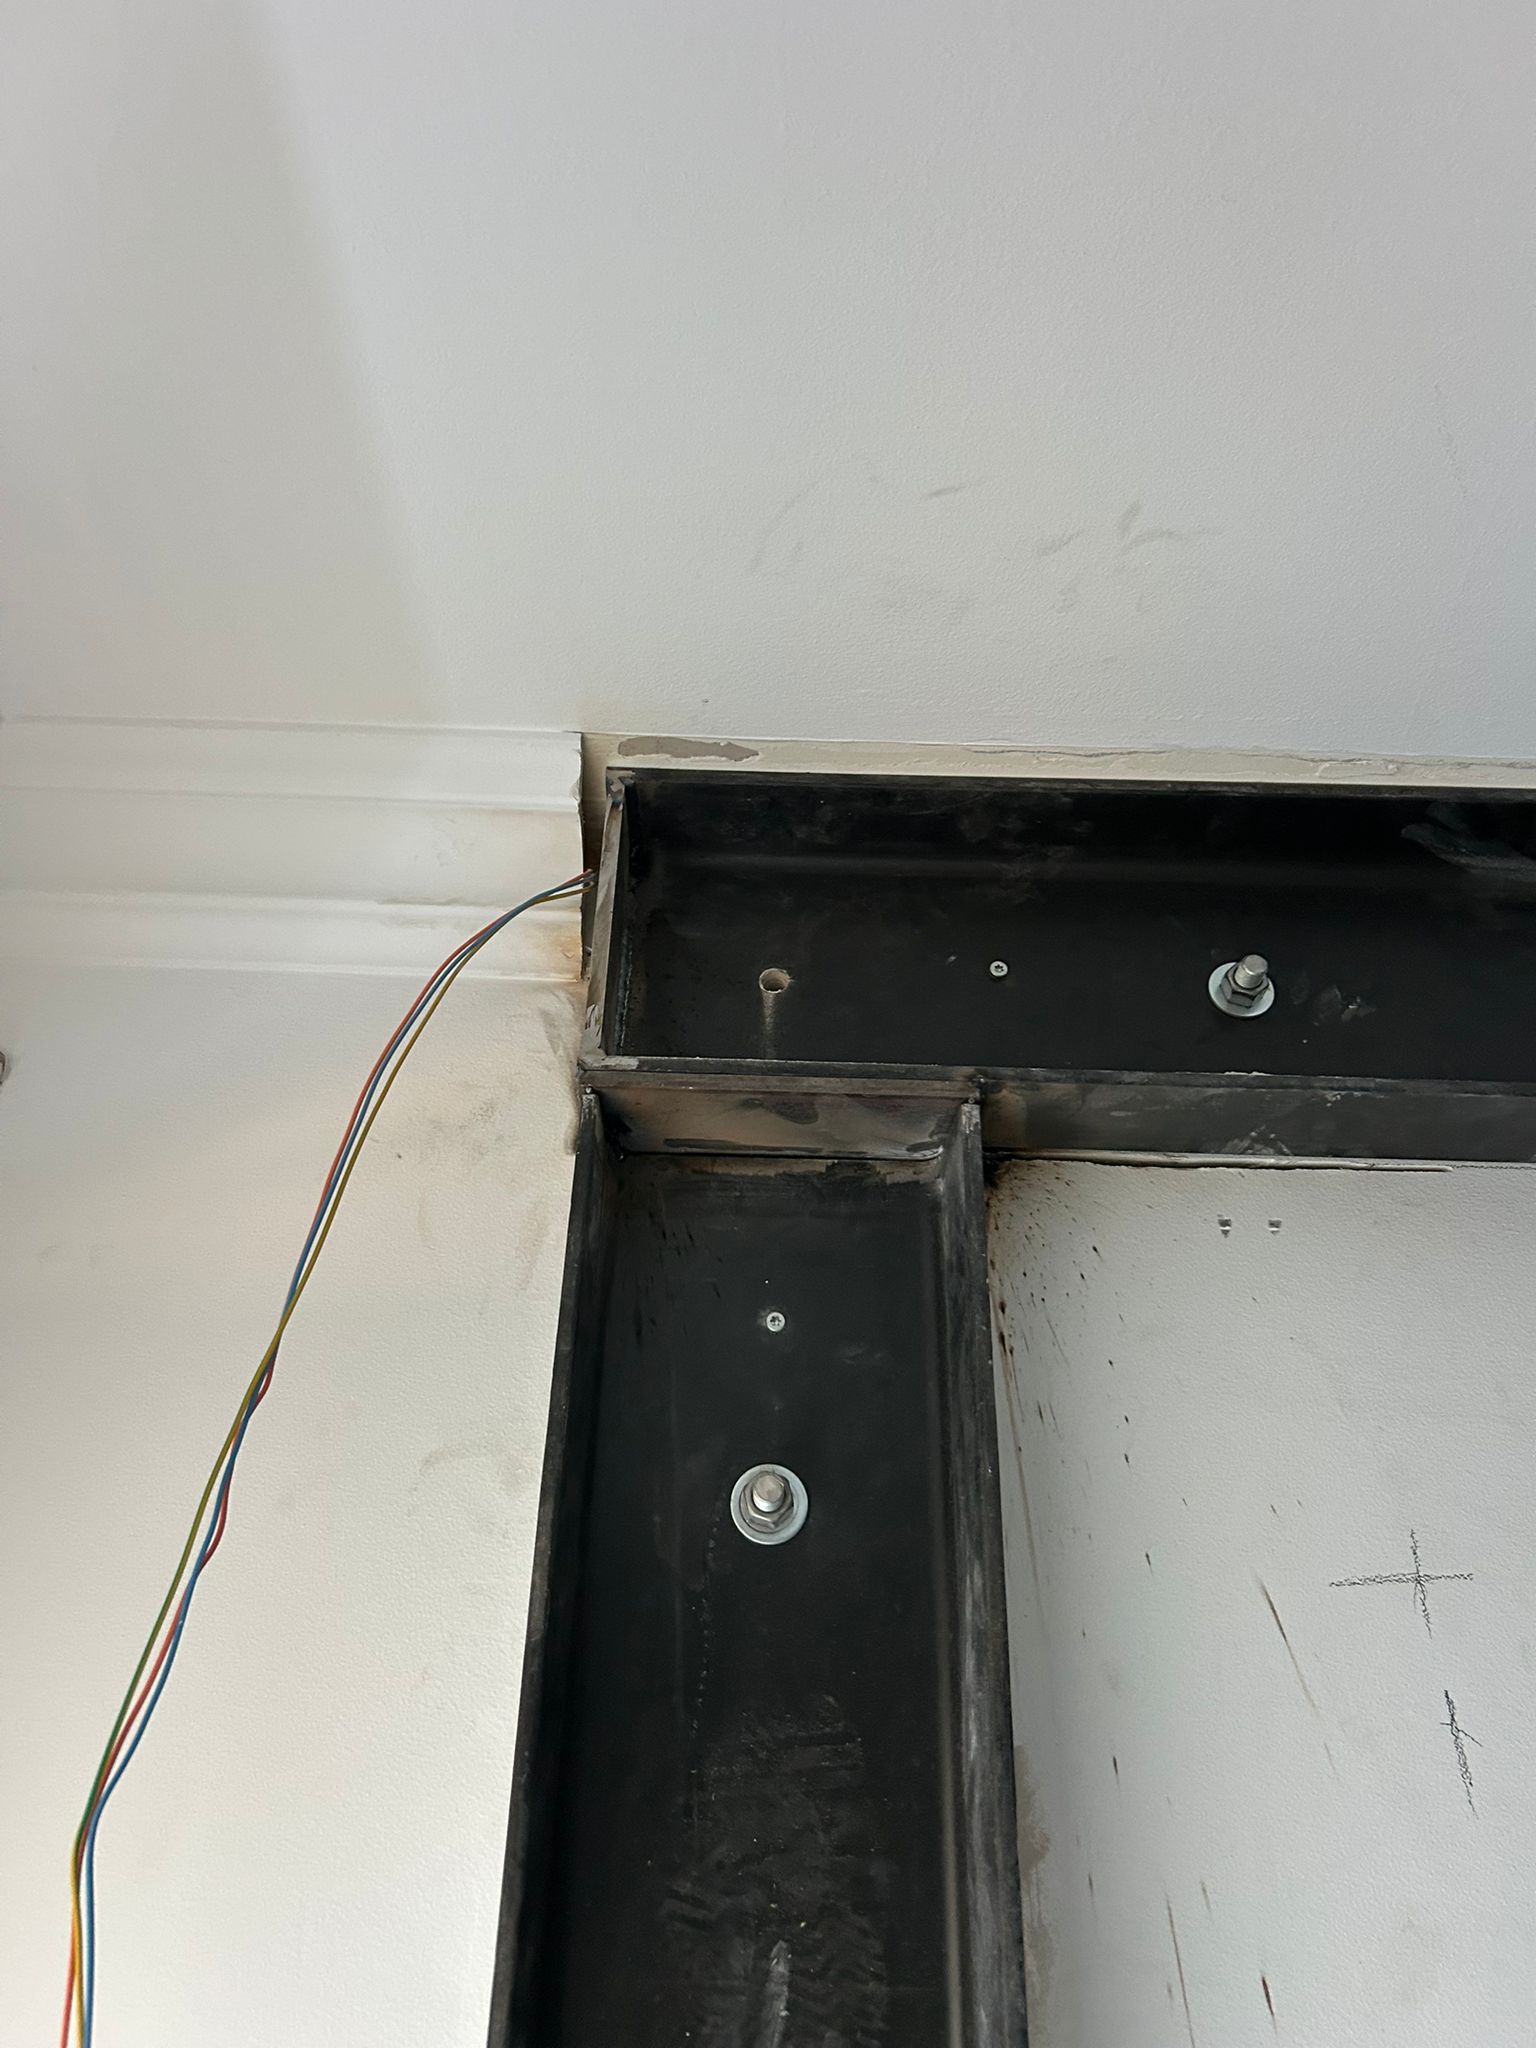
The operation began with the installation of a UPE steel twin-beam reinforcement, a well-established solution for reinforced concrete load-bearing walls. It consists of two UPE steel sections positioned on either side of the wall (a "sandwich" assembly) and fixed with through rods and bolting.
This method takes up the loads and secures the opening without weakening the structure.
The sections were joined by continuous welding, in line with good building practice, to guarantee optimal rigidity and perfect load transfer.
After bolting and tightening, precise wedging was used to bring the floor into tension on the sections, so that the loads are taken up gradually and safely before the opening is fully cut.
Once the reinforcement was complete, the concrete load-bearing wall was cut by mechanical diamond-blade sawing.
This job demonstrates the expertise of OMPT GROUPE in load-bearing wall reinforcement, large-format openings, reinforced concrete cutting and made-to-measure steel structures.
Do you have an open-plan kitchen, a new opening or a reinforced concrete load-bearing wall demolition project?
OMPT GROUPE works in Mougins, throughout the Var (83) and the Alpes-Maritimes (06) region for your structural work, with execution that meets the standards and is validated by a structural engineering office.



