
Creating an opening in a concrete load-bearing wall between the living room and kitchen is a practical way to keep plenty of natural light.
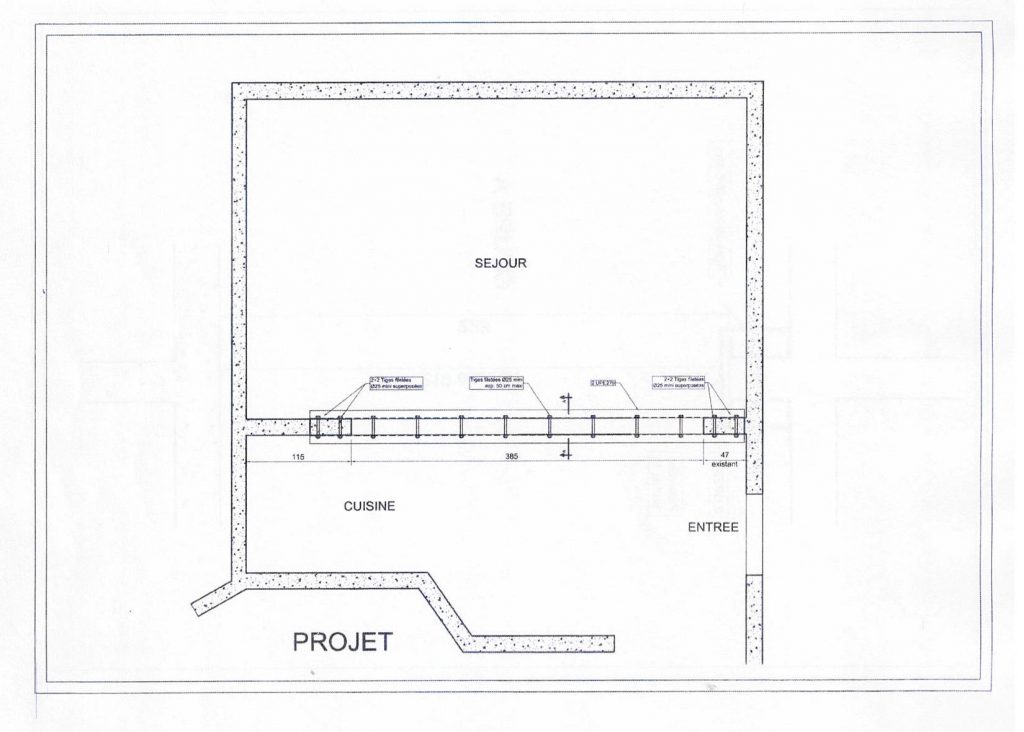
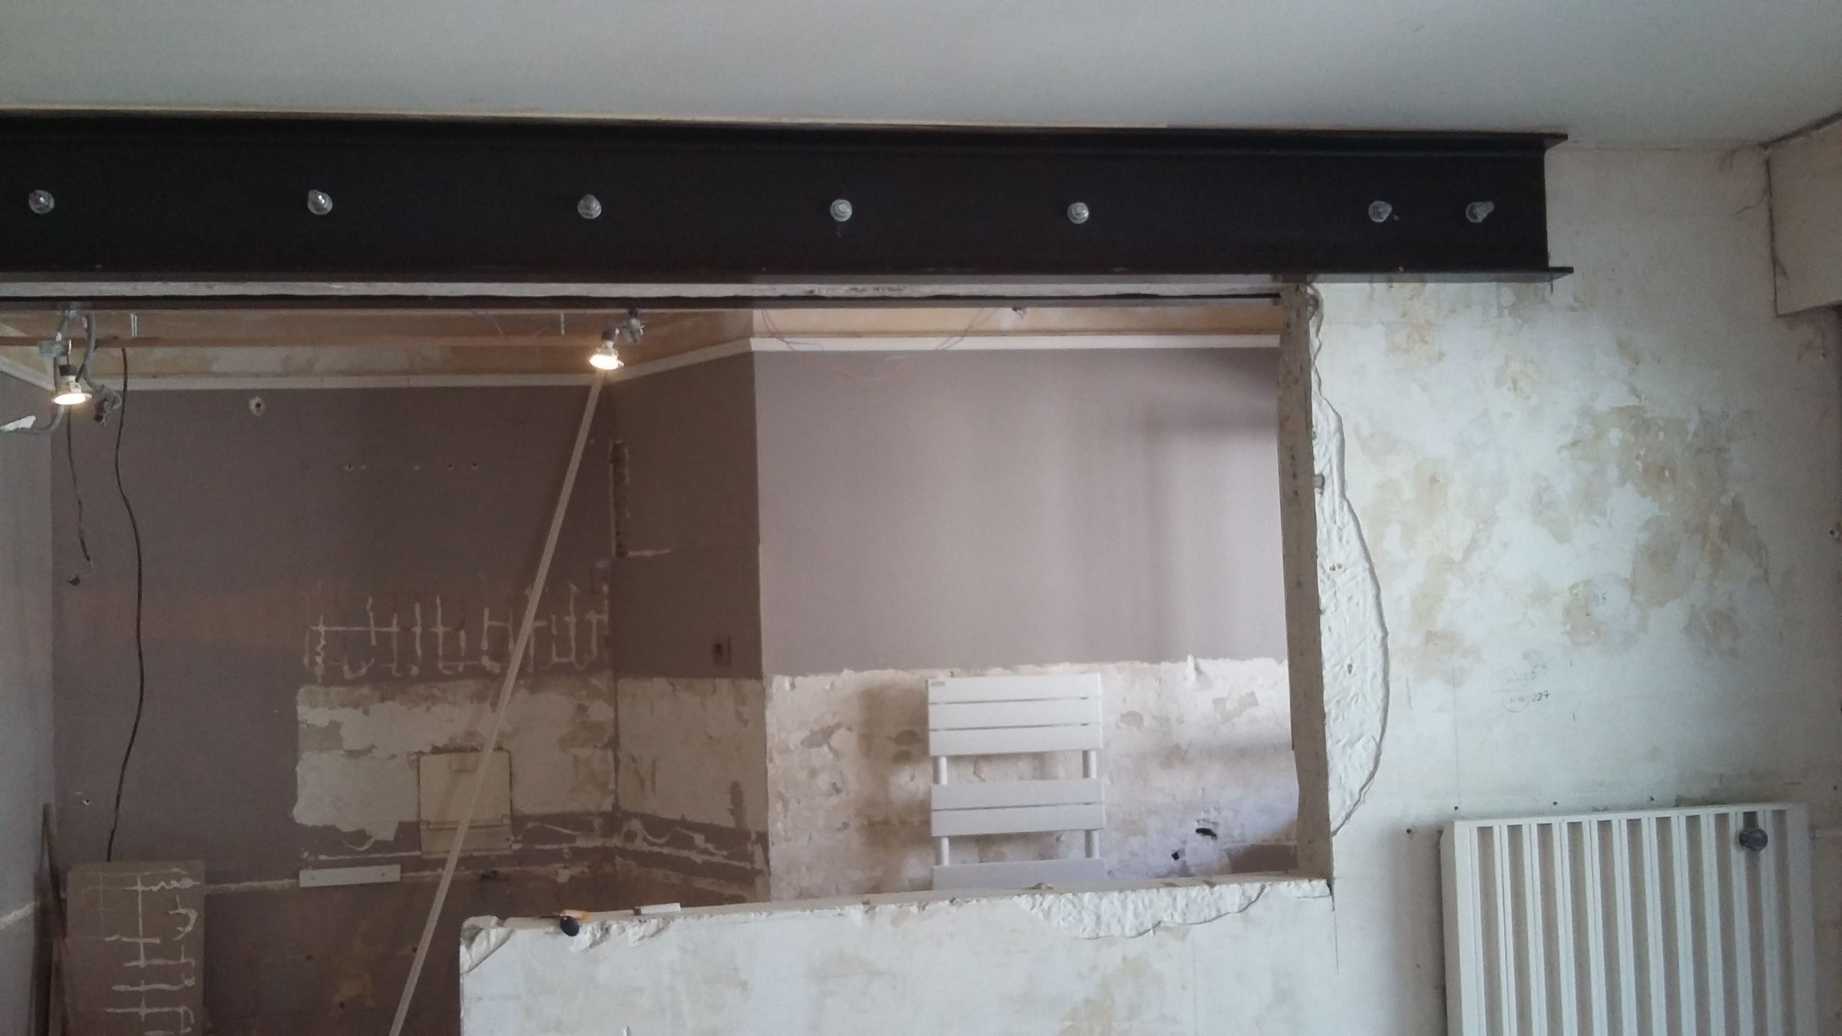
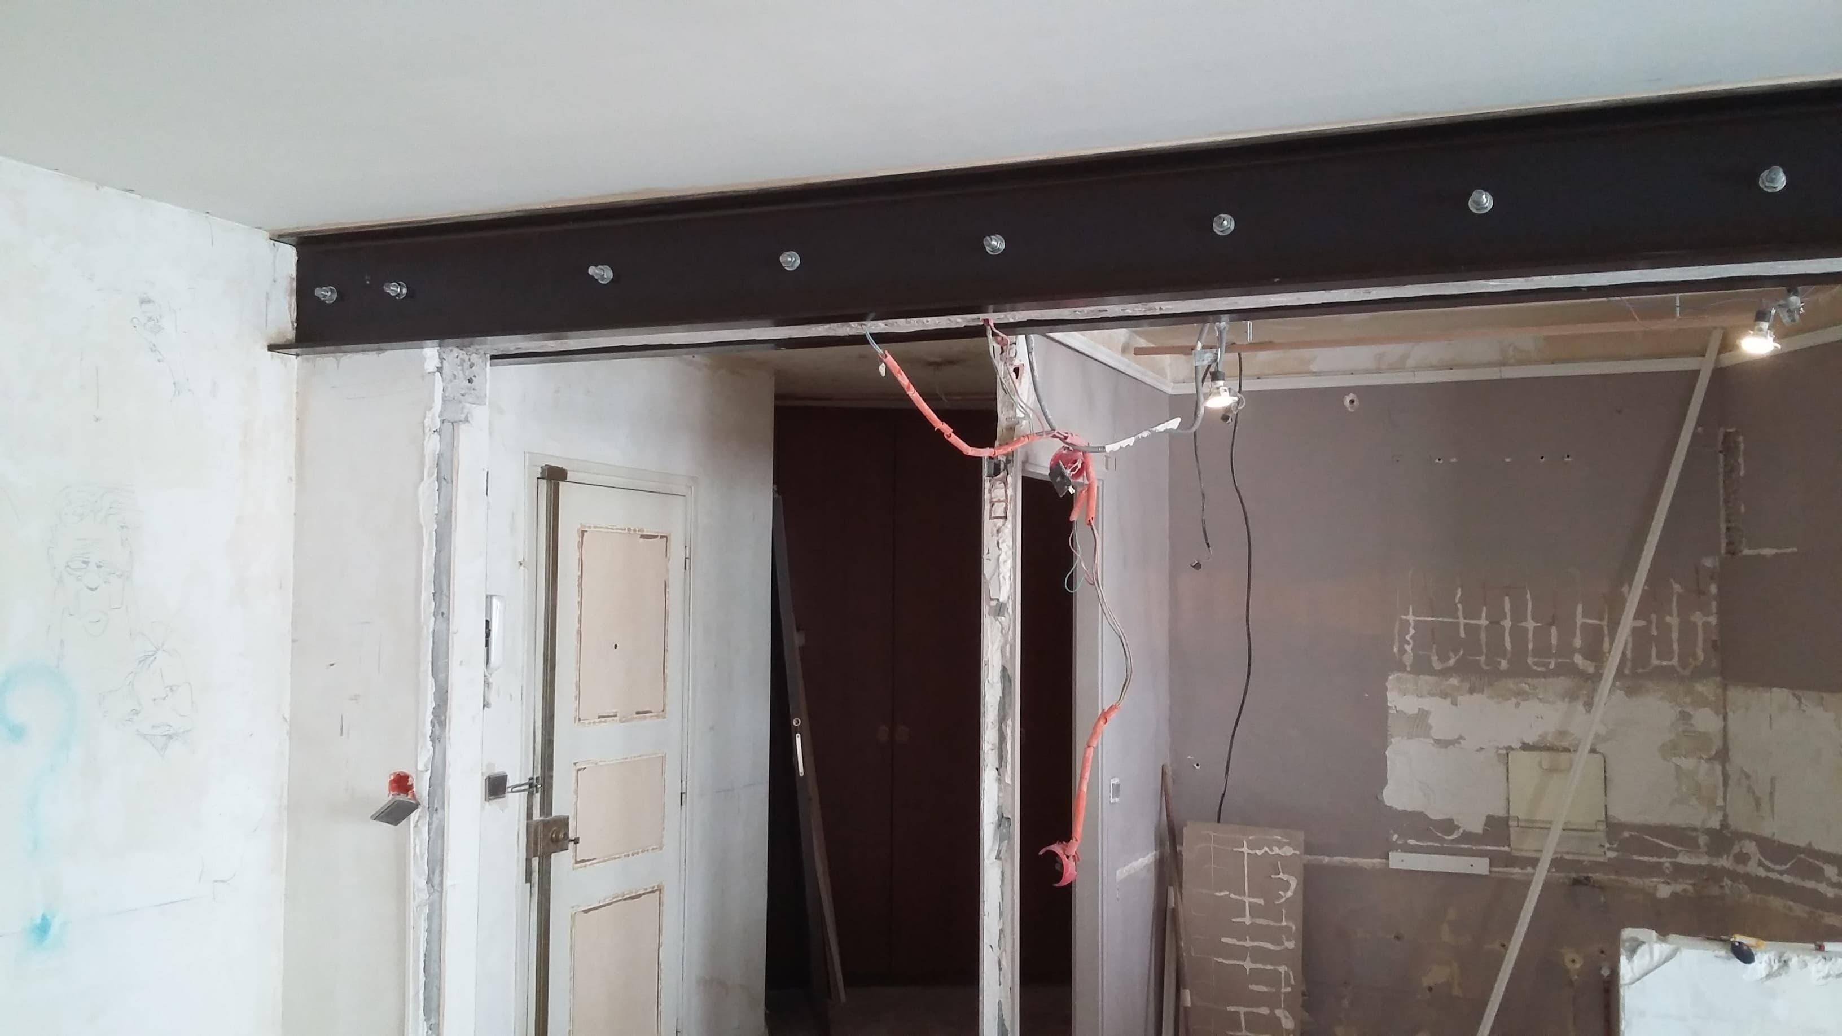
Here are the essential steps for a 4 m wide opening in a 5th-floor apartment in an old 1970s seven-storey building in Paris 18th. As the opening was 4 m wide, the threaded-rod technique was used, also known as twin-beam clamping (moisage) or wall pinching.
The steps of the work
- Protect the floor with a plastic sheet.
- Drill holes to seal in the threaded rods.
- UPE 270 beams are positioned and held with props.
- Diameter 25 threaded rods are sealed in with grout, one rod every 50 cm.
- Bolts are fitted after a certain setting time.
- The grout is shaped over the beams.
- The concrete wall is demolished after sawing.
- One-hour fire protection is applied.
- The work is done in 4 days and requires a professional on site.