


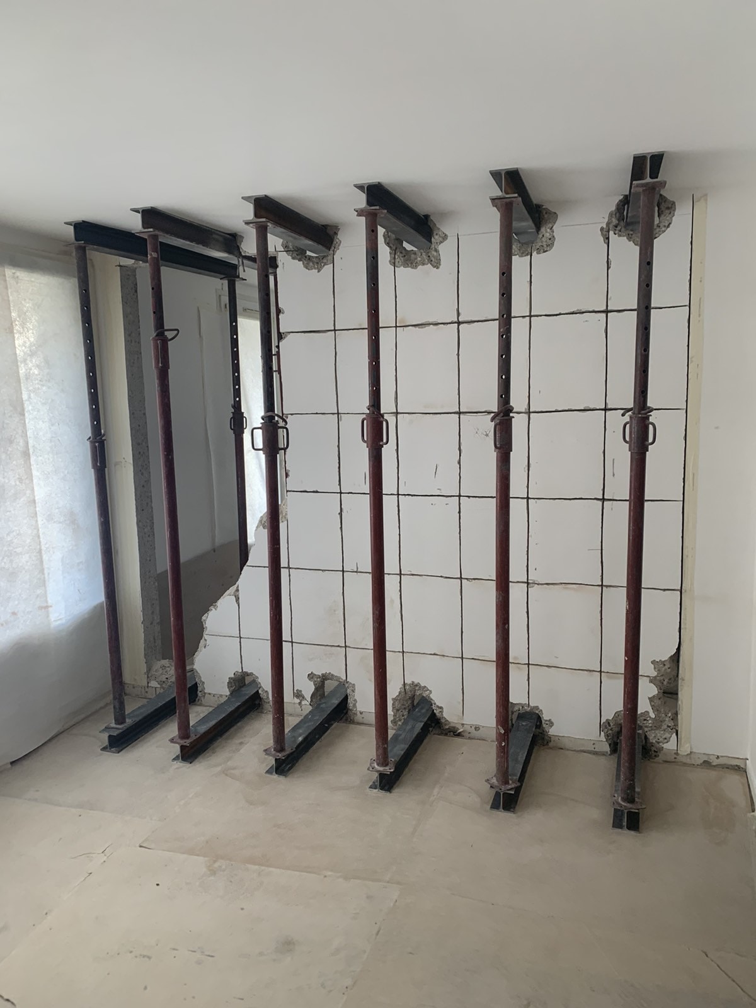
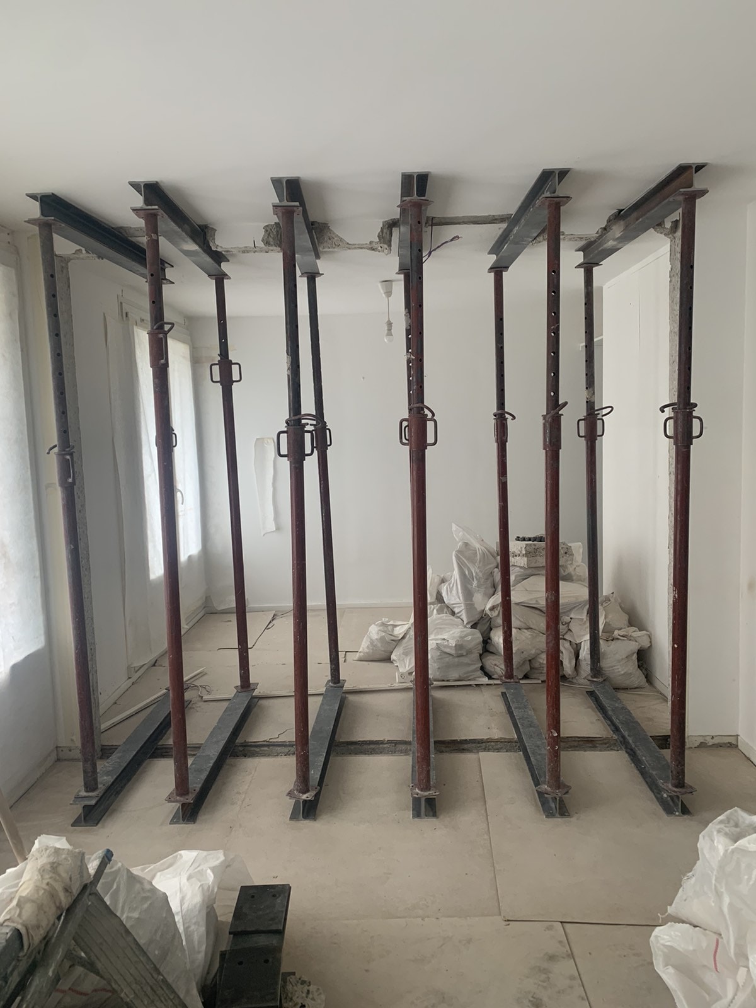
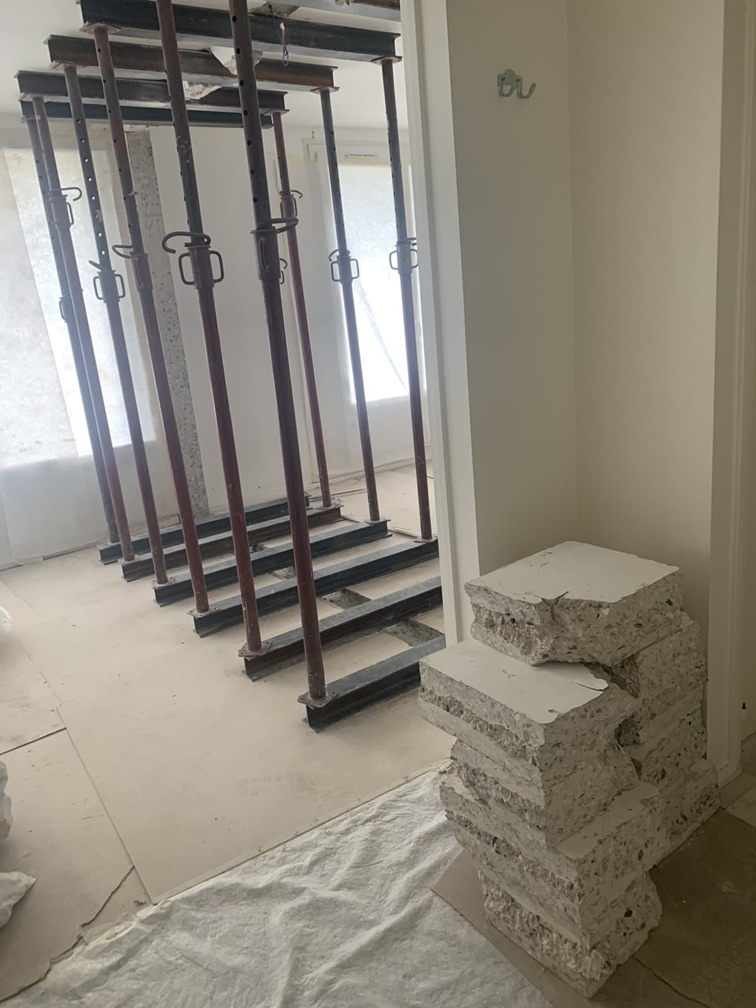
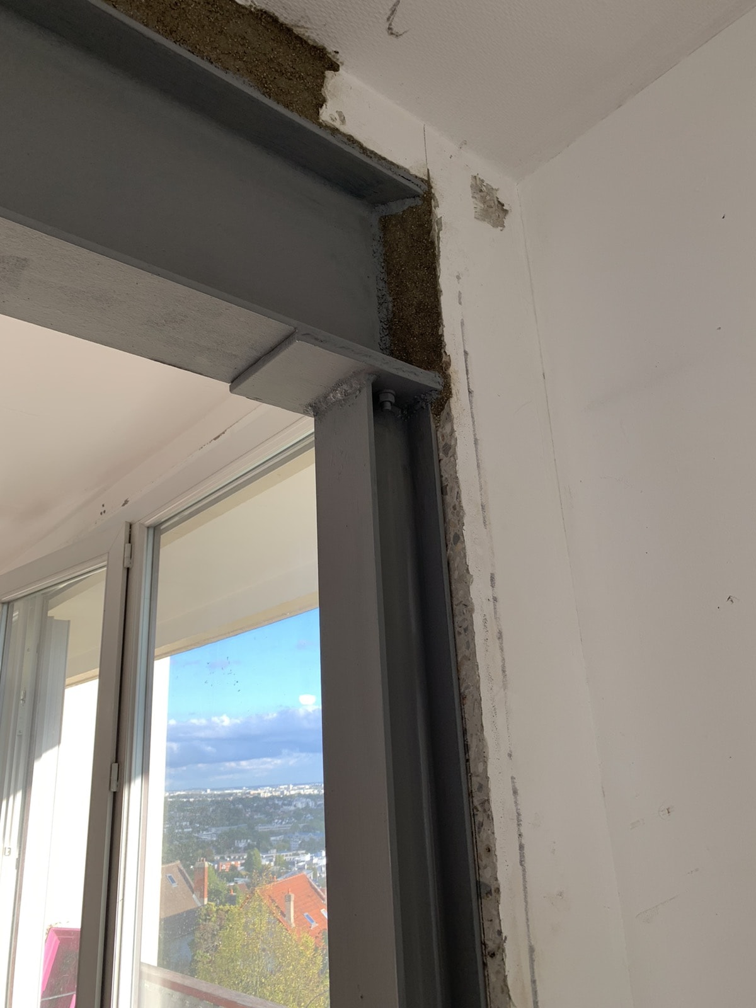
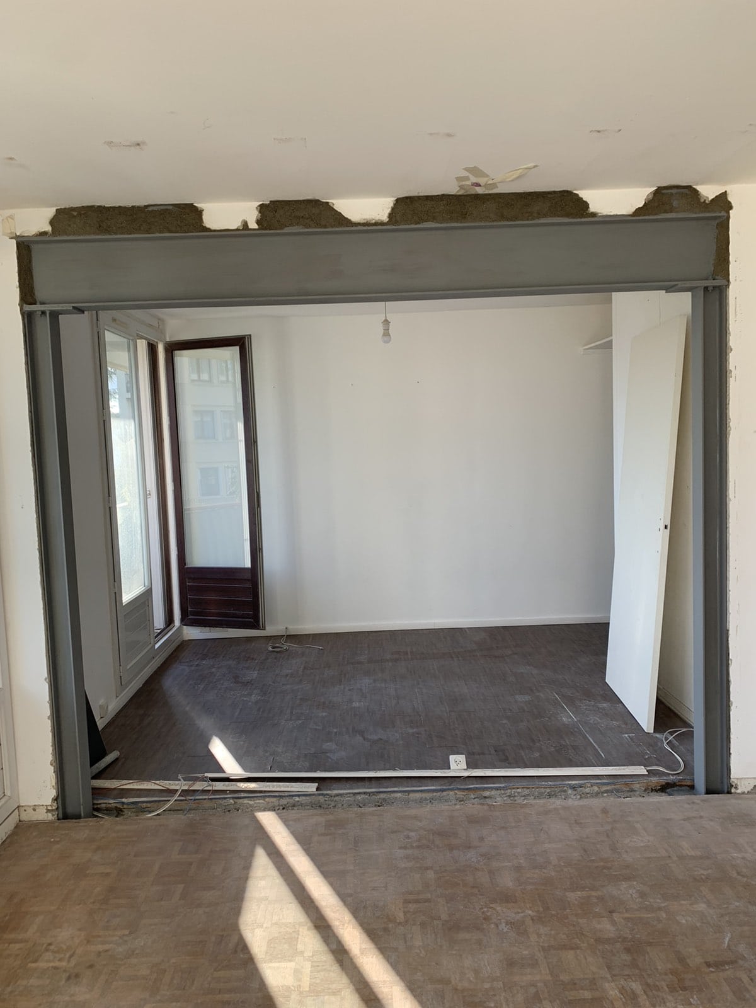
The most frequent job carried out by OMPT is creating an opening in a load-bearing wall. Following the execution plan provided by a structural engineering office, we created an opening and a steel structure reinforcement for a client in Le Plessis-Robinson.
Demolishing a load-bearing wall is an effective, attractive and practical way to make the most of your living space, gain room or get better natural light.
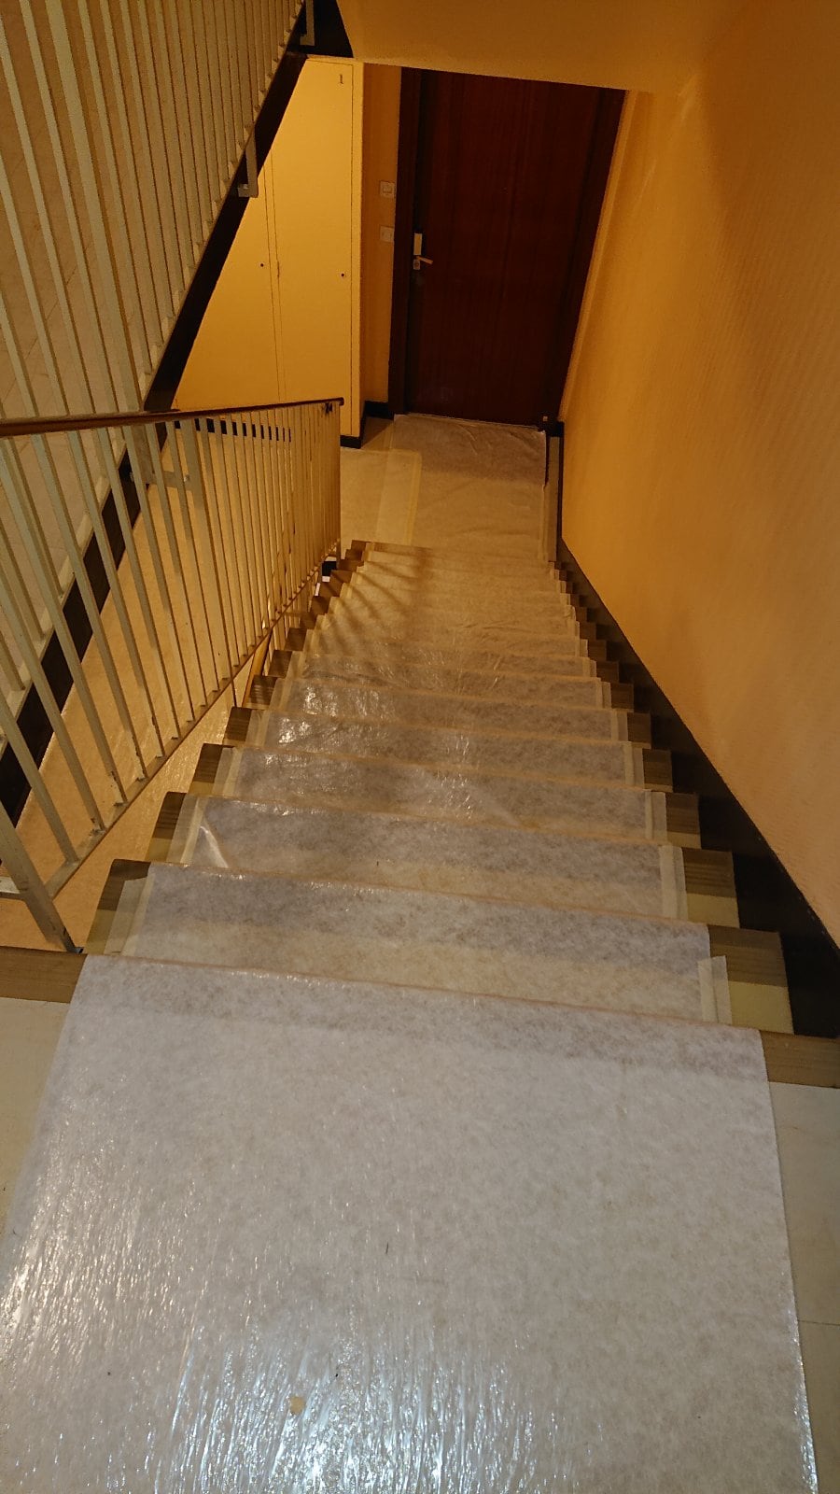
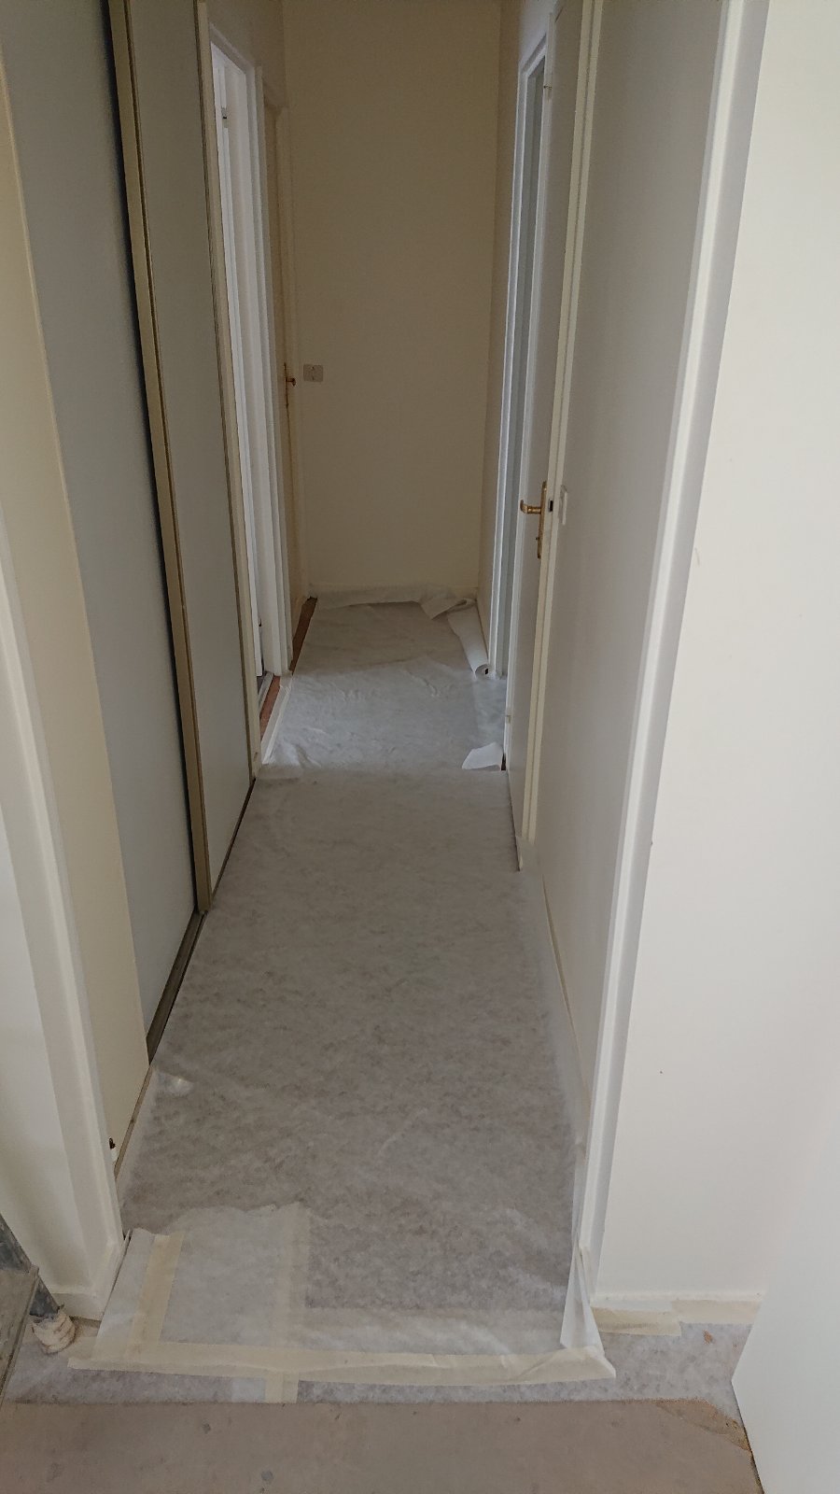
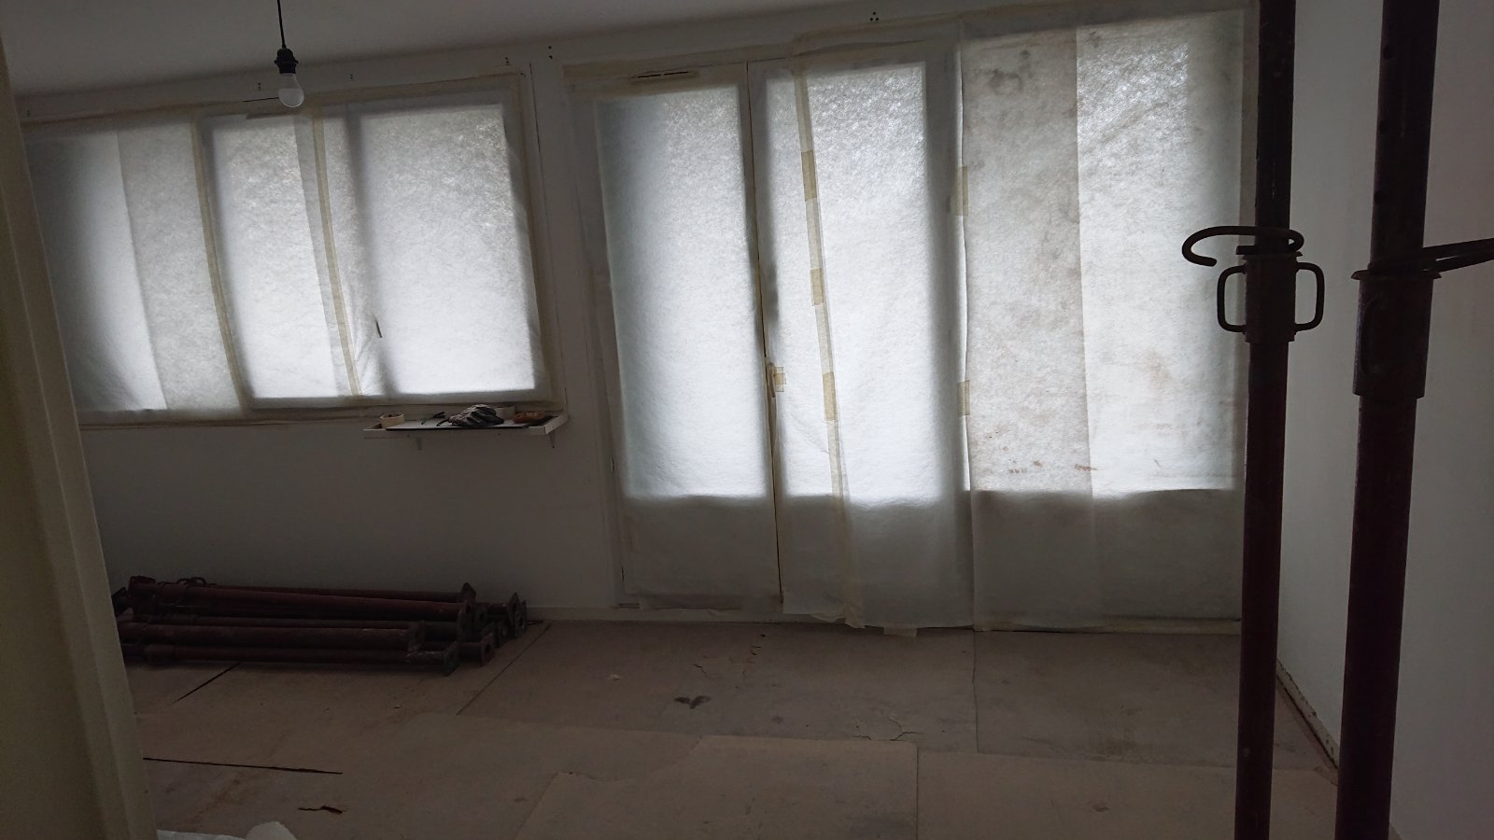
Before anything else, we take care to protect the whole area (common areas, entrance, stairs, lift, landing, windows, furniture, floor) with sheeting and hardboard panels.
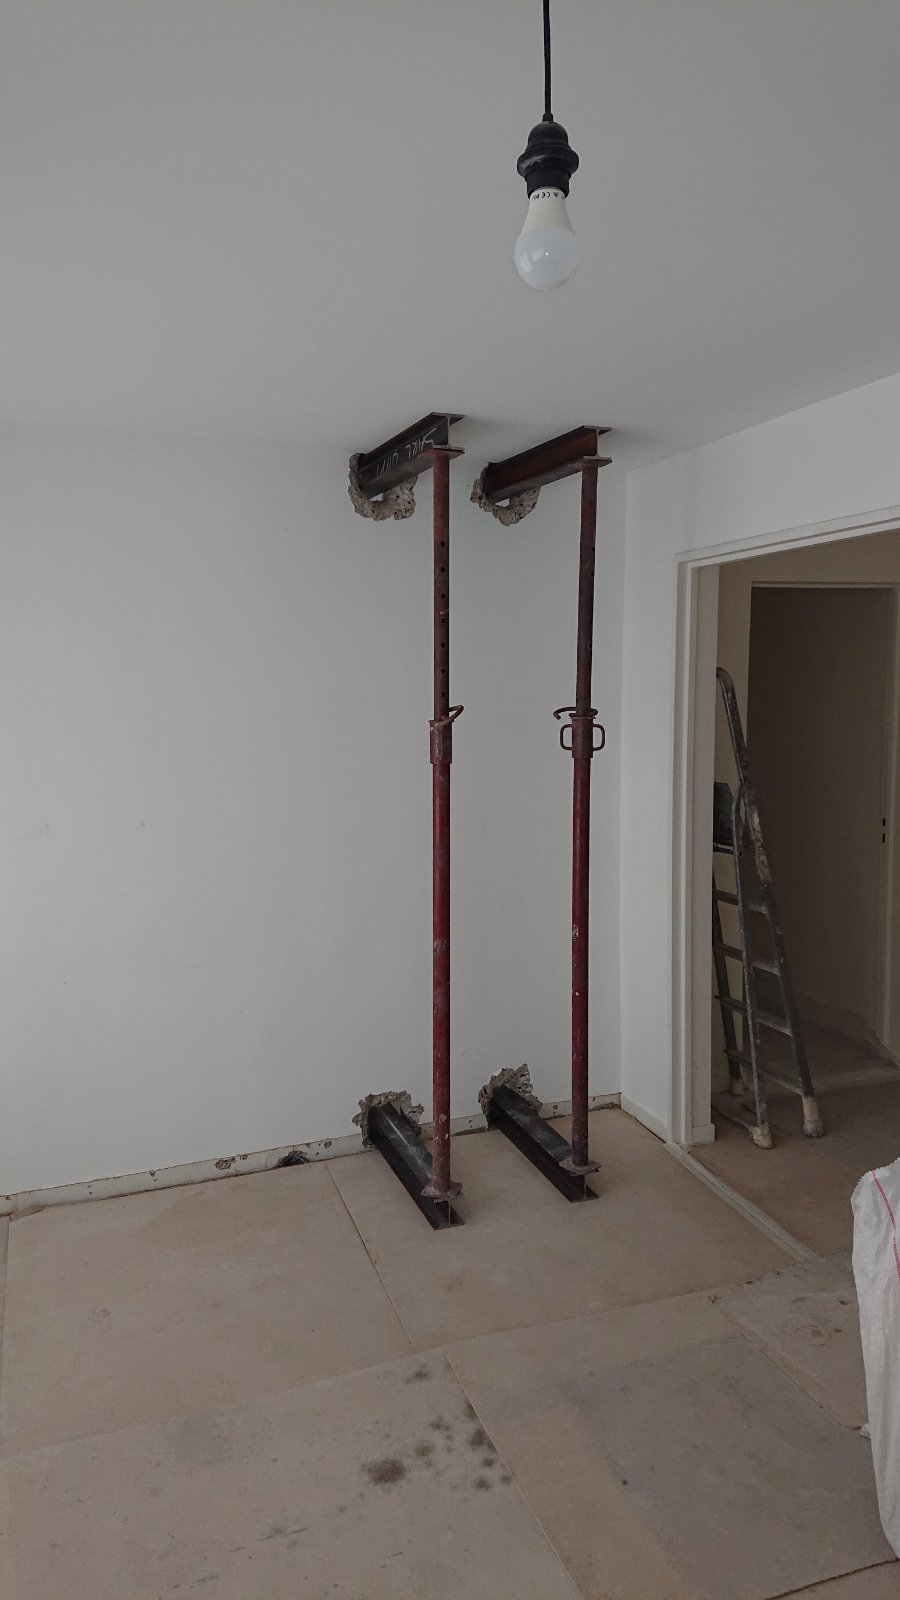
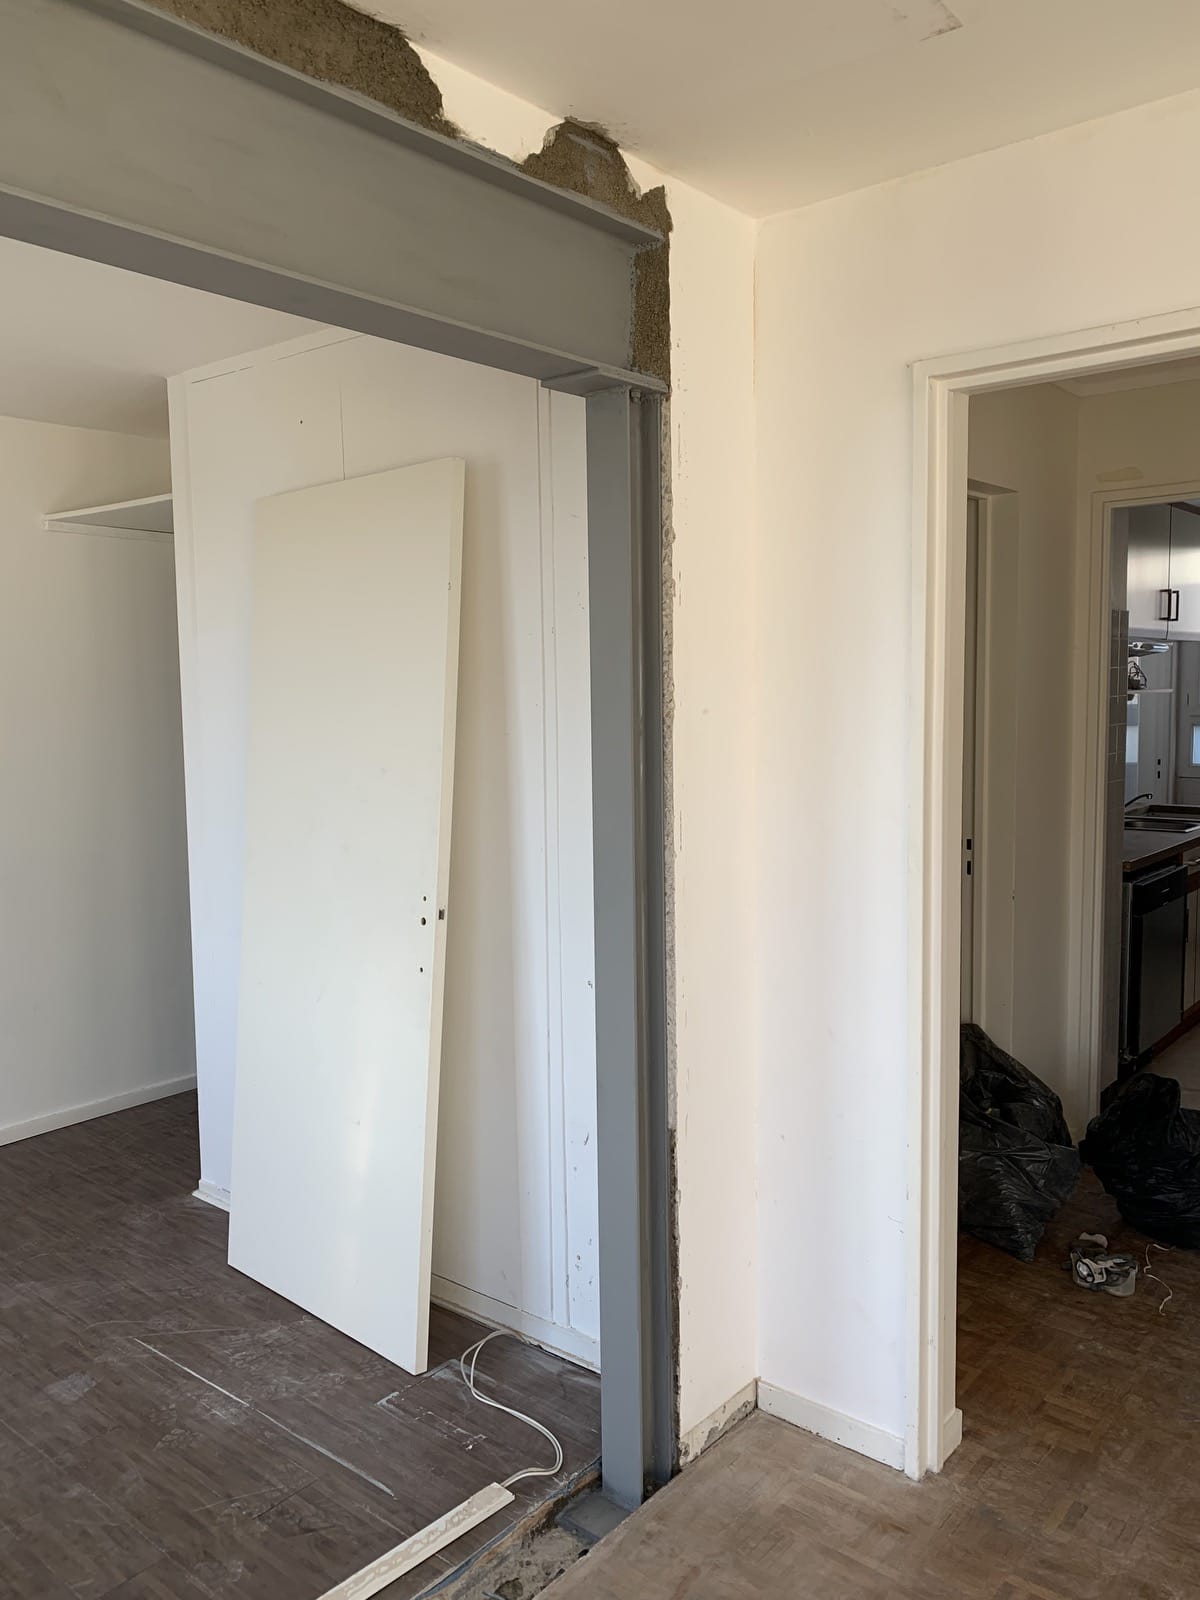
We used trestle-type propping. 12 pockets were cut (6 at the bottom and 6 at the top) and 12 HEA100 trestle pieces were set in place to hold the floor during demolition. We then packed the gap above the steelwork, made a connection with an IPE270 beam using iron wedges driven in and tack-welded, then cut off the trestle steel and filled in the pockets.
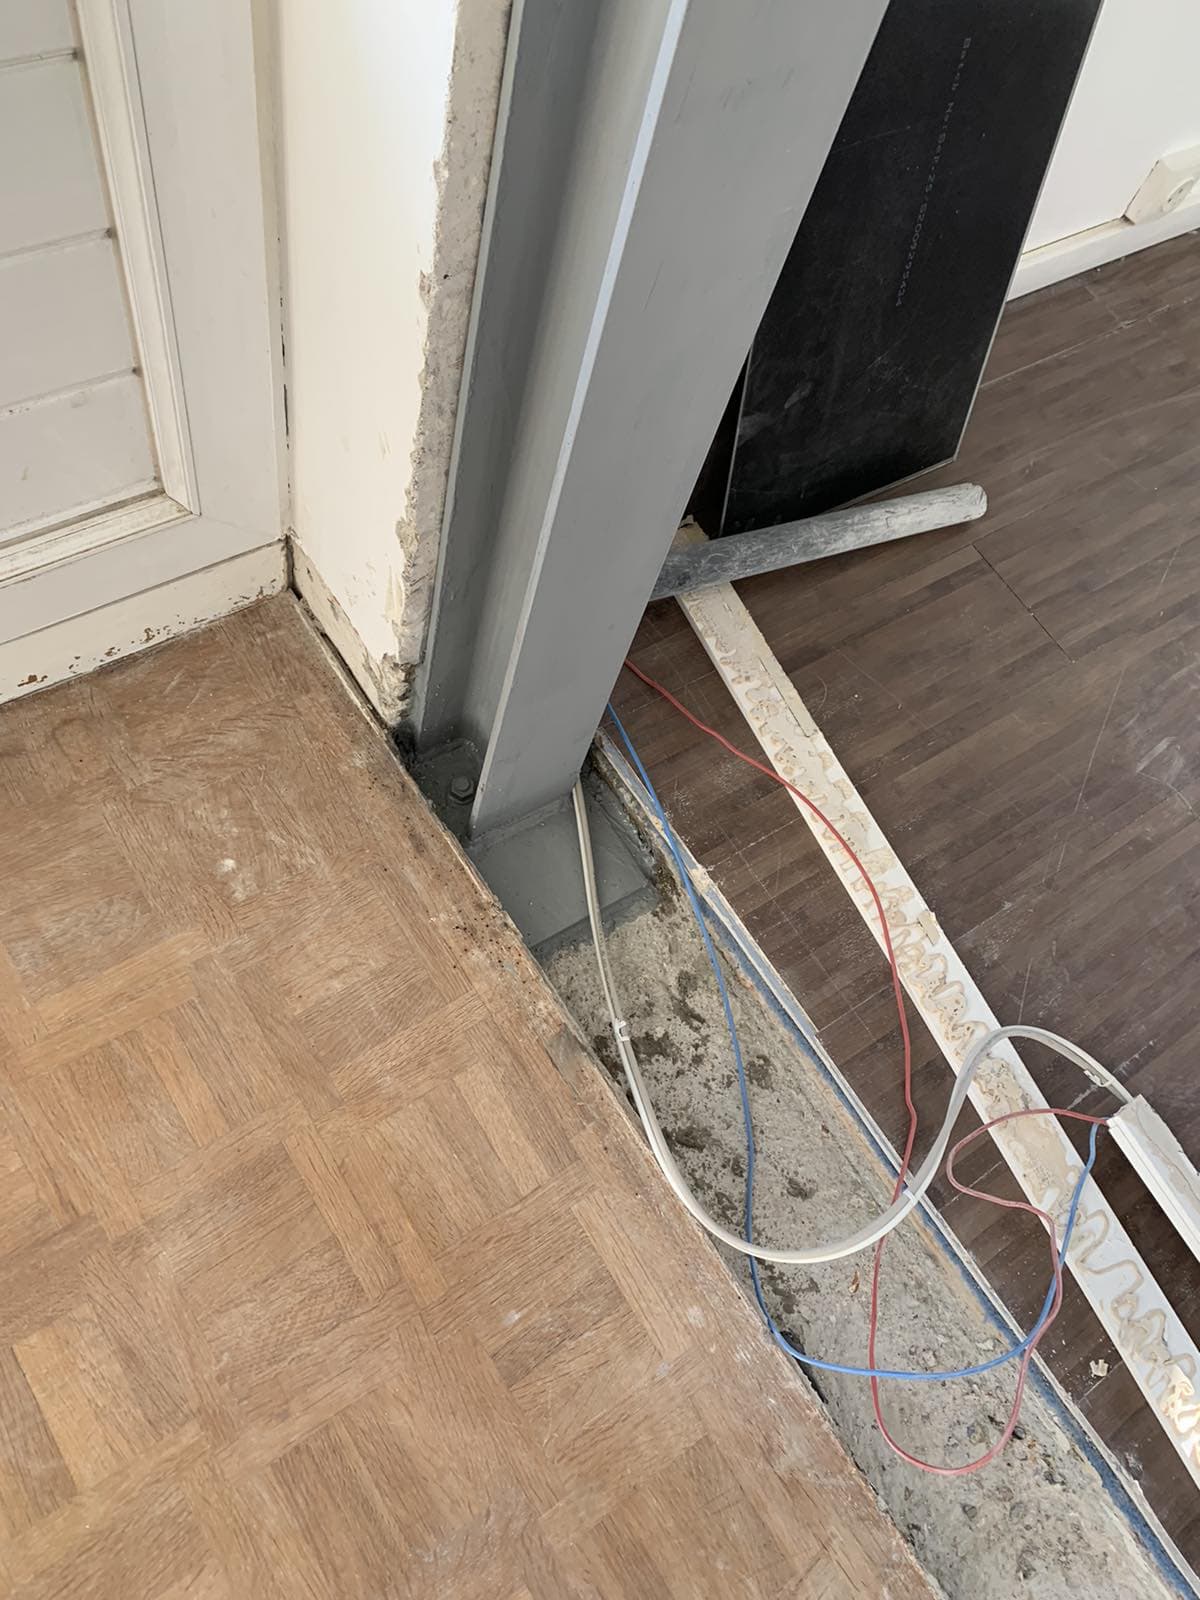
Next, an opening was cut in a wall with an electric wall chaser and a circular saw. HEA100 columns were set to support the IPE70 beam, welded on a base plate at the foot and fixed to the floor with lag screws and to the wall with chemical anchors. These were connected using a base plate weld. Finally, a mortar footing was made to spread their load better.
All the metal parts were painted with anti-rust paint.
After the work, we removed all the protective coverings and cleaned the premises.


