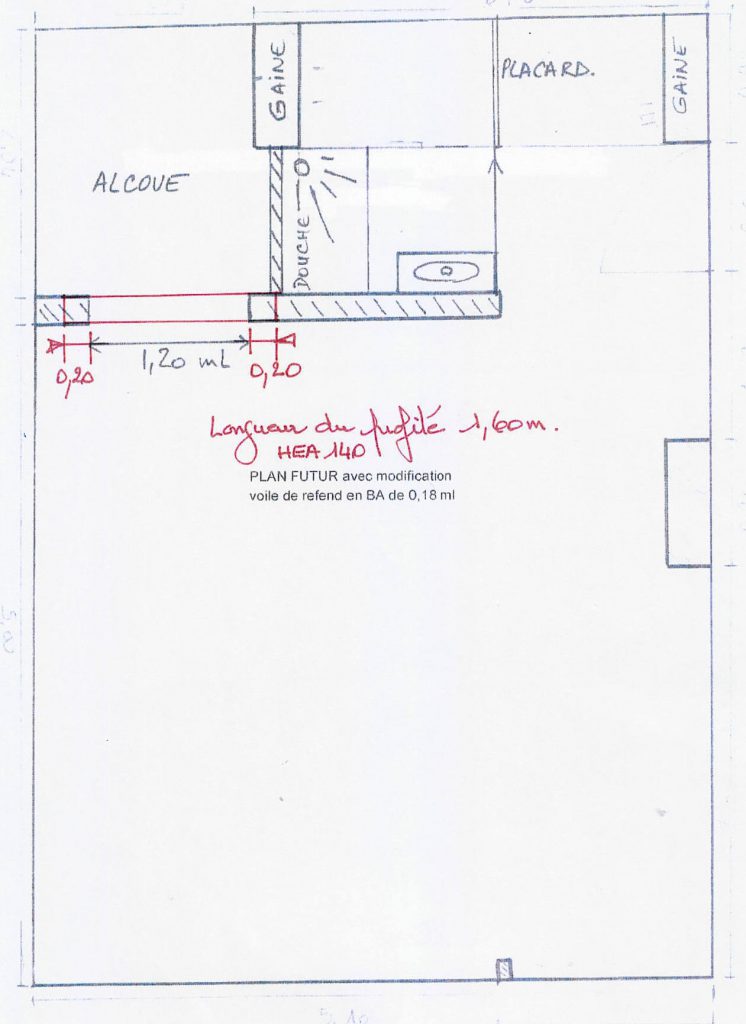
Creating openings in a load-bearing wall can be very useful for enlarging a room or for giving it more natural light . It is perfectly feasible as long as a few precautions are taken. Here are the main stages of creating an opening in a concrete load-bearing wall in a 2nd-floor apartment (1st floor above ground level) of an 8-storey building in Paris.
Work steps
- The site is protected with plastic sheeting and hardboard panels.
- The props and timber planks are put in place: 2 rows on each wall.
- The concrete wall is demolished with an electric chainsaw and a special machine.
- Cement footings are created to receive the IPN beams.
- An HEA 140 L beam, 160 cm long, is installed, sealed with rapid-set cement and bolted.
- The steel beam is painted with a clear anti-rust paint.
Completed in three days, this work demands great precision and rigour.