


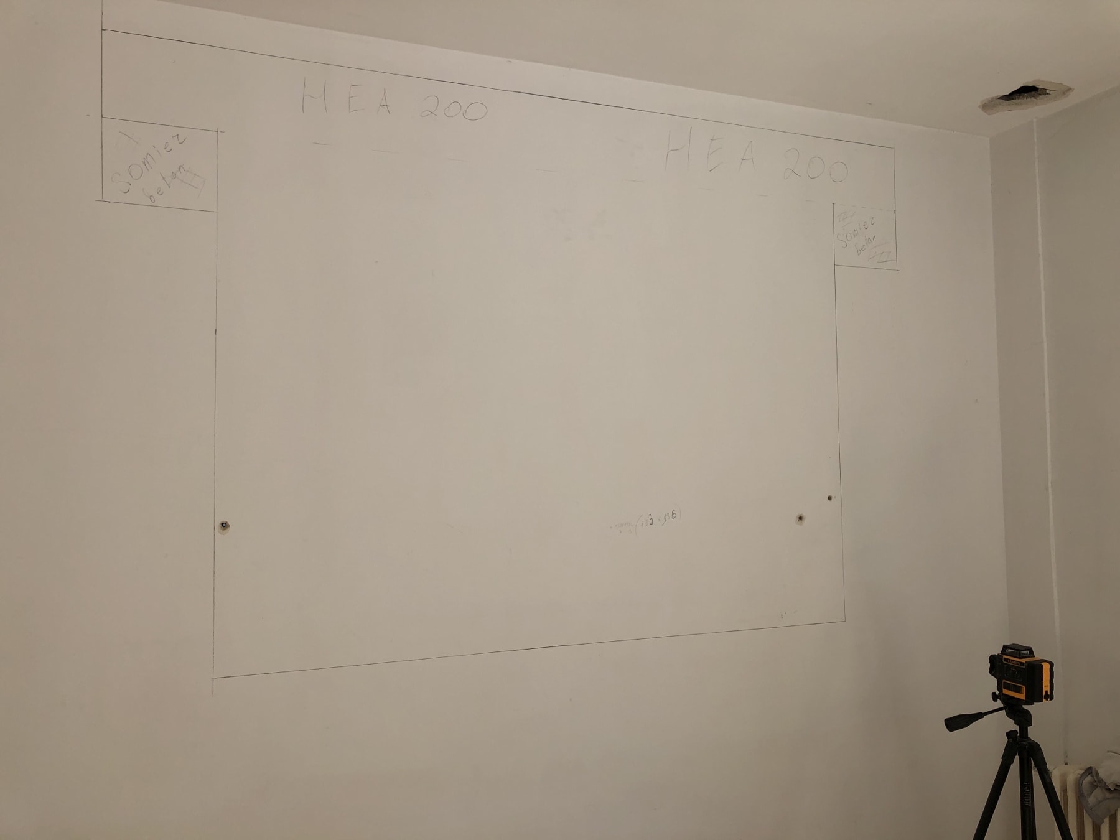
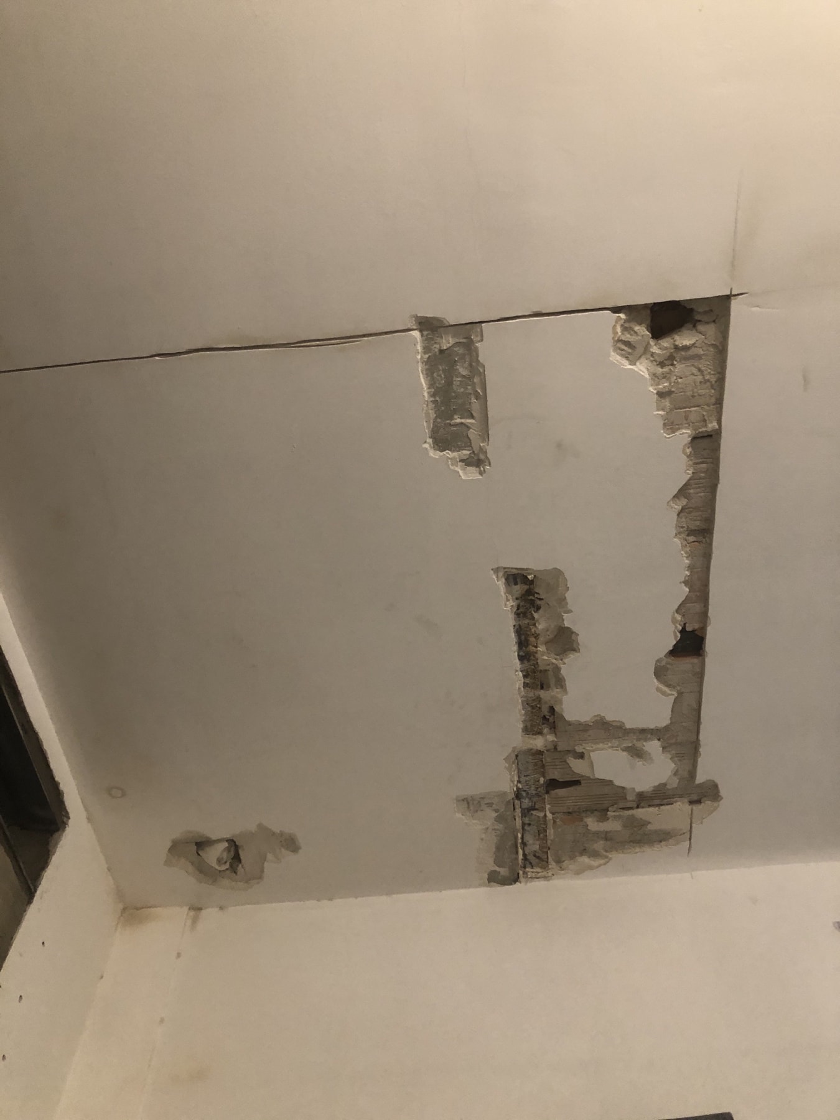
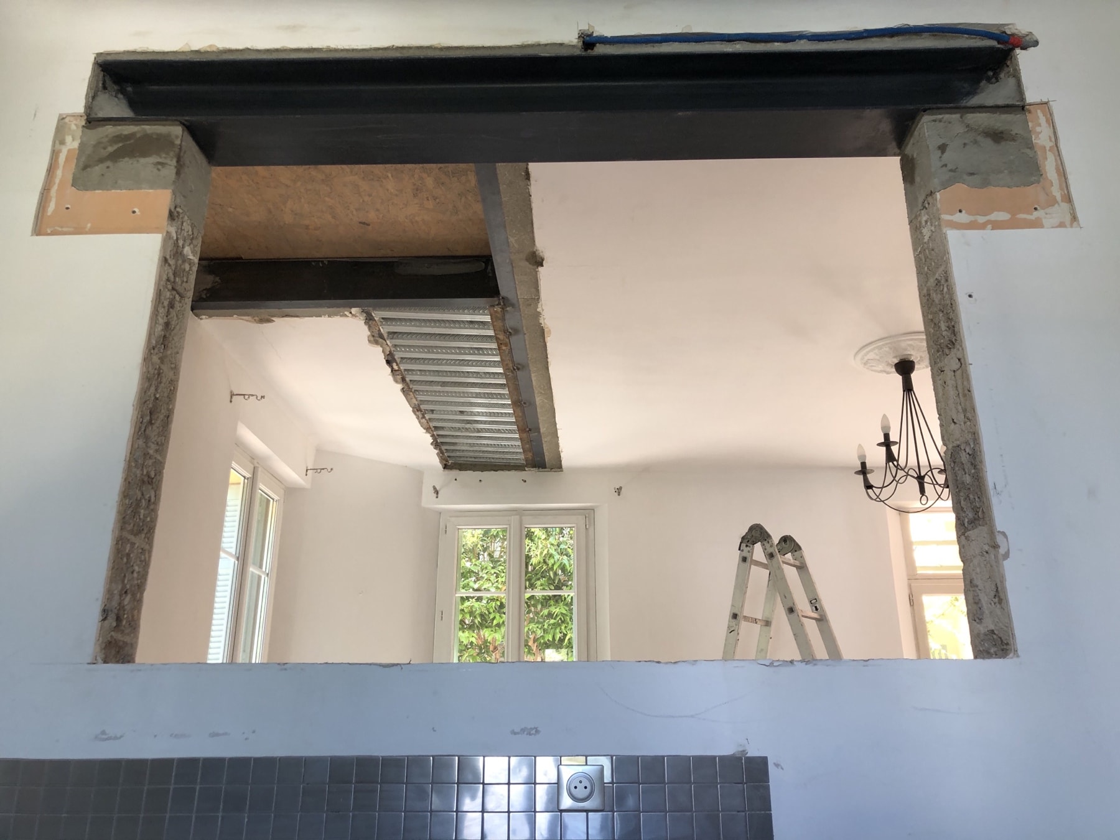
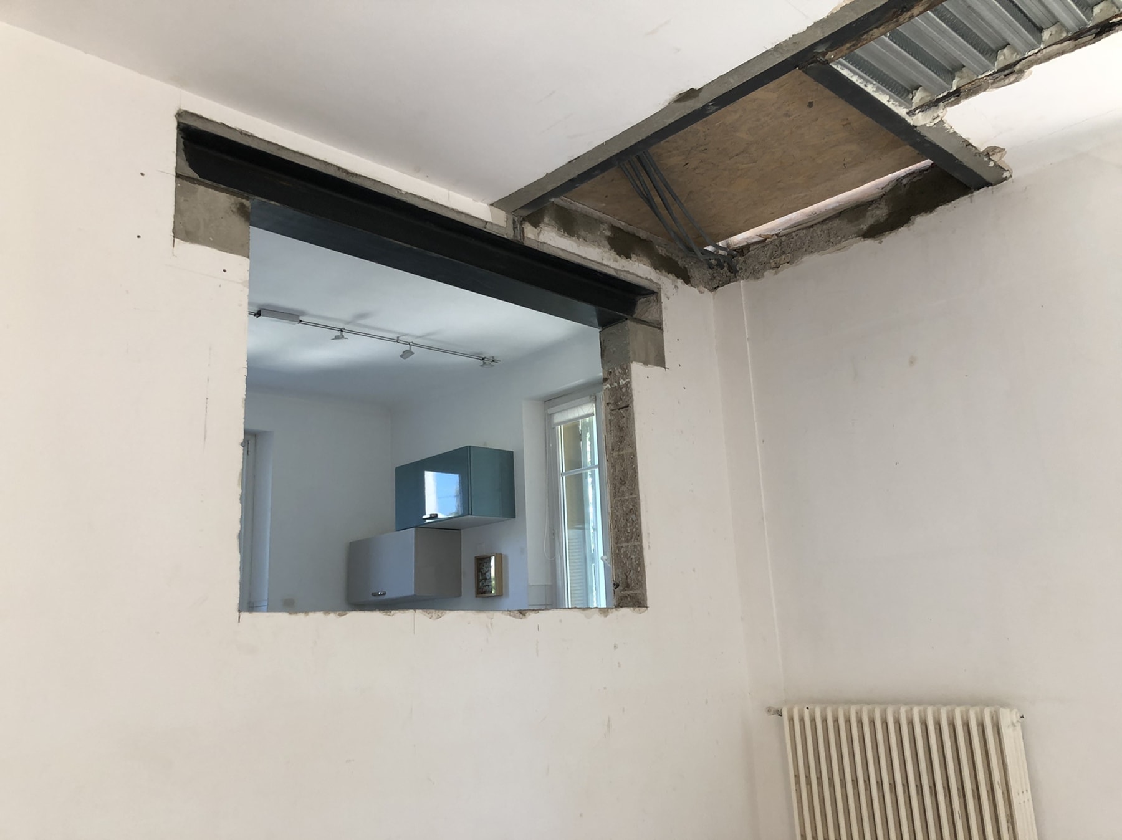
Our next job took place in Le Lavandou, where the client asked us to make an opening in a load-bearing wall, install an interior glass partition and create a stairwell opening.
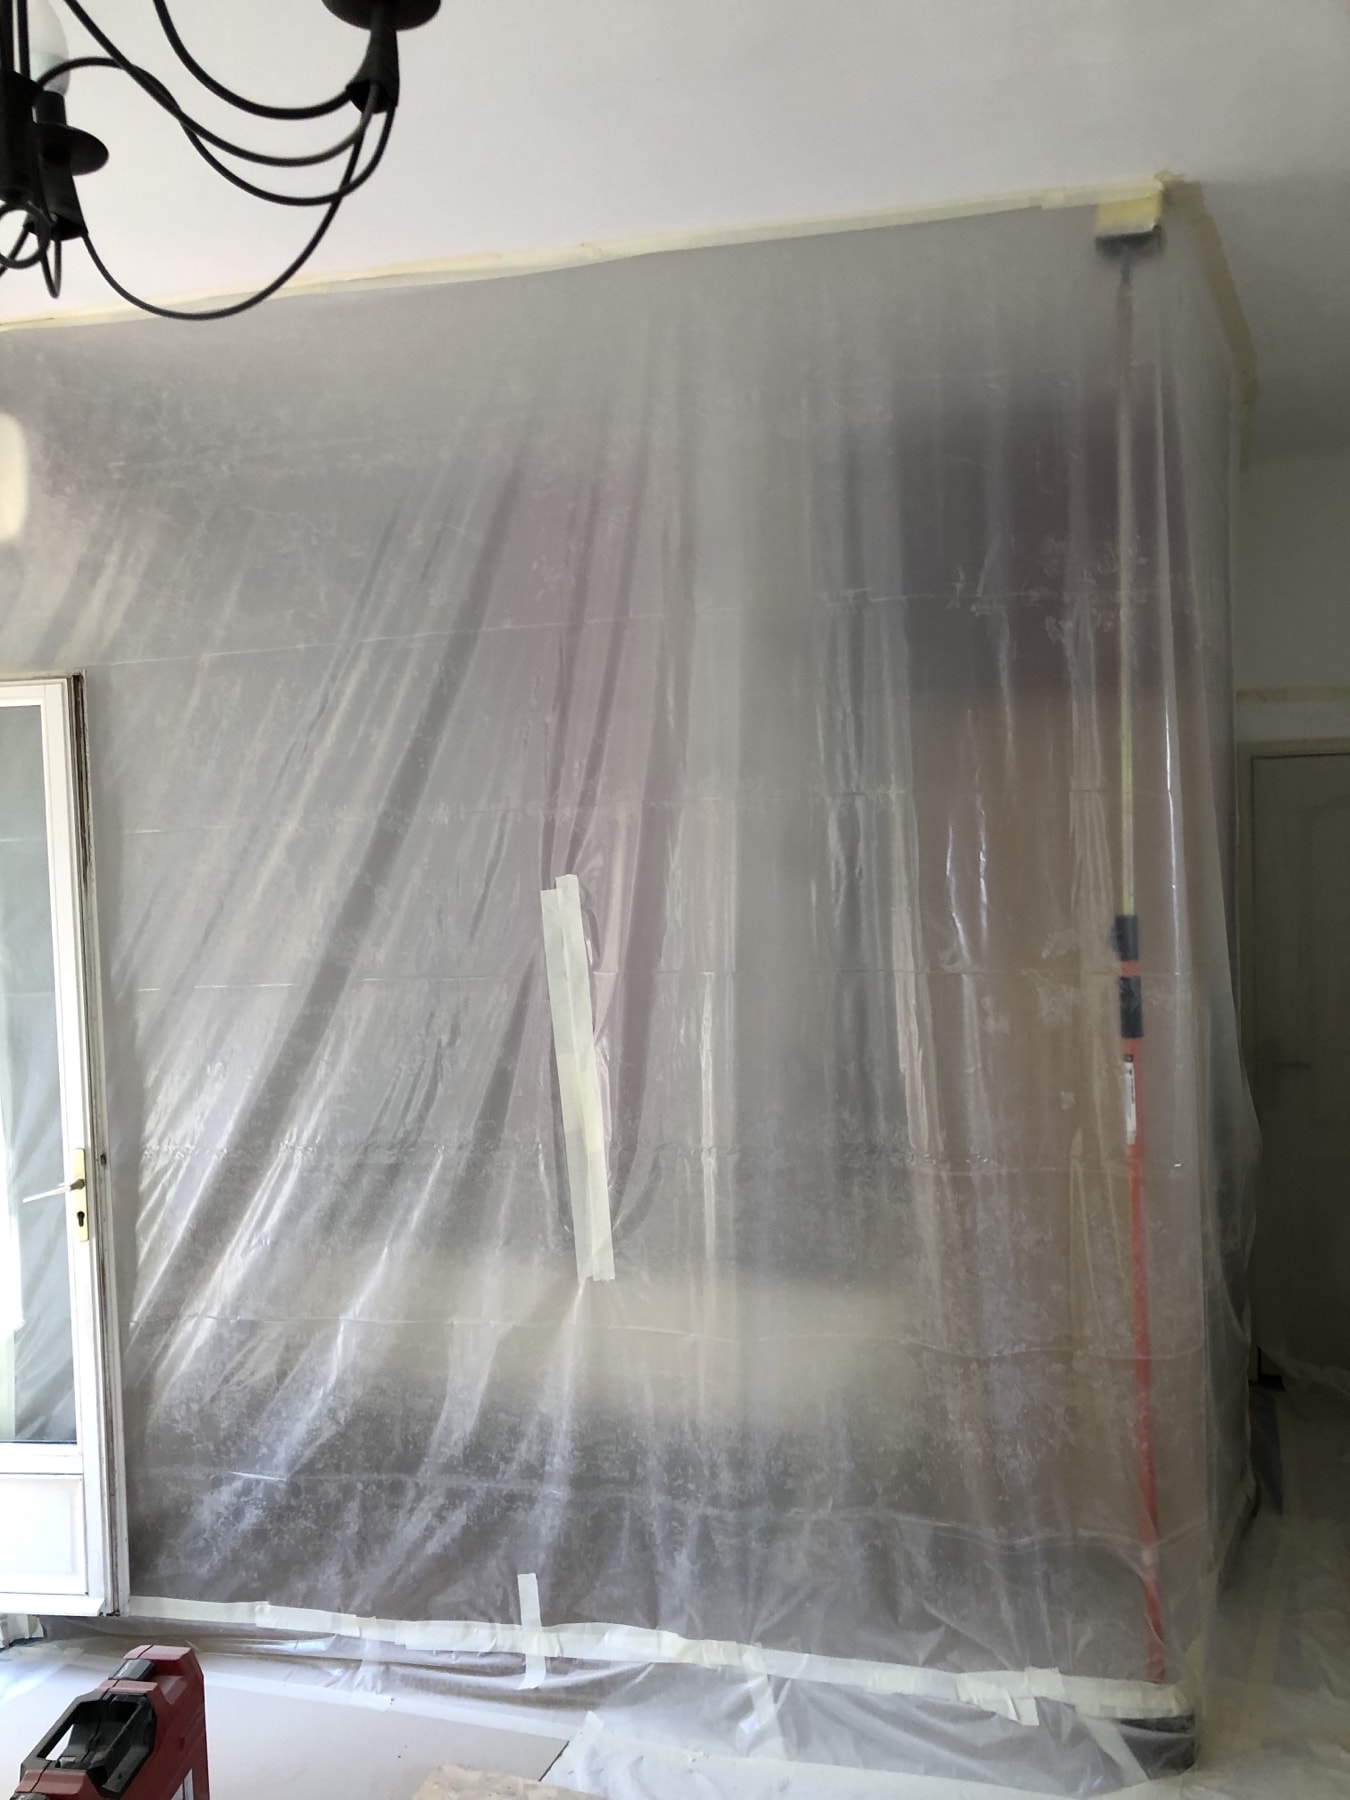
Before starting the work, we protected the floor, the furniture and the windows with plastic sheeting.
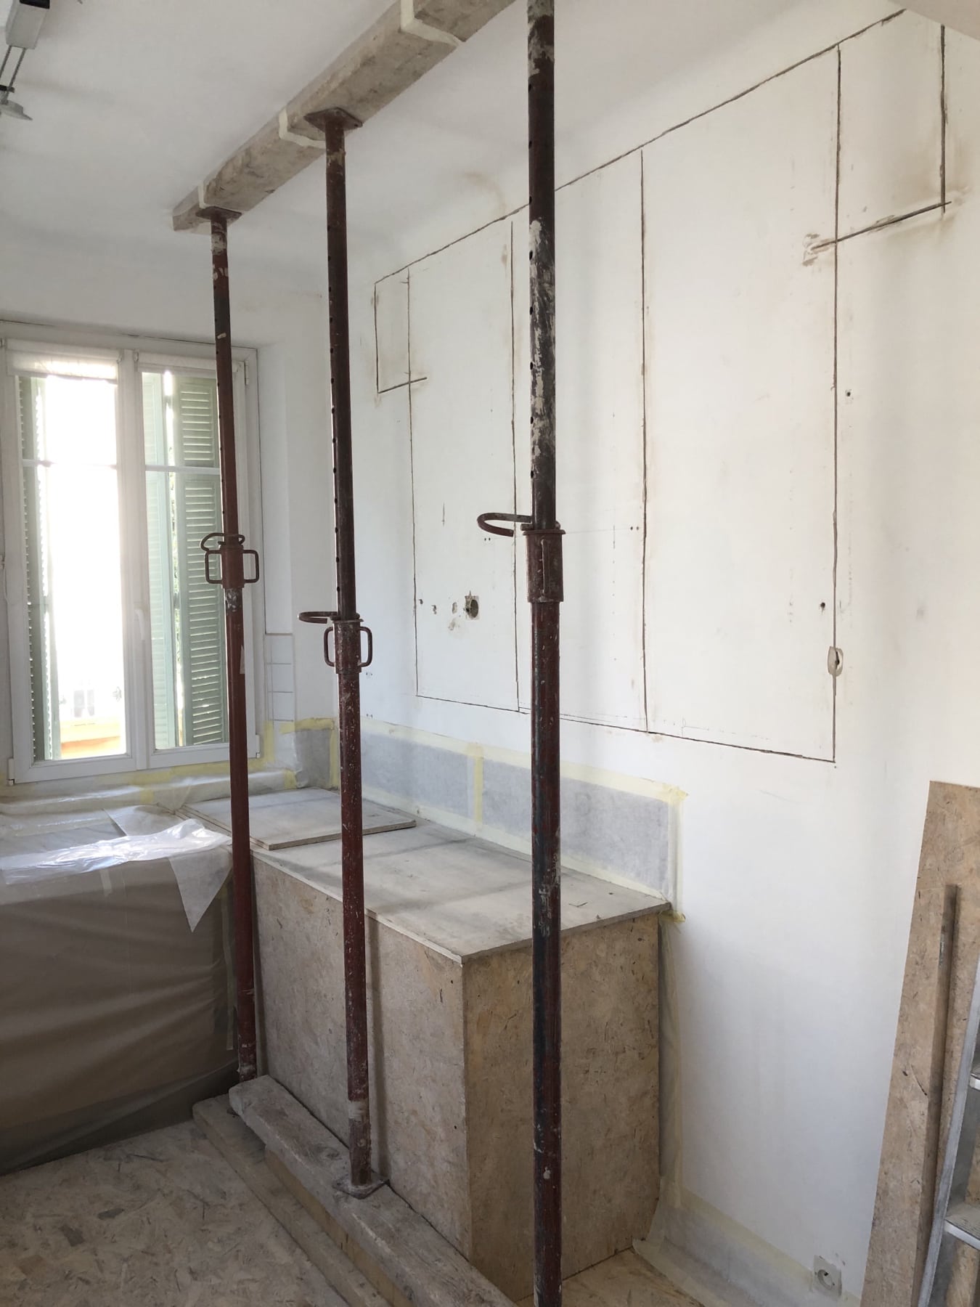
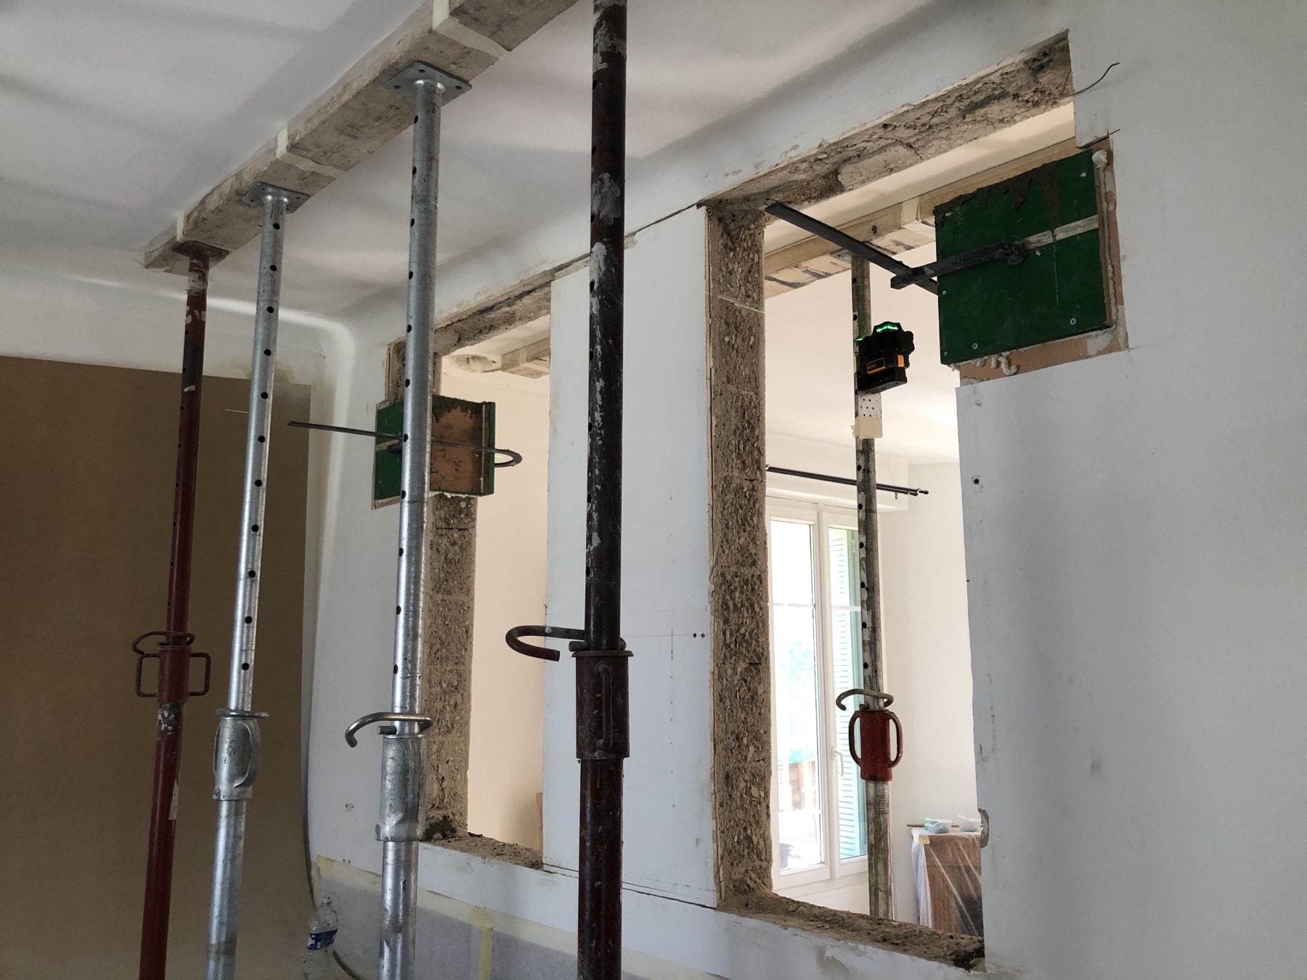
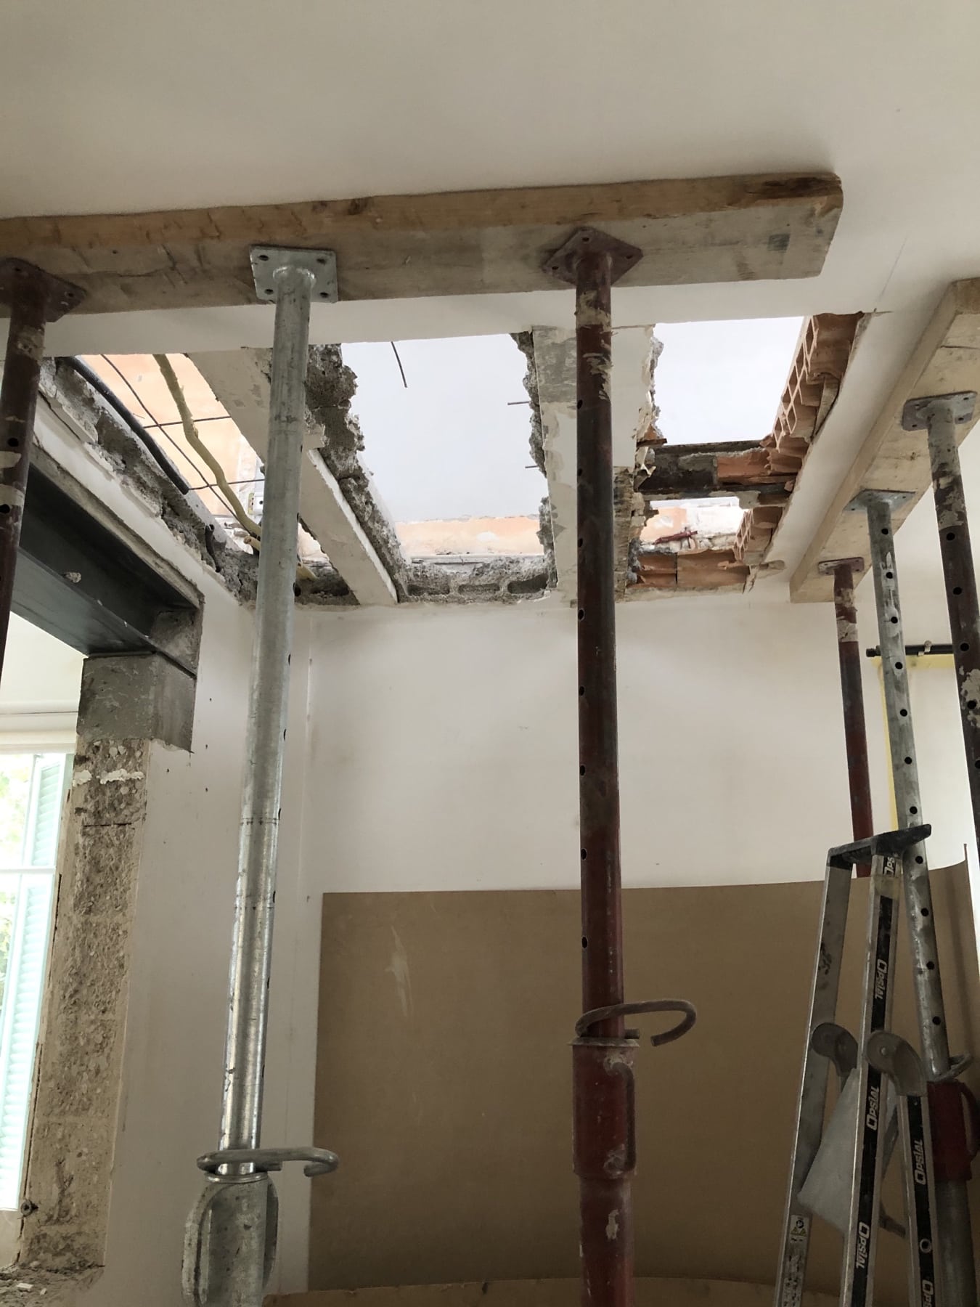
To prevent any collapse, our team set up vertical shoring to support the weight of the ceiling and the load-bearing wall.
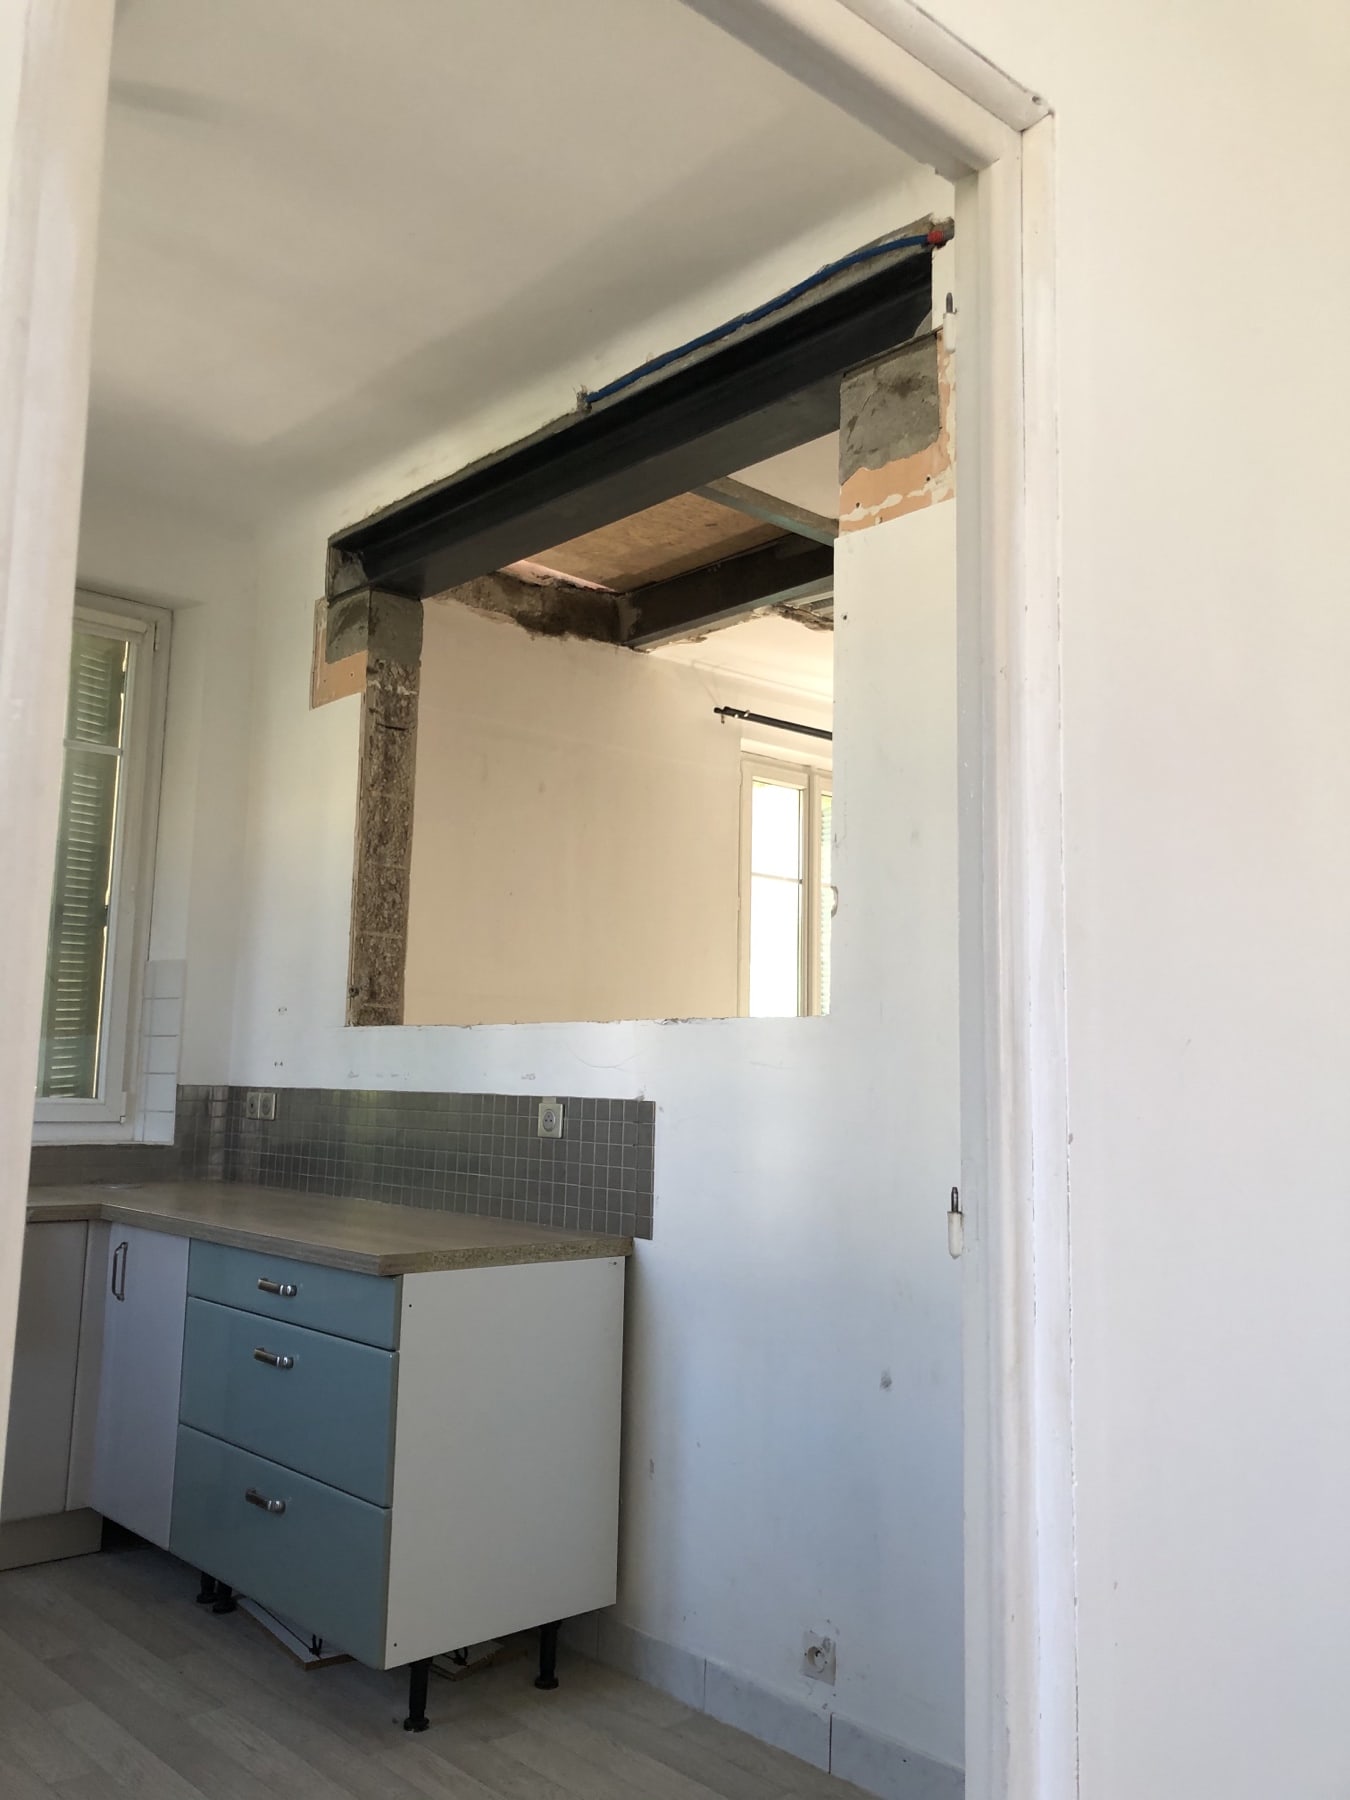
First, our team demolished a load-bearing wall to fit the glass partition and created a stairwell opening in the floor, using an electric chainsaw and a special machine.
After the wall was demolished, an HEA200 lintel was put in place and sealed into the walls with non-shrink mortar at each end. Wedging was also done above the lintel.
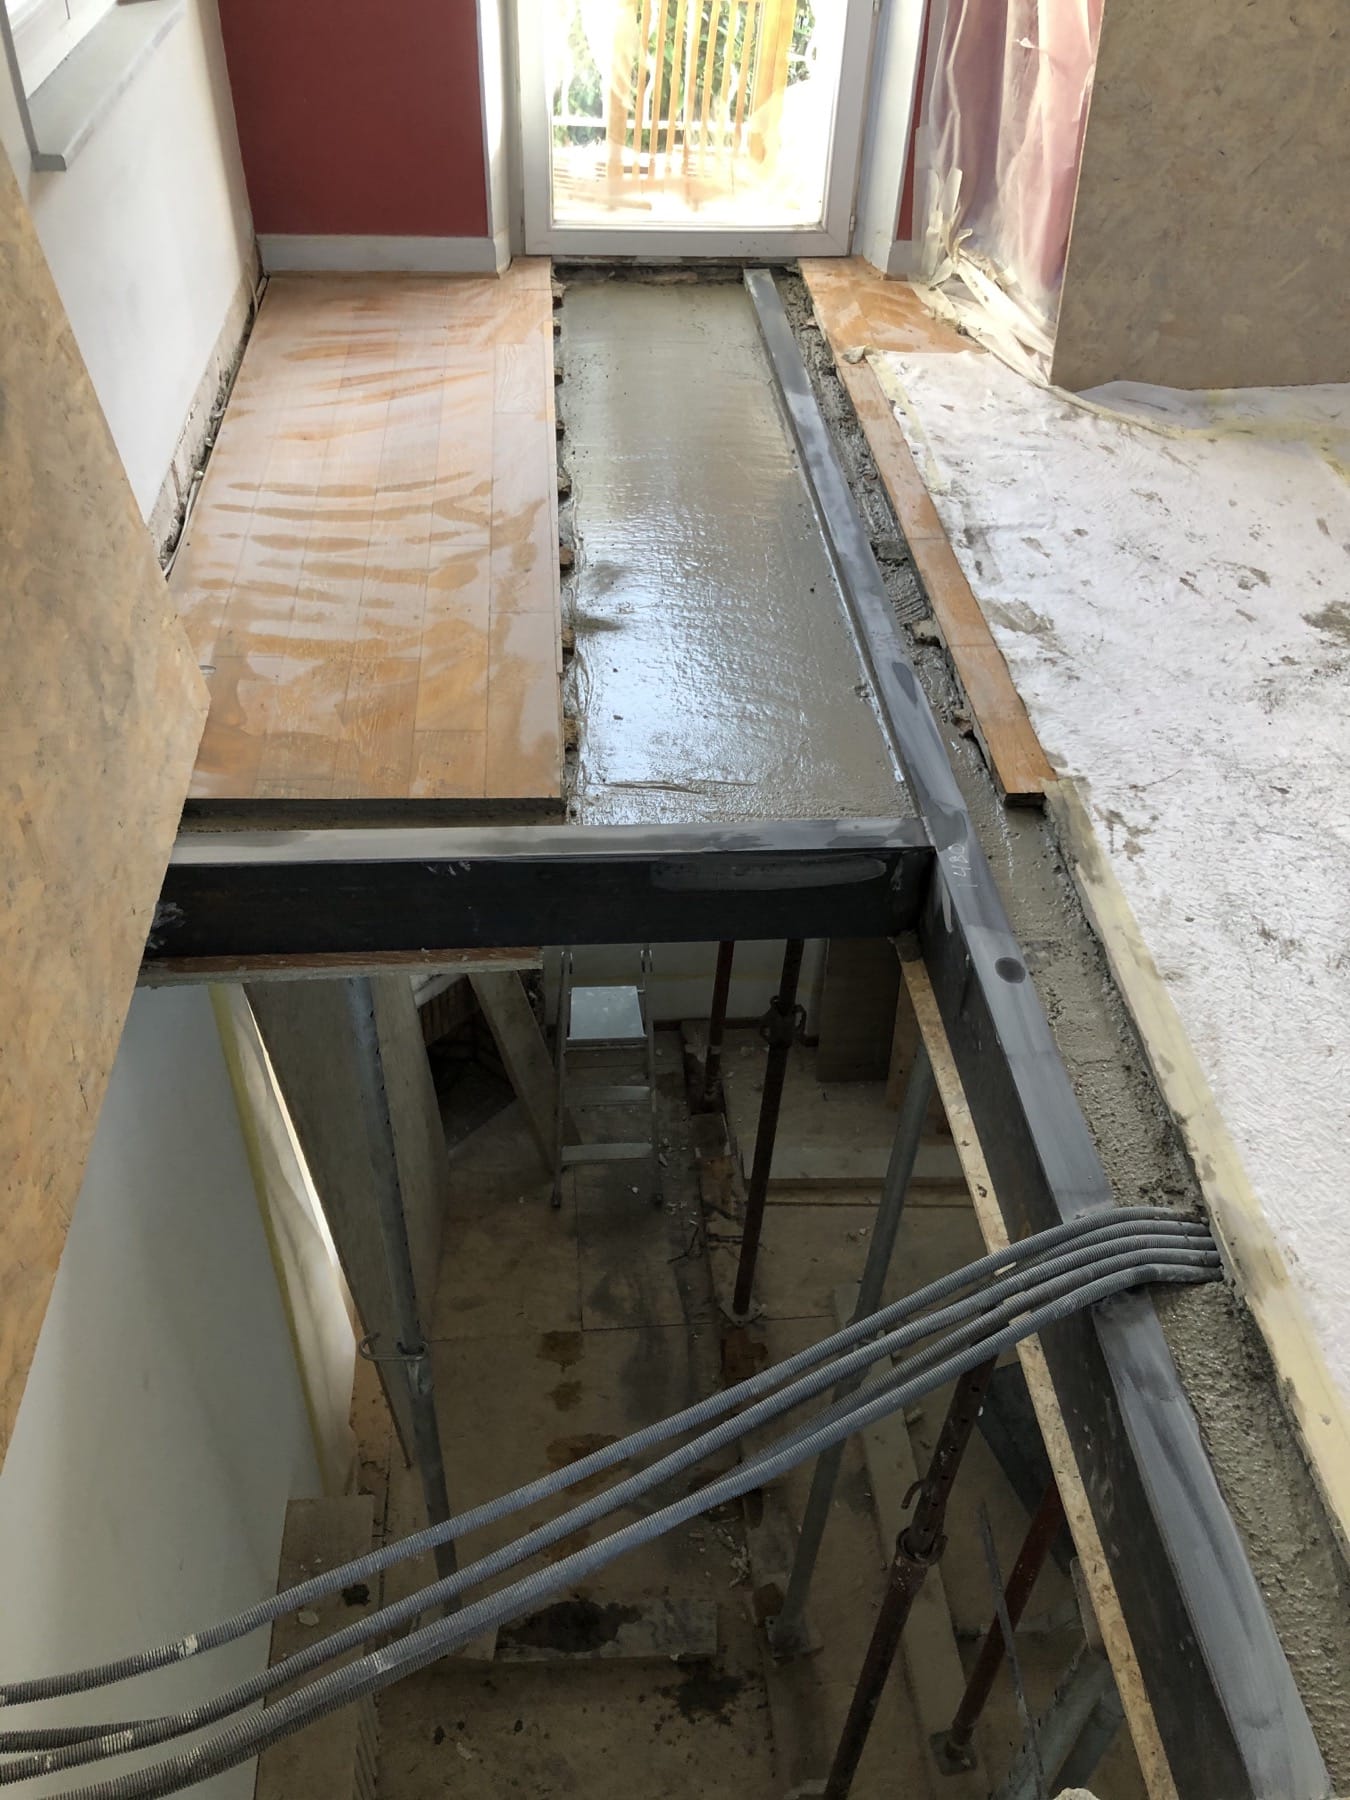
Before installing the staircase, we first put in place the composite deck structure. A UPE140 beam and trimmer beam were then fixed to the floor with chemical anchors. To support them, we built two non-shrink RC padstones. The beams were joined using steel angle brackets and welding.
We coated all the steel structures with anti-rust paint.
To finish, we handed back a completely clean site, cleared of all the rubble generated by the work.


